
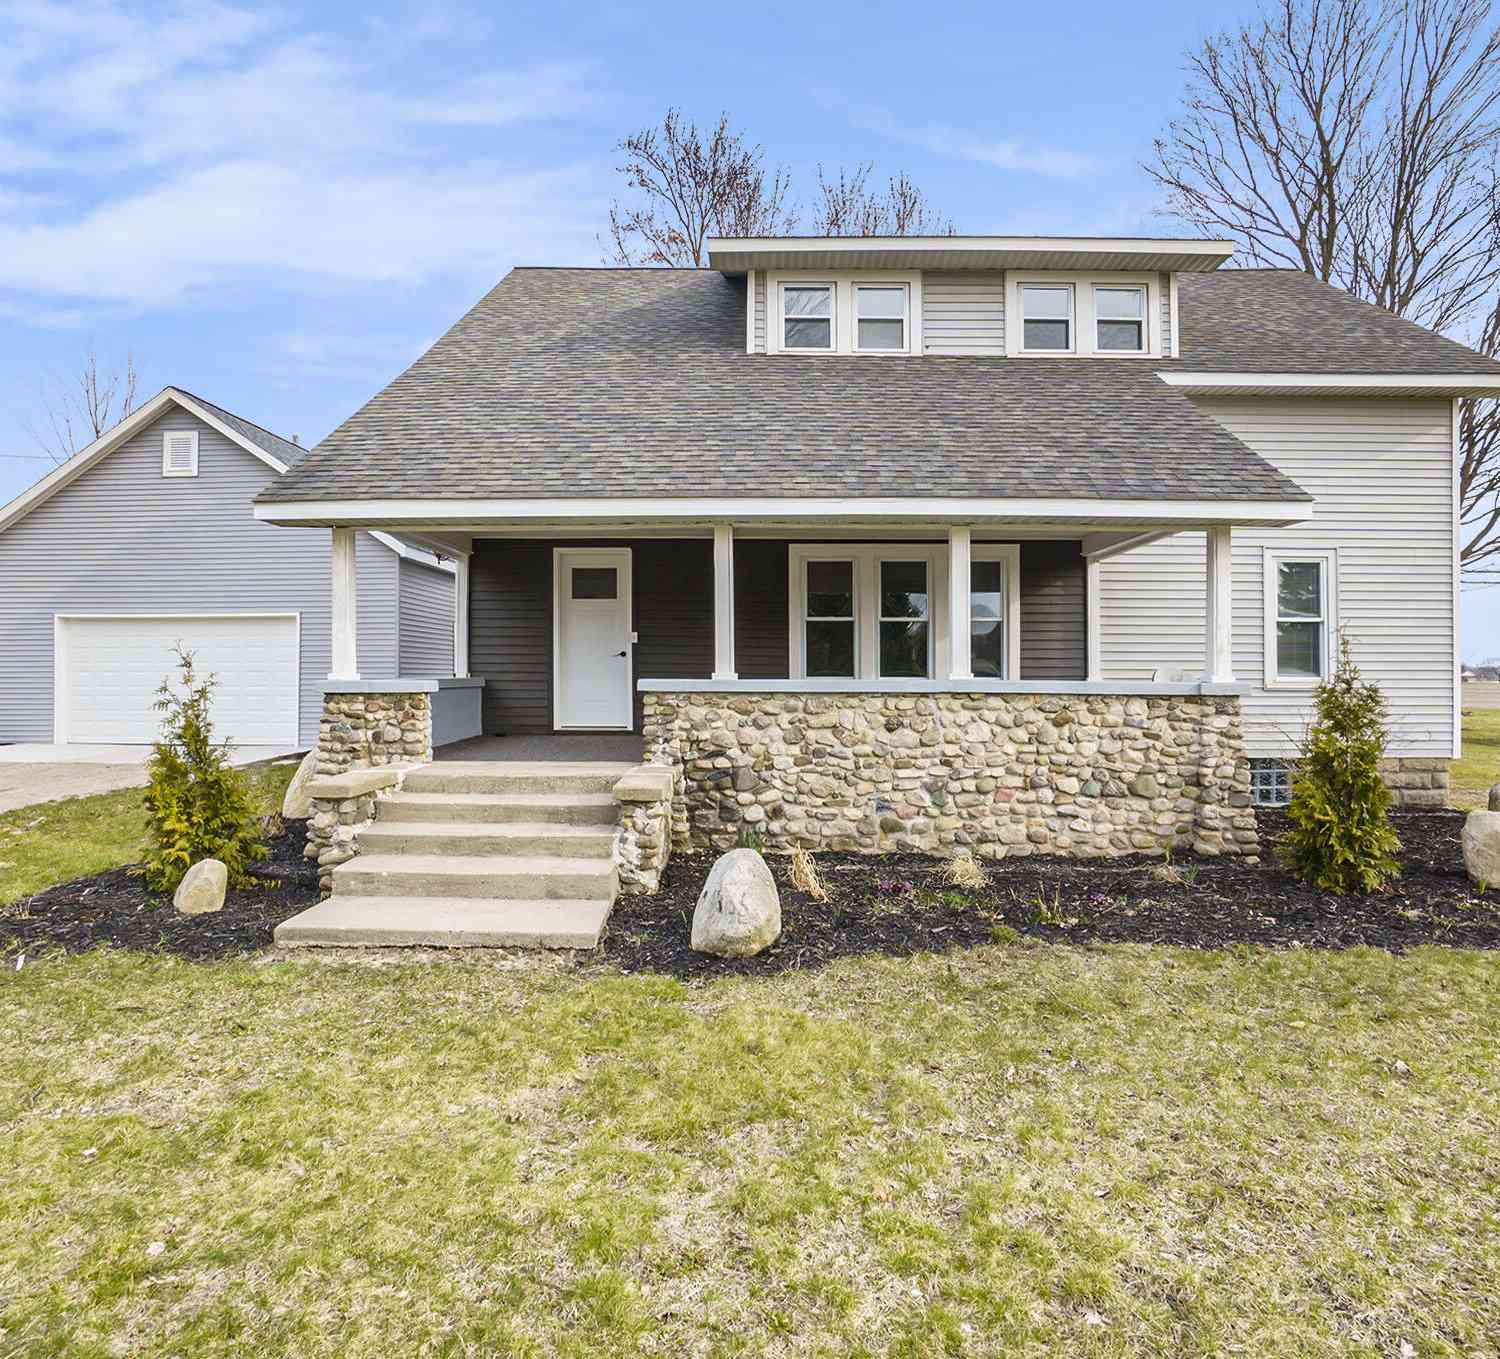
6941 W 64th Street
Fremont, MI 49412

 5
5
Bed
 2
2
Bath
 2,106
2,106Sqft
 1.32
1.32Acres(Lot)
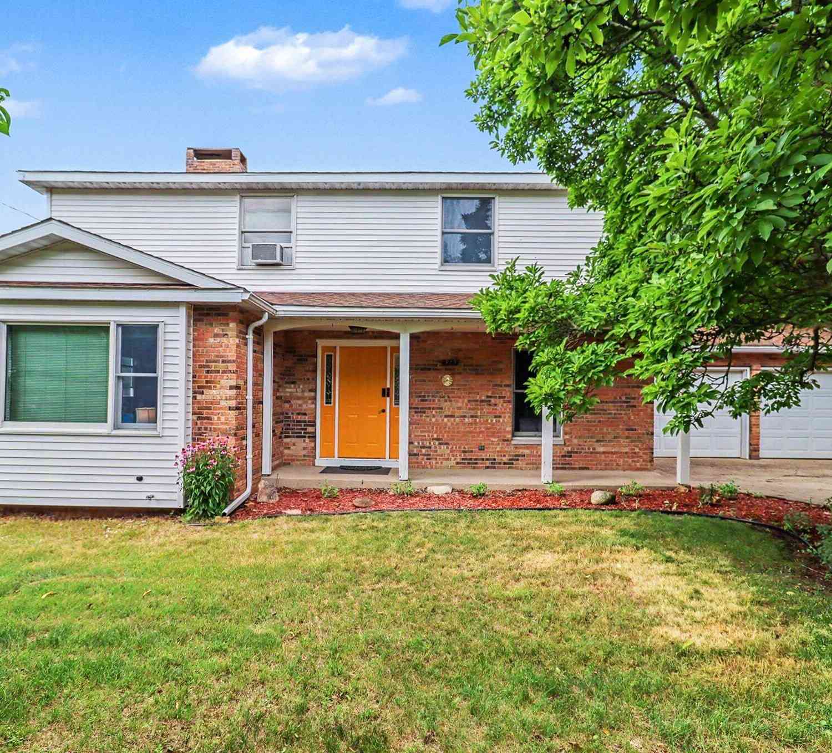
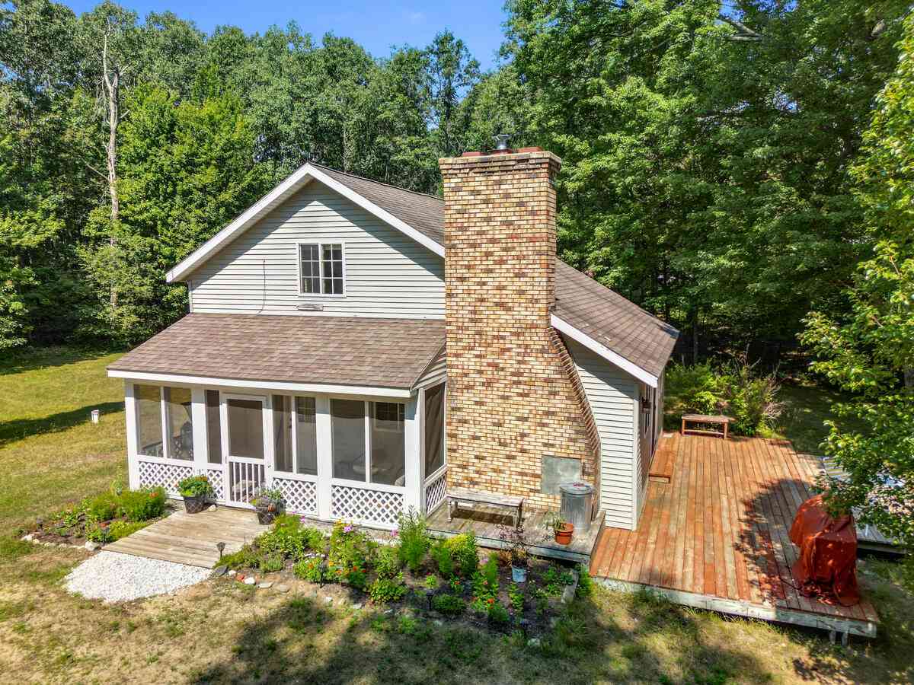
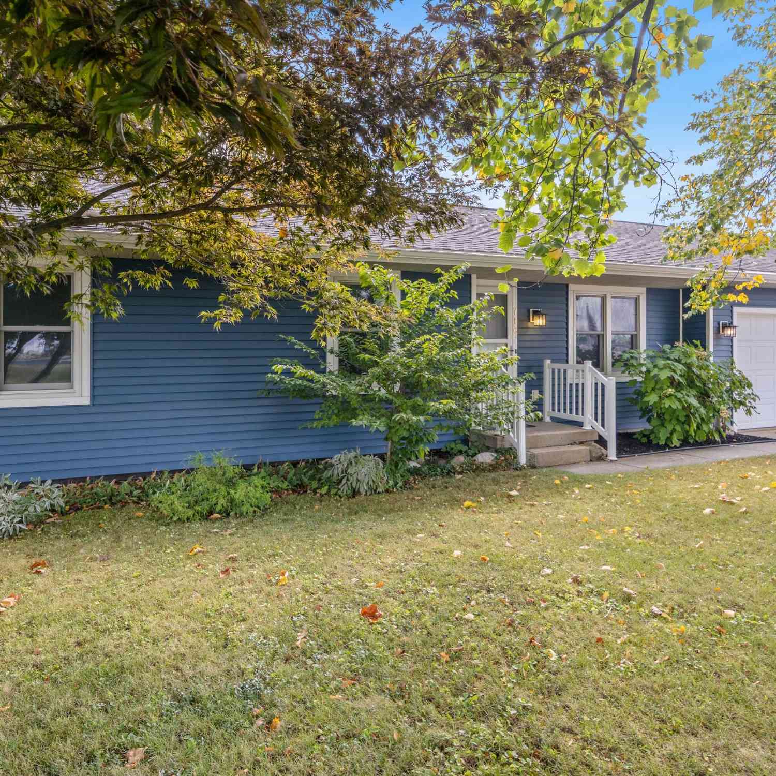
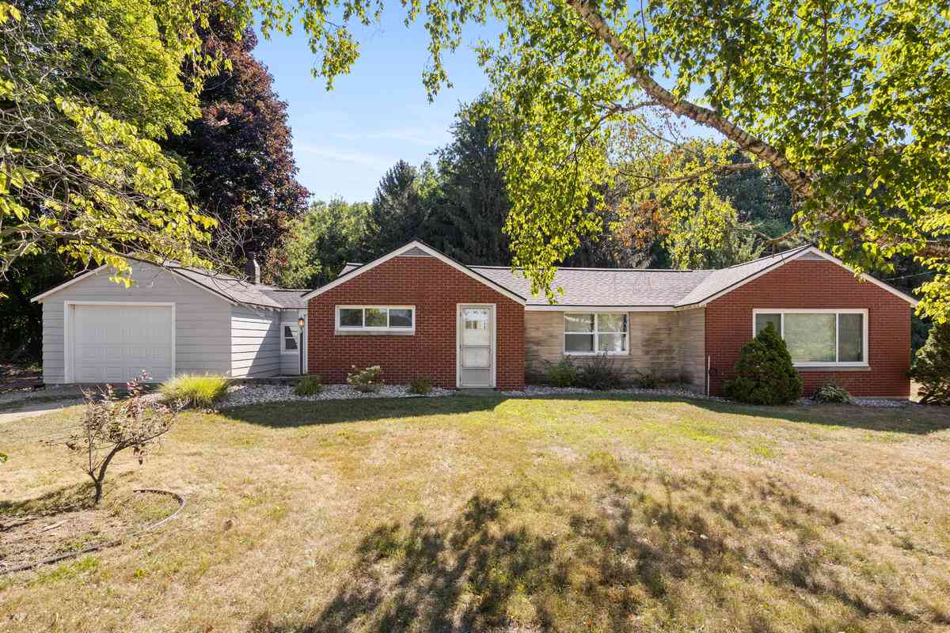
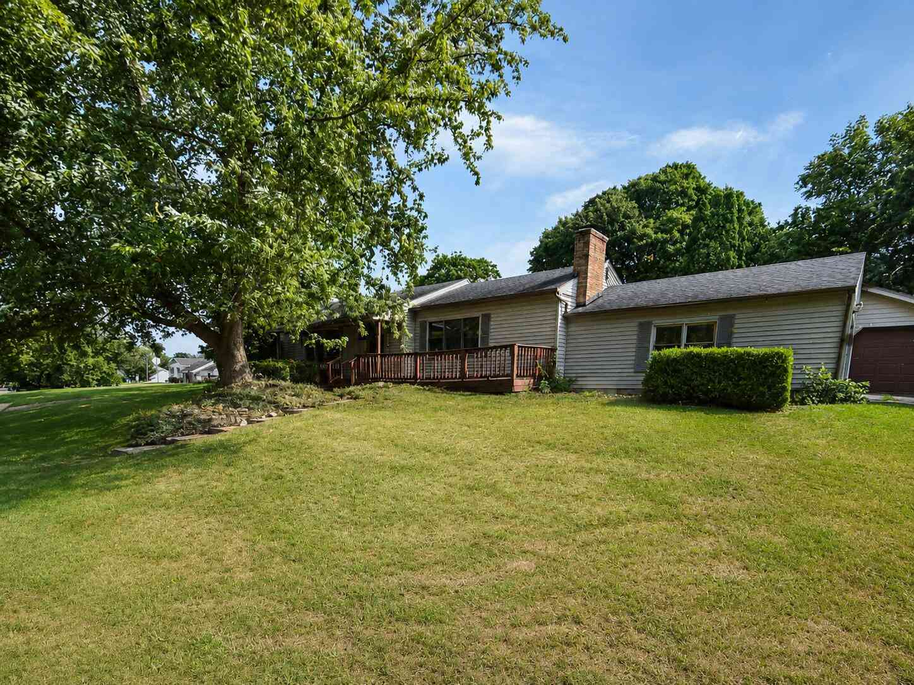
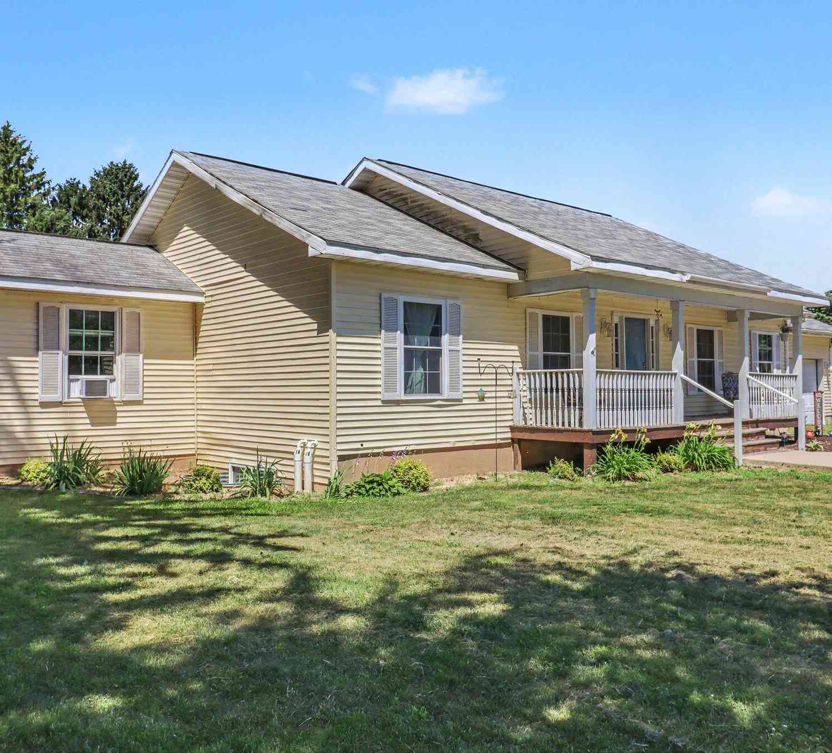
This charming remodeled 5-bedroom home in Fremont sits on nearly 2 acres, offering a prime location just outside the city. Conveniently close to the Fremont Lake boat launch, shopping, and schools, this home provides both privacy and easy access to amenities. The large kitchen is perfect for preparing meals and hosting gatherings, while the great entryway adds a warm, inviting touch. An additional room offers flexible options—ideal for an arts room, workshop, or extra kitchen space. Relax and enjoy the outdoors on the awesome front porch, a perfect spot to unwind. The 2-stall garage comes with extra space for storage or projects. With its thoughtful updates, spacious layout, and prime location, this home is a must-see. Don't miss the opportunity to make it yours!
 Property Details
 Map
Map
 Map
Map
What's Nearby
Nearby Areas
 Features
-
Bedroom Information
Total Bedrooms: 5Bathroom Information
Total Baths: 2 Full Baths: 2Water/Sewer
Sewer: Septic TankRoom Information
Other Rooms: 8 -
Interior Features
Center Island, Eat-in Kitchen Laundry Features: Main Level -
Heating & Cooling
Heating: Forced Air, Gravity WaterSource: Well -
Fireplace
Number of Fireplaces: 0 Fireplace Features: 0
-
Building Information
Year Built: 1930 Construction Materials: Vinyl Siding Basement: Michigan Basement -
Laundry Features
Main Level
-
Lot Information
Lot Dimensions: 230x250 Lot Size Area: 1.32 Acres Lot Square Feet: 57,499 Stories: 2 Main Square Feet: 2106Property Information
Property Type: Residential Sub Type: Single Family Residence Style: Cape Cod SQ ft (Living Area): 2,106 MLS Area Minor: West Central - W Construction Materials: Vinyl Siding Property Age: 96
-
Listing Price Information
Listing Id: 25007699 ist Price: $349,000 List Price Tot SqFt: $166 Listing Terms Cash, FHA, VA Loan, Conventional
-
Tax Information
Parcel Number: 1710300028 Annual Tax: $2,343 Tax Year: 2024 Taxes: PT SW1/4 COM S1/4 COR SD SEC, TH S89D26'46'W 745 FT TO POB, TH S89D26'46'W 230 FT, TH N00D17'04'E 250 FT, TH N89D26'46'E 230 FT, TH S00D17'04'W 250 FT TO POB 1.32ASEC 10, T12N-R14W, SHERIDAN TWP
-
Parking Information
# of Garage Spaces: 2 Has Garage: Yes Detached
-
School Information
Senior High School District: Fremont -
Location Information
Direction: South on M82 to west 64th
How much is this property worth?
Curious about this home's true market value? Use our free Home Evaluation Tool to instantly get a personalized Comparative Market Analysis (CMA) report. Make smarter, data-driven decisions before you buy.

Nearby Home Value
| Address | Estimate | Bed | Bath | Sq. Ft | Lot Size |
|---|---|---|---|---|---|
| 950 W 40th Street, Fremont, MI, 49412 | $525,000 | 4 | 2 | 4,048 | 30 Acres |
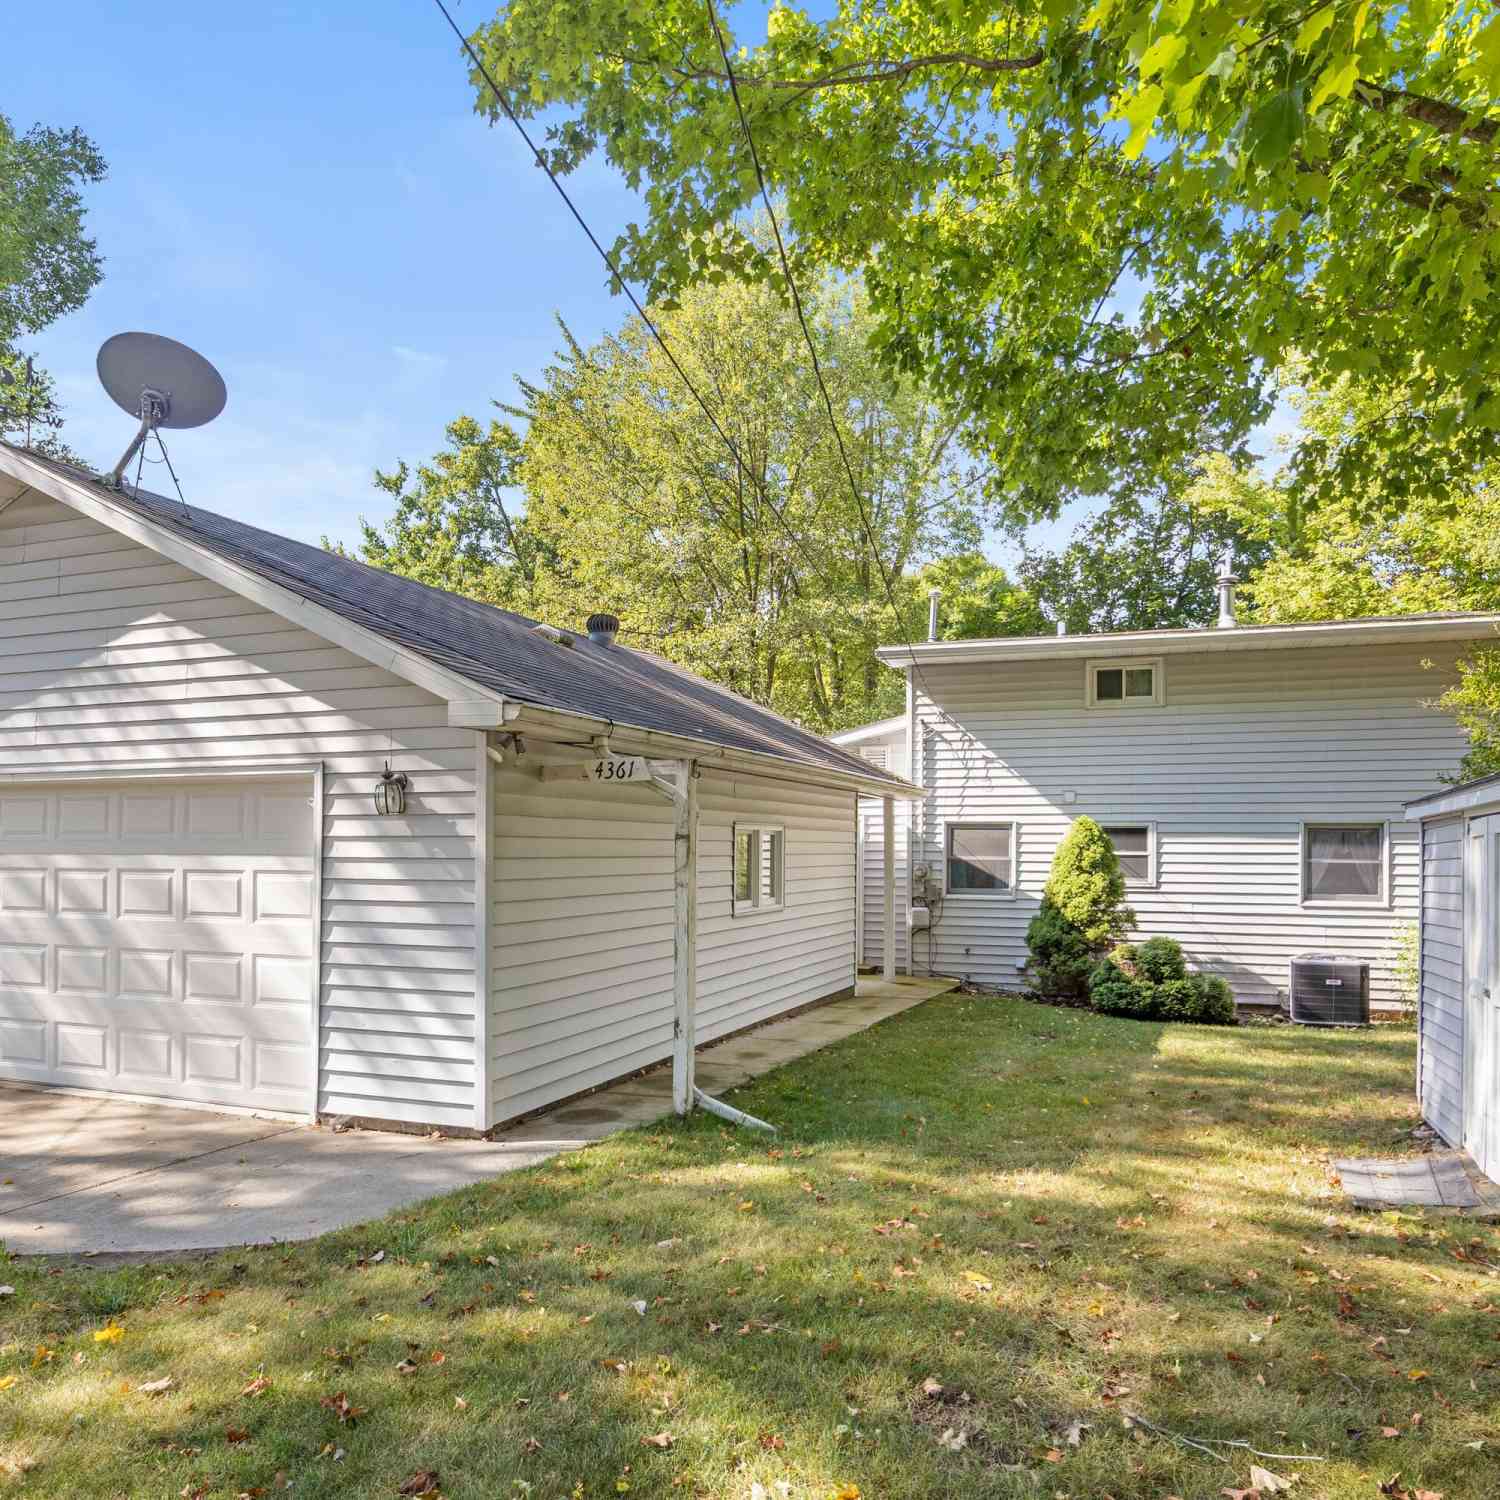
| 4361 Chippewa Trail, Fremont, MI, 49412 | $360,000 | 3 | 2 | 1,348 | 0.62 Acre |
| 1801 Corner Street, Fremont, MI, 49412 | $324,000 | 3 | 2 | 1,103 | 9.71 Acres |
| 4067 W 48th Street, Fremont, MI, 49412 | $328,000 | 4 | 2 | 2,534 | 1.38 Acres |
| 5192 Lilac Lane, Fremont, MI, 49412 | $450,000 | 3 | 3 | 1,560 | 1.10 Acres |
| 4199 Highland Drive, Fremont, MI, 49412 | $349,900 | 3 | 2 | 2,249 | 0.86 Acre |
| 4154 S Sunset Drive, Fremont, MI, 49412 | $499,900 | 5 | 3 | 3,116 | 1.39 Acres |
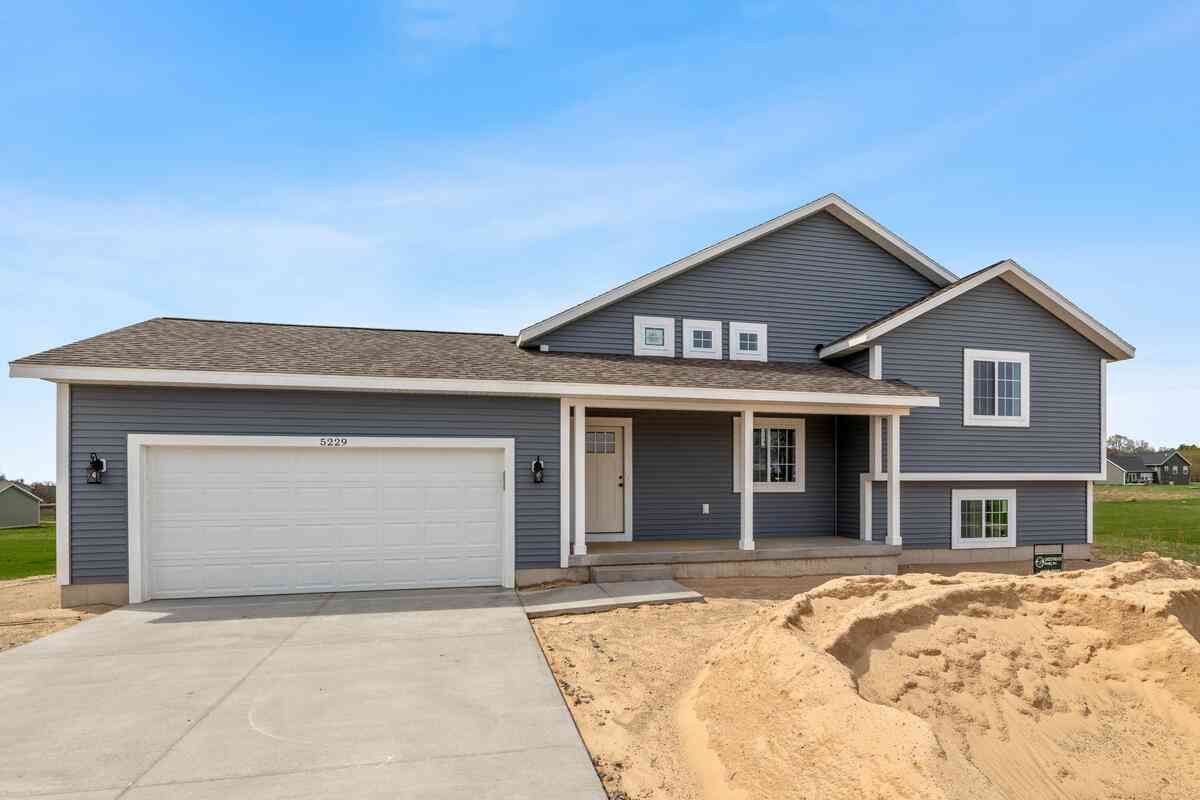
| 5229 Lilac Lane, Fremont, MI, 49412 | $319,900 | 2 | 2 | 1,212 | 1 Acre |
| 404 Vienna Lane, Fremont, MI, 49412 | $465,000 | 3 | 3 | 2,323 | 0.03 Acre |
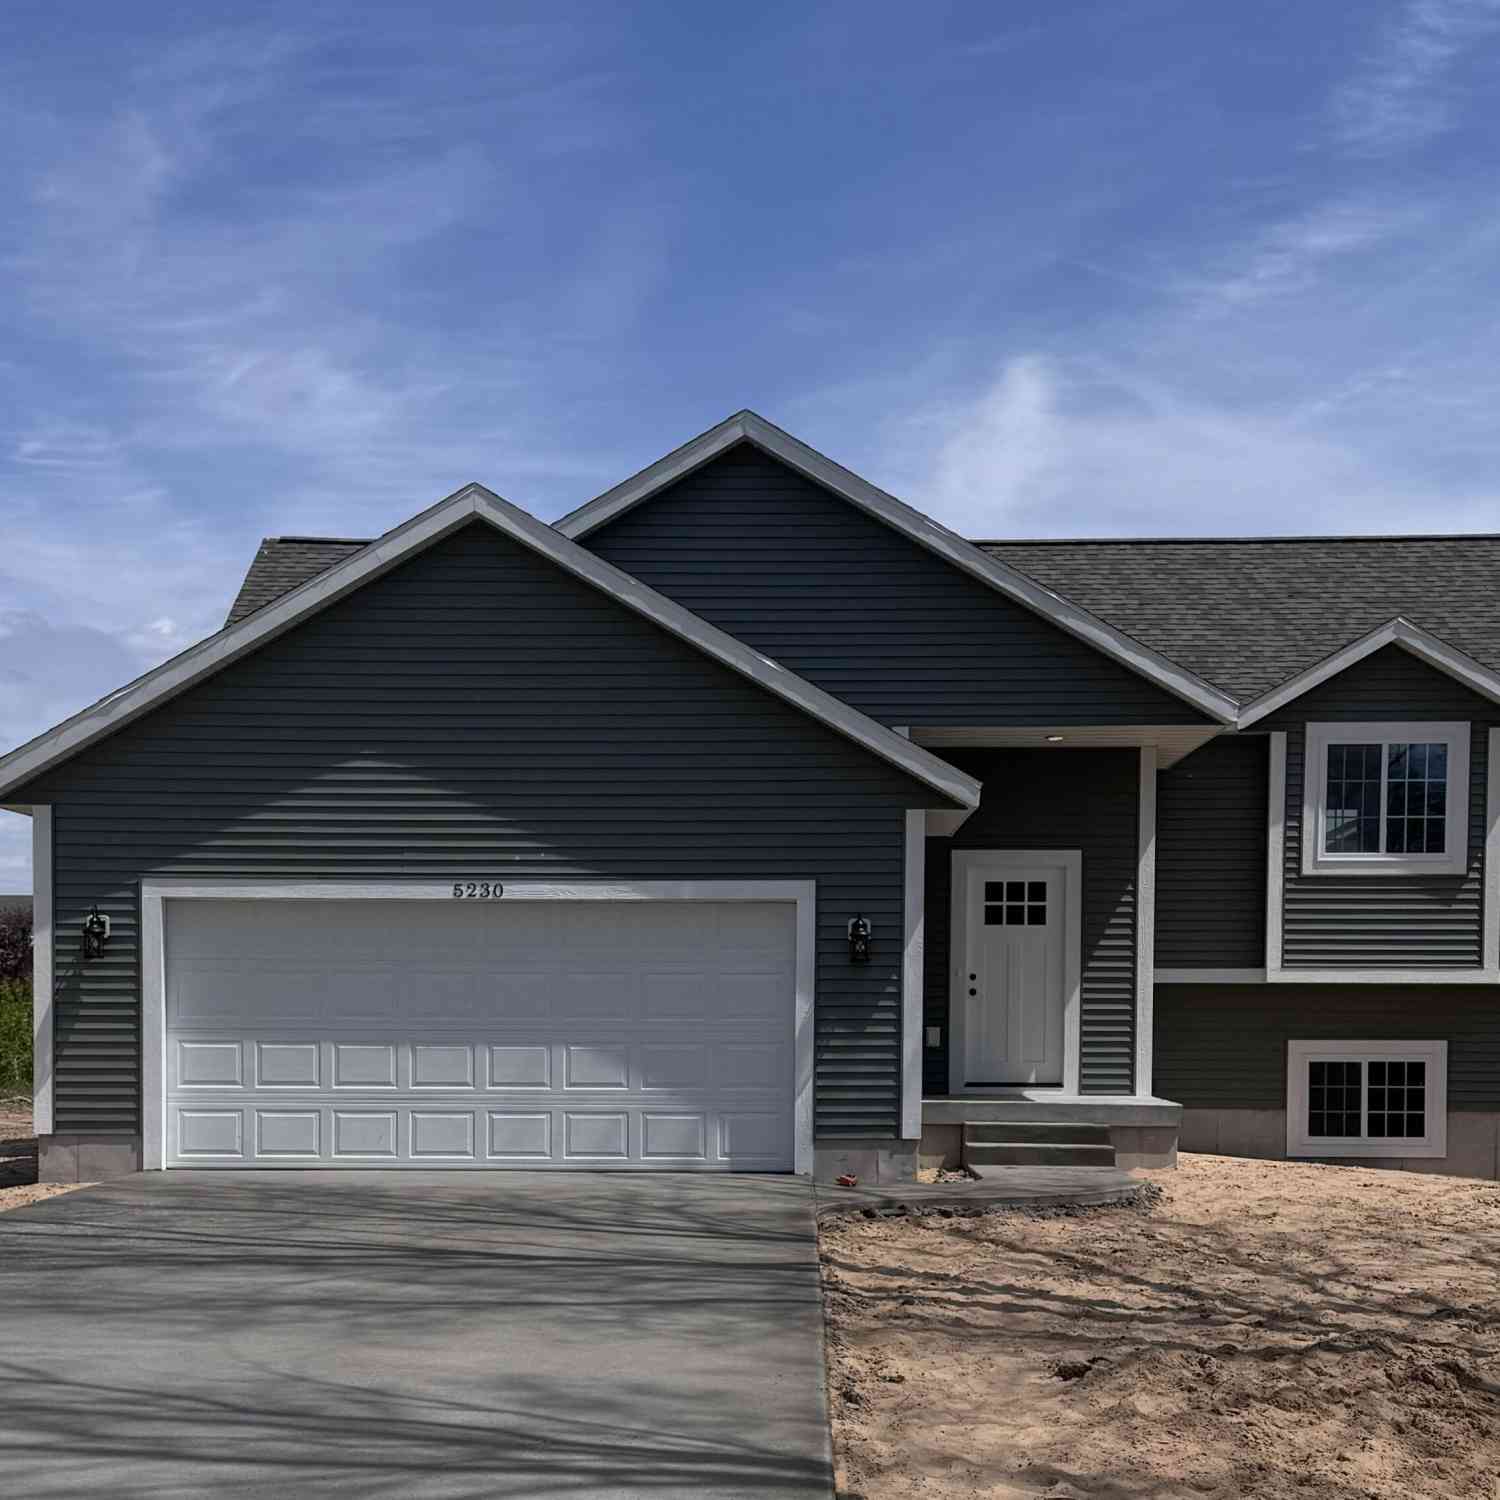
| 5230 S Columbine Lane, Fremont, MI, 49412 | $319,900 | 2 | 2 | 1,167 | 1 Acre |
Similar Homes To 6941 W 64th Street
Nearby For Sale

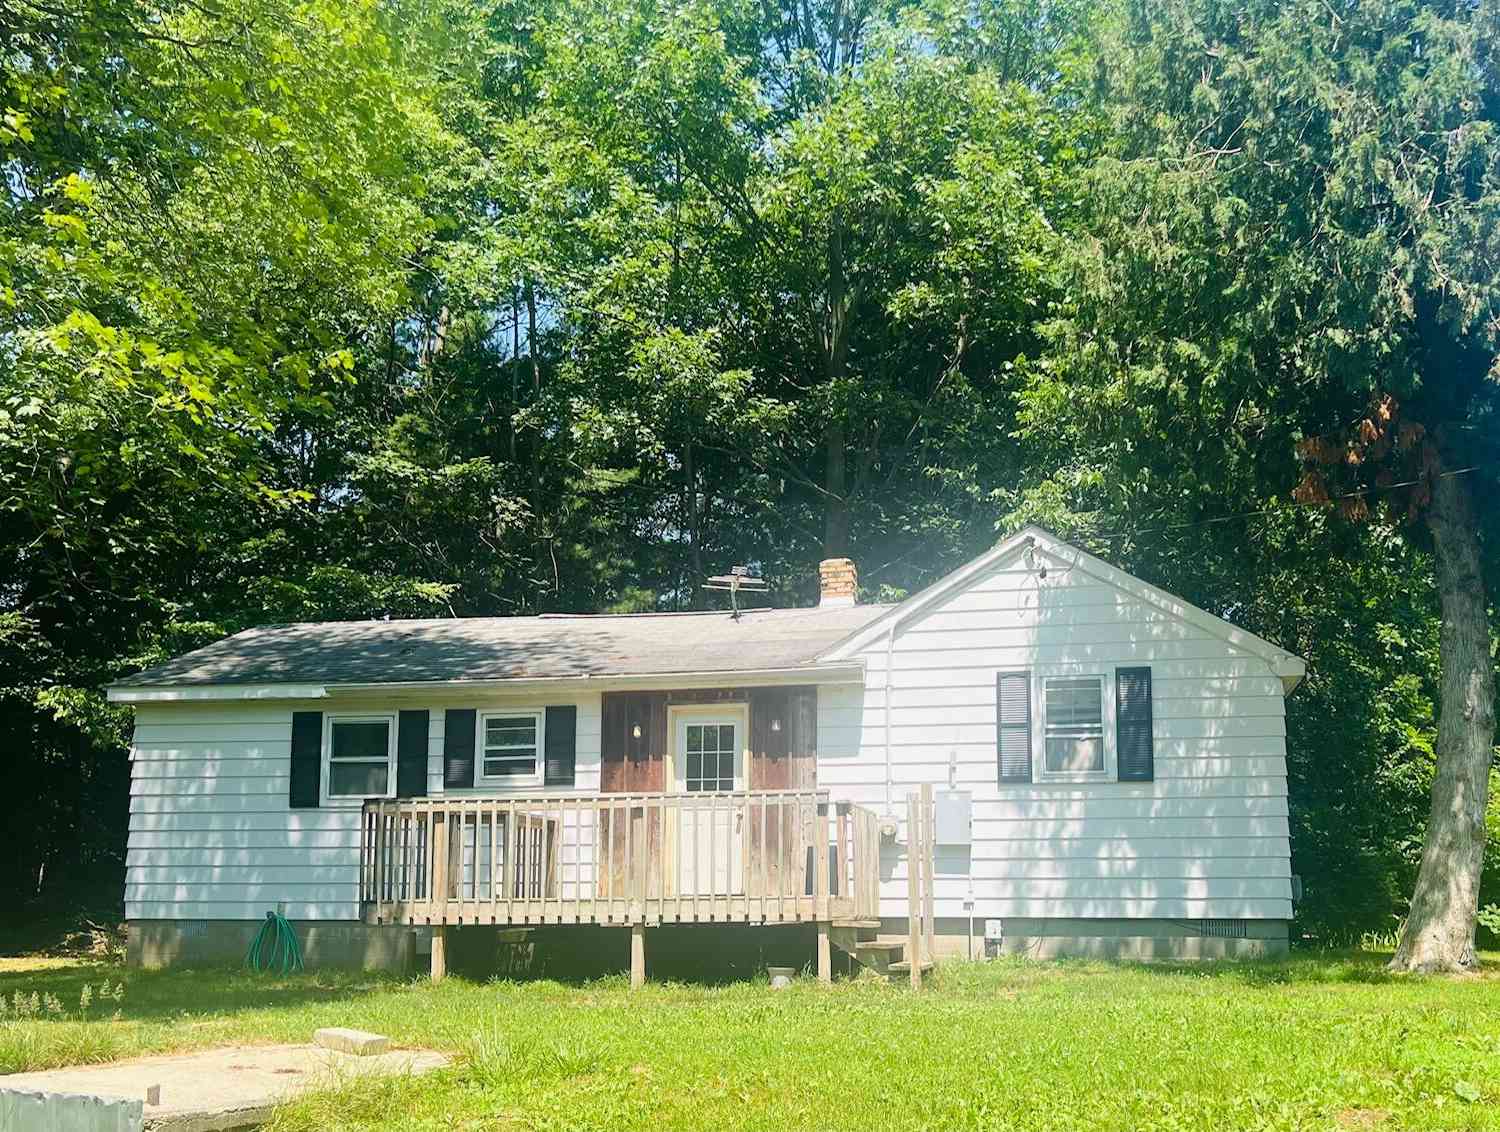
ByOwner last updated this listing 09/19/2026 @ 03:33
More Cities with for Sale by Owner Homes
- Fremont Homes For Sale By Owner
- Holton Homes For Sale By Owner
- Grant Homes For Sale By Owner
- Newaygo Homes For Sale By Owner
- Hesperia Homes For Sale By Owner
- White Cloud Homes For Sale By Owner
- Twin Lake Homes For Sale By Owner
- Bailey Homes For Sale By Owner
- Casnovia Homes For Sale By Owner
- Brohman Homes For Sale By Owner
- Ravenna Homes For Sale By Owner
- Rothbury Homes For Sale By Owner
- Walkerville Homes For Sale By Owner
- Kent City Homes For Sale By Owner
- Bitely Homes For Sale By Owner
- Whitehall Homes For Sale By Owner
- Montague Homes For Sale By Owner
- New Era Homes For Sale By Owner
- North Muskegon Homes For Sale By Owner
- Muskegon Homes For Sale By Owner
Homes around $349,000
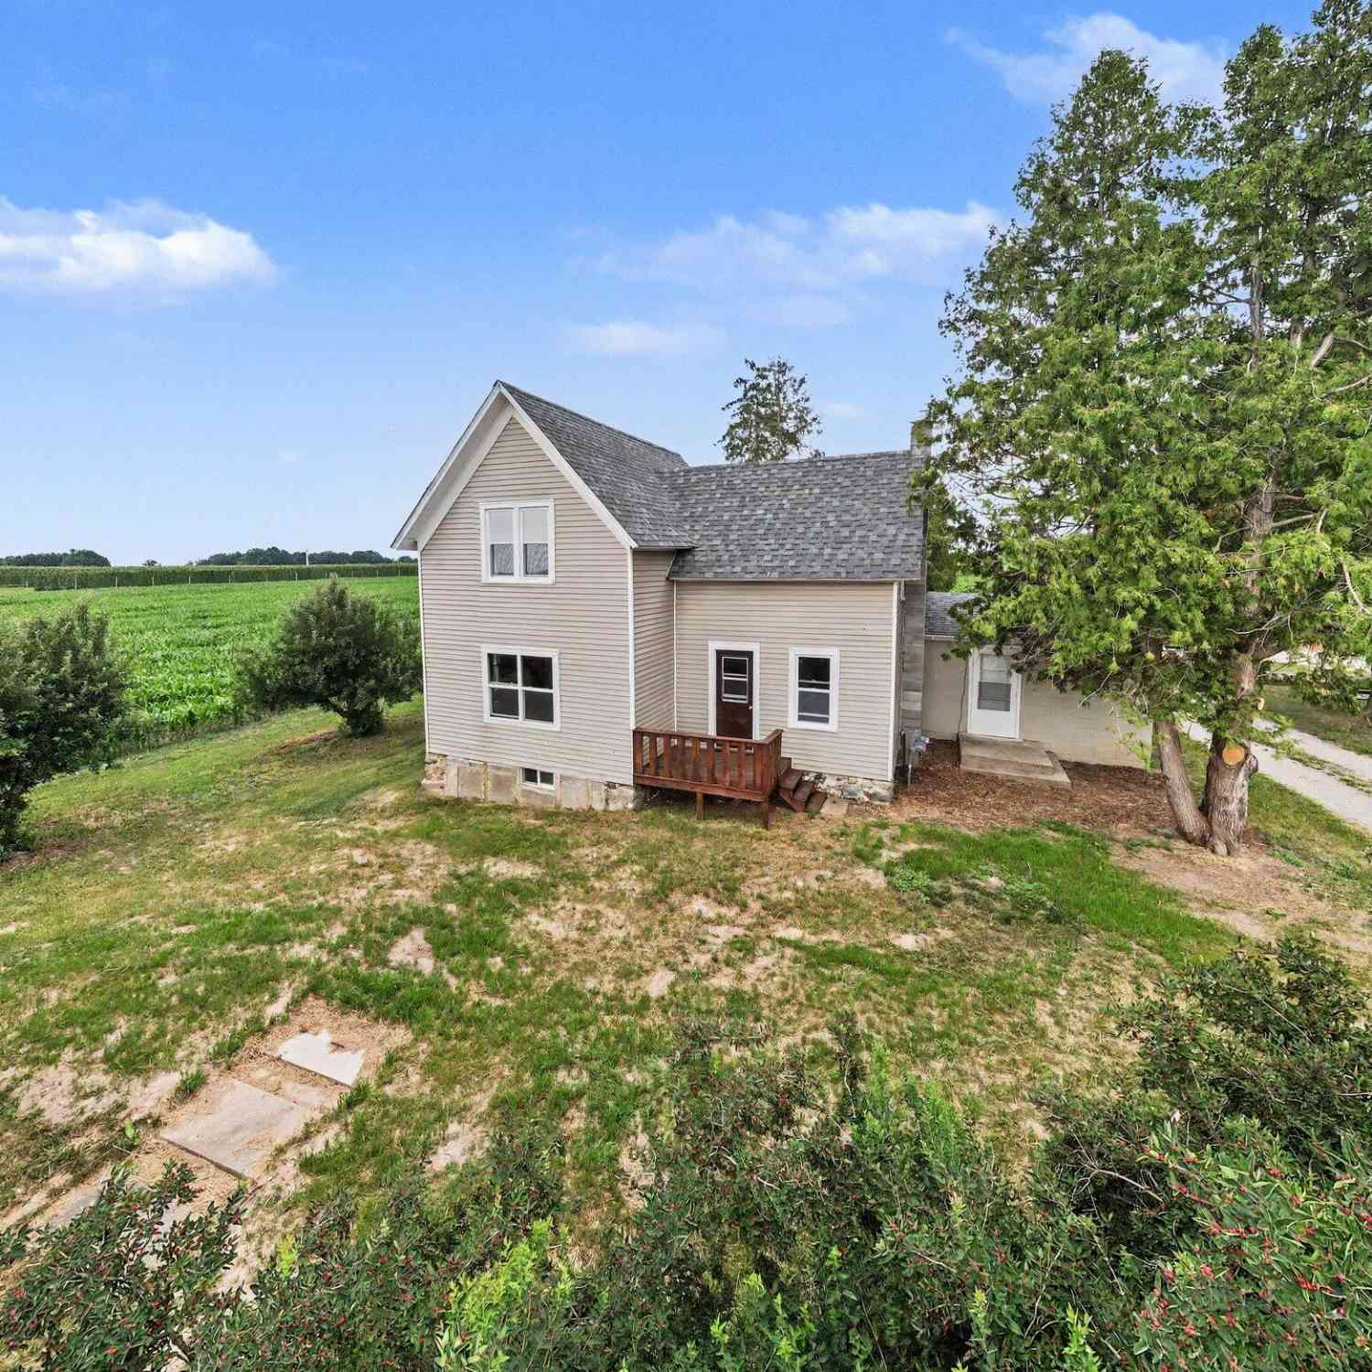
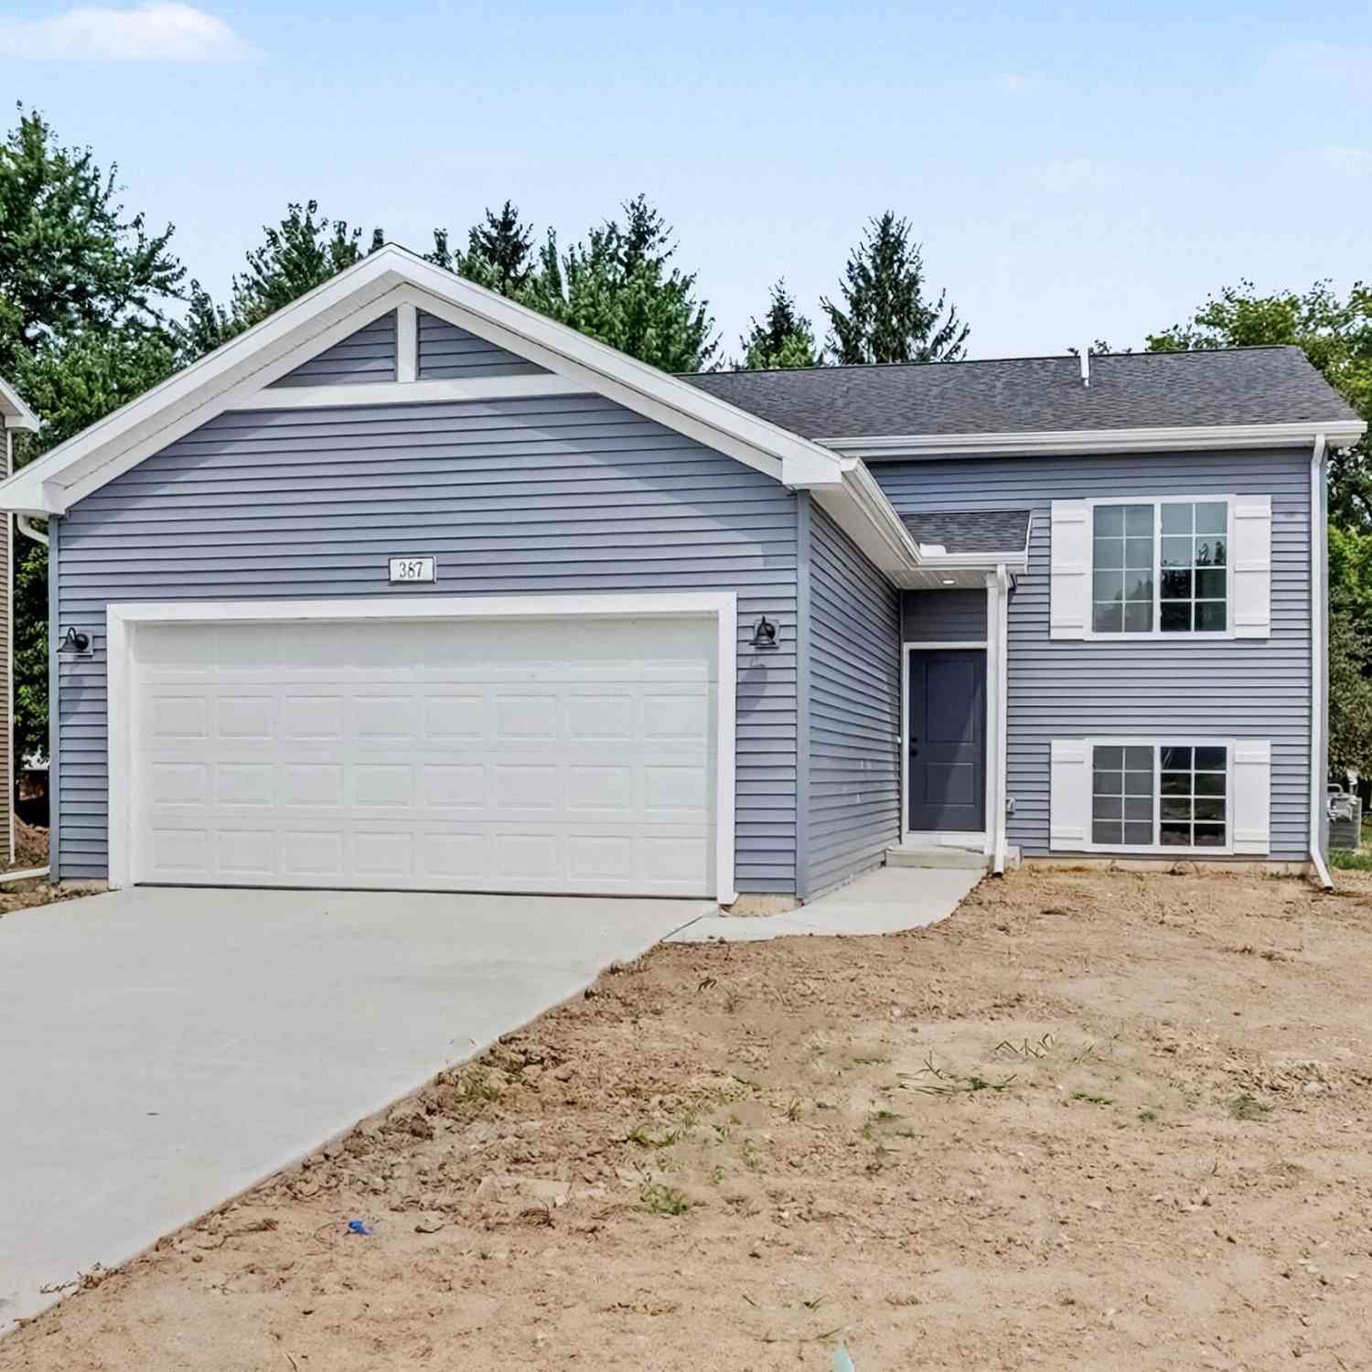



Verify Your Email
Please enter the 6-digit verification code
sent to your email address.
Verify Your Phone Number
Please enter the 6-digit verification code
sent to your mobile phone.