
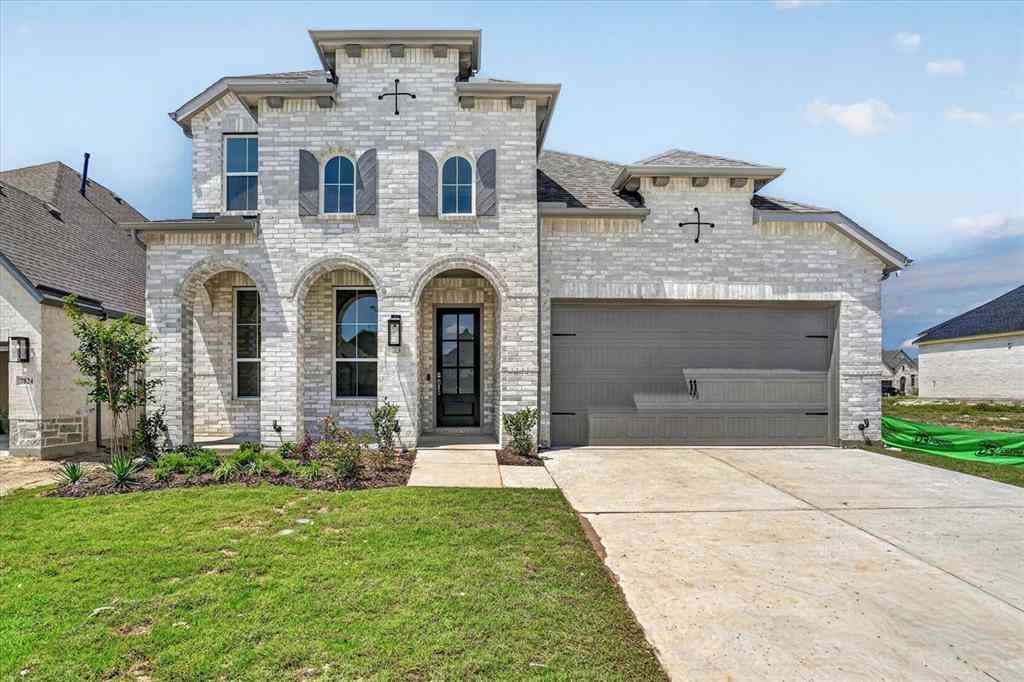
7808 Pondview Lane
Fort Worth, Texas 76123

 4
4
Bed
 3
3
Bath
 2,283
2,283Sqft
 0.14
0.14Acre(Lot)
Located in the sought-after community of Tavolo Park, this beautifully designed new move-in ready Highland Home blends modern comfort with thoughtful functionality. Just minutes from Chisholm Trail Parkway, downtown Fort Worth, Clearfork, TCU, and Benbrook Lake, the community offers resort-style amenities including hike and bike trails, parks, a clubhouse, and pool. Our award-winning 4-bedroom, 3 bath with study Denton plan offers an inviting and spacious layout. Enjoy entertaining in the open concept family, dining and kitchen with a built-in hutch. The wall of windows overlooks the spacious covered patio. The primary bedroom with bay window and spa bathroom, with freestanding tub, separate shower, and large walk-in closet, offers a peaceful retreat. The study is located at the front o

 Property Details
 Map
Map
 Map
Map
What's Nearby
Nearby Areas
 Features
-
Bedroom Information
Total Bedrooms: 4Bathroom Information
Total Baths: 3 Full Baths: 3 Half Baths: 0 -
Interior Features
Decorative Lighting,Flat Screen Wiring,Kitchen Island,Open Floorplan,Pantry,Walk-In Closet(s),Wired for DataAppliances
Dishwasher,Disposal,Electric Oven,Gas Cooktop,Microwave,Convection Oven,Tankless Water Heater,Vented Exhaust FanUtilities
Cable Available,City Water,Community Mailbox,Curbs,Individual Gas Meter,Individual Water Meter,Sidewalk,Underground Utilities -
Cooling Features
Ceiling Fan(s),Electric,ENERGY STAR Qualified EquipmentEnergy
Green Energy: 12 inch+ Attic Insulation,Appliances,HVAC,Lighting,Mechanical Fresh Air,Rain / Freeze Sensors,WaterheaterHeating Source
CentralFireplace
Number of Fireplaces: 1 Fireplace Features: Brick,Family Room,Gas,Gas Logs,Glass Doors
-
Building Information
Built Year: 2026 Construction: Brick Roof Type: Composition -
Exterior Features
Covered Patio/Porch,Rain Gutters,Lighting,Private YardFoundation
SlabSecurity Features
Carbon Monoxide Detector(s),Prewired,Smoke Detector(s) -
Laundry Features
Electric Dryer Hookup,Full Size W/D Area,Washer HookupPatio And Porch
CoveredFencing
Back Yard,Fenced,Gate,WoodConstruction Materials
Brick
-
Lot Information
Lot Size (Acr): 0.1400 Lot Size Units: Acres Lot Size Square Feet: 6,098 Lot Features: Interior Lot,Sprinkler System -
Property Information
SQ ft (Living Area): 2,283 Property Type: Residential Property Sub Type: Single Family Residence Architectural Style: Traditional Subdivision: Tavolo Park City: Fort Worth State: Texas Directions: From Chisolm Trail exit Altamesa, heading west turn left on Quail Ridge Rd., turn right on Prairie Side, left on Whitebrush Place, the model is on the corner. Property Status: Active Levels: One Property Age: 0 Year Built Details: New Construction - Incomplete
-
Listing Price Information
Original List Price: $579,990 List Price Tot SqFt: $254 -
Listing Information
Possession: Closing/Funding
-
Tax Information
Parcel Number: 43116496 Tax Block: 34 Tax Lot: 3
-
Parking Information
Has Garage Garage Space: 2 Carport Spaces: 0 Parking Features: Driveway,Garage,Garage Door Opener,Garage Double Door,Garage Faces Front -
Homeowners Association Information
Included Fees: Full Use of Facilities,Maintenance Grounds,Management Fees HOA Type: Mandatory HOA: $1,250.00 HOA Frequency: Annually
-
School Information
Elementary School: June W Davis Middle School: Summer Creek High School: North Crowley School District: Crowley ISD -
Utility Information
Utilities: Cable Available,City Water,Community Mailbox,Curbs,Individual Gas Meter,Individual Water Meter,Sidewalk,Underground Utilities Green Energy Efficient: 12 inch+ Attic Insulation,Appliances,HVAC,Lighting,Mechanical Fresh Air,Rain / Freeze Sensors,Waterheater
How much is this property worth?
Curious about this home's true market value? Use our free Home Evaluation Tool to instantly get a personalized Comparative Market Analysis (CMA) report. Make smarter, data-driven decisions before you buy.

Nearby Home Value
| Address | Estimate | Bed | Bath | Sq. Ft | Lot Size |
|---|---|---|---|---|---|
| 7845 White Spruce Lane, Fort Worth, TX, 76123 | $377,112 | 5 | 4 | 2,622 | 0.19 Acre |
| 2400 Southern Magnolia .., Fort Worth, TX, 76123 | $349,990 | 4 | 3 | 2,235 | 0.19 Acre |
| 2417 Texas Ash Way, Fort Worth, TX, 76123 | $284,990 | 3 | 2 | 1,412 | 0.13 Acre |
| 2424 Texas Ash Way, Fort Worth, TX, 76123 | $289,990 | 3 | 2 | 1,412 | 0.13 Acre |
| 2424 Southern Magnolia .., Fort Worth, TX, 76123 | $354,990 | 4 | 4 | 2,223 | 0.19 Acre |
| 2513 Poplar Spring Road, Fort Worth, TX, 76123 | $284,000 | 4 | 2 | 1,449 | 0.14 Acre |
| 7901 Sycamore Brook Drive, Fort Worth, TX, 76123 | $429,000 | 4 | 4 | 2,799 | 0.30 Acre |
| 2441 Bear Oak Drive, Fort Worth, TX, 76123 | $275,000 | 3 | 2 | 1,592 | 0.12 Acre |
| 8369 Horned Maple Trail, Fort Worth, TX, 76123 | $300,000 | 4 | 3 | 2,152 | 0.14 Acre |
| 2528 Creekwood Lane, Fort Worth, TX, 76123 | $290,000 | 4 | 3 | 1,971 | 0.15 Acre |
Similar Homes To 7808 Pondview Lane
Nearby For Sale






Disclosure: Listing information provided in part by the North Texas Real Estate Information Systems, Inc, for personal, non-commercial use by viewers of this site and may not be reproduced or redistributed. All information is deemed reliable but not guaranteed. Copyright © NTREIS 2026. All rights reserved
ByOwner last updated this listing 09/14/2026 @ 04:18
More Cities with for Sale by Owner Homes
- Fort Worth Homes For Sale By Owner
- River Oaks Homes For Sale By Owner
- Haltom City Homes For Sale By Owner
- Westover Hills Homes For Sale By Owner
- Sansom Park Homes For Sale By Owner
- Saginaw Homes For Sale By Owner
- Richland Hills Homes For Sale By Owner
- Edgecliff Village Homes For Sale By Owner
- White Settlement Homes For Sale By Owner
- North Richland Hills Homes For Sale By Owner
- Lake Worth Homes For Sale By Owner
- Benbrook Homes For Sale By Owner
- Watauga Homes For Sale By Owner
- Everman Homes For Sale By Owner
- Dalworthington Gardens Homes For Sale By Owner
- Benbrook Homes For Sale By Owner
- Hurst Homes For Sale By Owner
- Kennedale Homes For Sale By Owner
- Forest Hill Homes For Sale By Owner
- Pantego Homes For Sale By Owner
Homes around $579,990





Verify Your Email
Please enter the 6-digit verification code
sent to your email address.
Verify Your Phone Number
Please enter the 6-digit verification code
sent to your mobile phone.