
8500 Delmar Court
Fort Worth, Texas 76123

 5
5
Bed
 4
4
Bath
 4,005
4,005Sqft
 0.28
0.28Acre(Lot)
Step into a stunning home designed for comfort, elegance, and effortless generational living. A beautiful entry welcomes you with arched details, tray ceilings, and refined molding that continue into the family room and dining room. The main living area makes a lasting impression with a graceful curved staircase featuring an iron railing, soaring vaulted ceilings, built in surround sound, and a floor to ceiling Austin stone gas log fireplace that creates a warm and inviting focal point. The well appointed kitchen features a breakfast bar with an arched view into the living room, touch activated kitchen faucet, quartz countertops, a spacious island, gas cooktop, oven, butler's pantry, and additional pantry storage. Generational living is made easy with two spacious primary bedrooms, each of

 Property Details
 Map
Map
 Map
Map
What's Nearby
Nearby Areas
 Features
-
Bedroom Information
Total Bedrooms: 5 Window Features: Window CoveringsBathroom Information
Total Baths: 4 Full Baths: 4 Half Baths: 0 -
Interior Features
Decorative Lighting,Double Vanity,Eat-in Kitchen,In-Law Suite Floorplan,Walk-In Closet(s),Second Primary BedroomAppliances
Dishwasher,Disposal,Tankless Water HeaterUtilities
City Sewer,City Water,Concrete,Curbs,Sidewalk -
Cooling Features
Ceiling Fan(s),Central Air,ElectricHeating Source
Central,Natural GasFireplace
Number of Fireplaces: 1 Fireplace Features: Gas Logs,Living Room,Stone
-
Building Information
Built Year: 2017 Construction: Brick,Siding Roof Type: Composition -
Exterior Features
Rain GuttersFoundation
SlabSecurity Features
Security System Owned,Smoke Detector(s) -
Laundry Features
Utility Room,Full Size W/D Area,Dryer Hookup,Washer HookupPatio And Porch
Covered,PatioFencing
Back Yard,WoodConstruction Materials
Brick,Siding
-
Lot Information
Lot Size (Acr): 0.2800 Lot Size Units: Acres Lot Size Square Feet: 12,197 Lot Size Source: Assessor Lot Features: Cul-De-Sac,Landscaped,Lrg. Backyard Grass,Sprinkler System,Subdivision -
Property Information
SQ ft (Living Area): 4,005 Property Type: Residential Property Sub Type: Single Family Residence Subdivision: Primrose Xing City: Fort Worth State: Texas Directions: From Chisholm Trl Pkwy, head west on Risinger Rd. South on Glenwick Dr. North on Delmar Ct. Home will be on the left at the end of the culdesac. Property Status: Active Exclusions: washer, dryer, refrigerator, wine fridges Levels: Two Property Age: 9 Year Built Details: Preowned
-
Listing Price Information
Original List Price: $535,000 List Price Tot SqFt: $134 -
Listing Information
Possession: Closing/Funding
-
Tax Information
Parcel Number: 42262486 Tax Block: 6 Tax Legal Description: PRIMROSE CROSSING BLOCK 6 LOT 10 Tax Lot: 10 Unexempt Taxes: $11,252
-
Parking Information
Has Garage Garage Space: 2 Carport Spaces: 0 Parking Features: Electric Vehicle Charging Station(s),Garage,Garage Door Opener,Garage Double Door,Garage Faces Front -
Homeowners Association Information
Included Fees: Full Use of Facilities,Management Fees HOA Type: Mandatory HOA: $120.00 HOA Frequency: Quarterly
-
School Information
Elementary School: June W Davis Middle School: Summer Creek High School: North Crowley School District: Crowley ISD -
Utility Information
Utilities: City Sewer,City Water,Concrete,Curbs,Sidewalk
How much is this property worth?
Curious about this home's true market value? Use our free Home Evaluation Tool to instantly get a personalized Comparative Market Analysis (CMA) report. Make smarter, data-driven decisions before you buy.

Nearby Home Value
| Address | Estimate | Bed | Bath | Sq. Ft | Lot Size |
|---|---|---|---|---|---|
| 7837 White Spruce Lane, Fort Worth, TX, 76123 | $314,990 | 3 | 2 | 1,412 | 0.19 Acre |
| 7841 White Spruce Lane, Fort Worth, TX, 76123 | $369,990 | 4 | 4 | 2,223 | 0.19 Acre |
| 7845 White Spruce Lane, Fort Worth, TX, 76123 | $385,990 | 5 | 4 | 2,622 | 0.19 Acre |
| 2417 Texas Ash Way, Fort Worth, TX, 76123 | $264,990 | 3 | 2 | 1,412 | 0.13 Acre |
| 2424 Texas Ash Way, Fort Worth, TX, 76123 | $269,990 | 3 | 2 | 1,412 | 0.13 Acre |
| 2513 Poplar Spring Road, Fort Worth, TX, 76123 | $284,000 | 3 | 2 | 1,449 | 0.14 Acre |
| 7901 Sycamore Brook Drive, Fort Worth, TX, 76123 | $425,000 | 4 | 4 | 2,799 | 0.30 Acre |
| 8369 Horned Maple Trail, Fort Worth, TX, 76123 | $300,000 | 4 | 3 | 2,152 | 0.14 Acre |
| 2509 Aiken Lane, Fort Worth, TX, 76123 | $275,998 | 4 | 2 | 1,830 | 0.14 Acre |
| 2601 Stonewall Lane, Fort Worth, TX, 76123 | $275,000 | 4 | 2 | 1,601 | 0.15 Acre |
Similar Homes To 8500 Delmar Court
Nearby For Sale






Disclosure: Listing information provided in part by the North Texas Real Estate Information Systems, Inc, for personal, non-commercial use by viewers of this site and may not be reproduced or redistributed. All information is deemed reliable but not guaranteed. Copyright © NTREIS 2026. All rights reserved
ByOwner last updated this listing 10/07/2026 @ 03:23
More Cities with for Sale by Owner Homes
- River Oaks Homes For Sale By Owner
- Westover Hills Homes For Sale By Owner
- White Settlement Homes For Sale By Owner
- Sansom Park Homes For Sale By Owner
- Lake Worth Homes For Sale By Owner
- Benbrook Homes For Sale By Owner
- Fort Worth Homes For Sale By Owner
- Benbrook Homes For Sale By Owner
- Saginaw Homes For Sale By Owner
- Haltom City Homes For Sale By Owner
- Edgecliff Village Homes For Sale By Owner
- Watauga Homes For Sale By Owner
- Pelican Bay Homes For Sale By Owner
- Richland Hills Homes For Sale By Owner
- Azle Homes For Sale By Owner
- Everman Homes For Sale By Owner
- Aledo Homes For Sale By Owner
- Haslet Homes For Sale By Owner
- North Richland Hills Homes For Sale By Owner
- Crowley Homes For Sale By Owner
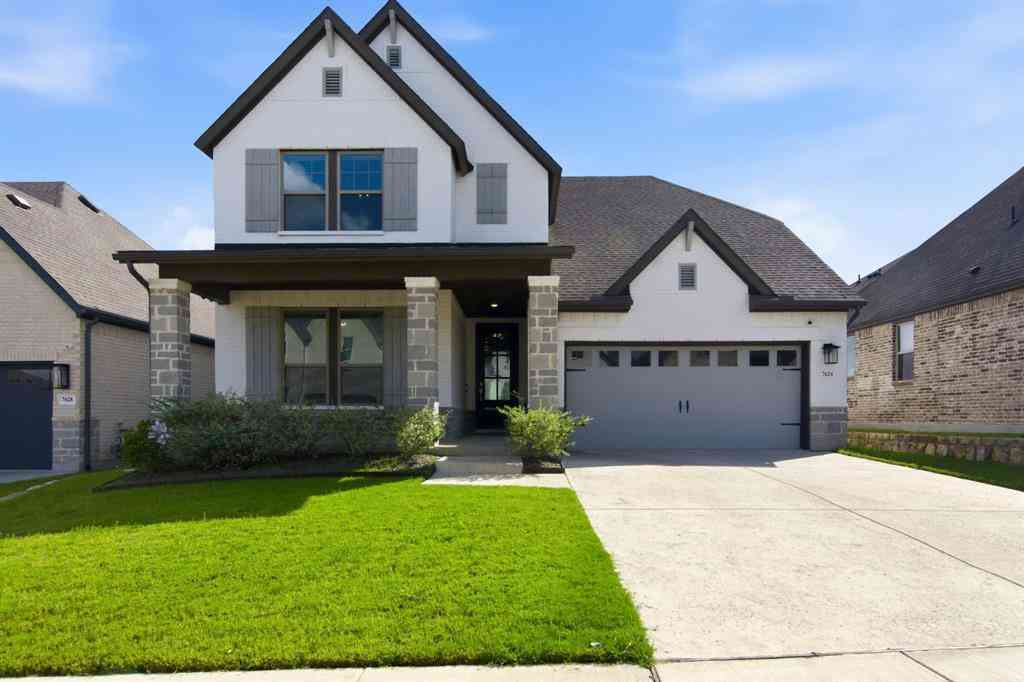
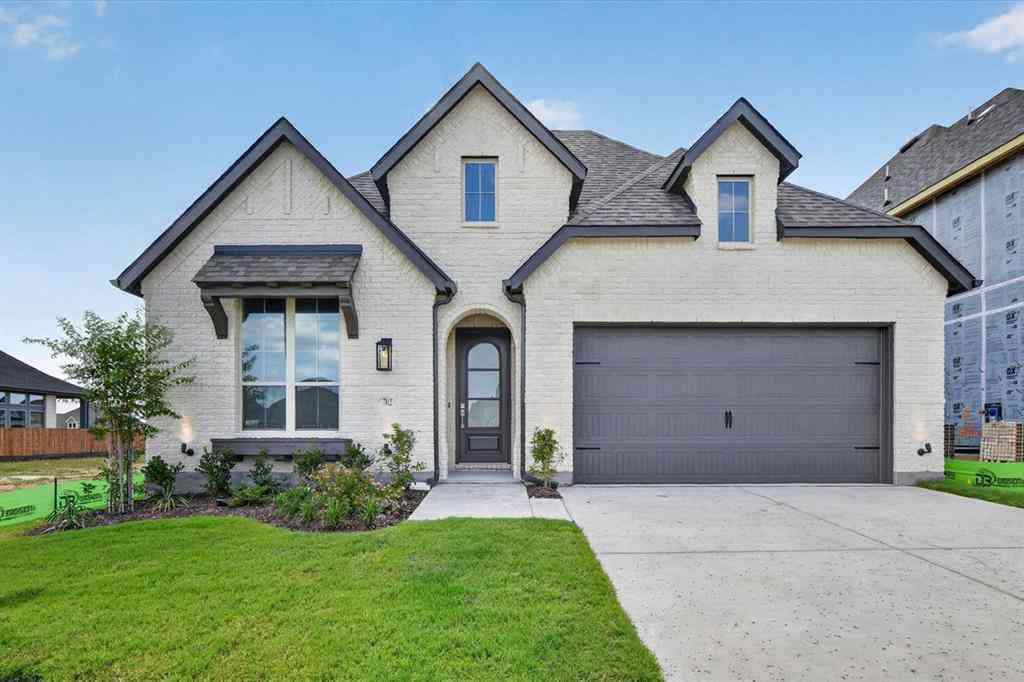
Homes around $535,000







Verify Your Email
Please enter the 6-digit verification code
sent to your email address.
Verify Your Phone Number
Please enter the 6-digit verification code
sent to your mobile phone.