

5840 Fresco Drive
Fort Worth, Texas 76123

 2
2
Bed
 2
2
Bath
 2,232
2,232Sqft
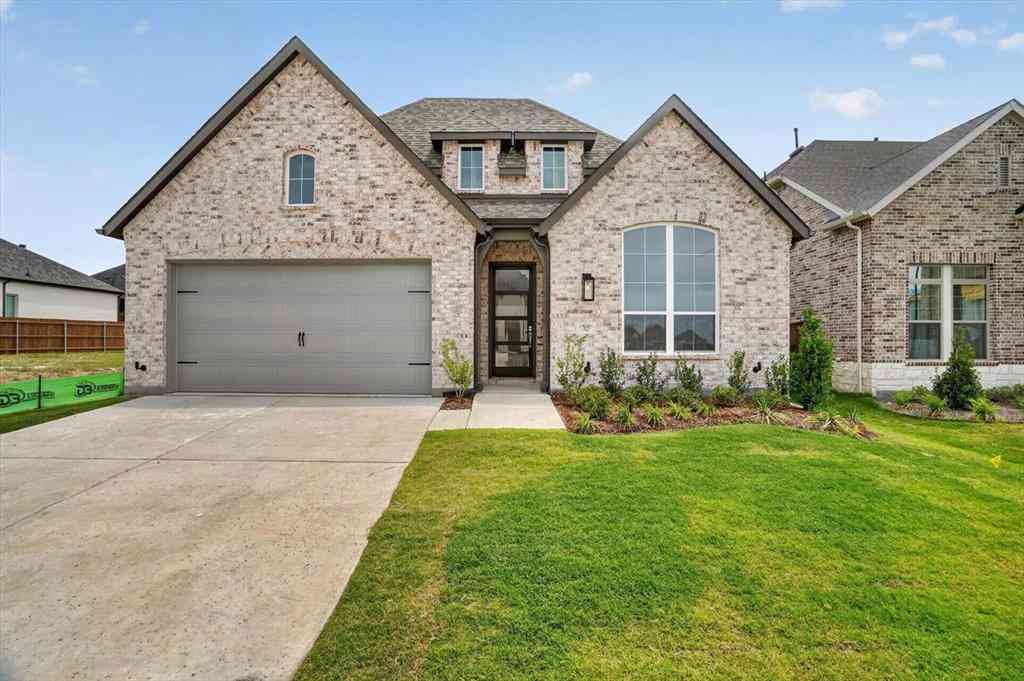
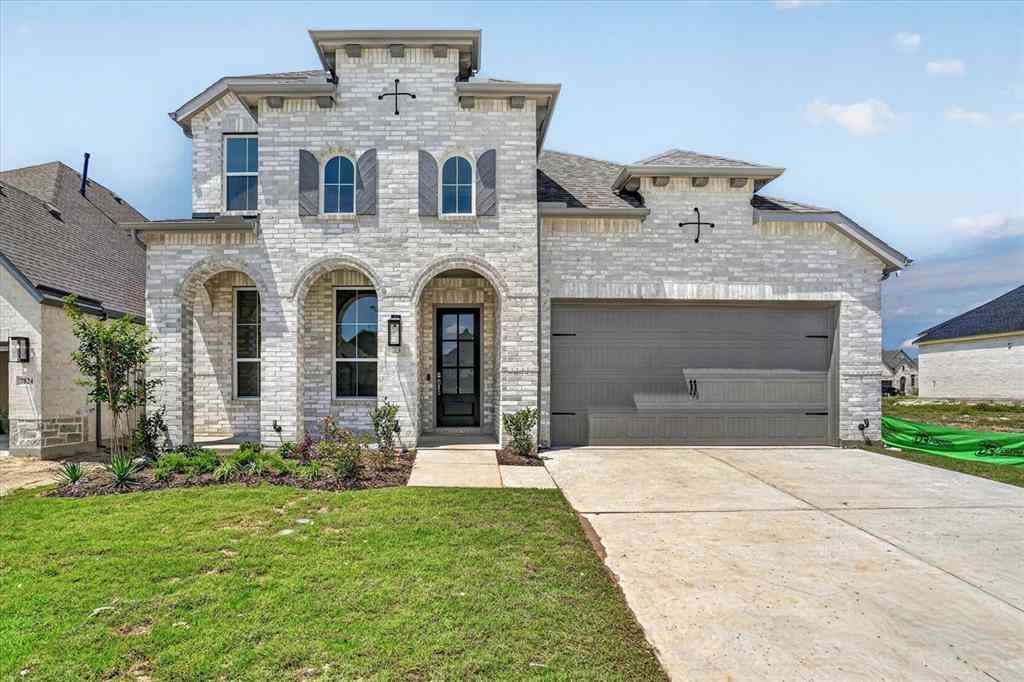
MLS# 21358639 - Built by Ladera Living - Ready Now! ~ The Carmina , Elegant Living, Made Flexible Welcome to the Carmina—a beautifully designed single-story home that blends refined style with everyday ease. With 2 bedrooms, 2 baths, a versatile flex space, and a spacious 3-car garage, this home is thoughtfully crafted for the way you live today. At the heart of the home, a chef-inspired kitchen flows seamlessly into the open-concept living and dining areas, creating a warm, inviting space perfect for gathering. A cozy gas log fireplace anchors the room, making it just as ideal for quiet evenings as it is for entertaining friends and family. The private primary suite offers a peaceful retreat, while a separate guest suite—complete with its own bath and walk-in closet—provides comfort and p

 Property Details
 Map
Map
 Map
Map
What's Nearby
Nearby Areas
 Features
-
Bedroom Information
Total Bedrooms: 2Bathroom Information
Total Baths: 2 Full Baths: 2 Half Baths: 0 -
Interior Features
Cable TV Available,Decorative Lighting,High Speed Internet Available,Kitchen Island,Open Floorplan,Pantry,Smart Home System,Sound System Wiring,Walk-In Closet(s),Wired for DataAppliances
Dishwasher,Disposal,Electric Range,Gas Cooktop,Gas Water Heater,Microwave,Plumbed For Gas in Kitchen,Vented Exhaust FanUtilities
City Sewer,City Water,Curbs,Individual Gas Meter,Individual Water Meter,Sidewalk,Underground Utilities -
Cooling Features
Ceiling Fan(s),Central Air,Electric,ENERGY STAR Qualified EquipmentHeating Source
Central,ENERGY STAR Qualified Equipment,Fireplace(s),Natural GasFireplace
Number of Fireplaces: 1 Fireplace Features: Living Room
-
Building Information
Built Year: 2026 Construction: Brick,Rock/Stone,See Remarks Roof Type: Composition -
Exterior Features
Covered Patio/Porch,Rain GuttersFoundation
SlabSecurity Features
Carbon Monoxide Detector(s),Smoke Detector(s) -
Laundry Features
Electric Dryer HookupPatio And Porch
CoveredFencing
Back Yard,Wrought IronConstruction Materials
Brick,Rock/Stone,See Remarks
-
Lot Information
Lot Size (Acr): 0.0000 Lot Size Units: Acres Lot Size Square Feet: 0 -
Property Information
SQ ft (Living Area): 2,232 Property Type: Residential Property Sub Type: Single Family Residence Architectural Style: Traditional Subdivision: Ladera at Tavolo Park City: Fort Worth State: Texas Directions: Chisholm Trl Pkwy to Right on Altamesa Blvd to Left on Harris Pkwy, To Right on Brisa Blvd, to Carmona Trl. Property Status: Active Levels: One Property Age: 0 Year Built Details: New Construction - Complete
-
Listing Price Information
Original List Price: $599,990 List Price Tot SqFt: $269 -
Listing Information
Possession: Closing/Funding
-
Tax Information
Parcel Number: 42983116
-
Parking Information
Has Garage Garage Space: 2 Carport Spaces: 0 Parking Features: Garage Door Opener,Garage Faces Front,Oversized -
Homeowners Association Information
Included Fees: Full Use of Facilities,Maintenance Grounds,Maintenance Structure,Management Fees HOA Type: Mandatory HOA: $390.00 HOA Frequency: Monthly
-
School Information
Elementary School: Dallas Park Middle School: Summer Creek High School: North Crowley School District: Crowley ISD -
Utility Information
Utilities: City Sewer,City Water,Curbs,Individual Gas Meter,Individual Water Meter,Sidewalk,Underground Utilities
How much is this property worth?
Curious about this home's true market value? Use our free Home Evaluation Tool to instantly get a personalized Comparative Market Analysis (CMA) report. Make smarter, data-driven decisions before you buy.

Nearby Home Value
| Address | Estimate | Bed | Bath | Sq. Ft | Lot Size |
|---|---|---|---|---|---|
| 2405 Texas Ash Way, Fort Worth, TX, 76123 | $303,990 | 3 | 3 | 1,721 | 1,721 SqFt |
| 2417 Texas Ash Way, Fort Worth, TX, 76123 | $289,990 | 3 | 2 | 1,412 | 1,412 SqFt |
| 2424 Texas Ash Way, Fort Worth, TX, 76123 | $294,990 | 3 | 2 | 1,412 | 1,412 SqFt |
| 7901 Sycamore Brook Drive, Fort Worth, TX, 76123 | $430,000 | 4 | 4 | 2,799 | 2,799 SqFt |
| 8369 Horned Maple Trail, Fort Worth, TX, 76123 | $300,000 | 4 | 3 | 2,152 | 2,152 SqFt |
| 2528 Creekwood Lane, Fort Worth, TX, 76123 | $290,000 | 4 | 3 | 1,971 | 1,971 SqFt |
| 2721 Woodlark Drive, Fort Worth, TX, 76123 | $249,000 | 3 | 2 | 1,199 | 1,199 SqFt |
| 8005 Cloverglen Lane, Fort Worth, TX, 76123 | $315,000 | 3 | 3 | 1,874 | 1,874 SqFt |
| 2920 Manu Street, Fort Worth, TX, 76123 | $274,000 | 3 | 2 | 1,635 | 1,635 SqFt |
| 2908 Forest Creek Drive, Fort Worth, TX, 76123 | $284,000 | 4 | 3 | 2,196 | 2,196 SqFt |
Similar Homes To 5840 Fresco Drive
Nearby For Sale





Disclosure: Listing information provided in part by the North Texas Real Estate Information Systems, Inc, for personal, non-commercial use by viewers of this site and may not be reproduced or redistributed. All information is deemed reliable but not guaranteed. Copyright © NTREIS 2026. All rights reserved
ByOwner last updated this listing 08/17/2026 @ 05:37
More Cities with for Sale by Owner Homes
- Fort Worth Homes For Sale By Owner
- River Oaks Homes For Sale By Owner
- Haltom City Homes For Sale By Owner
- Westover Hills Homes For Sale By Owner
- Sansom Park Homes For Sale By Owner
- Saginaw Homes For Sale By Owner
- Richland Hills Homes For Sale By Owner
- Edgecliff Village Homes For Sale By Owner
- White Settlement Homes For Sale By Owner
- North Richland Hills Homes For Sale By Owner
- Lake Worth Homes For Sale By Owner
- Benbrook Homes For Sale By Owner
- Watauga Homes For Sale By Owner
- Everman Homes For Sale By Owner
- Dalworthington Gardens Homes For Sale By Owner
- Hurst Homes For Sale By Owner
- Kennedale Homes For Sale By Owner
- Forest Hill Homes For Sale By Owner
- Pantego Homes For Sale By Owner
- Crowley Homes For Sale By Owner
Homes around $599,990







Verify Your Email
Please enter the 6-digit verification code
sent to your email address.