
2513 Poplar Spring Road
Fort Worth, Texas 76123

 4
4
Bed
 2
2
Bath
 1,449
1,449Sqft
 0.14
0.14Acre(Lot)
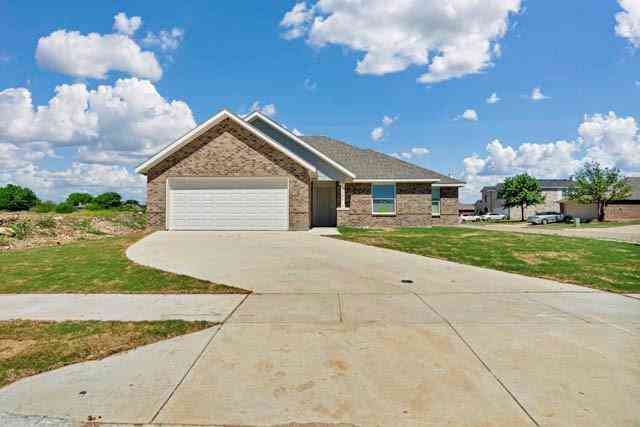
Welcome to this beautifully remodeled, light and airy home where modern updates meet comfortable everyday living. New windows throughout fill the home with abundant natural light, beautifully complementing the designer paint colors and soaring vaulted ceilings found throughout the open living spaces. This inviting 4 bedroom, 2-bath home offers a thoughtfully designed floor plan with a versatile bonus flex room that can easily be transformed to fit your lifestyle, perfect as a nursery, home office, playroom, exercise room, or additional living space. The extensive updates include new luxury vinyl plank flooring throughout the common areas, plush new carpet in the bedrooms, fresh interior and exterior paint, and updated lighting and fixtures. The kitchen features beautiful new quartz counter

 Property Details
 Map
Map
 Map
Map
What's Nearby
Nearby Areas
 Features
-
Bedroom Information
Total Bedrooms: 4 Window Features: Bay Window(s)Bathroom Information
Total Baths: 2 Full Baths: 2 Half Baths: 0 -
Interior Features
Cathedral Ceiling(s),Decorative Lighting,Open Floorplan,Vaulted Ceiling(s),Walk-In Closet(s)Appliances
Dishwasher,MicrowaveUtilities
City Sewer,City Water,Curbs,Electricity Available,Individual Water Meter,Underground Utilities -
Cooling Features
Ceiling Fan(s),Central Air,ElectricHeating Source
Central,ElectricFireplace
Number of Fireplaces: 1 Fireplace Features: Wood Burning
-
Building Information
Built Year: 1986 Construction: Brick,Siding Roof Type: Composition -
Foundation
Slab -
Patio And Porch
PatioFencing
Back Yard,WoodConstruction Materials
Brick,Siding
-
Lot Information
Lot Size (Acr): 0.1350 Lot Size Units: Acres Lot Size Square Feet: 5,881 Lot Features: Interior Lot -
Property Information
SQ ft (Living Area): 1,449 Property Type: Residential Property Sub Type: Single Family Residence Architectural Style: Traditional Subdivision: Meadow Creek #1 Add City: Fort Worth State: Texas Directions: Traveling South on I35, exit Sycamore School Rd turn and go west and keep straight and pass Crowley Rd, turn left at Hawkwood Trail, turn right at Poplar Spring Rd., house is on the left, a sign on the yard. Property Status: Active Exclusions: Minerals Levels: One Property Age: 40 Year Built Details: Preowned
-
Listing Price Information
Original List Price: $284,000 List Price Tot SqFt: $196 -
Listing Information
Possession: Closing/Funding
-
Tax Information
Parcel Number: 05854857 Tax Block: 28 Tax Legal Description: MEADOW CREEK #1 ADDITION BLOCK 28 LOT 18 Tax Lot: 18 Unexempt Taxes: $5,123
-
Parking Information
Has Garage Garage Space: 2 Carport Spaces: 0 Parking Features: Driveway,Garage,Garage Door Opener -
Homeowners Association Information
HOA Type: None
-
School Information
Elementary School: Meadowcreek Middle School: Crowley High School: North Crowley Intermediate School: Crowley 9Th Grade School District: Crowley ISD -
Utility Information
Utilities: City Sewer,City Water,Curbs,Electricity Available,Individual Water Meter,Underground Utilities
How much is this property worth?
Curious about this home's true market value? Use our free Home Evaluation Tool to instantly get a personalized Comparative Market Analysis (CMA) report. Make smarter, data-driven decisions before you buy.

Nearby Home Value
| Address | Estimate | Bed | Bath | Sq. Ft | Lot Size |
|---|---|---|---|---|---|
| 2400 Southern Magnolia .., Fort Worth, TX, 76123 | $349,990 | 4 | 3 | 2,235 | 0.19 Acre |
| 2417 Texas Ash Way, Fort Worth, TX, 76123 | $284,990 | 3 | 2 | 1,412 | 0.13 Acre |
| 2424 Texas Ash Way, Fort Worth, TX, 76123 | $289,990 | 3 | 2 | 1,412 | 0.13 Acre |
| 2424 Southern Magnolia .., Fort Worth, TX, 76123 | $354,990 | 4 | 4 | 2,223 | 0.19 Acre |
| 7901 Sycamore Brook Drive, Fort Worth, TX, 76123 | $429,000 | 4 | 4 | 2,799 | 0.30 Acre |
| 2441 Bear Oak Drive, Fort Worth, TX, 76123 | $275,000 | 3 | 2 | 1,592 | 0.12 Acre |
| 8369 Horned Maple Trail, Fort Worth, TX, 76123 | $300,000 | 4 | 3 | 2,152 | 0.14 Acre |
| 2528 Creekwood Lane, Fort Worth, TX, 76123 | $290,000 | 4 | 3 | 1,971 | 0.15 Acre |
| 8020 Flora Drive, Fort Worth, TX, 76123 | $315,000 | 4 | 3 | 2,167 | 0.13 Acre |
| 2509 Aiken Lane, Fort Worth, TX, 76123 | $279,990 | 4 | 2 | 1,830 | 0.14 Acre |
Similar Homes To 2513 Poplar Spring Road
Nearby For Sale


Disclosure: Listing information provided in part by the North Texas Real Estate Information Systems, Inc, for personal, non-commercial use by viewers of this site and may not be reproduced or redistributed. All information is deemed reliable but not guaranteed. Copyright © NTREIS 2026. All rights reserved
ByOwner last updated this listing 09/09/2026 @ 03:11
More Cities with for Sale by Owner Homes
- River Oaks Homes For Sale By Owner
- Westover Hills Homes For Sale By Owner
- White Settlement Homes For Sale By Owner
- Sansom Park Homes For Sale By Owner
- Lake Worth Homes For Sale By Owner
- Benbrook Homes For Sale By Owner
- Fort Worth Homes For Sale By Owner
- Saginaw Homes For Sale By Owner
- Haltom City Homes For Sale By Owner
- Edgecliff Village Homes For Sale By Owner
- Watauga Homes For Sale By Owner
- Pelican Bay Homes For Sale By Owner
- Richland Hills Homes For Sale By Owner
- Azle Homes For Sale By Owner
- Everman Homes For Sale By Owner
- Aledo Homes For Sale By Owner
- Haslet Homes For Sale By Owner
- North Richland Hills Homes For Sale By Owner
- Crowley Homes For Sale By Owner
- Forest Hill Homes For Sale By Owner
Homes around $284,000




Verify Your Email
Please enter the 6-digit verification code
sent to your email address.
Verify Your Phone Number
Please enter the 6-digit verification code
sent to your mobile phone.