
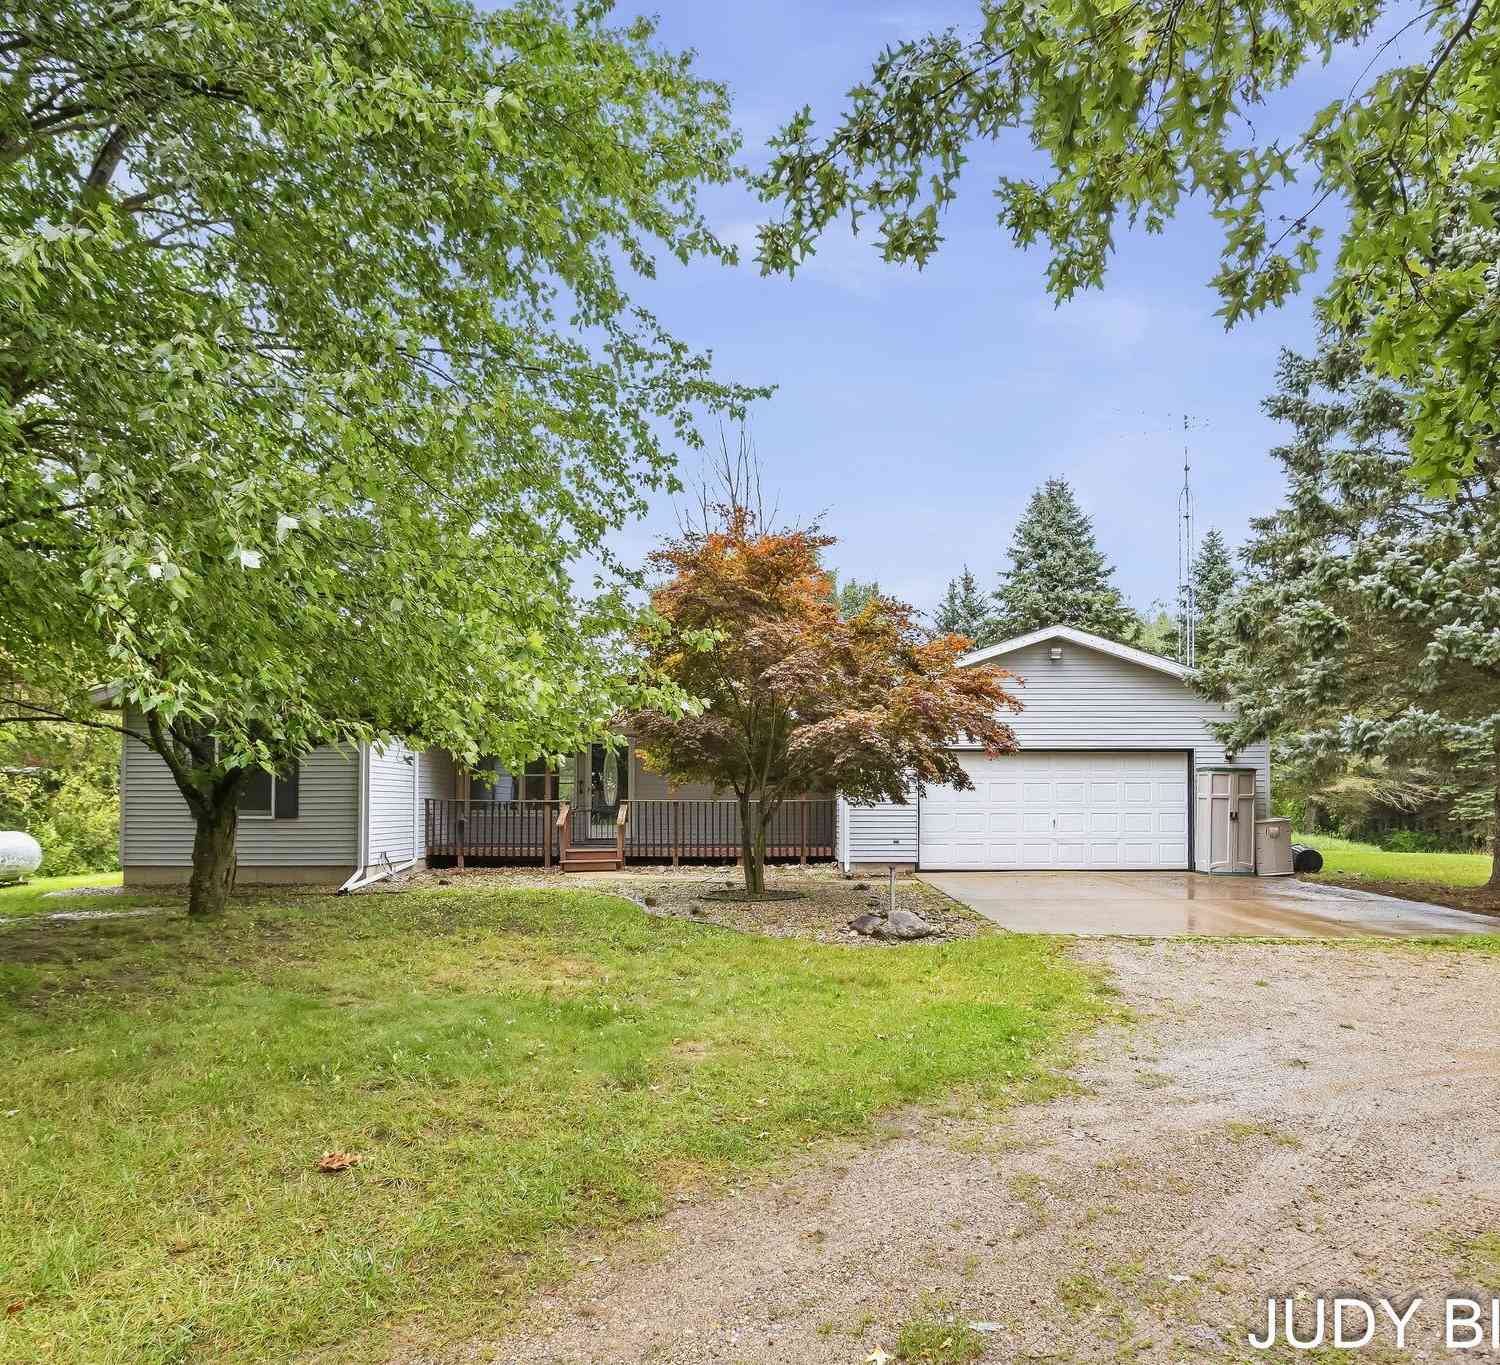
6675 120th Avenue
Fennville, MI 49408

 2
2
Bed
 3
3
Bath
 1,329
1,329Sqft
 3
3Acres(Lot)
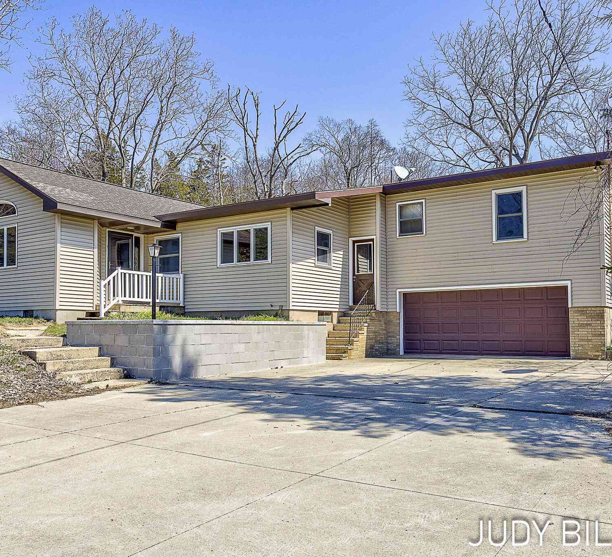
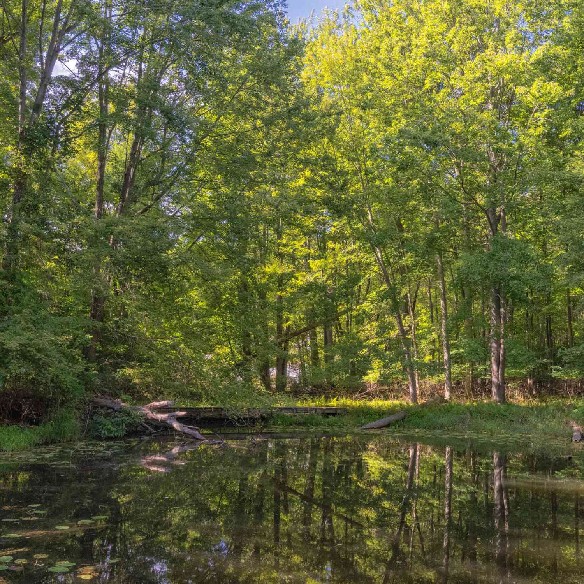
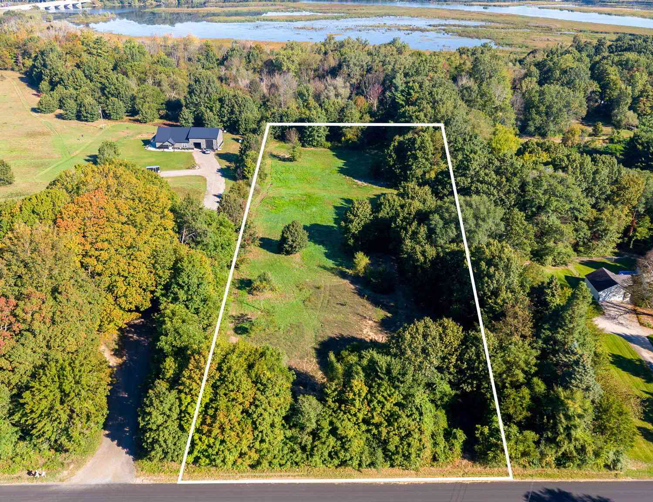
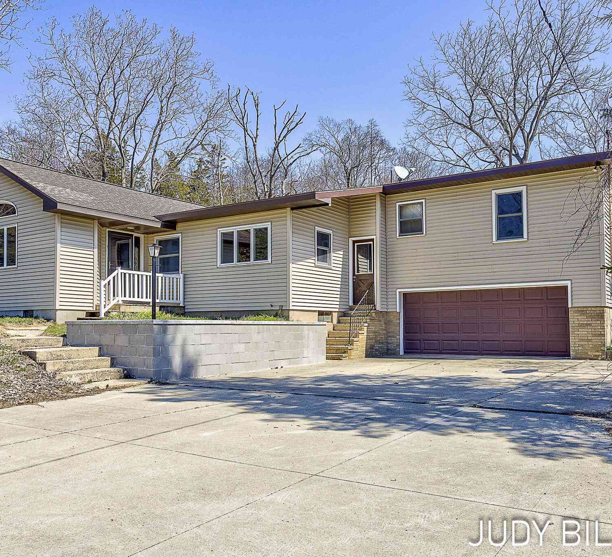
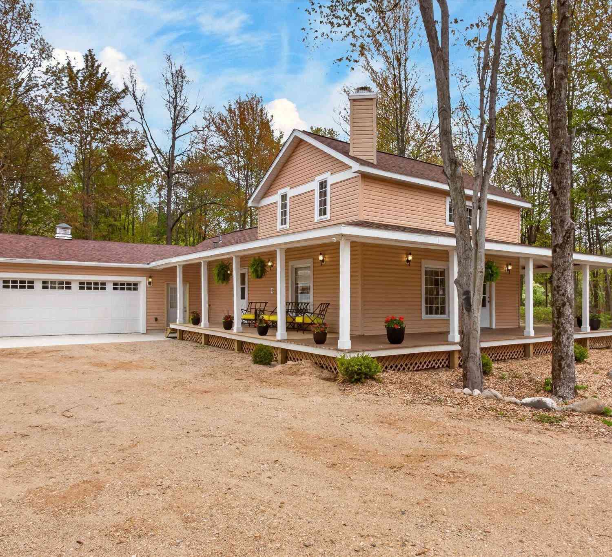
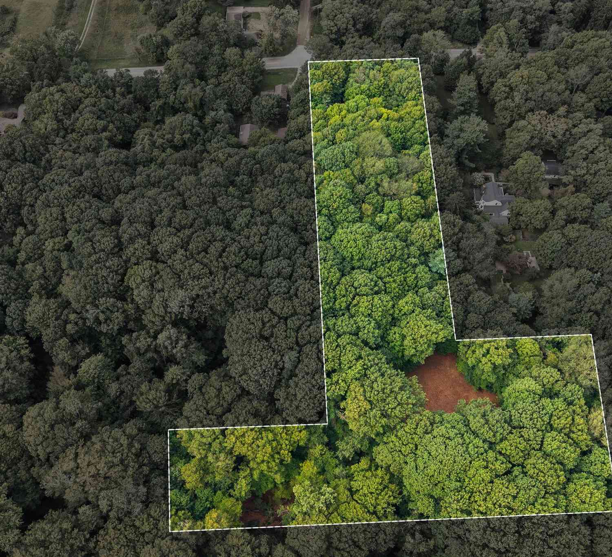
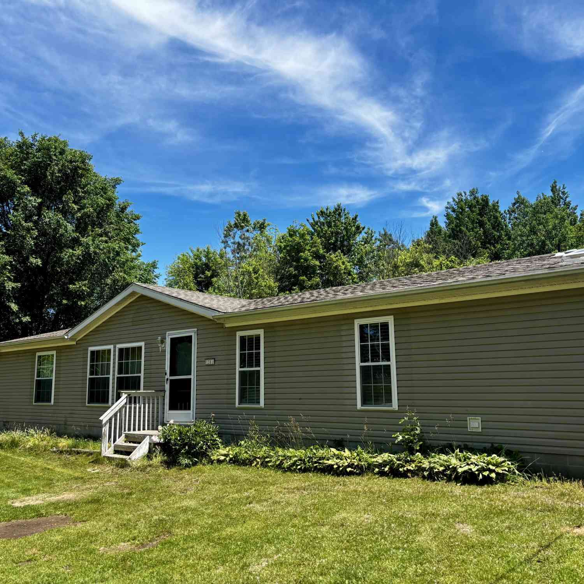
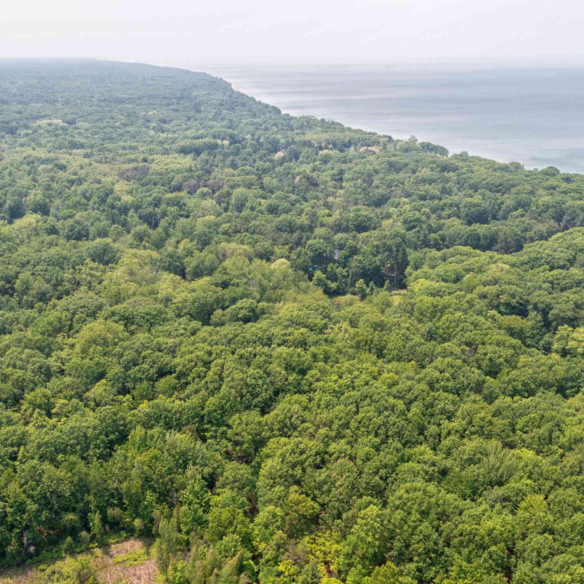
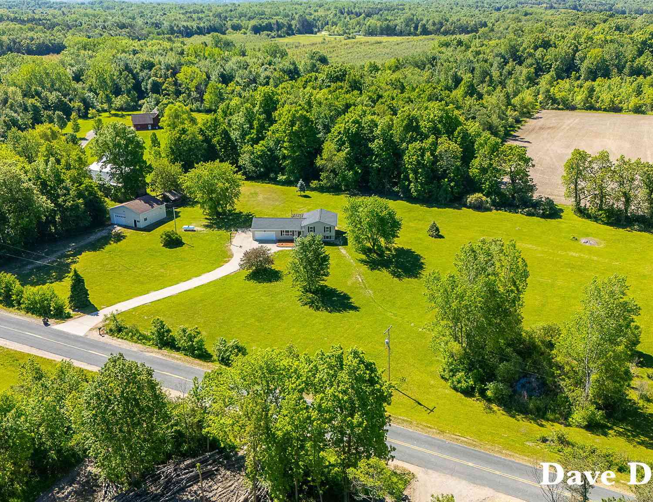
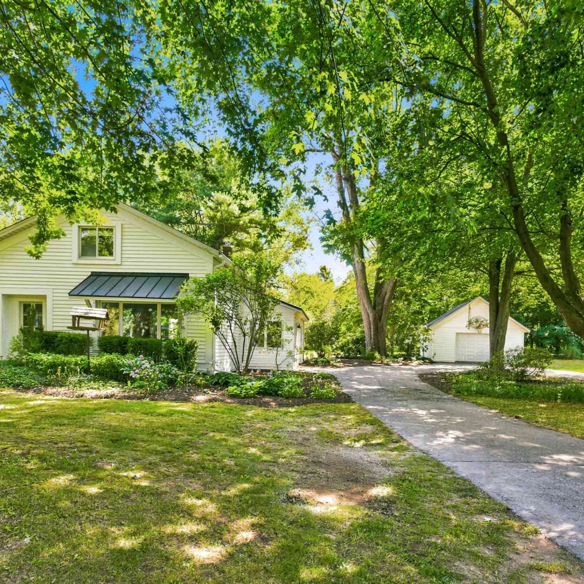
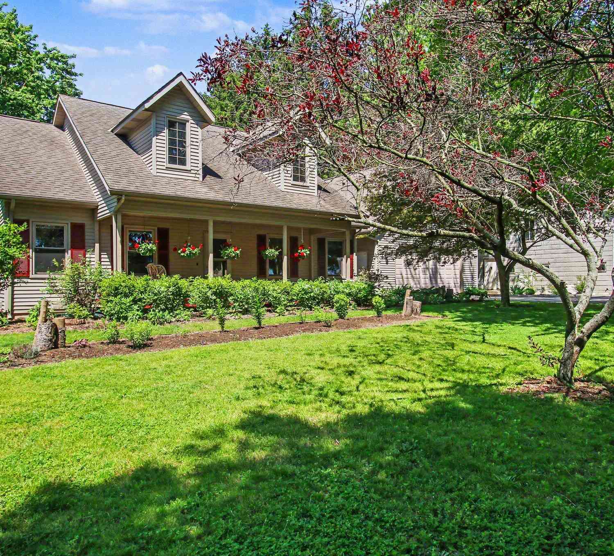
This quiet, peaceful home has so much to offer! Set back off the road, it has privacy and a large 3 acre yard to spread out in. Features include one floor living, with a spacious kitchen and dining area, light and bright living room with vaulted ceilings, and a primary ensuite with walk-in closet. Additionally, a second bedroom, full bath, and lovely all season porch with gas heater and deck area. To top it off, a handy hallway for laundry and storage, plus a convenient 1/2 bath. Additionally, a full basement offers plenty of storage. Outside is a handy 24x32 pole barn with several sliding 12' doors and a storage shed. HOME HAS A BRAND NEW ROOF! Choose the flooring that fits your style! Seller is offering a $10,000 flooring concession with an acceptable offer, subject to lender ap

 Property Details
 Map
Map
 Map
Map
What's Nearby
Nearby Areas
 Features
-
Bedroom Information
Total Bedrooms: 2 Window Feature: Screens, Insulated WindowsBathroom Information
Total Baths: 3 Full Baths: 2 Half Baths: 1Water/Sewer
Sewer: Septic TankRoom Information
Other Rooms: 8 -
Flooring Information
Carpet, Linoleum -
Roofing Information
Composition -
Interior Features
Ceiling Fan(s), Broadband, Garage Door Opener, LP Tank Owned, Eat-in Kitchen, Pantry Roof: Composition Appliances: Dishwasher, Dryer, Range, Refrigerator, Washer, Water Softener Owned Laundry Features: Electric Dryer Hookup, In Hall, Main Level, Washer Hookup -
Heating & Cooling
Heating: Forced Air Cooling: Central Air WaterSource: Well -
Fireplace
Number of Fireplaces: 0 Fireplace Features: 0
-
Building Information
Year Built: 1991 Construction Materials: Vinyl Siding Basement: Full Roof: Composition -
Exterior Features
Scrn PorchPorch: Deck, Enclosed, Porch(es), Screened -
Road Types
Paved -
Laundry Features
Electric Dryer Hookup, In Hall, Main Level, Washer HookupPatio And Porch
Deck, Enclosed, Porch(es), Screened
-
Lot Information
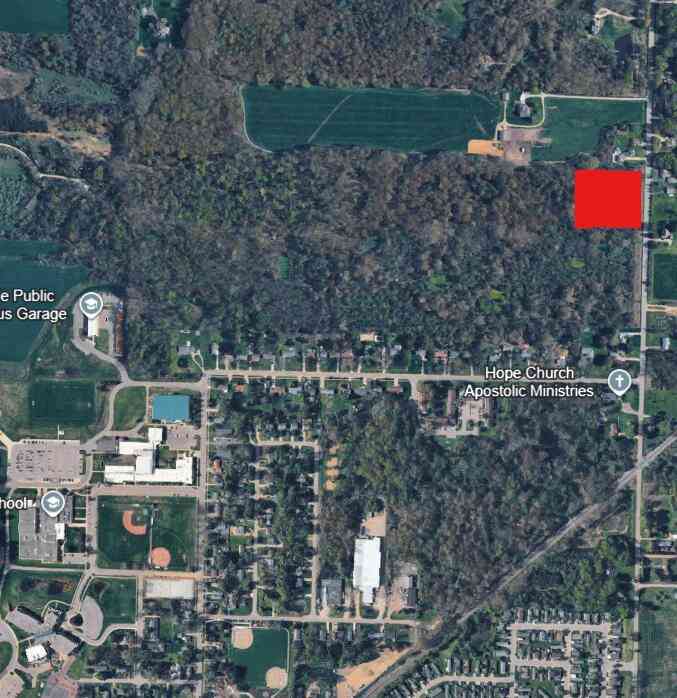
Lot Dimensions: 575x307x331x32x5x155x248x120 Lot Description: Level, Wooded, Rolling Hills Lot Size Area: 3 Acres Lot Square Feet: 130,680 Stories: 1 Main Square Feet: 1329Property Information
Property Type: Residential Sub Type: Single Family Residence Style: Ranch SQ ft (Living Area): 1,329 Construction Materials: Vinyl Siding Property Age: 35
-
Listing Price Information
Listing Id: 26052617 ist Price: $395,000 List Price Tot SqFt: $297 Listing Terms Cash, Conventional -
Listing Information
Possession: Close Of Escrow
-
Tax Information
Parcel Number: 07-009-046-40 Annual Tax: $2,914 Tax Year: 2026 Taxes: COM AT S 1/4 PST TH E ON S SEC LIN 466.7' TO POB TH N 575' TH E 307' TH S 331' TH W 32' TH N 5' TH W 155' TH S 248' TO S SEC LIN TH W ON SAME 120' TO POB SEC 9 T2N R16W (98)
-
Virtual Tour
Parking Information
# of Garage Spaces: 2 Has Garage: Yes Attached Garage: Yes Garage Faces Front, Garage Door Opener, Attached
-
School Information
Senior High School District: Fennville -
Utility Information
Phone Available, Cable Available, Phone Connected -
Location Information
Direction: Blue Star Highway to 120th Ave. East to address.
How much is this property worth?
Curious about this home's true market value? Use our free Home Evaluation Tool to instantly get a personalized Comparative Market Analysis (CMA) report. Make smarter, data-driven decisions before you buy.

Nearby Home Value
| Address | Estimate | Bed | Bath | Sq. Ft | Lot Size |
|---|---|---|---|---|---|
| 705 E Main Street, Fennville, MI, 49408 | $240,000 | 3 | 2 | 1,494 | 1.80 Acres |
| 2230 58th Street, Fennville, MI, 49408 | $529,000 | 3 | 3 | 2,247 | 2.73 Acres |
| 5813 Hunters Ridge, Fennville, MI, 49408 | $695,000 | 3 | 3 | 2,950 | 1.02 Acres |
| 5964 122nd Avenue, Fennville, MI, 49408 | $499,900 | 2 | 1 | 547 | 0.23 Acre |
| 5996 122nd Avenue, Fennville, MI, 49408 | $990,900 | 2 | 1 | 1,356 | 1.11 Acres |
| 1281 64th Street, Fennville, MI, 49408 | $400,000 | 3 | 2 | 1,836 | 4.96 Acres |
| 6346 Riverside Road, Fennville, MI, 49408 | $799,900 | 2 | 2 | 1,204 | 5.73 Acres |
| 6467 118th Avenue, Fennville, MI, 49408 | $869,900 | 6 | 5 | 3,654 | 5 Acres |
| Crescent Drive, Fennville, MI, 49408 | $579,000 | 4 | 3 | 2,281 | 0.82 Acre |
| 2944 64th Street, Fennville, MI, 49408 | $555,000 | 3 | 2 | 1,776 | 2.30 Acres |
Similar Homes To 6675 120th Avenue
Nearby For Sale
ByOwner last updated this listing 10/06/2026 @ 16:29
More Cities with for Sale by Owner Homes
- Fennville Homes For Sale By Owner
- Pullman Homes For Sale By Owner
- Douglas Homes For Sale By Owner
- Saugatuck Homes For Sale By Owner
- Hamilton Homes For Sale By Owner
- Allegan Homes For Sale By Owner
- Grand Junction Homes For Sale By Owner
- South Haven Homes For Sale By Owner
- Holland Homes For Sale By Owner
- Bloomingdale Homes For Sale By Owner
- Bangor Homes For Sale By Owner
- Gobles Homes For Sale By Owner
- Hopkins Homes For Sale By Owner
- Covert Homes For Sale By Owner
- Dorr Homes For Sale By Owner
- Otsego Homes For Sale By Owner
- Zeeland Homes For Sale By Owner
- Lawrence Homes For Sale By Owner
- Hudsonville Homes For Sale By Owner
- West Olive Homes For Sale By Owner
Homes around $395,000



Verify Your Email
Please enter the 6-digit verification code
sent to your email address.
Verify Your Phone Number
Please enter the 6-digit verification code
sent to your mobile phone.