
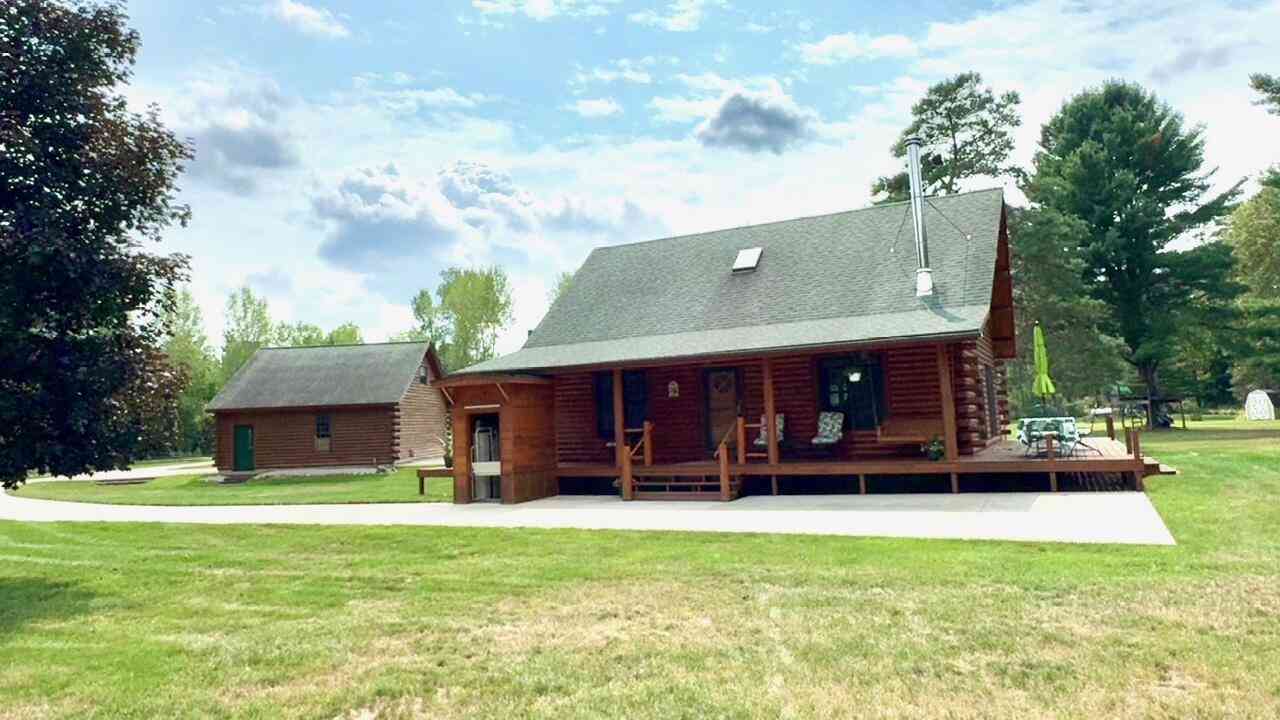
7998 Trout Haven Drive
Evart, MI 49631

 3
3
Bed
 2
2
Bath
 1,531
1,531Sqft
 1.90
1.90Acres(Lot)
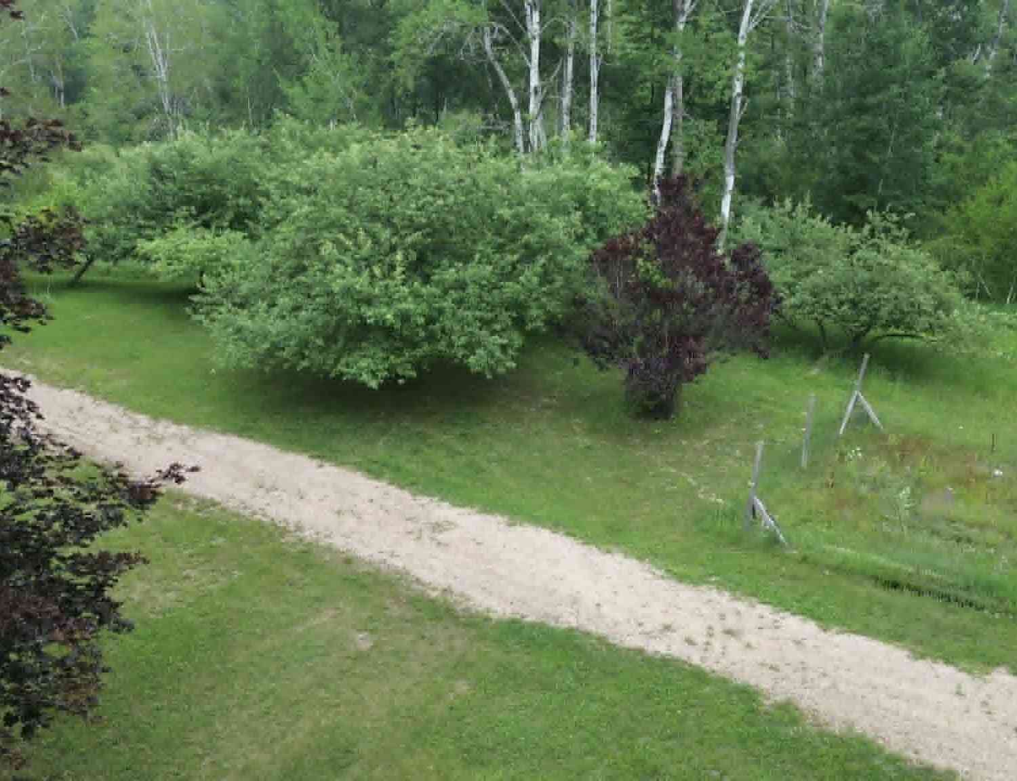
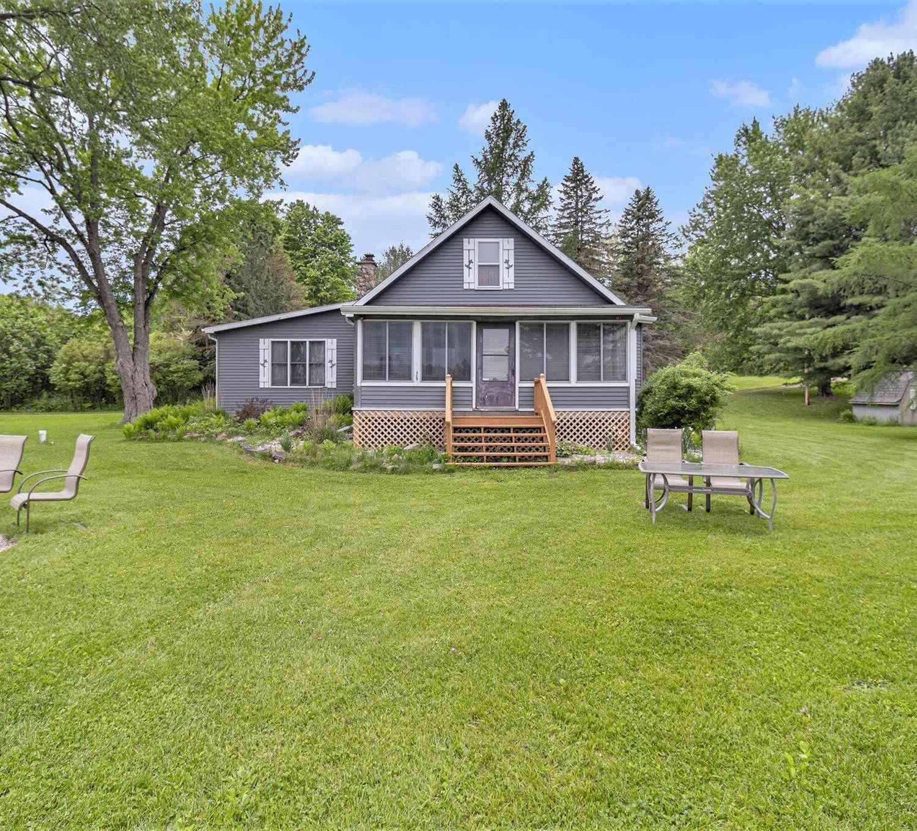
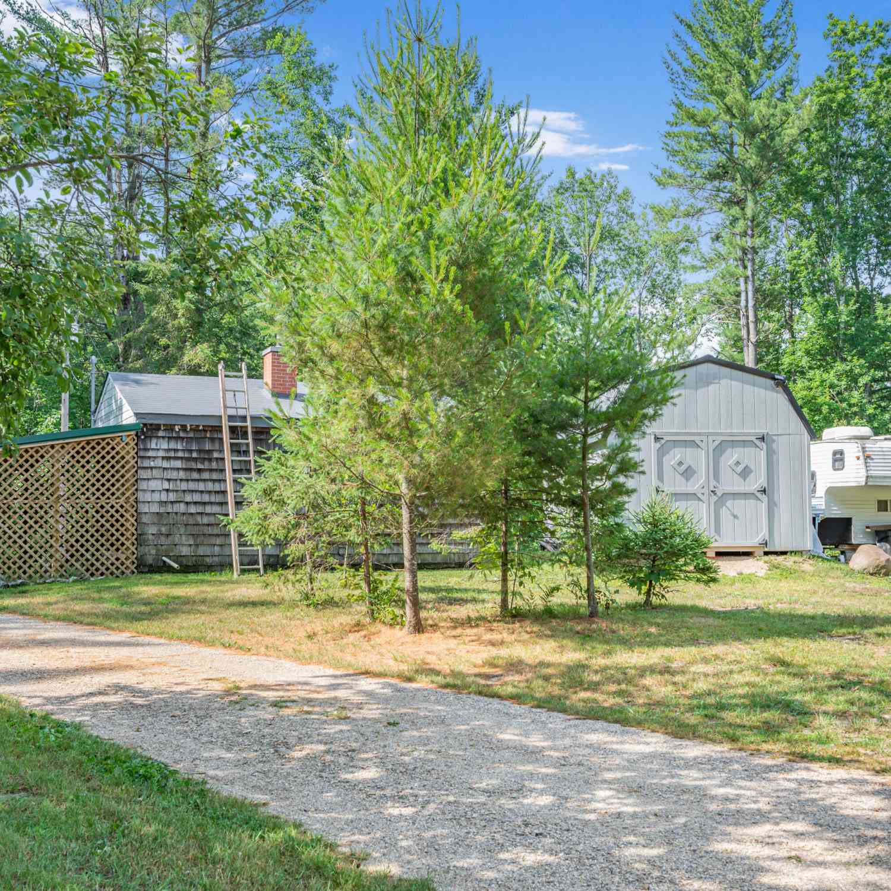
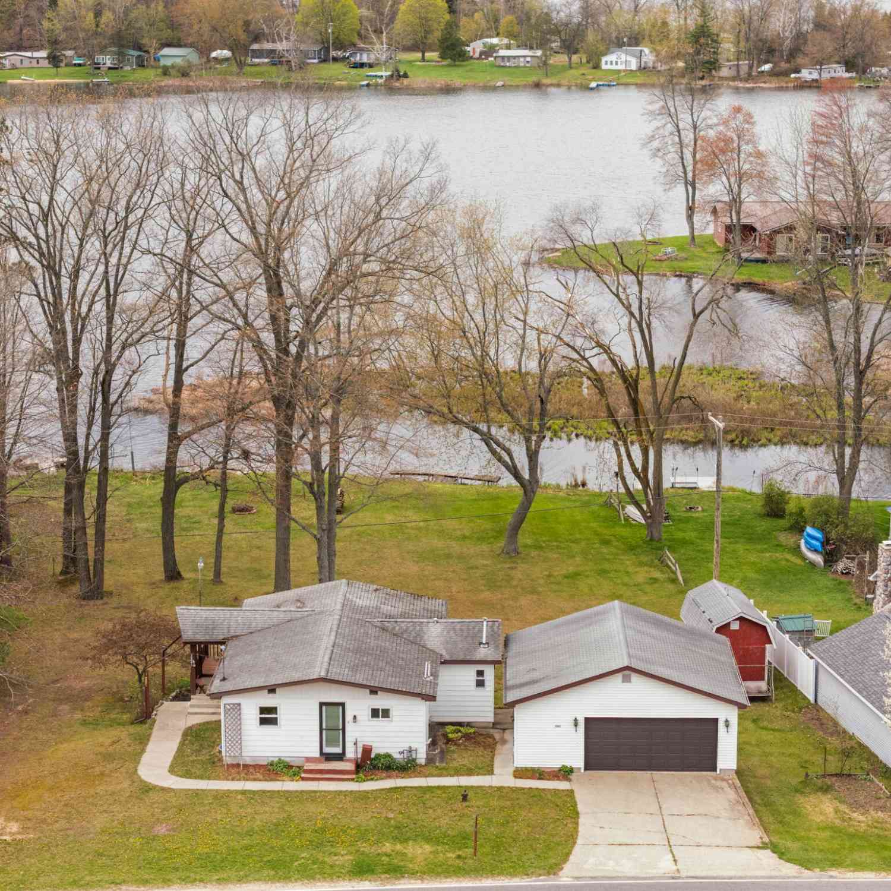
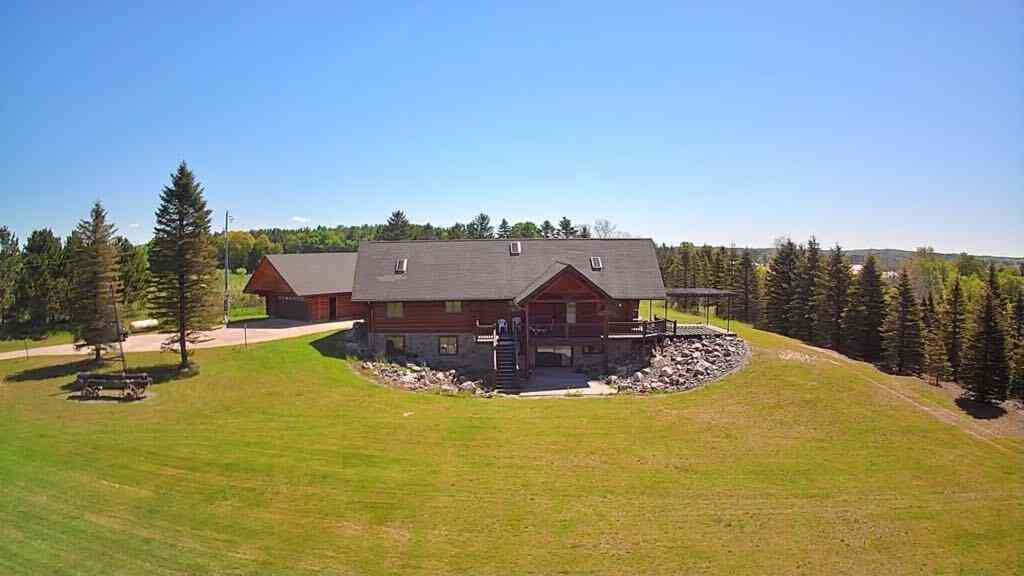
RIVER LIFE IS CALLING! Bring the fishing poles, kayaks, rocking chairs, and your love of the outdoors. Situated along over 150 feet of Muskegon River frontage, this pristine 3-bedroom, 2-bath log home reflects exceptional pride of ownership from the moment you arrive. Surrounded by a meticulously cared-for, park-like setting, the property overlooks a scenic bend in the river, creating sweeping views of the water and surrounding landscape that change beautifully with every season. Inside, warm tongue-and-groove finishes deliver the character and charm you'd expect from a Northern Michigan log home, while the home's outstanding condition makes it easy to simply move in and start enjoying. The covered wraparound porch provides a front-row seat to river life—perfect for morning coffee, aftern

 Property Details
 Map
Map
 Map
Map
What's Nearby
Nearby Areas
 Features
-
Bedroom Information
Total Bedrooms: 3Bathroom Information
Total Baths: 2 Full Baths: 2Water/Sewer
Water BodyName: Muskegon River Sewer: Septic TankRoom Information
Other Rooms: 9 -
Roofing Information
Composition -
Interior Features
LP Tank Owned, Center Island Roof: Composition Laundry Features: None -
Heating & Cooling
Heating: Forced Air Water front: Yes WaterSource: Well -
Fireplace
Fireplace: Yes Number of Fireplaces: 1 Fireplace Features: 1
-
Building Information
Year Built: 2001 Construction Materials: Log, Wood Siding Basement: Slab Roof: Composition -
Exterior Features
BalconyPorch: Covered, Porch(es) -
Accessibility Features
Ramped Entrance, 36 Inch Entrance Door, 36' or + Hallway, Accessible Bath Sink, Accessible Mn Flr Full Bath, Accessible Stairway, Covered Entrance, Covered Ramp, Grab Bar Mn Flr Bath, Accessible EntranceLaundry Features
NonePatio And Porch
Covered, Porch(es)
-
Lot Information
Lot Dimensions: irregular Lot Description: Level, Wooded Lot Size Area: 1.9 Acres Lot Square Feet: 82,764 Waterfront: River Stories: 2 Main Square Feet: 1531Property Information
Property Type: Residential Sub Type: Single Family Residence Style: Log Home SQ ft (Living Area): 1,531 Construction Materials: Log, Wood Siding Property Age: 25
-
Listing Price Information
Listing Id: 26042288 ist Price: $399,500 List Price Tot SqFt: $261 Listing Terms Cash, FHA, VA Loan, Rural Development, MSHDA, Conventional -
Listing Information
Possession: Close Plus 30 Days
-
Tax Information
Parcel Number: 12-026-024-00 Annual Tax: $1,760 Tax Year: 2026 Taxes: SEC 26 T18N R8W PT OF GOVT LOT 5 COM N01DEGE 452 FT FR SW COR, TH N84DEG20'E 165.12 FT, TH N01DEGE 469.66 FT M/L TO SH OF MUSKEGON RIVER, TH N82DEG20'W ALG SH 165.12 FT TO W SEC LN, TH S01DEGW 508 FT M/L TO POB PARCEL 1 1.9A M/L
-
Parking Information
# of Garage Spaces: 2 Has Garage: Yes DetachedHomeowners Association Information
Included Fees: Other, None Association Fee Frequency: Annually
-
School Information
Senior High School District: Evart -
Location Information
Direction: East on US-10 from Reed City, N on 80th Ave, E on Trout Haven Dr., Property will be on the left side of the road.
How much is this property worth?
Curious about this home's true market value? Use our free Home Evaluation Tool to instantly get a personalized Comparative Market Analysis (CMA) report. Make smarter, data-driven decisions before you buy.

Nearby Home Value
| Address | Estimate | Bed | Bath | Sq. Ft | Lot Size |
|---|---|---|---|---|---|
| 10058 Grindstone Road, Evart, MI, 49631 | $185,000 | 1 | 1 | 1,005 | 1.68 Acres |
| 3088 7 Mile Road , Evart, MI, 49631 | $125,000 | 3 | 1 | 1,100 | 3.50 Acres |
| 10269 30th Avenue , Evart, MI, 49631 | $159,000 | 2 | 1 | 1,152 | 1 Acre |
| 8558 Monterey Dr, Evart, MI, 49631 | $355,000 | 1 | 1 | 400 | 39.95 Acres |
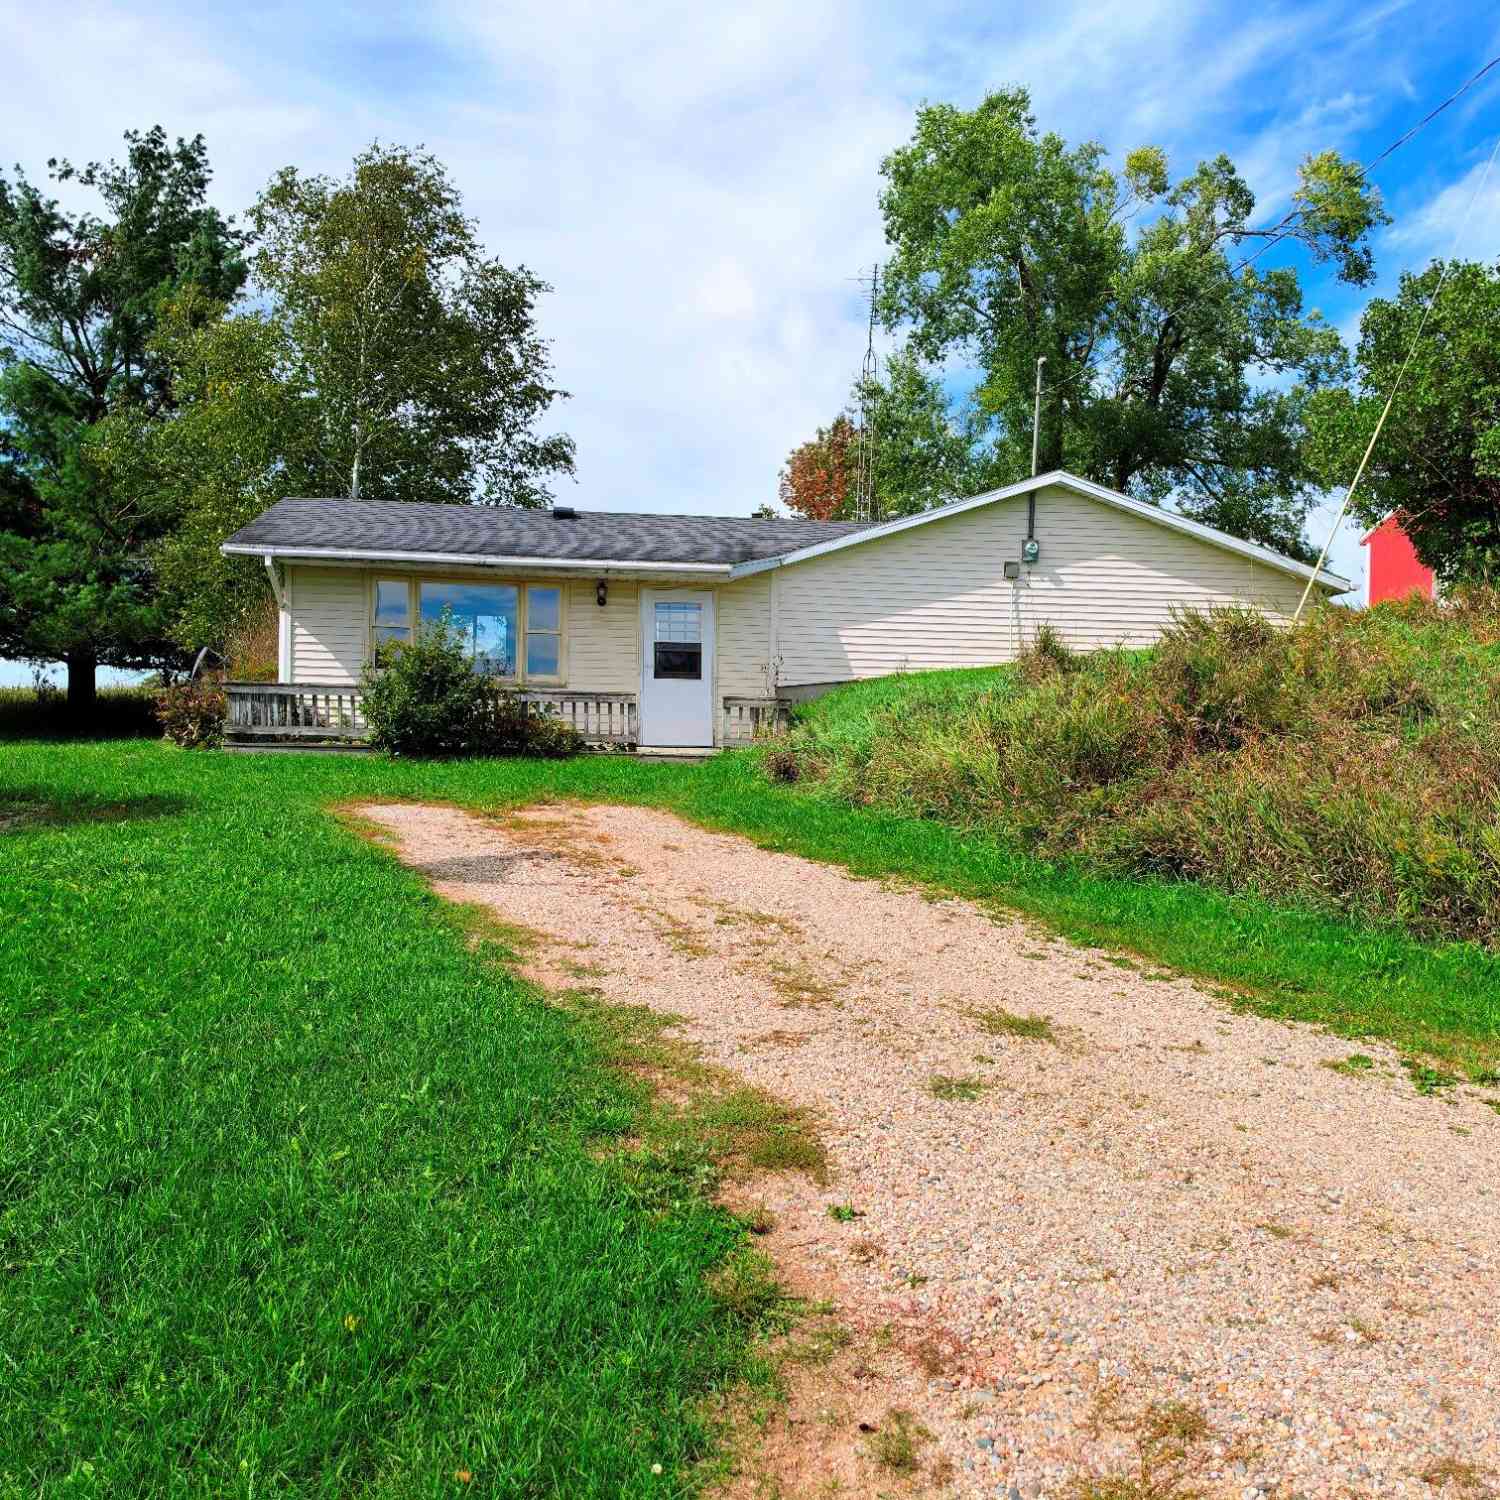
| 4981 E Sylvan Road, Evart, MI, 49631 | $325,500 | 3 | 2 | 2,022 | 2 Acres |
| 7202 21 Mile Road, Evart, MI, 49631 | $675,500 | 8 | 5 | 4,330 | 19.77 Acres |
| 524 Mclachlan Point Road, Evart, MI, 49631 | $280,000 | 2 | 1 | 818 | 0.58 Acre |
| 7146 River Road , Evart, MI, 49631 | $255,000 | 4 | 1.5 | 2,036 | 2.50 Acres |
| 7873 River Rd, Evart, MI, 49631 | $149,000 | 2 | 1 | 980 | 1.07 Acres |
| 8341 Enid Drive, Evart, MI, 49631 | $549,900 | 2 | 2 | 1,968 | 3.10 Acres |

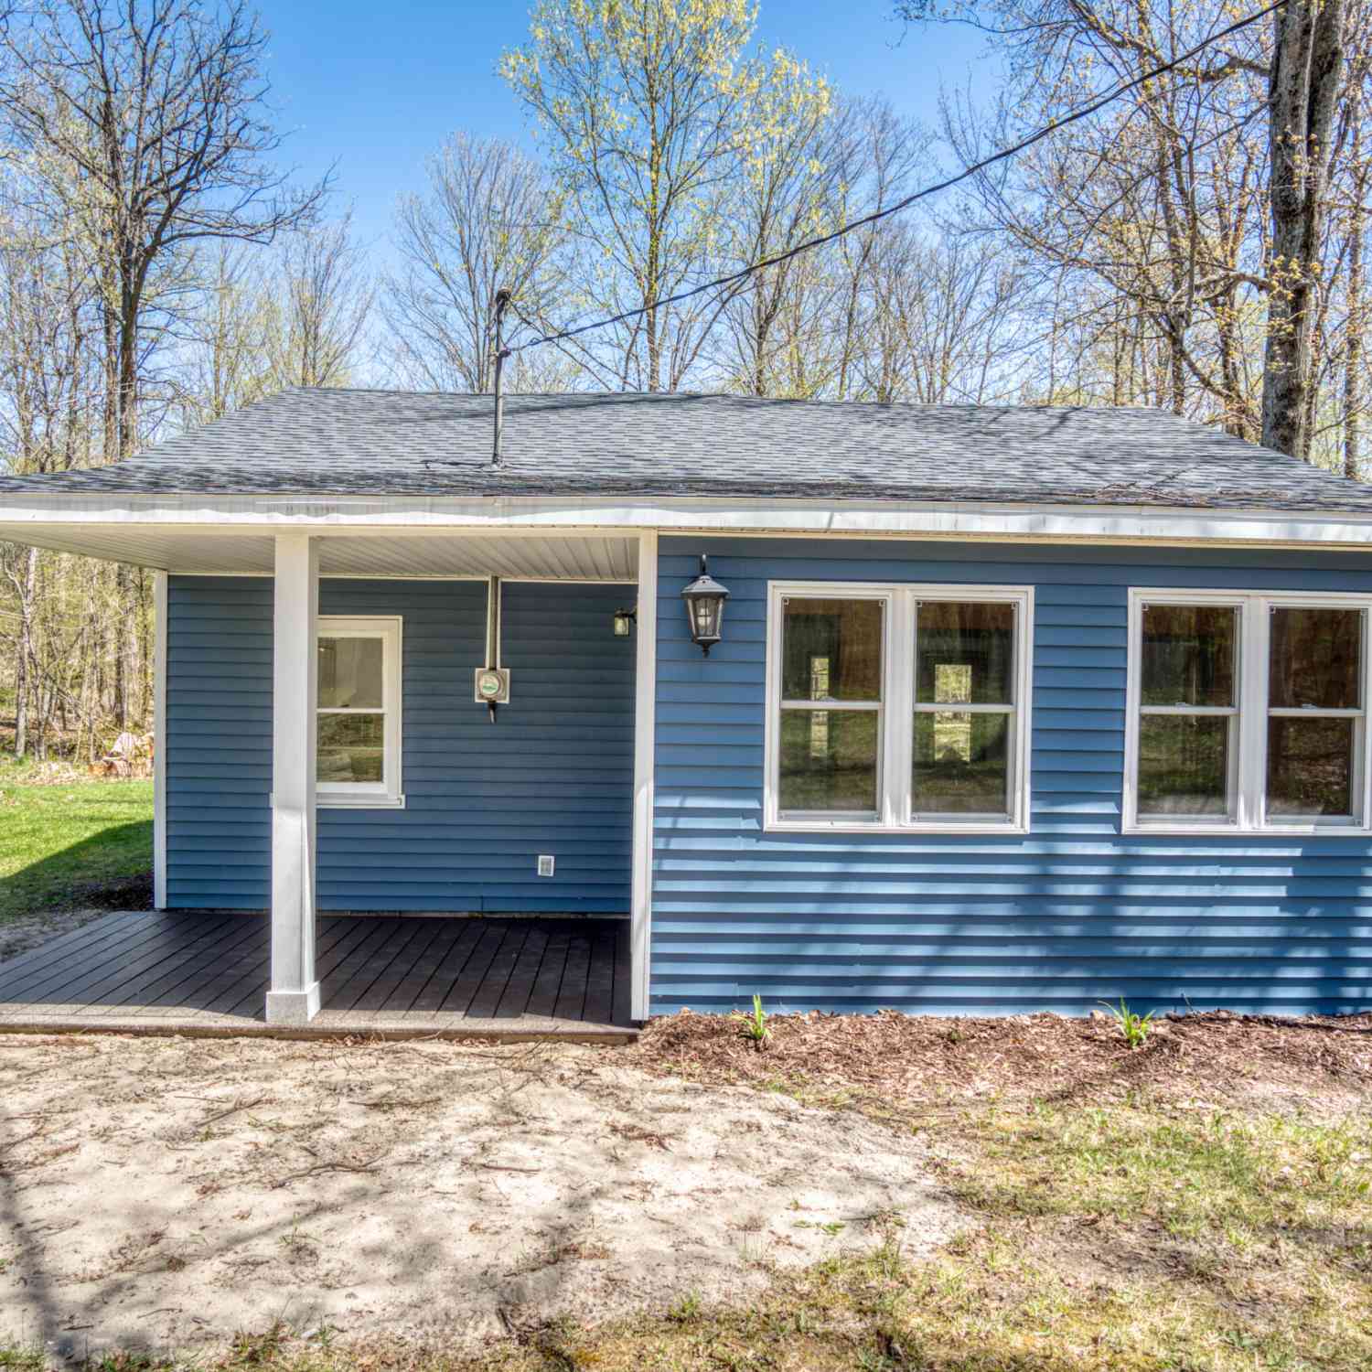
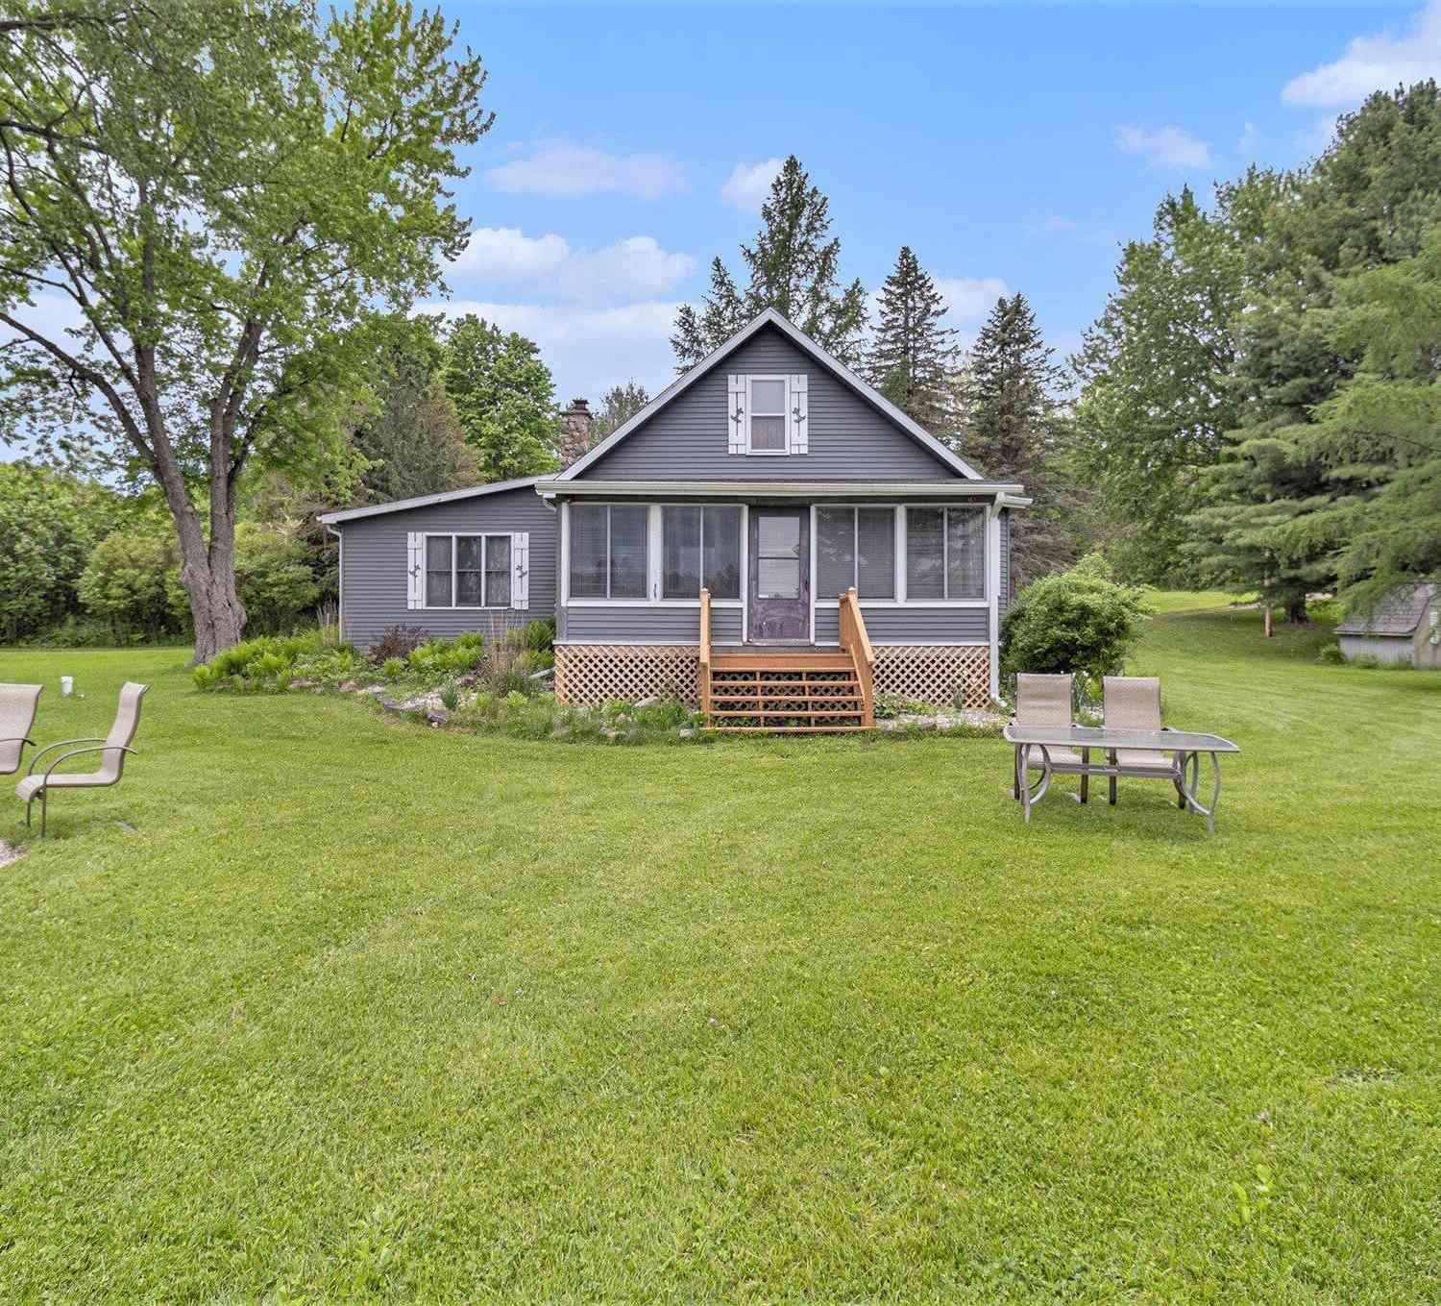
Similar Homes To 7998 Trout Haven Drive
Nearby For Sale

ByOwner last updated this listing 10/03/2026 @ 19:13
More Cities with for Sale by Owner Homes
- Evart Homes For Sale By Owner
- Sears Homes For Sale By Owner
- Hersey Homes For Sale By Owner
- Chippewa Lake Homes For Sale By Owner
- Barryton Homes For Sale By Owner
- Reed City Homes For Sale By Owner
- Lake Homes For Sale By Owner
- Rodney Homes For Sale By Owner
- Leroy Homes For Sale By Owner
- Paris Homes For Sale By Owner
- Marion Homes For Sale By Owner
- Big Rapids Homes For Sale By Owner
- Tustin Homes For Sale By Owner
- Mecosta Homes For Sale By Owner
- Chase Homes For Sale By Owner
- Farwell Homes For Sale By Owner
- Remus Homes For Sale By Owner
- Weidman Homes For Sale By Owner
- Stanwood Homes For Sale By Owner
- Canadian Lakes Homes For Sale By Owner
Homes around $399,500



Verify Your Email
Please enter the 6-digit verification code
sent to your email address.
Verify Your Phone Number
Please enter the 6-digit verification code
sent to your mobile phone.