

6294 100th Avenue
Evart, MI 49631

 3
3
Bed
 3
3
Bath
 3,022
3,022Sqft
 4.23
4.23Acres(Lot)
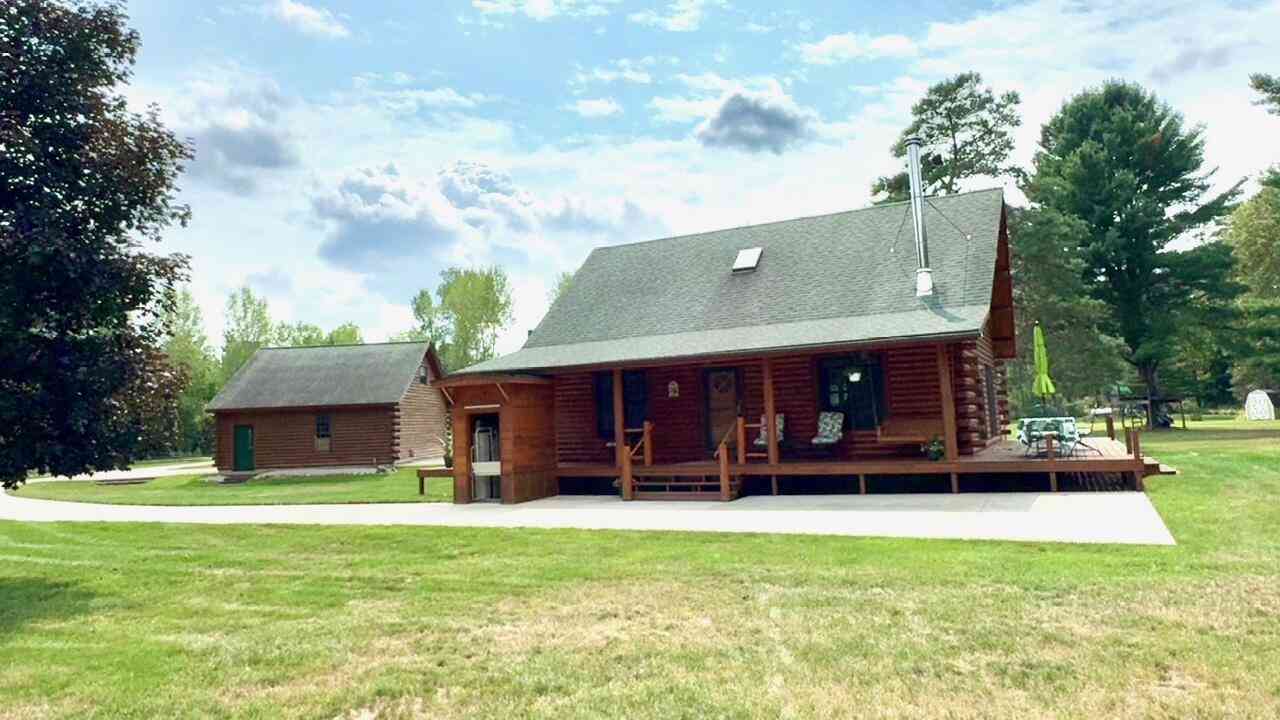
''The Castle On The Hill'', a true love story built this log home with attention to every single detail, inside and out! Sitting on a beautiful hilltop that overlooks Evart, your viewpoint from the wrap around porch overlooks the hustle and bustle and yet lets you escape into the horizon. Meticulously landscaped with mature tree lines, cement patios, covered porches on most sides of the home, and many other outdoor focal points. There is a detached log garage and an incredible outdoor entertaining space complete with a fireplace for chilly evenings or even rustic cooking. Inside this handcrafted log home features an open concept, cathedral ceilings, skylights, in floor heat to warm the hardwood flooring, a detailed hand carved owl perched on a loft banister overlooking the leaving room and

 Property Details
 Map
Map
 Map
Map
What's Nearby
Nearby Areas
 Features
-
Bedroom Information
Total Bedrooms: 3 Window Feature: Skylight(s)Bathroom Information
Total Baths: 3 Full Baths: 3Water/Sewer
Sewer: Septic TankRoom Information
Other Rooms: 7 -
Flooring Information
Tile, Wood -
Roofing Information
Composition, Shingle -
Interior Features
Garage Door Opener, LP Tank Owned, Eat-in Kitchen Roof: Composition, Shingle Appliances: Dishwasher, Dryer, Microwave, Oven, Range, Refrigerator, Washer Laundry Features: In Basement, Laundry Room, Sink -
Heating & Cooling
Heating: Hot Water, Radiant WaterSource: Well -
Fireplace
Fireplace: Yes Number of Fireplaces: 1 Fireplace Features: 1
-
Building Information
Year Built: 1993 Construction Materials: Log, Stone, Wood Siding Security System: Smoke Detector(s) Basement: Full, Walk-Out Access Roof: Composition, Shingle -
Exterior Features
Porch: Covered, Deck, Patio, Porch(es) -
Road Types
Paved -
Laundry Features
In Basement, Laundry Room, SinkPatio And Porch
Covered, Deck, Patio, Porch(es)
-
Lot Information
Lot Dimensions: 785.62 x 737.53 x 505.19 Lot Description: Recreational, Wooded, Rolling Hills Lot Size Area: 4.23 Acres Lot Square Feet: 184,259 Stories: 2 Main Square Feet: 3022Property Information
Property Type: Residential Sub Type: Single Family Residence Style: Log Home SQ ft (Living Area): 3,022 Construction Materials: Log, Stone, Wood Siding Property Age: 33
-
Listing Price Information
Listing Id: 26049048 ist Price: $524,900 List Price Tot SqFt: $174 Listing Terms Other, Cash, FHA, VA Loan, Rural Development, MSHDA, Conventional -
Listing Information
Possession: Close Of Escrow
-
Tax Information
Parcel Number: 67-12-033-007-25 Annual Tax: $5,000 Tax Year: 2025 Taxes: PART OF THE W 1/2 OF THE SW 1/4, SECTION 33, T18N, R8W, BEING MORE PARTICULARLY DESCRIBED AS COMMENCING AT THE W 1/4 CORNER OF SAID SECTION 33; THENCE S00*07'50"E ALONG THE WEST SECTIOON LINE, 1163.73 FEET, TO THE POINT OF BEGGINNING; THENCE N81*35'38"E, 737.53 FEET; THENCE S00*08'11"E, 264.00 FEET, THENCE N89*19'32"W, 729.97 FEET, TO THE WEST SECTION LINE; THENCE N00*07'50"W, (SEE AGENT COMMENTS)
-
Parking Information
# of Garage Spaces: 2 Has Garage: Yes Garage Faces Front, Garage Door Opener, Detached
-
School Information
Senior High School District: Evart -
Utility Information
Electricity Available -
Location Information
Direction: US10 toward Evart to 100th Ave (Just West of Evart). North on 100th Ave to the property on the East side of 100th Ave. Welcome Home!! :)
How much is this property worth?
Curious about this home's true market value? Use our free Home Evaluation Tool to instantly get a personalized Comparative Market Analysis (CMA) report. Make smarter, data-driven decisions before you buy.

Nearby Home Value
| Address | Estimate | Bed | Bath | Sq. Ft | Lot Size |
|---|---|---|---|---|---|
| 10058 Grindstone Road, Evart, MI, 49631 | $185,000 | 1 | 1 | 1,005 | 1.68 Acres |
| 3088 7 Mile Road , Evart, MI, 49631 | $125,000 | 3 | 1 | 1,100 | 3.50 Acres |
| 10269 30th Avenue , Evart, MI, 49631 | $159,000 | 2 | 1 | 1,152 | 1 Acre |
| 8558 Monterey Dr, Evart, MI, 49631 | $355,000 | 1 | 1 | 400 | 39.95 Acres |
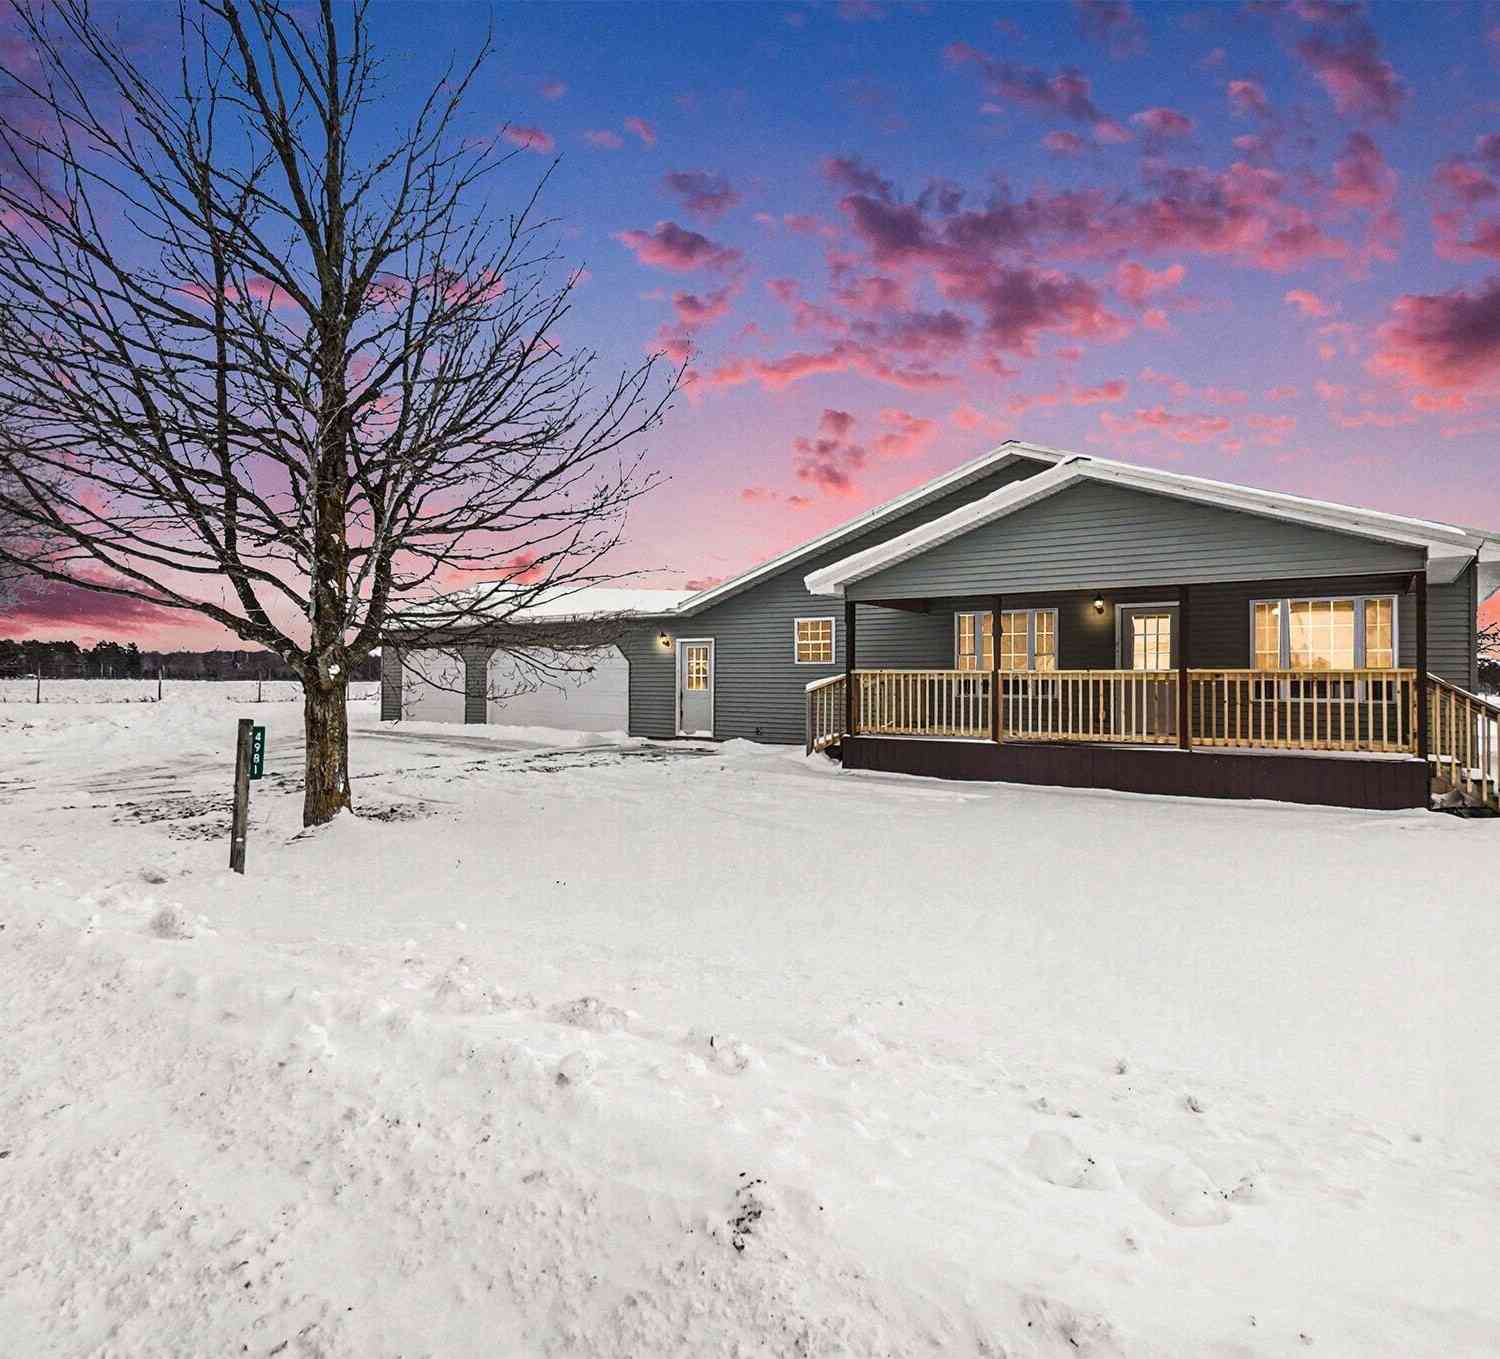
| 4981 E Sylvan Road, Evart, MI, 49631 | $325,500 | 3 | 2 | 2,022 | 2 Acres |
| 6986 E Meceola Road, Evart, MI, 49631 | $279,900 | 3 | 3 | 2,364 | 10.45 Acres |
| 7202 21 Mile Road, Evart, MI, 49631 | $675,500 | 8 | 5 | 4,330 | 19.77 Acres |
| 524 Mclachlan Point Road, Evart, MI, 49631 | $280,000 | 2 | 1 | 818 | 0.58 Acre |
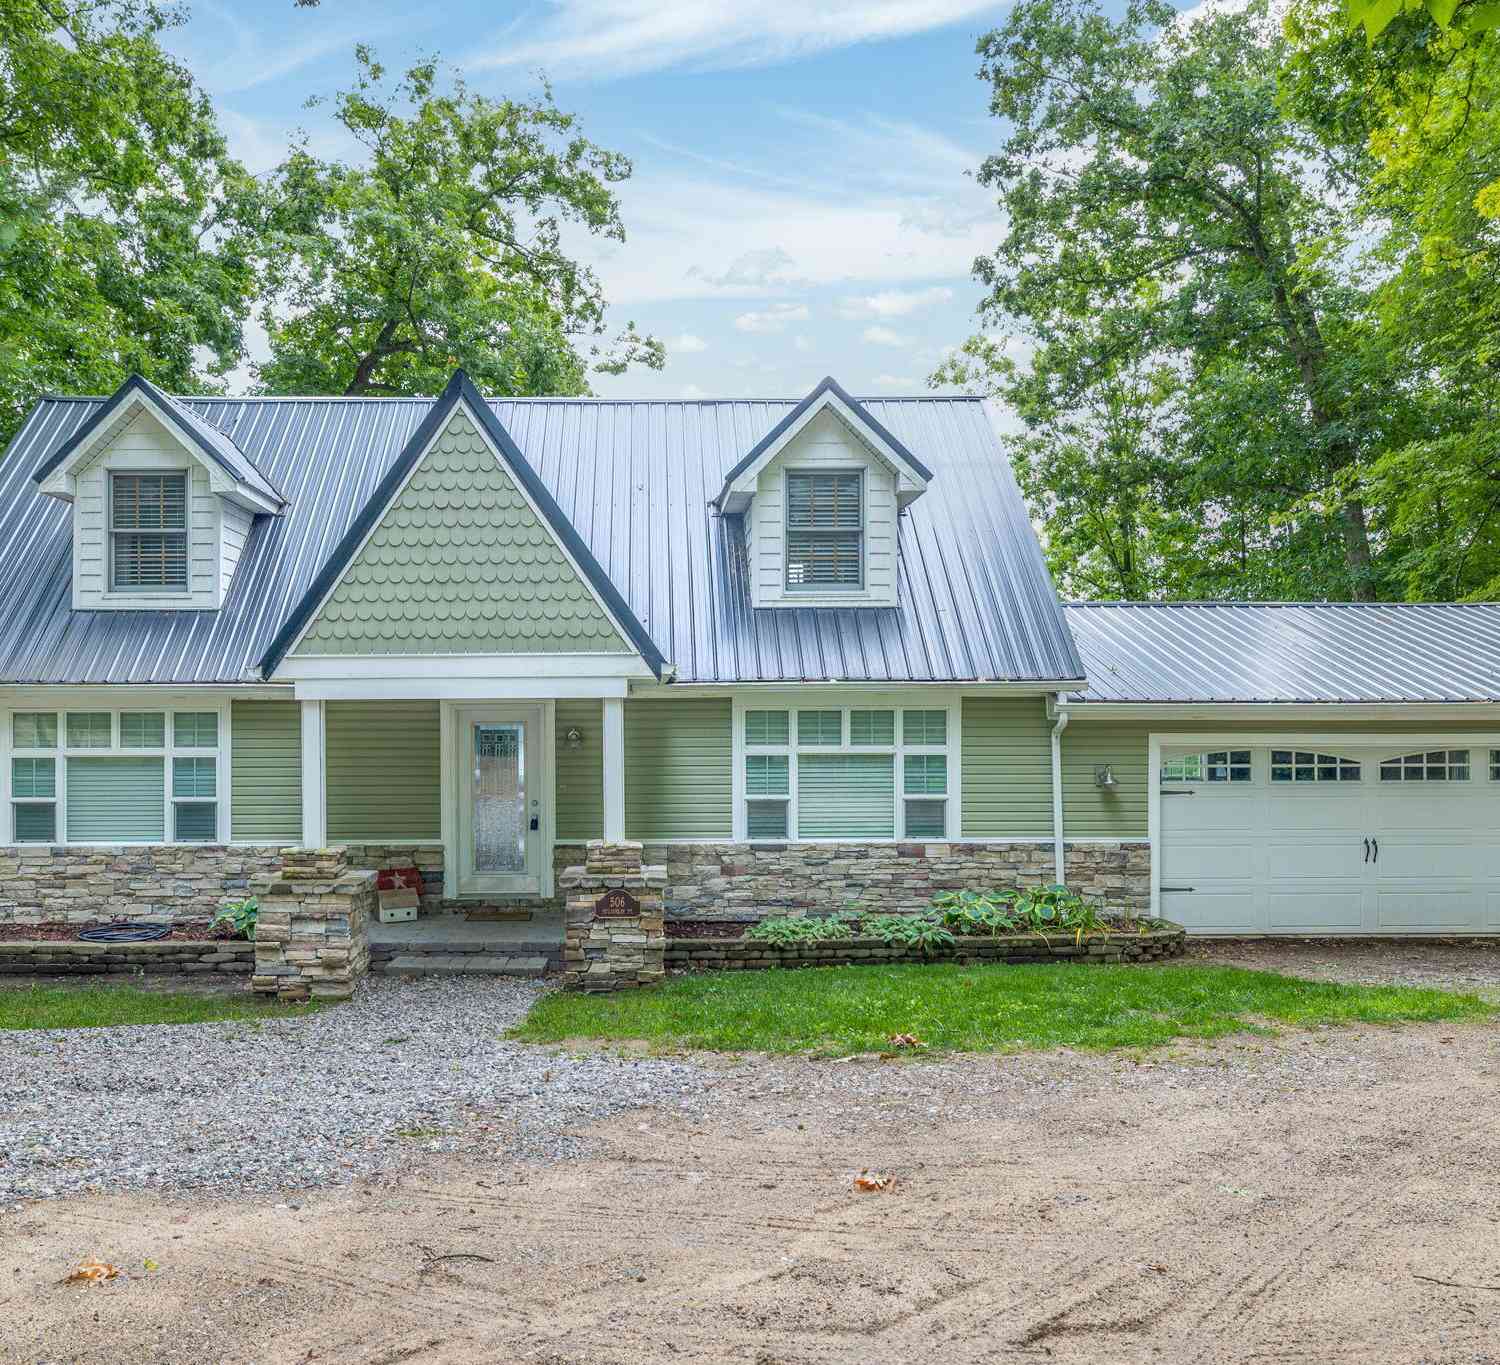
| 506 Mclachlan Point, Evart, MI, 49631 | $550,000 | 4 | 3 | 2,020 | 0.57 Acre |
| 7146 River Road , Evart, MI, 49631 | $255,000 | 4 | 1.5 | 2,036 | 2.50 Acres |
Similar Homes To 6294 100th Avenue
Nearby For Sale

ByOwner last updated this listing 10/03/2026 @ 20:06
More Cities with for Sale by Owner Homes
- Evart Homes For Sale By Owner
- Sears Homes For Sale By Owner
- Hersey Homes For Sale By Owner
- Chippewa Lake Homes For Sale By Owner
- Barryton Homes For Sale By Owner
- Reed City Homes For Sale By Owner
- Lake Homes For Sale By Owner
- Rodney Homes For Sale By Owner
- Leroy Homes For Sale By Owner
- Paris Homes For Sale By Owner
- Marion Homes For Sale By Owner
- Big Rapids Homes For Sale By Owner
- Tustin Homes For Sale By Owner
- Mecosta Homes For Sale By Owner
- Chase Homes For Sale By Owner
- Farwell Homes For Sale By Owner
- Remus Homes For Sale By Owner
- Weidman Homes For Sale By Owner
- Stanwood Homes For Sale By Owner
- Canadian Lakes Homes For Sale By Owner
Homes around $524,900



Verify Your Email
Please enter the 6-digit verification code
sent to your email address.
Verify Your Phone Number
Please enter the 6-digit verification code
sent to your mobile phone.