
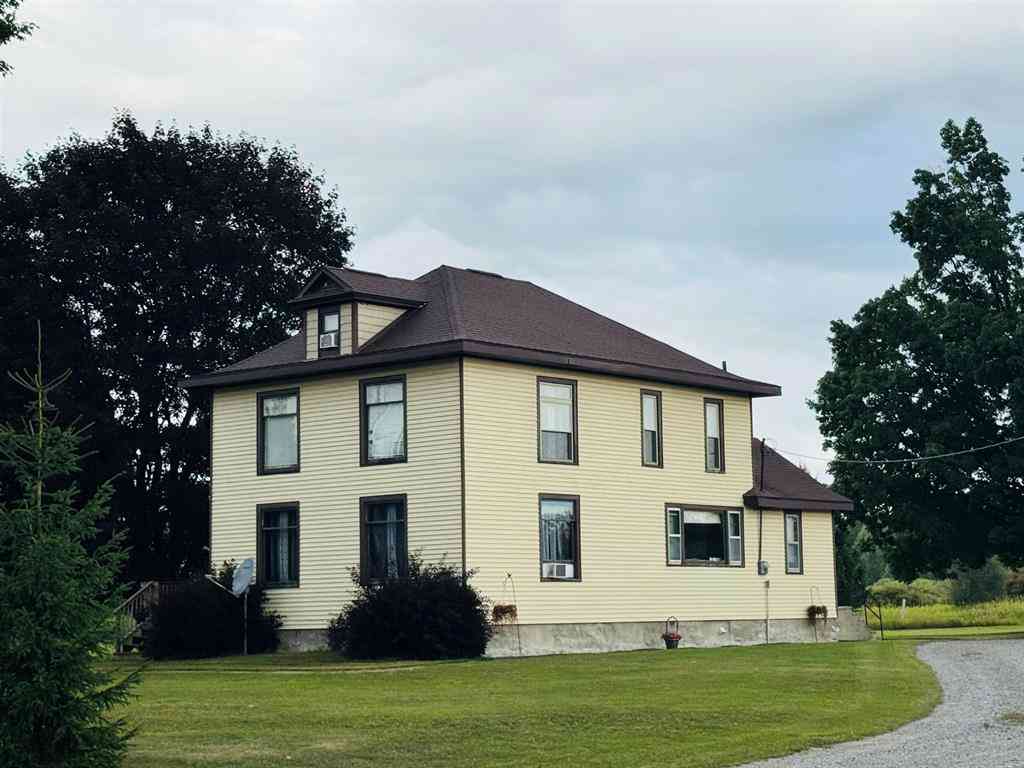
7146 River Road
Evart, Michigan 49631

 4
4
Bed
 1.5
1.5
Bath
 2,036
2,036Sqft
 2.50
2.50Acres(Lot)
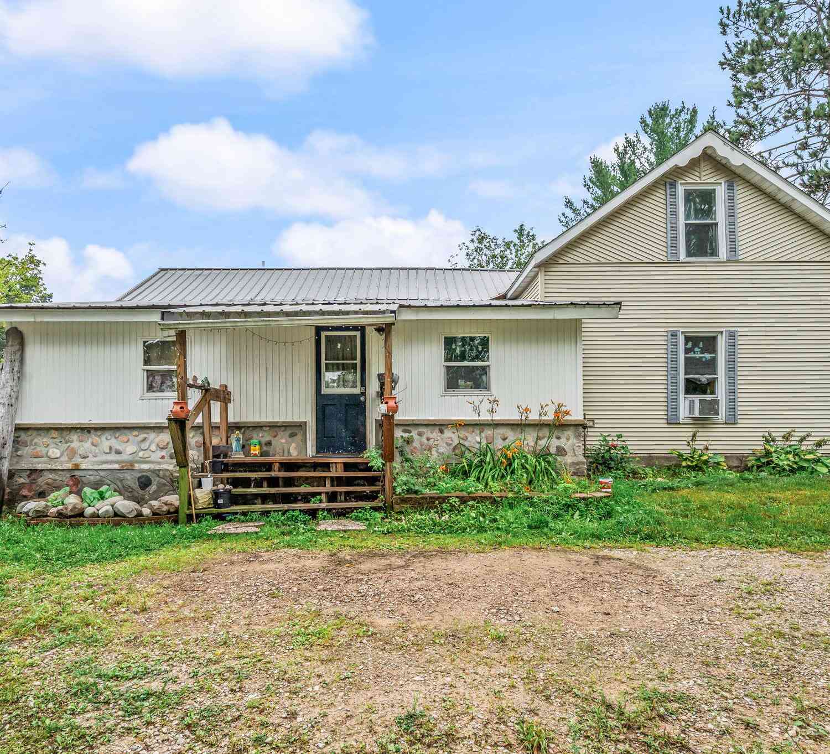
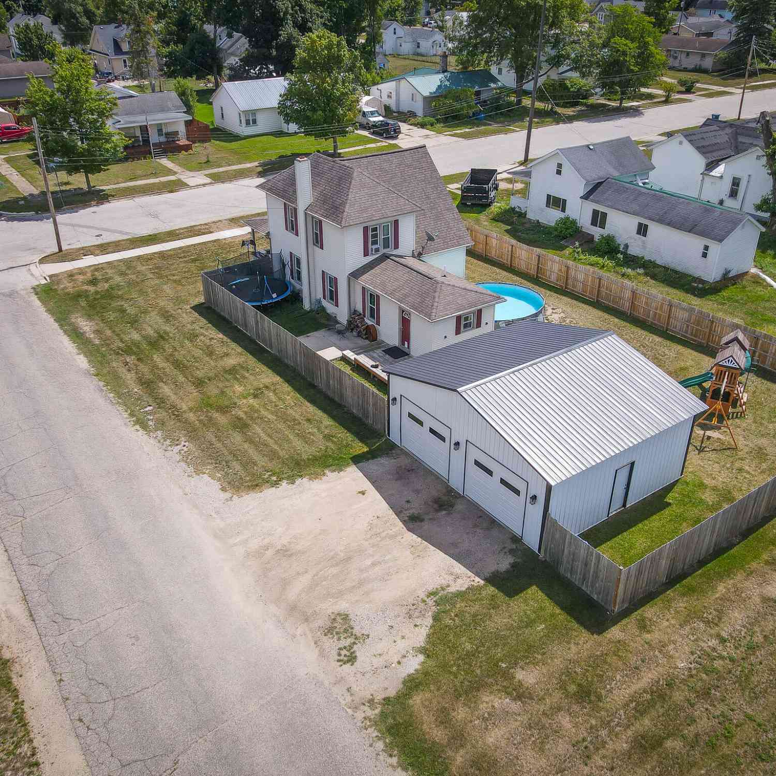
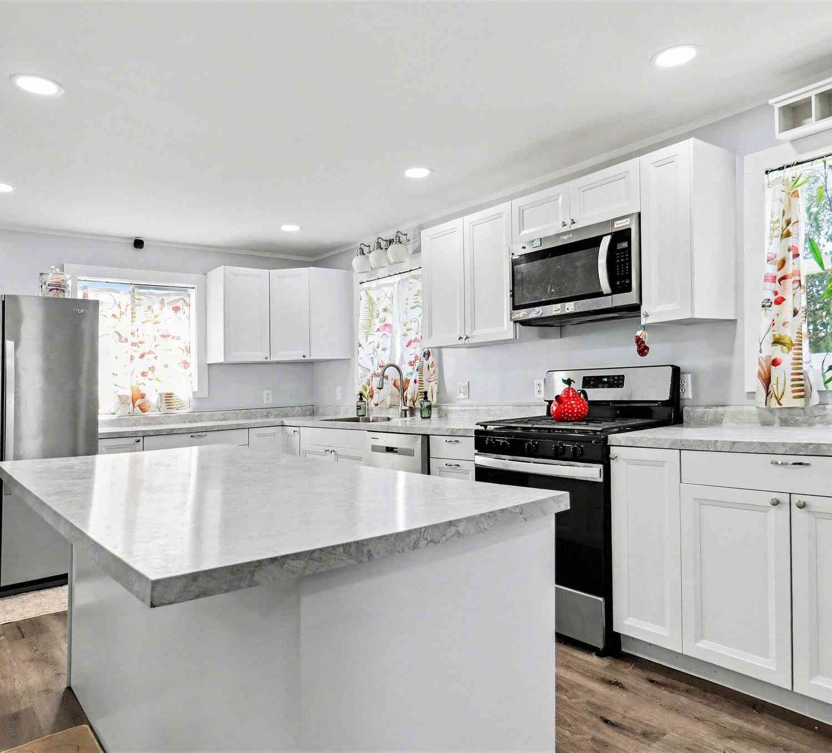
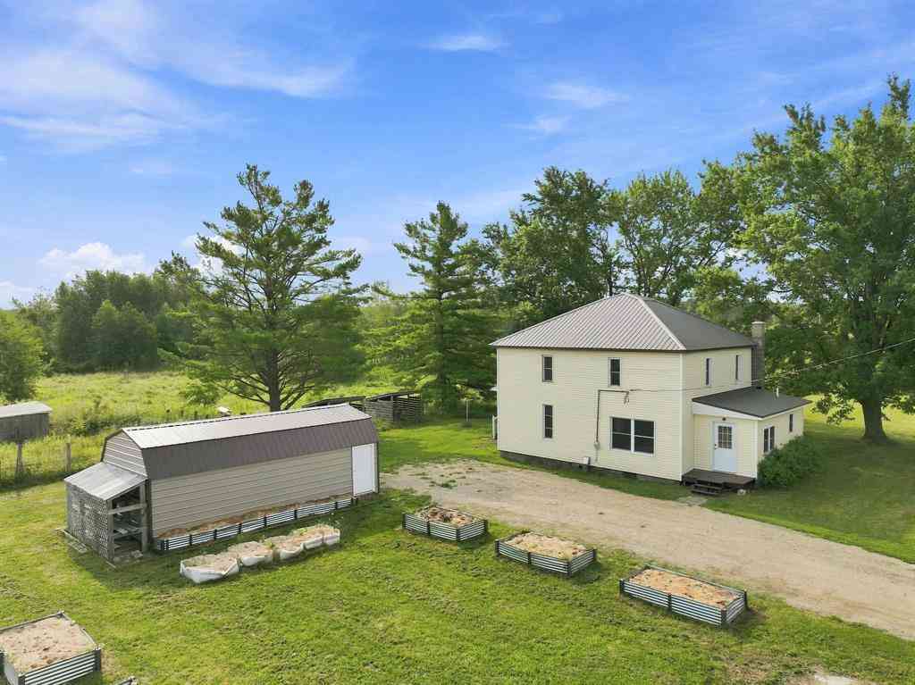
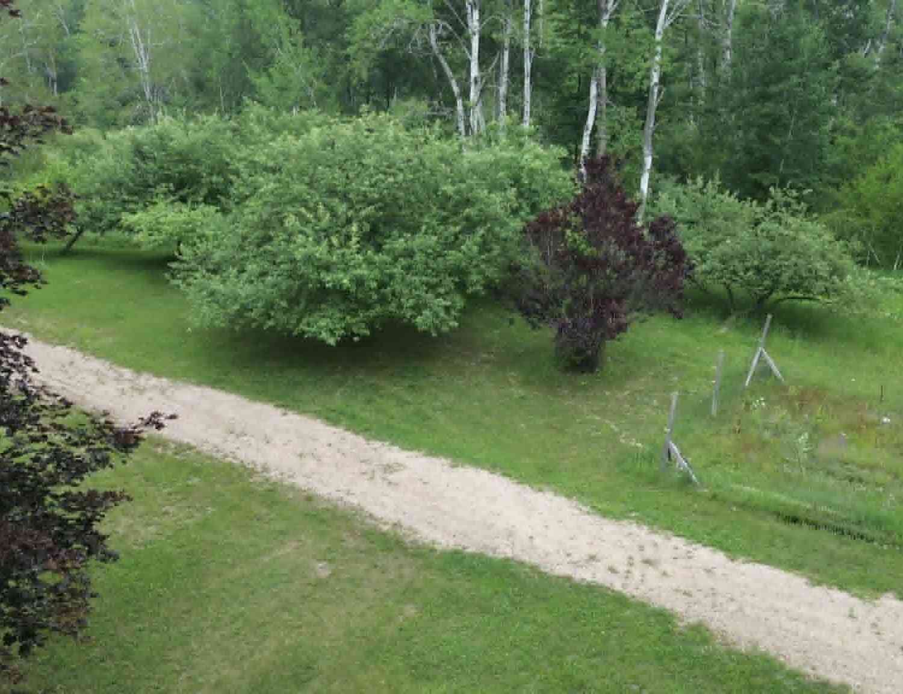
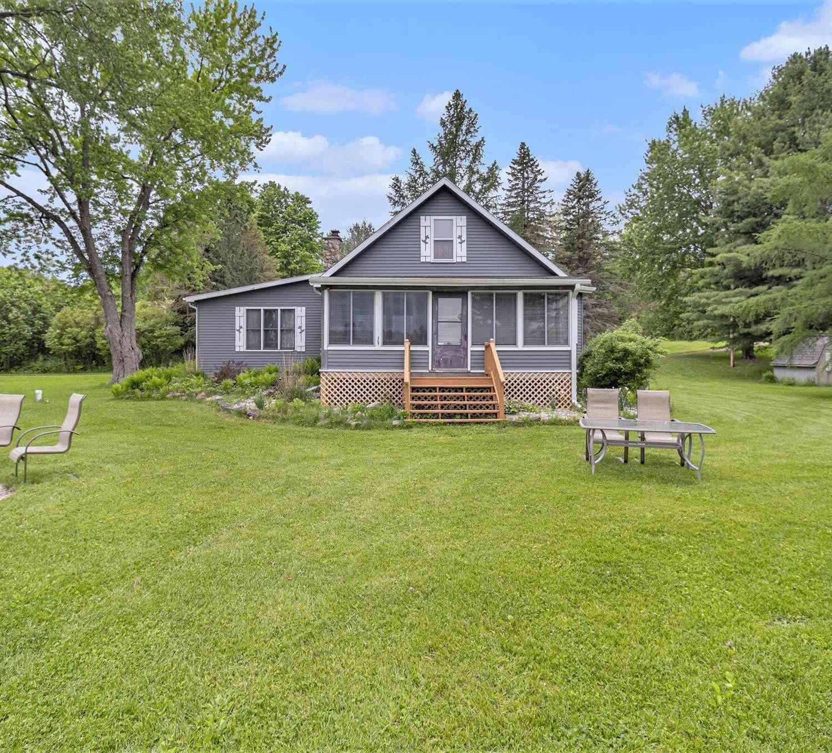
Beautifully updated turn-of-the-century home on approximately 2.5 acres, offering the character and craftsmanship of yesterday with many of the updates today's buyers are looking for! Step inside and appreciate the high ceilings, beautiful original custom woodwork, hardwood floors, wide staircase and two sets of gorgeous pocket doors that showcase the history and charm of this well-cared-for home. With approximately 2,356 sq ft, there's plenty of room to spread out. The main level features a spacious living room, large dining room, convenient mudroom and main-floor bedroom with beautiful pocket doors. Upstairs you'll find 3 oversized bedrooms plus a smaller non-conforming room perfect for an office, storage or hobby space. The basement adds a finished room ideal for a home gym, craft or re

 Property Details
 Map
Map
 Map
Map
What's Nearby
Nearby Areas
 Features
-
Bedroom Information
Total Bedrooms: 4Bathroom Information
Total Baths: 1.5 Full Baths: 1 Half Baths: 1 -
Room Information
Total Rooms: 10 Porches: DeckInterior Features
Other Basement Description: Unfinished,Walk-Out Access Appliances: Oven,Range/Stove,Refrigerator -
Heating & Cooling
Heating: Forced Air Heating Fuel: Propane,Wood
-
Building Information
Year Built: 1900 Building Stories: 2 Story Foundation/Basement: Basement Architecture: Victorian -
Exterior Features
Construction: Vinyl -
Utility Features
Sewer: Septic Tank (Existing) -
Water
Well (Existing)
-
Lot Information
Lot Size: 2.50 Lot Dimensions: 350x350 Lot Features: Farm,Wooded -
Property Information
SQ ft: 2036 Subdivision: none Financing: Cash,Conventional,FHA,USDA Loan (Rural Dev),VA
-
Listing Price Information
Original List Price: $260,000 -
Listing Information
Possession: Close Plus 31-60 Days Legal Description: SEC 26 T18N R8W PT OF E 1/2 OF W 1/2 OF NE 1/4 OF NE 1/4 COM N89DEG46"W 976.16 FT, & S0DEG01'55"W 998.16 FT FR NE SEC COR, TH S0DEG01'55"W 311 FT TO N 1/16 LN, TH S89DEG21'20"E 350.02 FT, TH N0DEG01'56"E 311 FT, TH N89DEG21'20"W 350.02 FT TO POB 2.5A M/L
-
Tax Information
Parcel Number: 1202600201 -
Possession
Close Plus 31-60 Days -
Legal Information
Legal Description: Section: SEC 26 T18N R8W PT OF E 1/2 OF W 1/2 OF NE 1/4 OF NE 1/4 COM N89DEG46"W 976.16 FT, & S0DEG01'55"W 998.16 FT FR NE SEC COR, TH S0DEG01'55"W 311 FT TO N 1/16 LN, TH S89DEG21'20"E 350.02 FT, TH N0DEG01'56"E 311 FT, TH N89DEG21'20"W 350.02 FT TO POB 2.5A M/L
-
Parking Information
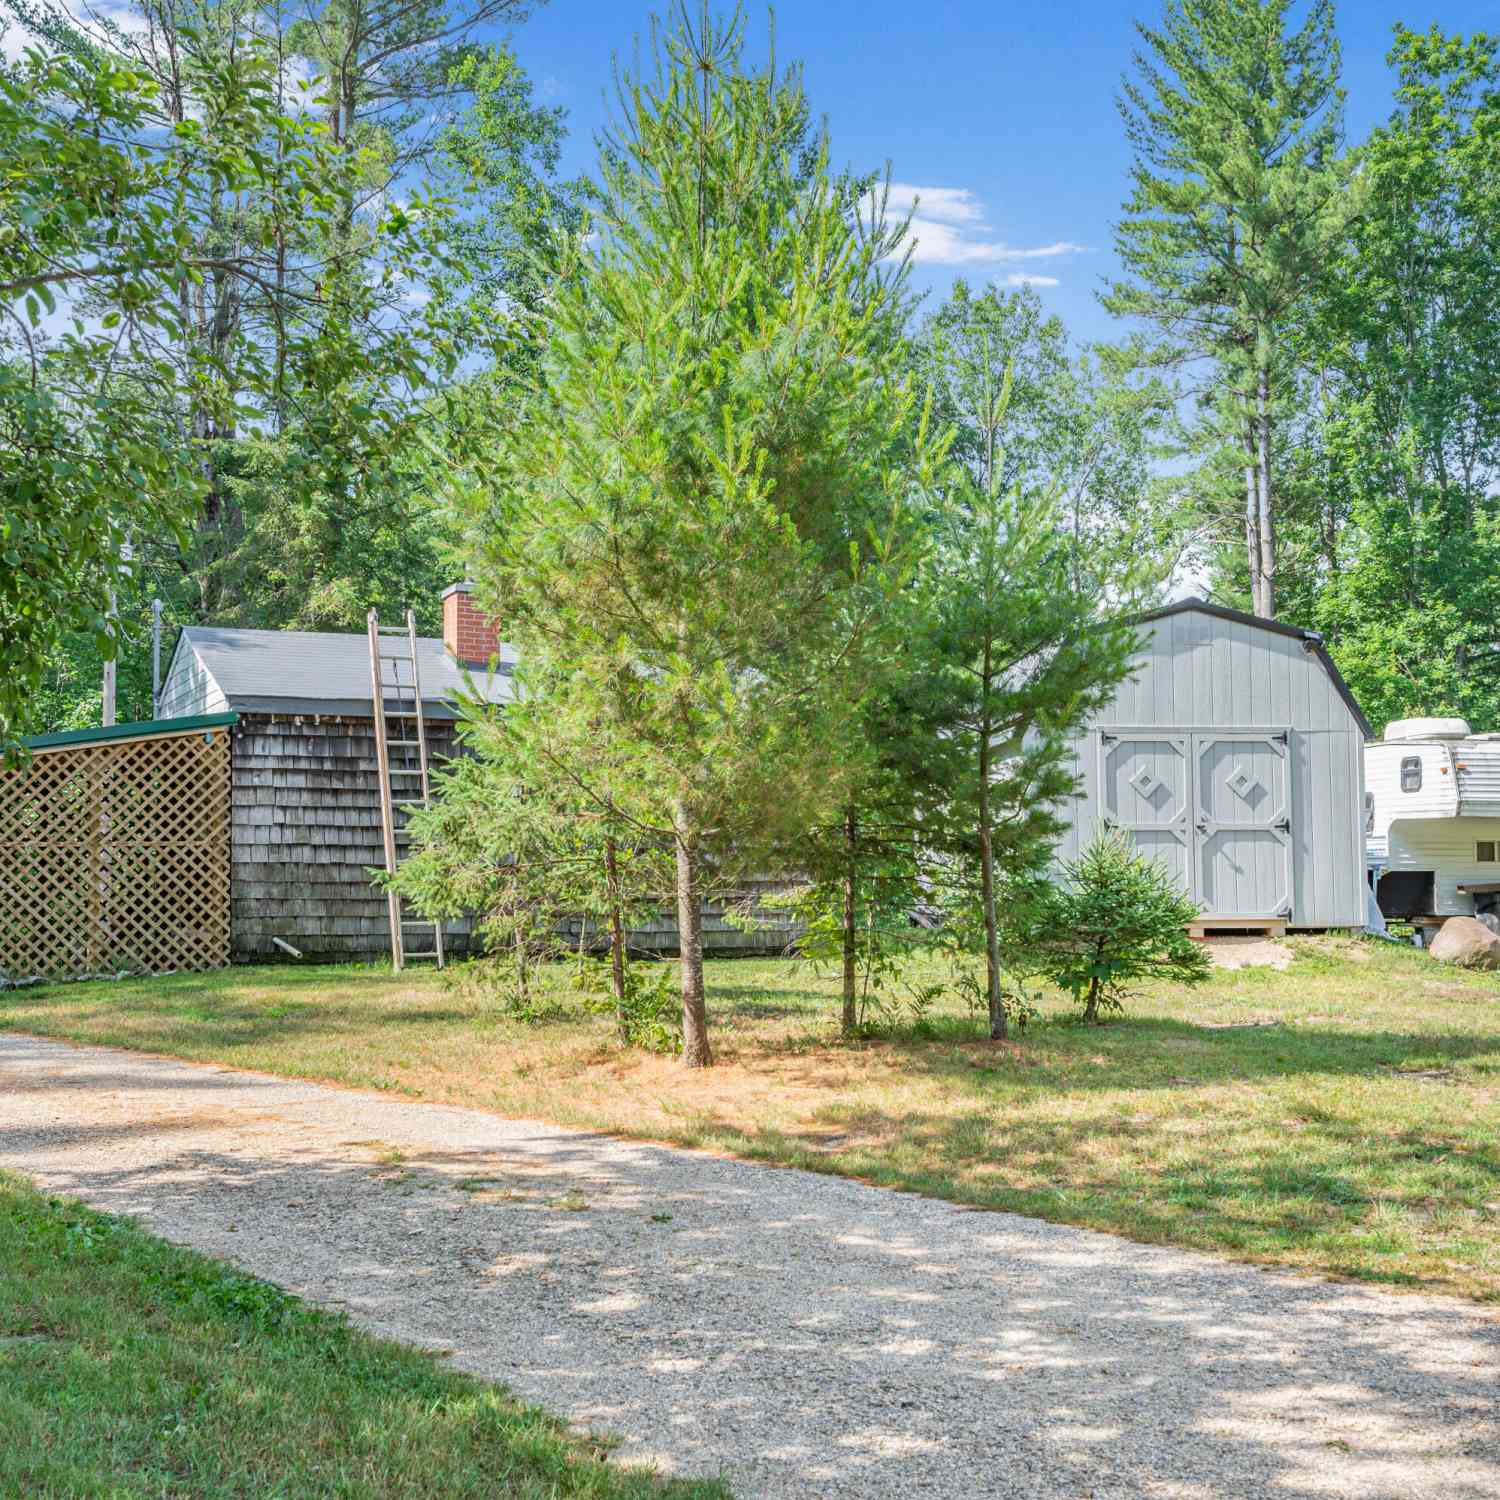
Has Garage: Yes Garage Size: 2 Car Garage Description: Detached
-
School Information
School District: Evart -
Utility Information
Water: Well (Existing) Sewer: Septic Tank (Existing)
How much is this property worth?
Curious about this home's true market value? Use our free Home Evaluation Tool to instantly get a personalized Comparative Market Analysis (CMA) report. Make smarter, data-driven decisions before you buy.

Nearby Home Value
| Address | Estimate | Bed | Bath | Sq. Ft | Lot Size |
|---|---|---|---|---|---|
| 602 N Pine Street , Evart, MI, 49631 | $165,000 | 4 | 2 | 2,137 | 2,137 SqFt |
| 10058 Grindstone Road, Evart, MI, 49631 | $185,000 | 1 | 1 | 1,005 | 1,005 SqFt |
| 3088 7 Mile Road , Evart, MI, 49631 | $125,000 | 3 | 1 | 1,100 | 1,100 SqFt |
| 7957 30th Avenue, Evart, MI, 49631 | $34,999 | 2 | 1 | 728 | 728 SqFt |
| 10269 30th Avenue , Evart, MI, 49631 | $159,000 | 2 | 1 | 1,152 | 1,152 SqFt |
| 3525 Timberlane Drive, Evart, MI, 49631 | $319,900 | 4 | 2 | 1,920 | 1,920 SqFt |
| 8658 Whispering Trail , Evart, MI, 49631 | $164,900 | 1 | 1 | 450 | 450 SqFt |
| 8558 Monterey Dr, Evart, MI, 49631 | $355,000 | 1 | 1 | 400 | 400 SqFt |
| 4981 E Sylvan Road, Evart, MI, 49631 | $325,500 | 3 | 2 | 2,022 | 2,022 SqFt |
| 6986 E Meceola Road, Evart, MI, 49631 | $289,000 | 3 | 3 | 2,364 | 2,364 SqFt |
Similar Homes To 7146 River Road
Nearby For Sale

Disclosure: The accuracy of all information, regardless of source, is not guaranteed or warranted. All information should be independently verified. Any use of search facilities of data on the site, other than by a consumer looking to purchase real estate, is prohibited. IDX provided courtesy of Realcomp II Ltd., via ByOwner.com and REALCOMP, Copyright 2026 Realcomp II Ltd. Shareholders. REALTOR (R) licensed in the state of Michigan. The listing broker’s offer of compensation is made only to participants of the MLS where the listing is filed and to participants of any data share partner MLS.
ByOwner last updated this listing 08/30/2026 @ 00:14
More Cities with for Sale by Owner Homes
- Evart Homes For Sale By Owner
- Sears Homes For Sale By Owner
- Hersey Homes For Sale By Owner
- Chippewa Lake Homes For Sale By Owner
- Barryton Homes For Sale By Owner
- Reed City Homes For Sale By Owner
- Lake Homes For Sale By Owner
- Rodney Homes For Sale By Owner
- Leroy Homes For Sale By Owner
- Paris Homes For Sale By Owner
- Marion Homes For Sale By Owner
- Big Rapids Homes For Sale By Owner
- Tustin Homes For Sale By Owner
- Mecosta Homes For Sale By Owner
- Chase Homes For Sale By Owner
- Farwell Homes For Sale By Owner
- Remus Homes For Sale By Owner
- Weidman Homes For Sale By Owner
- Stanwood Homes For Sale By Owner
- Canadian Lakes Homes For Sale By Owner
Homes around $260,000




Verify Your Email
Please enter the 6-digit verification code
sent to your email address.
Verify Your Phone Number
Please enter the 6-digit verification code
sent to your mobile phone.