

9041 7 Mile Road
Evart, MI 49631

 3
3
Bed
 2
2
Bath
 1,591
1,591Sqft
 1.50
1.50Acres(Lot)
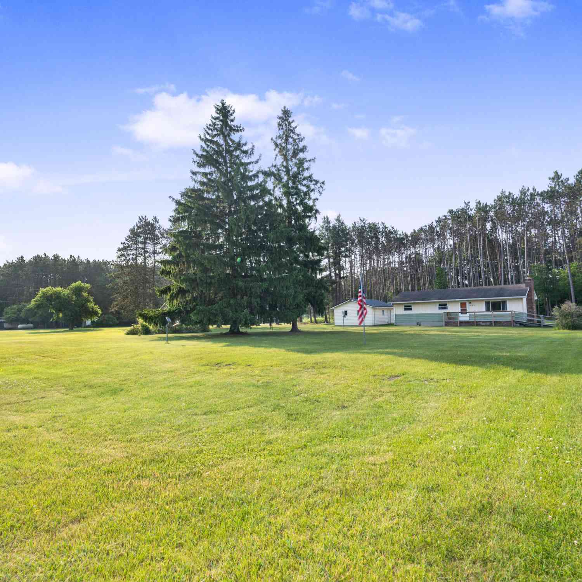
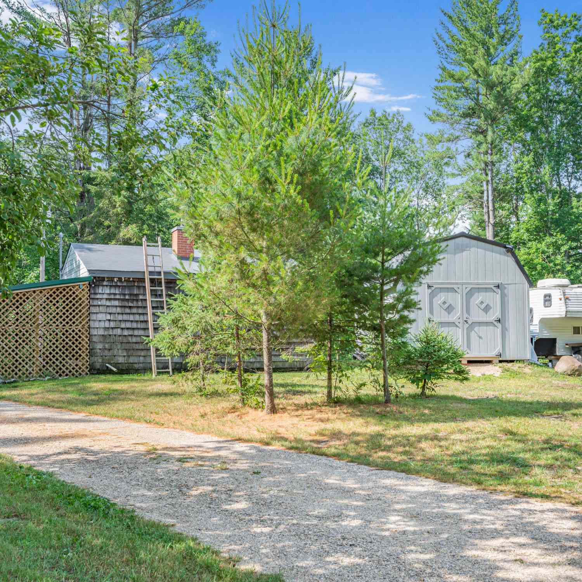
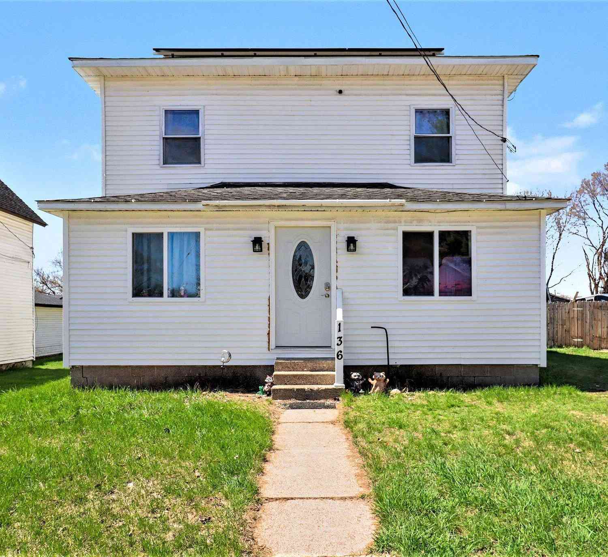
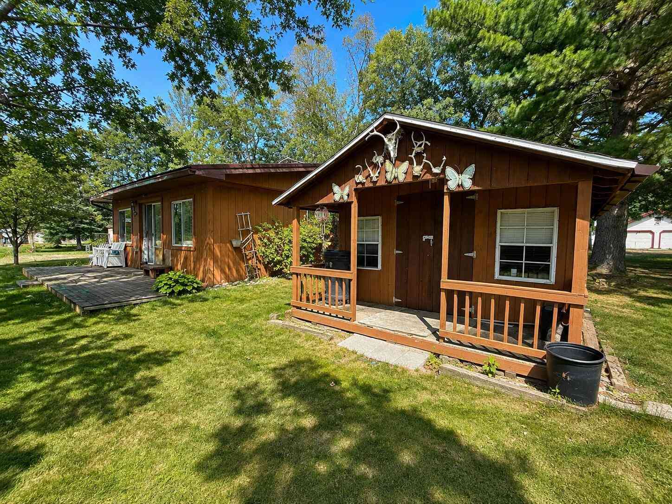
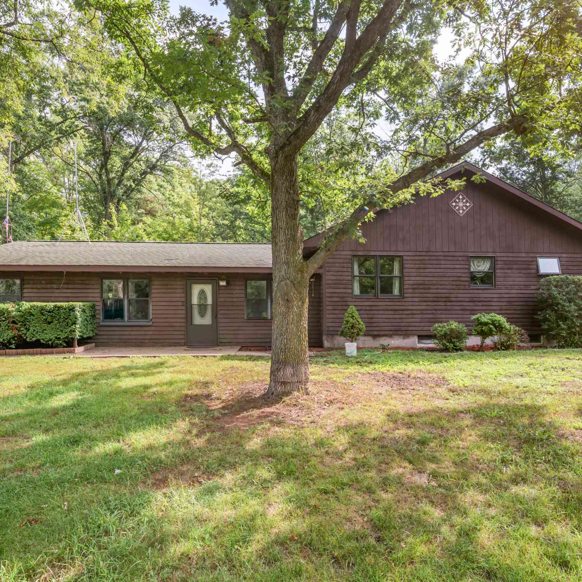
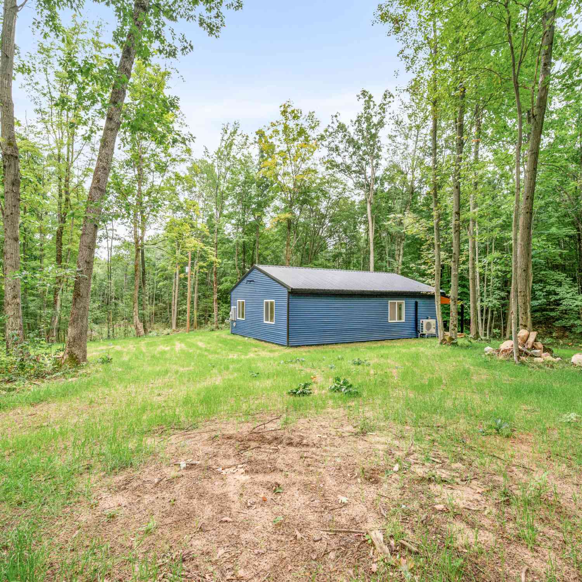
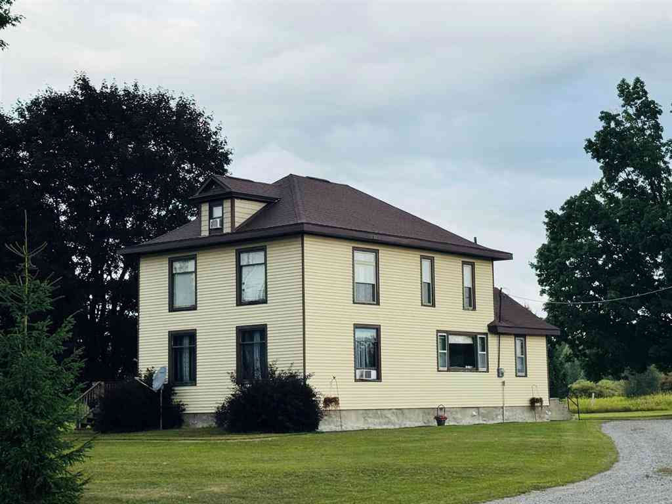
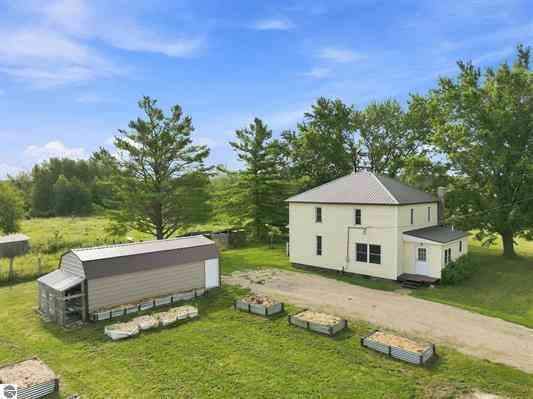
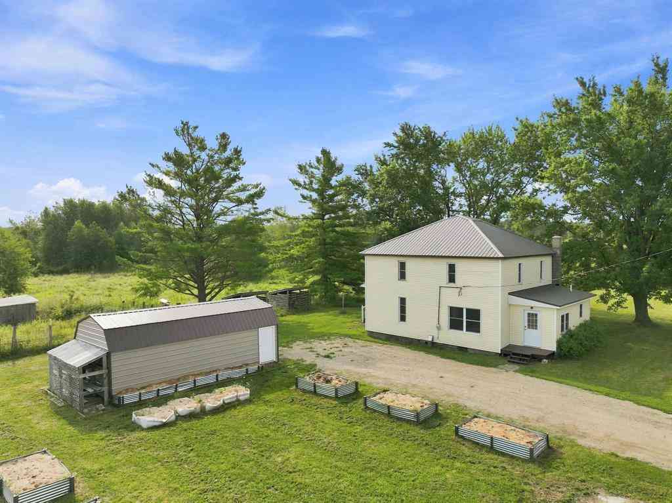
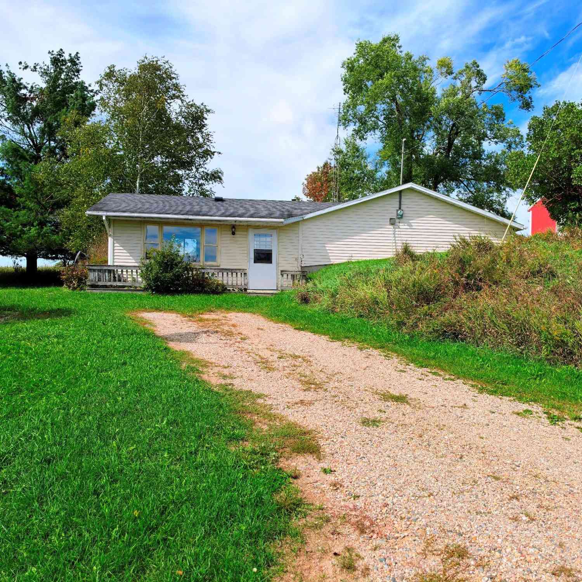
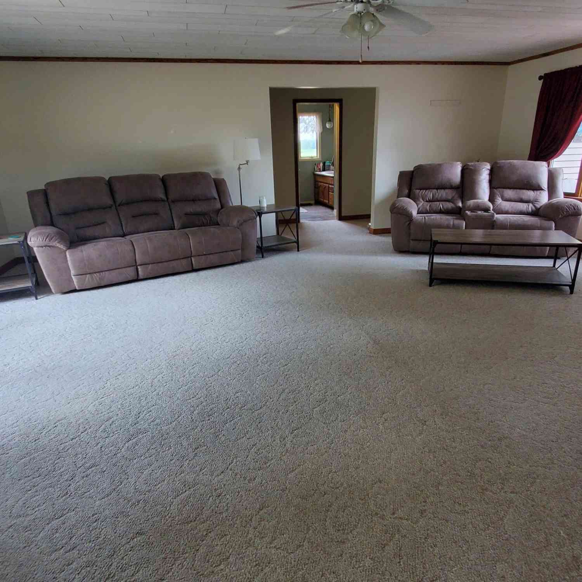
Welcome to this inviting 3-bedroom, 2-bath home offering a great combination of comfortable living space, outdoor enjoyment, and impressive storage/workshop potential. Situated on nearly 1.5 acres, the property provides room to spread out while still being conveniently located just minutes from the heart of Evart. Inside, you'll find a spacious layout featuring a comfortable living room, kitchen, and dining area. A three-season sunroom provides an additional space to relax and enjoy the surrounding property, while the large deck is perfect for entertaining, grilling, or simply enjoying the outdoors. The property also offers an attached garage, along with a substantial 30' x 40' heated outbuilding. Providing excellent flexibility for a workshop or additional storage. Don't miss this opport

 Property Details
 Map
Map
 Map
Map
What's Nearby
Nearby Areas
 Features
-
Bedroom Information
Total Bedrooms: 3Bathroom Information
Total Baths: 2 Full Baths: 2Water/Sewer
Sewer: Septic TankRoom Information
Other Rooms: 10 -
Flooring Information
Carpet, Tile, Vinyl, Wood -
Roofing Information
Composition, Shingle -
Interior Features
Center Island, Pantry Roof: Composition, Shingle Appliances: Dishwasher, Dryer, Microwave, Oven, Range, Refrigerator, Washer Laundry Features: Common Area, Laundry Room, Washer Hookup -
Heating & Cooling
Heating: Forced Air WaterSource: Well -
Fireplace
Number of Fireplaces: 0 Fireplace Features: 0
-
Building Information
Year Built: 1993 Construction Materials: Vinyl Siding Security System: Smoke Detector(s) Basement: Crawl Space Roof: Composition, Shingle -
Exterior Features
Porch: Deck, Enclosed, Patio, Screened -
Road Types
Paved -
Fencing
Fenced Back -
Laundry Features
Common Area, Laundry Room, Washer HookupPatio And Porch
Deck, Enclosed, Patio, ScreenedFencing
Fenced Back
-
Lot Information
Lot Dimensions: 328 x 189 x 328 x 189 Lot Size Area: 1.5 Acres Lot Square Feet: 62,291 Stories: 1 Main Square Feet: 1591Property Information
Property Type: Residential Sub Type: Single Family Residence Style: Ranch SQ ft (Living Area): 1,591 Construction Materials: Vinyl Siding Property Age: 33
-
Listing Price Information
Listing Id: 26043980 ist Price: $229,000 List Price Tot SqFt: $144 Listing Terms Cash, FHA, VA Loan, Conventional -
Listing Information
Possession: Close Plus 30 Days, Close Plus 6 to 29 Days
-
Tax Information
Parcel Number: 51-033-012-11 Annual Tax: $1,350 Tax Year: 2026 Taxes: SEC 33 T18N R8W PT OF NE 1/4 OF NE 1/4 BEG S89DEG24'35"W 256.59 FT FR NE COR, TH S01DEG34'37"E 328.67 FT, TH S89DEG24'35"W 189.52 FT, TH N01DEG34'38"W 328.59 FT, TH N89DEG23'23"E 189.63 FT TO POB 1.43A M/L
-
Parking Information
# of Garage Spaces: 4 Has Garage: Yes Attached Garage: Yes Detached, Attached
-
School Information
Elementary School: Evart Elementary SchoolElementary School District:Junior High School: Evart Middle SchoolSenior High School: Evart High SchoolSenior High School District: Evart
How much is this property worth?
Curious about this home's true market value? Use our free Home Evaluation Tool to instantly get a personalized Comparative Market Analysis (CMA) report. Make smarter, data-driven decisions before you buy.

Nearby Home Value
| Address | Estimate | Bed | Bath | Sq. Ft | Lot Size |
|---|---|---|---|---|---|
| 10058 Grindstone Road, Evart, MI, 49631 | $185,000 | 1 | 1 | 1,005 | 1.68 Acres |
| 3088 7 Mile Road , Evart, MI, 49631 | $125,000 | 3 | 1 | 1,100 | 3.50 Acres |
| 10269 30th Avenue , Evart, MI, 49631 | $159,000 | 2 | 1 | 1,152 | 1 Acre |
| 8558 Monterey Dr, Evart, MI, 49631 | $355,000 | 1 | 1 | 400 | 39.95 Acres |
| 4981 E Sylvan Road, Evart, MI, 49631 | $325,500 | 3 | 2 | 2,022 | 2 Acres |
| 6986 E Meceola Road, Evart, MI, 49631 | $279,900 | 3 | 3 | 2,364 | 10.45 Acres |
| 7202 21 Mile Road, Evart, MI, 49631 | $675,500 | 8 | 5 | 4,330 | 19.77 Acres |
| 524 Mclachlan Point Road, Evart, MI, 49631 | $280,000 | 2 | 1 | 818 | 0.58 Acre |
| 7146 River Road , Evart, MI, 49631 | $255,000 | 4 | 1.5 | 2,036 | 2.50 Acres |
| 7873 River Rd, Evart, MI, 49631 | $149,000 | 2 | 1 | 980 | 1.07 Acres |
Similar Homes To 9041 7 Mile Road
Nearby For Sale



ByOwner last updated this listing 10/08/2026 @ 03:04
More Cities with for Sale by Owner Homes
- Evart Homes For Sale By Owner
- Sears Homes For Sale By Owner
- Hersey Homes For Sale By Owner
- Barryton Homes For Sale By Owner
- Reed City Homes For Sale By Owner
- Lake Homes For Sale By Owner
- Rodney Homes For Sale By Owner
- Leroy Homes For Sale By Owner
- Paris Homes For Sale By Owner
- Marion Homes For Sale By Owner
- Big Rapids Homes For Sale By Owner
- Tustin Homes For Sale By Owner
- Mecosta Homes For Sale By Owner
- Chase Homes For Sale By Owner
- Farwell Homes For Sale By Owner
- Remus Homes For Sale By Owner
- Weidman Homes For Sale By Owner
- Canadian Lakes Homes For Sale By Owner
- Stanwood Homes For Sale By Owner
- Luther Homes For Sale By Owner
Homes around $229,000






Verify Your Email
Please enter the 6-digit verification code
sent to your email address.
Verify Your Phone Number
Please enter the 6-digit verification code
sent to your mobile phone.