

1013 Cardinal Drive
Enon Vlg, OH 45323

 3
3
Bed
 3
3
Bath
 2,021
2,021Sqft
23,200Sqft(Lot)
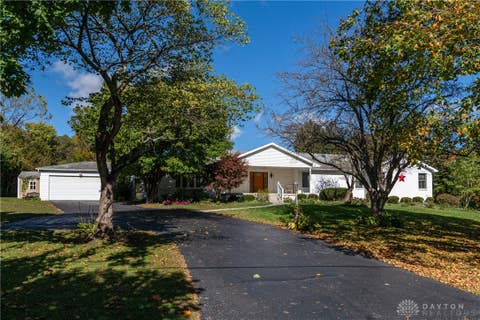
Welcome to 1013 Cardinal Drive in Enon! This spacious brick ranch offers 2,021 square feet of comfortable single-level living with three bedrooms, two full bathrooms, one half bathroom, and a two-car attached garage. Inside, the thoughtfully designed floor plan features multiple gathering spaces, including an expansive living room, a formal dining area, and a generous breakfast nook that offers plenty of flexibility for everyday living and entertaining. Warm wood details, distinctive diamond-pane windows, exposed ceiling beams, hardwood flooring, and a brick fireplace add character throughout the home. The kitchen provides abundant cabinetry, Corian countertops, a convenient peninsula, and ample workspace. The sizable primary bedroom includes a walk-in closet and an attached full bathroom,

 Property Details
 Map
Map
 Map
Map
What's Nearby
Nearby Areas
 Features
-
Bedroom Information
Total beds: 3Bathroom Information
Total Baths: 3 Full Baths: 2 Half Baths: 1Room Information
Rooms Total: 7 -
Heating & Cooling
Has Heating: Yes Heating: Forced Air Has Cooling: Yes Cooling: Central Air
-
Building Information
Year Built: 1983 Building Area Total: 2021 Construction Materials: Brick, Cedar Stories: 1 Patio And Porch Features: Patio, Porch Private Pool: No -
Exterior Features
Exterior Features: Storage
-
Lot Information
Lot Dimensions: 100x232 Main Square Feet: 23200 Square Feet Lot Size Acres: 0.5326 Lot Size Source: Assessor Lot Size Square Feet: 23200Property Information
Subdivision: Houck Meadows Source Property Type: Residential Postal Code Plus 4: 9737 Zoning Description: Residential Property SubType: Single Family Residence Levels: One Property Age: 43
-
Listing Price Information
Listing Price: $319900 Conventional, FHA, VA Loan
-
Tax Information
Parcel Number: 2101100035104018 Tax Legal Desc: HOUCK MEADOWS NO 2 SEC 2 141
-
Parking Information
Attached, GarageGarage Information
Has Garage: Yes Has Attached Garage: Yes Garage Space: 2
How much is this property worth?
Curious about this home's true market value? Use our free Home Evaluation Tool to instantly get a personalized Comparative Market Analysis (CMA) report. Make smarter, data-driven decisions before you buy.

The data relating to real estate for sale on this website comes in part from the Internet Data exchange program of Dayton REALTORS®. IDX information is provided exclusively for consumers' personal, non-commercial use and may not be used for any purpose other than to identify prospective properties consumers may be interested in purchasing. Information deemed reliable but not guaranteed. Copyright © 2026 Dayton REALTORS®. All rights reserved.
ByOwner last updated this listing 10/06/2026 @ 19:42
More Cities with for Sale by Owner Homes
- Abbeville Homes For Sale By Owner
- Abbeville Homes For Sale By Owner
- Abbeville Homes For Sale By Owner
- Abbott Homes For Sale By Owner
- Abbottstown Homes For Sale By Owner
- Abell Homes For Sale By Owner
- Aberdeen Homes For Sale By Owner
- Aberdeen Homes For Sale By Owner
- Abilene Homes For Sale By Owner
- Abingdon Homes For Sale By Owner
- Abingdon Homes For Sale By Owner
- Abingdon Homes For Sale By Owner
- Abington Homes For Sale By Owner
- Abiquiu Homes For Sale By Owner
- Abita Springs Homes For Sale By Owner
- Acampo Homes For Sale By Owner
- Accident Homes For Sale By Owner
- Accokeek Homes For Sale By Owner
- Accomac Homes For Sale By Owner
- Acton Homes For Sale By Owner
Homes around $319,900





Verify Your Email
Please enter the 6-digit verification code
sent to your email address.
Verify Your Phone Number
Please enter the 6-digit verification code
sent to your mobile phone.