

6821 Ginger Avenue
Enon Vlg, OH 45323

 3
3
Bed
 1
1
Bath
 975
975Sqft
8,775Sqft(Lot)
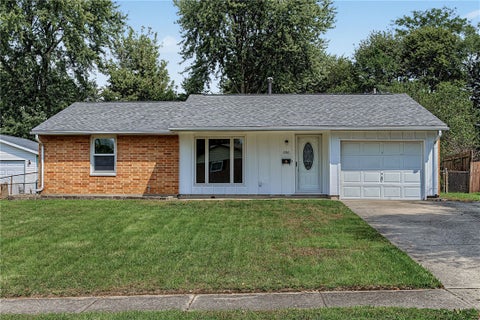
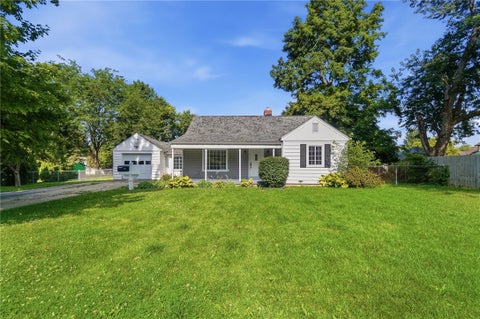
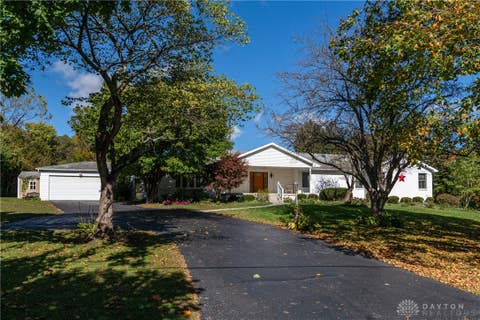
UPDATED ALERT!!! UPDATED ALERT!!! CHECK OUT THE PHOTOS!!!! Freshly updated with new flooring and painted throughout! Welcome to a special piece of Enon history! This well-loved 3-bedroom, 1-bath home has been cherished by the same owner since it was built in 1966. Per owner the square footage is 1,184!!! The pride of ownership is evident throughout, and especially in the beautifully maintained yard and curb appeal. The previous owner spent countless hours caring for the property, creating a welcoming place to call home. Situated on a dead-end street, this home offers a quieter setting with less through traffic. The covered front porch provides a wonderful spot to relax and enjoy the neighborhood. Inside, you'll find an eat-in kitchen with appliances that convey, including the range, refri

 Property Details
 Open House
- 10/11 12 PM-2 PM
 Map
Map
 Map
Map
What's Nearby
Nearby Areas
Features
-
Bedroom Information
Total beds: 3Bathroom Information
Total Baths: 1 Full Baths: 1Room Information
Rooms Total: 7 -
Interior Features
Appliances: Dryer, Microwave, Range, Refrigerator, Washer -
Heating & Cooling
Has Heating: Yes Heating: Forced Air Has Cooling: Yes Cooling: Central Air
-
Building Information
Year Built: 1966 Building Area Total: 975 Construction Materials: Aluminum Siding, Vinyl Siding Stories: 1 Patio And Porch Features: Porch Private Pool: No -
Exterior Features
Exterior Features: Storage
-
Lot Information
Lot Dimensions: 135x65 Main Square Feet: 8775 Square Feet Lot Size Acres: 0.2014 Lot Size Source: Assessor Lot Size Square Feet: 8775Property Information
Subdivision: Green Meadows Source Property Type: Residential Postal Code Plus 4: 1726 Zoning Description: Residential Property SubType: Single Family Residence Levels: One Property Age: 60
-
Listing Price Information
Listing Price: $232000 Conventional, FHA, VA Loan
-
Tax Information
Parcel Number: 1801000006403005 Tax Legal Desc: GREEN MEADOWS SEC 3 204
-
Parking Information
GarageGarage Information
Has Garage: Yes Garage Space: 1
How much is this property worth?
Curious about this home's true market value? Use our free Home Evaluation Tool to instantly get a personalized Comparative Market Analysis (CMA) report. Make smarter, data-driven decisions before you buy.

The data relating to real estate for sale on this website comes in part from the Internet Data exchange program of Dayton REALTORS®. IDX information is provided exclusively for consumers' personal, non-commercial use and may not be used for any purpose other than to identify prospective properties consumers may be interested in purchasing. Information deemed reliable but not guaranteed. Copyright © 2026 Dayton REALTORS®. All rights reserved.
ByOwner last updated this listing 10/06/2026 @ 16:05
More Cities with for Sale by Owner Homes
- Abbeville Homes For Sale By Owner
- Abbeville Homes For Sale By Owner
- Abbeville Homes For Sale By Owner
- Abbott Homes For Sale By Owner
- Abbottstown Homes For Sale By Owner
- Abell Homes For Sale By Owner
- Aberdeen Homes For Sale By Owner
- Aberdeen Homes For Sale By Owner
- Abilene Homes For Sale By Owner
- Abingdon Homes For Sale By Owner
- Abingdon Homes For Sale By Owner
- Abingdon Homes For Sale By Owner
- Abington Homes For Sale By Owner
- Abiquiu Homes For Sale By Owner
- Abita Springs Homes For Sale By Owner
- Acampo Homes For Sale By Owner
- Accident Homes For Sale By Owner
- Accokeek Homes For Sale By Owner
- Accomac Homes For Sale By Owner
- Acton Homes For Sale By Owner
Homes around $232,000




Verify Your Email
Please enter the 6-digit verification code
sent to your email address.
Verify Your Phone Number
Please enter the 6-digit verification code
sent to your mobile phone.