
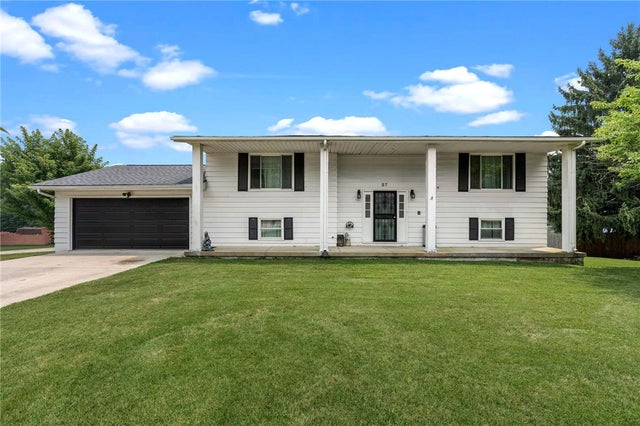
57 Fairfield Pike
Enon Vlg, OH 45323

 3
3
Bed
 2
2
Bath
 2,788
2,788Sqft
27,500Sqft(Lot)
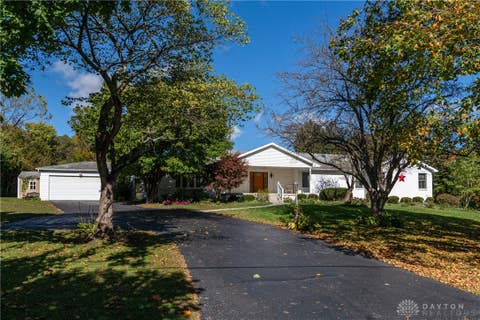
Welcome to this beautiful 3 bedroom, 2 full bathroom bi-level home, perfectly situated on over a half acre of peaceful land. Offering a thoughtful blend of comfort, updates and long-term reliability. Step inside to find an inviting layout with spacious living areas ideal for everyday living and entertaining. The exterior features a brand-new garage door and a new roof installed at the end of 2021, providing both curb appeal and lasting durability. Enjoy the large deck outback overlooking the gorgeous yard. This home boasts an impressive list of major upgrades, including a new Anderson sliding door (with a transferable warranty), new electric panel, a new HVAC system added in 2023, and a new water heater installed in 2024—offering modern efficiency and peace of mind for years to come. The s

 Property Details
 Map
Map
 Map
Map
What's Nearby
Nearby Areas
 Features
-
Bedroom Information
Total beds: 3Bathroom Information
Total Baths: 2 Full Baths: 2Room Information
Rooms Total: 7 Has Basement: Yes Basement: Full, Finished -
Interior Features
Appliances: Cooktop, Dryer, Dishwasher, Refrigerator, Washer -
Heating & Cooling
Has Heating: Yes Heating: Electric Has Cooling: Yes Cooling: Central Air
-
Building Information
Year Built: 1974 Building Area Total: 2788 Construction Materials: Aluminum Siding, Vinyl Siding Patio And Porch Features: Deck, Porch Private Pool: No
-
Lot Information
Lot Dimensions: 109x220 Main Square Feet: 27500 Square Feet Lot Size Acres: 0.6313 Lot Size Source: Assessor Lot Size Square Feet: 27500Property Information
Subdivision: Houck Meadows Source Property Type: Residential Postal Code Plus 4: 9706 Zoning Description: Residential Property SubType: Single Family Residence Levels: Multi/Split Property Age: 52
-
Listing Price Information
Listing Price: $280000
-
Tax Information
Parcel Number: 2101100035302006 Tax Legal Desc: HOUCK MEADOWS NO 1 SEC 1 6
-
Parking Information
Attached, GarageGarage Information
Has Garage: Yes Has Attached Garage: Yes Garage Space: 2
-
Utility Information
Water Available -
Location Information
WaterSource: Public
How much is this property worth?
Curious about this home's true market value? Use our free Home Evaluation Tool to instantly get a personalized Comparative Market Analysis (CMA) report. Make smarter, data-driven decisions before you buy.

The data relating to real estate for sale on this website comes in part from the Internet Data exchange program of Dayton REALTORS®. IDX information is provided exclusively for consumers' personal, non-commercial use and may not be used for any purpose other than to identify prospective properties consumers may be interested in purchasing. Information deemed reliable but not guaranteed. Copyright © 2026 Dayton REALTORS®. All rights reserved.
ByOwner last updated this listing 10/06/2026 @ 15:13
More Cities with for Sale by Owner Homes
- Abbeville Homes For Sale By Owner
- Abbeville Homes For Sale By Owner
- Abbeville Homes For Sale By Owner
- Abbott Homes For Sale By Owner
- Abbottstown Homes For Sale By Owner
- Abell Homes For Sale By Owner
- Aberdeen Homes For Sale By Owner
- Aberdeen Homes For Sale By Owner
- Abilene Homes For Sale By Owner
- Abingdon Homes For Sale By Owner
- Abingdon Homes For Sale By Owner
- Abingdon Homes For Sale By Owner
- Abington Homes For Sale By Owner
- Abiquiu Homes For Sale By Owner
- Abita Springs Homes For Sale By Owner
- Acampo Homes For Sale By Owner
- Accident Homes For Sale By Owner
- Accokeek Homes For Sale By Owner
- Accomac Homes For Sale By Owner
- Acton Homes For Sale By Owner
Homes around $280,000





Verify Your Email
Please enter the 6-digit verification code
sent to your email address.
Verify Your Phone Number
Please enter the 6-digit verification code
sent to your mobile phone.