

359 Ypsilanti Street
Dundee, MI 48131

 3
3
Bed
 2
2
Bath
 1,718
1,718Sqft
 0.29
0.29Acre(Lot)

Charming farmhouse with incredible curb appeal in a fantastic location just a short stroll from Dundee Community Schools, downtown Dundee, and the scenic River Raisin! A welcoming enclosed front porch offers the perfect three-season retreat to relax and enjoy the neighborhood. Inside, timeless character blends seamlessly with modern updates, featuring refinished hardwood floors, thick original moldings, soaring ceilings, and abundant natural light throughout. The spacious living room anchors the home and leads to a generous home office with a wall of built-in shelving, a cozy main-floor bedroom with built-ins, and a formal dining room perfect for gathering with family and friends. The updated eat-in kitchen features stylish gray cabinetry, butcher block countertops, stainless steel applian

 Property Details
 Map
Map
 Map
Map
What's Nearby
Nearby Areas
 Features
-
Bedroom Information
Total Bedrooms: 3 Window Feature: Replacement, Insulated WindowsBathroom Information
Total Baths: 2 Full Baths: 1 Half Baths: 1Water/Sewer
Sewer: PublicRoom Information
Other Rooms: 10 -
Flooring Information
Carpet, Ceramic Tile, Tile, Wood -
Roofing Information
Shingle -
Interior Features
Ceiling Fan(s), Eat-in Kitchen Roof: Shingle Appliances: Dishwasher, Dryer, Microwave, Oven, Range, Refrigerator, Washer Laundry Features: In Bathroom, Laundry Room, Main Level, Sink -
Heating & Cooling
Heating: Forced Air WaterSource: Public -
Fireplace
Number of Fireplaces: 0 Fireplace Features: 0
-
Building Information
Year Built: 9999 Construction Materials: Brick, Wood Siding Basement: Crawl Space Roof: Shingle -
Exterior Features
Porch: 3 Season Room, Patio -
Road Types
Paved -
Fencing
Fenced Back, Privacy -
Laundry Features
In Bathroom, Laundry Room, Main Level, SinkPatio And Porch
3 Season Room, PatioFencing
Fenced Back, Privacy
-
Lot Information
Lot Dimensions: 202x63x202x62 Lot Description: Level, Sidewalk Lot Size Area: 0.29 Acres Lot Square Feet: 12,632 Stories: 2 Main Square Feet: 1718Property Information
Property Type: Residential Sub Type: Single Family Residence Style: Farmhouse SQ ft (Living Area): 1,718 Construction Materials: Brick, Wood Siding Property Age: -7973
-
Listing Price Information
Listing Id: 26036771 ist Price: $249,900 List Price Tot SqFt: $145 Listing Terms Cash, FHA, VA Loan, Conventional -
Listing Information
Possession: Close Of Escrow
-
Tax Information
Parcel Number: 42-040-168-00 Annual Tax: $2,569 Tax Year: 2026 Taxes: 944-727 966-513 TO 515 1065-357 SEC 13 T 6 S R 6 E COM 124.30 FT S FR THE INT OF THE E & W 1/4 LI OF SEC 13 T 6 S R 6 E WITH THE W LI OF YPSILANTI ST TH S 61.83 FT TH M 89 DEG 25' W 206.91 FT TH N 61.83 FT TH S 89 DEG 25' E 206.91 FT TO THE P O B.
-
School Information
Senior High School District: Dundee -
Utility Information
Natural Gas Connected, Storm Sewer -
Location Information
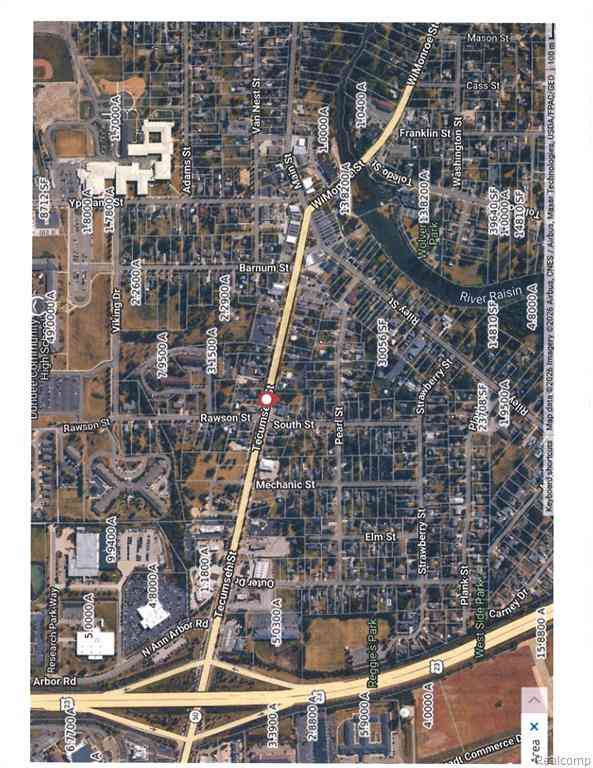
Direction: Tecumseh Street to Barnum Street to Viking Drive to Ypsilanti Street
How much is this property worth?
Curious about this home's true market value? Use our free Home Evaluation Tool to instantly get a personalized Comparative Market Analysis (CMA) report. Make smarter, data-driven decisions before you buy.

Nearby Home Value
| Address | Estimate | Bed | Bath | Sq. Ft | Lot Size |
|---|---|---|---|---|---|
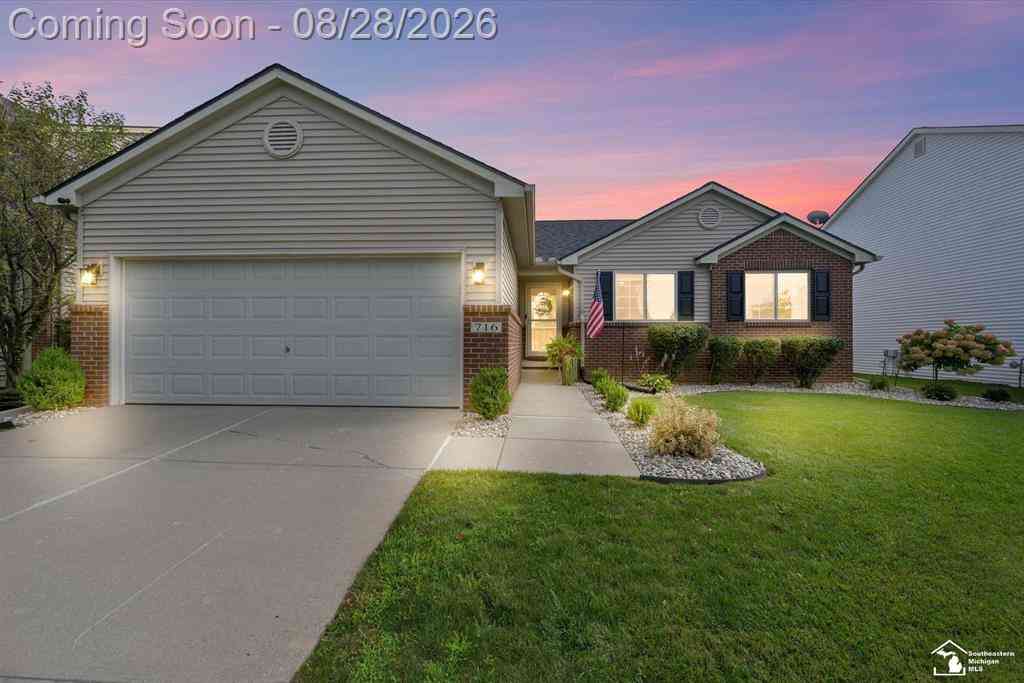
| 716 Falcon Drive , Dundee, MI, 48131 | $339,900 | 3 | 2 | 1,297 | 0.16 Acre |
| 12347 S Custer Road , Dundee, MI, 48131 | $289,900 | 3 | 1 | 1,532 | 4.92 Acres |
| 834 Golf Ridge Circle, Dundee, MI, 48131 | $319,900 | 4 | 3 | 1,877 | 0.27 Acre |
| 850 Henning Street, Dundee, MI, 48131 | $364,900 | 4 | 3 | 1,968 | 0.29 Acre |
| 733 Britt Circle Drive .., Dundee, MI, 48131 | $464,000 | 4 | 3 | 2,414 | -- |
| 155 Caribou Run Road , Dundee, MI, 48131 | $365,000 | 3 | 3 | 1,872 | 0.48 Acre |
| 7 Covell Road , Dundee, MI, 48131 | $389,999 | 3 | 2.5 | 1,395 | 1.02 Acres |
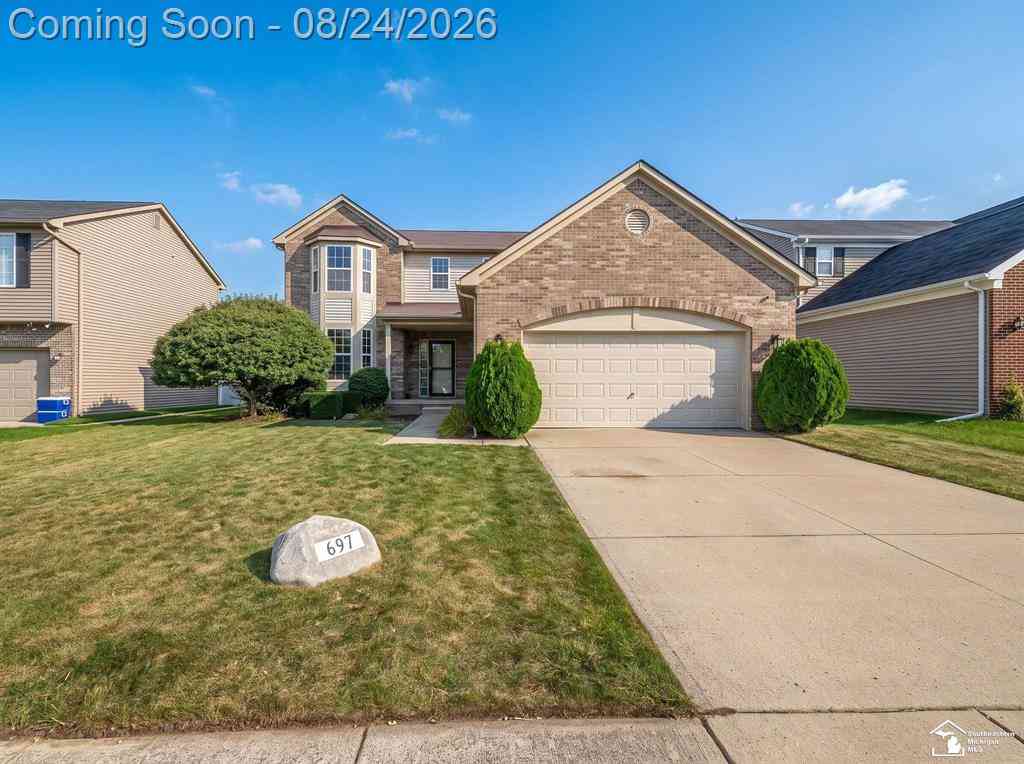
| 697 Red Fox Trail , Dundee, MI, 48131 | $349,900 | 3 | 2.5 | 1,704 | 0.16 Acre |
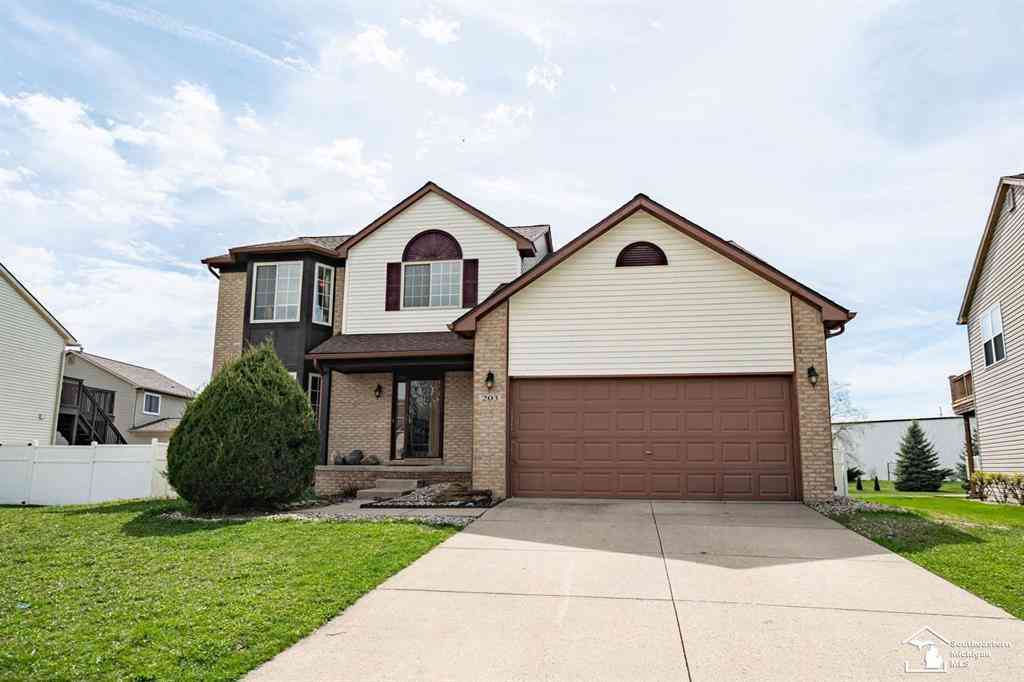
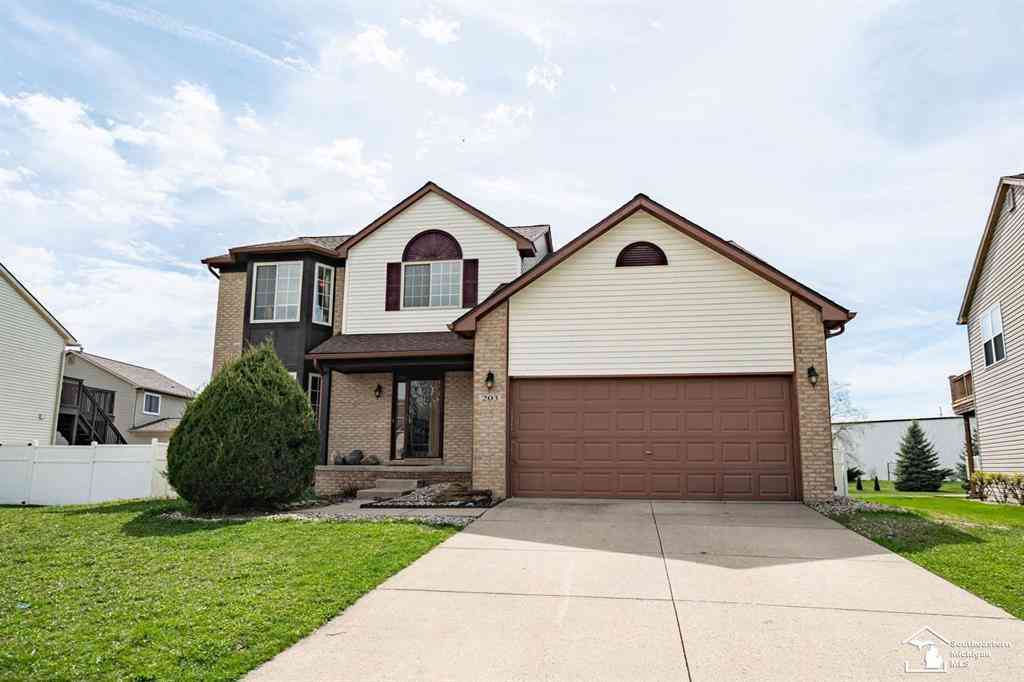
| 203 Dundee Ridge Drive , Dundee, MI, 48131 | $355,000 | 4 | 2.5 | 2,380 | 0.17 Acre |
| 552 Falcon Drive, Dundee, MI, 48131 | $403,000 | 3 | 3 | 1,816 | 0.16 Acre |
Similar Homes To 359 Ypsilanti Street
Nearby For Sale
ByOwner last updated this listing 09/03/2026 @ 16:47
More Cities with for Sale by Owner Homes
- Dundee Homes For Sale By Owner
- Petersburg Homes For Sale By Owner
- Maybee Homes For Sale By Owner
- Britton Homes For Sale By Owner
- Milan Homes For Sale By Owner
- Monroe Homes For Sale By Owner
- Willis Homes For Sale By Owner
- Temperance Homes For Sale By Owner
- La Salle Homes For Sale By Owner
- Ottawa Lake Homes For Sale By Owner
- Tecumseh Homes For Sale By Owner
- Carleton Homes For Sale By Owner
- Blissfield Homes For Sale By Owner
- Lambertville Homes For Sale By Owner
- Palmyra Homes For Sale By Owner
- Saline Homes For Sale By Owner
- Erie Homes For Sale By Owner
- Clinton Homes For Sale By Owner
- Van Buren Twp Homes For Sale By Owner
- Sylvania Homes For Sale By Owner
Homes around $249,900



Verify Your Email
Please enter the 6-digit verification code
sent to your email address.
Verify Your Phone Number
Please enter the 6-digit verification code
sent to your mobile phone.