
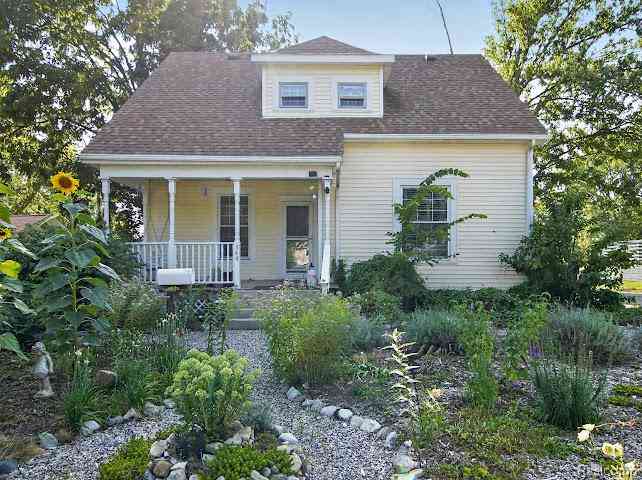
349 Barnum Street
Dundee, Michigan 48131

 3
3
Bed
 1
1
Bath
 1,420
1,420Sqft
 1.85
1.85Acres(Lot)


Modern amenities meets Historic Charm in the Heart of Dundee! Situated on nearly an acre in town, this distinctive character home blends historic architectural details with thoughtful updates and an incredible backyard oasis. Inside, you’ll find high ceilings, original hardwood floors, ornate wood trim and moldings, and dramatic hardwood pocket doors. The main-level owner’s suite features private bath access. The well-appointed kitchen offers abundant cabinetry, generous counter space, and convenient main-level laundry. Upstairs are spacious bedrooms and a massive newly updated walk-in closet. A newly added wood stove provides cozy, efficient warmth. Major updates include a solar panel system, updated roof, vinyl siding and windows, complete HVAC system with central air, and new decking on

 Property Details
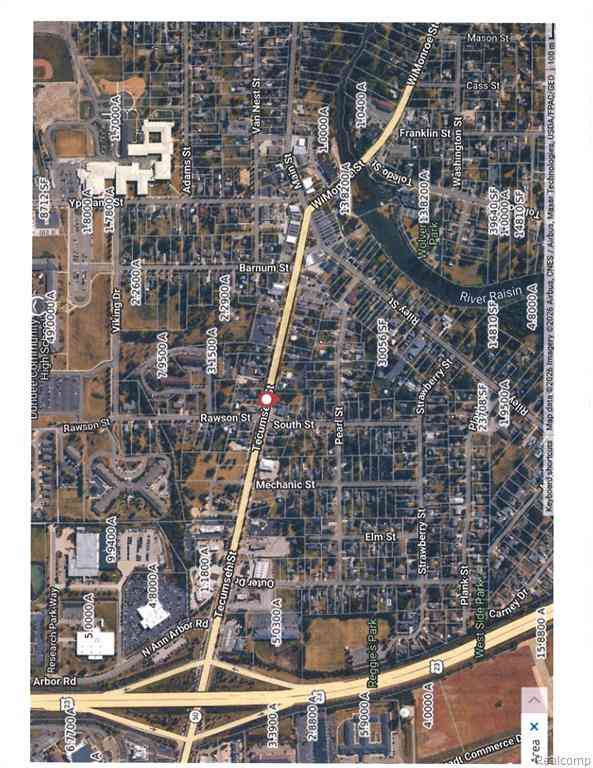
 Map
Map
 Map
Map
What's Nearby
Nearby Areas
 Features
-
Bedroom Information
Total Bedrooms: 3Bathroom Information
Total Baths: 1 Full Baths: 1 -
Room Information
Total Rooms: 9 Porches: PorchInterior Features
Roof: Asphalt Basement Description: Interior Entry,Unfinished Appliances: Dishwasher,Dryer,Free-Standing Refrigerator,Stainless Steel Appliance(s),Washer -
Heating & Cooling
Cooling: Central Air Heating: Forced Air Heating Fuel: Natural GasWater Heater
Natural Gas
-
Building Information
Year Built: 1900 Building Stories: 2 Story Roof: Asphalt Foundation/Basement: Michigan Basement Architecture: Victorian -
Exterior Features
Construction: Vinyl -
Utility Features
Sewer: Sewer (Sewer-Sanitary) -
Water
Public (Municipal) Water Heat: Natural Gas
-
Lot Information
Lot Size: 1.85 Lot Dimensions: 94X435 Lot Features: Native Plants Frontage Feet: 94 -
Property Information
SQ ft: 1420 Subdivision: Babcock Lands To Barnum St Financing: Cash,Conventional,FHA,VA
-
Listing Price Information
Original List Price: $379,999 -
Listing Information
Possession: At Close Legal Description: D-S91 SEC 13 T6S R6E COM AT A PT IN W LI FO BARNUM ST 619.75 FT TH N 0 DEG 45' W FR C L VAN NEST ST EXT TH N 0 DEG 45' W 94 FT TH S 89 DEG 40' W 435 FT TH S 0 DEG 45' E 94 FT TH N 89 DEG 40' E 435 FT TO POB.
-
Tax Information
Annual Tax: $4,006 Parcel Number: 584204059100 -
Possession
At Close -
Legal Information
Legal Description: Section: D-S91 SEC 13 T6S R6E COM AT A PT IN W LI FO BARNUM ST 619.75 FT TH N 0 DEG 45' W FR C L VAN NEST ST EXT TH N 0 DEG 45' W 94 FT TH S 89 DEG 40' W 435 FT TH S 0 DEG 45' E 94 FT TH N 89 DEG 40' E 435 FT TO POB.
-
Parking Information
Garage Size: No Garage -
Multi-Unit Information
Road Frontage: Paved,Pub. Sidewalk
-
School Information
School District: Dundee -
Fire Place Information
Fire Place Type: Wood Stove -
Utility Information
Water: Public (Municipal) Sewer: Sewer (Sewer-Sanitary)
How much is this property worth?
Curious about this home's true market value? Use our free Home Evaluation Tool to instantly get a personalized Comparative Market Analysis (CMA) report. Make smarter, data-driven decisions before you buy.

Nearby Home Value
| Address | Estimate | Bed | Bath | Sq. Ft | Lot Size |
|---|---|---|---|---|---|
| 5113 Westminster Drive , Dundee, MI, 48131 | $425,000 | 3 | 2.5 | 1,850 | 1,850 SqFt |
| 12347 S Custer Road , Dundee, MI, 48131 | $289,900 | 3 | 1 | 1,532 | 1,532 SqFt |
| 1052 Meanwell Road , Dundee, MI, 48131 | $379,900 | 3 | 2 | 1,786 | 1,786 SqFt |
| 834 Golf Ridge Circle, Dundee, MI, 48131 | $319,900 | 4 | 3 | 1,877 | 1,877 SqFt |
| 850 Henning Street, Dundee, MI, 48131 | $364,900 | 4 | 3 | 1,968 | 1,968 SqFt |
| 733 Britt Circle Drive .., Dundee, MI, 48131 | $464,000 | 4 | 3 | 2,414 | 2,414 SqFt |
| 7 Covell Road , Dundee, MI, 48131 | $389,999 | 3 | 2.5 | 1,395 | 1,395 SqFt |
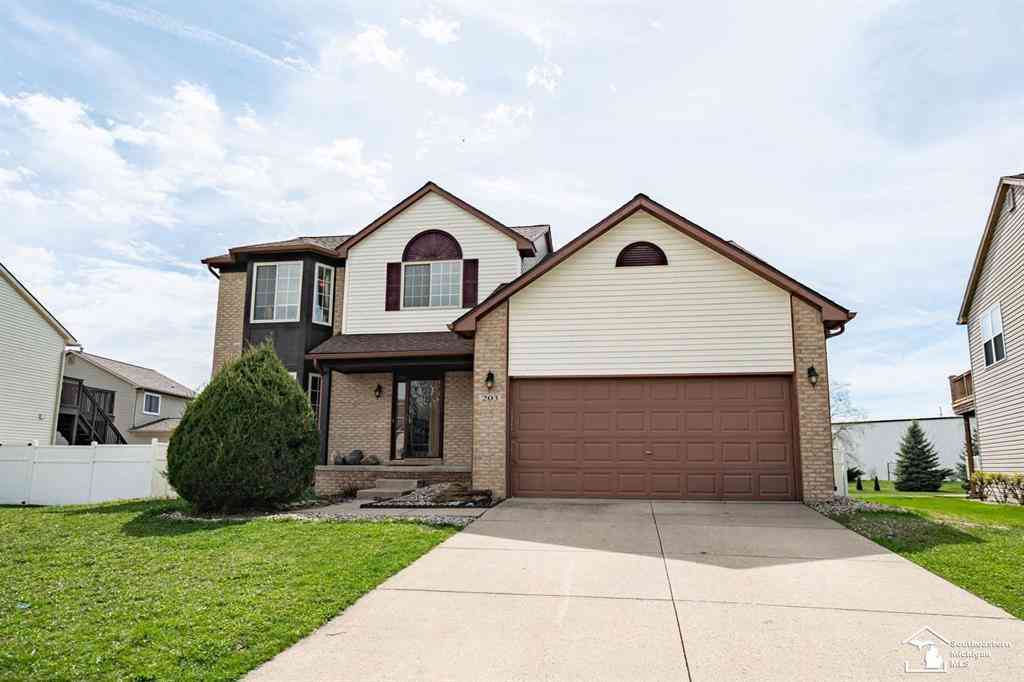
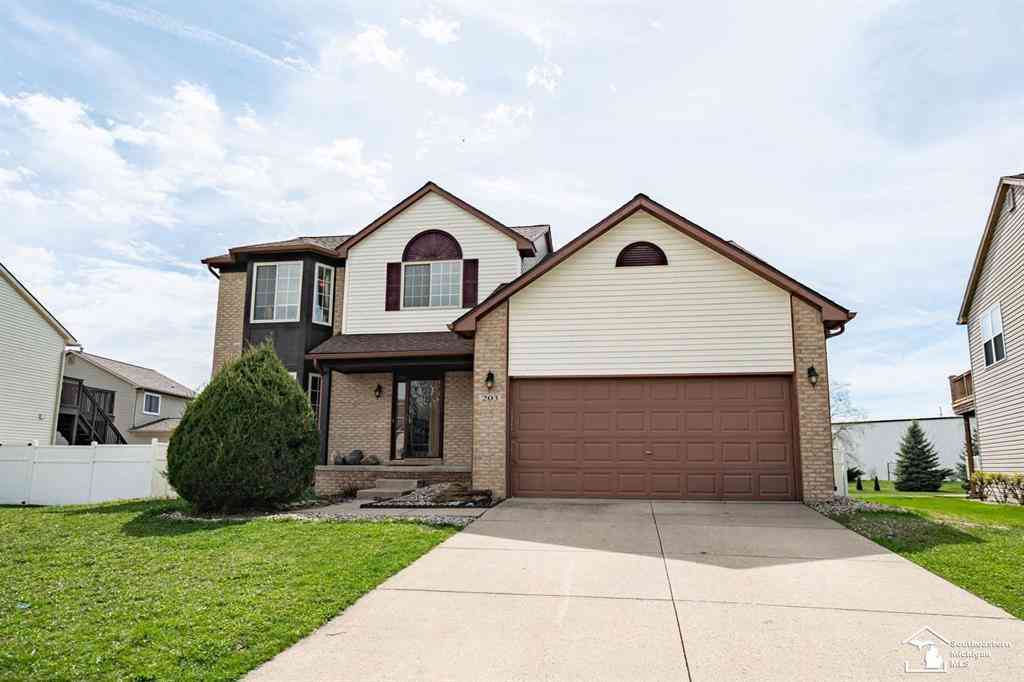
| 203 Dundee Ridge Drive , Dundee, MI, 48131 | $355,000 | 4 | 2.5 | 2,380 | 2,380 SqFt |
| 14725 Dixon Road , Dundee, MI, 48131 | $634,900 | 5 | 2.5 | 3,756 | 3,756 SqFt |
| 374 Dunham Street, Dundee, MI, 48131 | $235,000 | 3 | 1 | 1,184 | 1,184 SqFt |
Similar Homes To 349 Barnum Street
Nearby For Sale

Disclosure: The accuracy of all information, regardless of source, is not guaranteed or warranted. All information should be independently verified. Any use of search facilities of data on the site, other than by a consumer looking to purchase real estate, is prohibited. IDX provided courtesy of Realcomp II Ltd., via ByOwner.com and REALCOMP, Copyright 2026 Realcomp II Ltd. Shareholders. REALTOR (R) licensed in the state of Michigan. The listing broker’s offer of compensation is made only to participants of the MLS where the listing is filed and to participants of any data share partner MLS.
ByOwner last updated this listing 08/23/2026 @ 05:41
More Cities with for Sale by Owner Homes
- Dundee Homes For Sale By Owner
- Petersburg Homes For Sale By Owner
- Maybee Homes For Sale By Owner
- Ida Homes For Sale By Owner
- Britton Homes For Sale By Owner
- Milan Homes For Sale By Owner
- Monroe Homes For Sale By Owner
- Willis Homes For Sale By Owner
- Temperance Homes For Sale By Owner
- La Salle Homes For Sale By Owner
- Ottawa Lake Homes For Sale By Owner
- Tecumseh Homes For Sale By Owner
- Carleton Homes For Sale By Owner
- Blissfield Homes For Sale By Owner
- Lambertville Homes For Sale By Owner
- Saline Homes For Sale By Owner
- Erie Homes For Sale By Owner
- Clinton Homes For Sale By Owner
- Van Buren Twp Homes For Sale By Owner
- Sylvania Homes For Sale By Owner
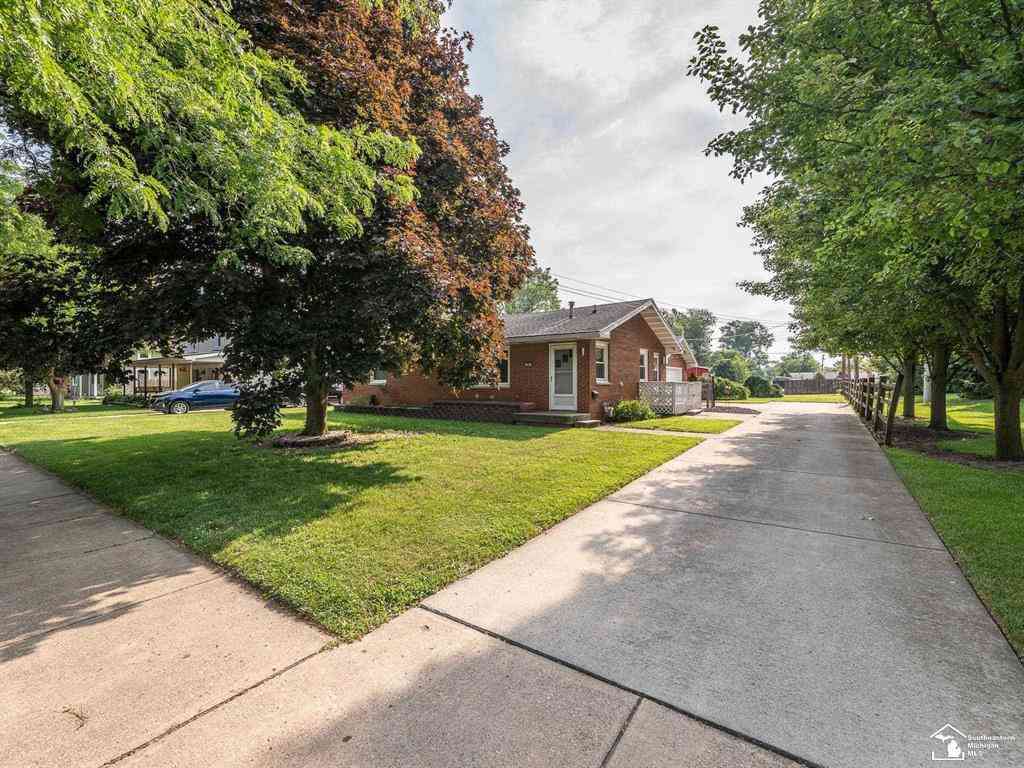
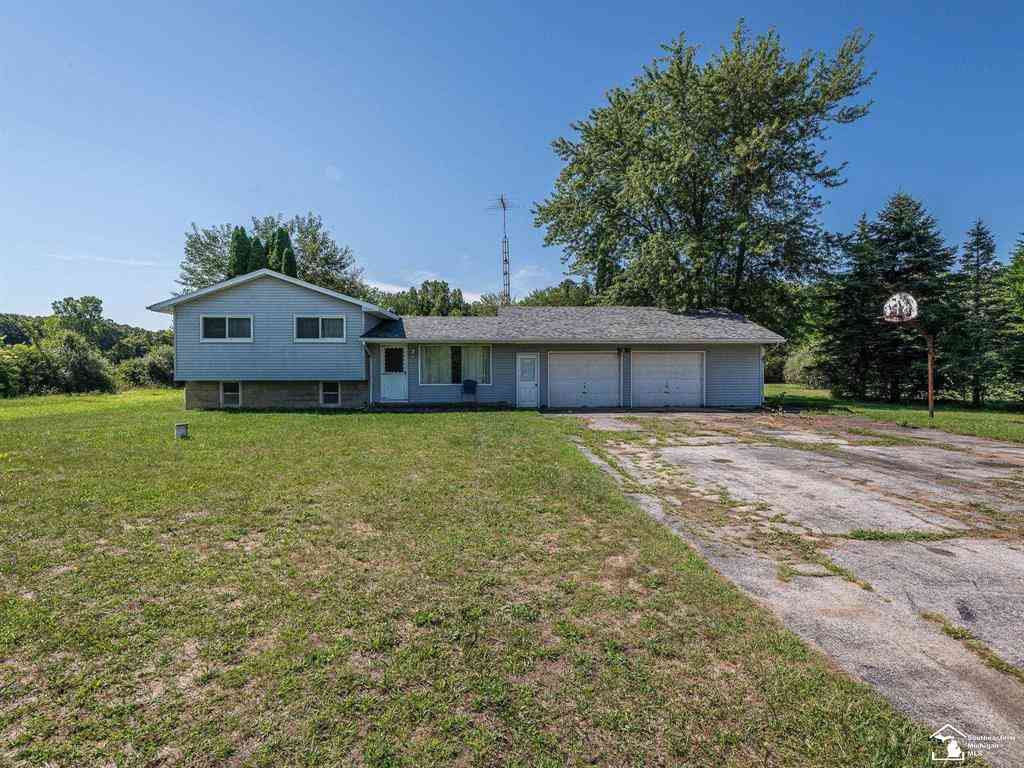
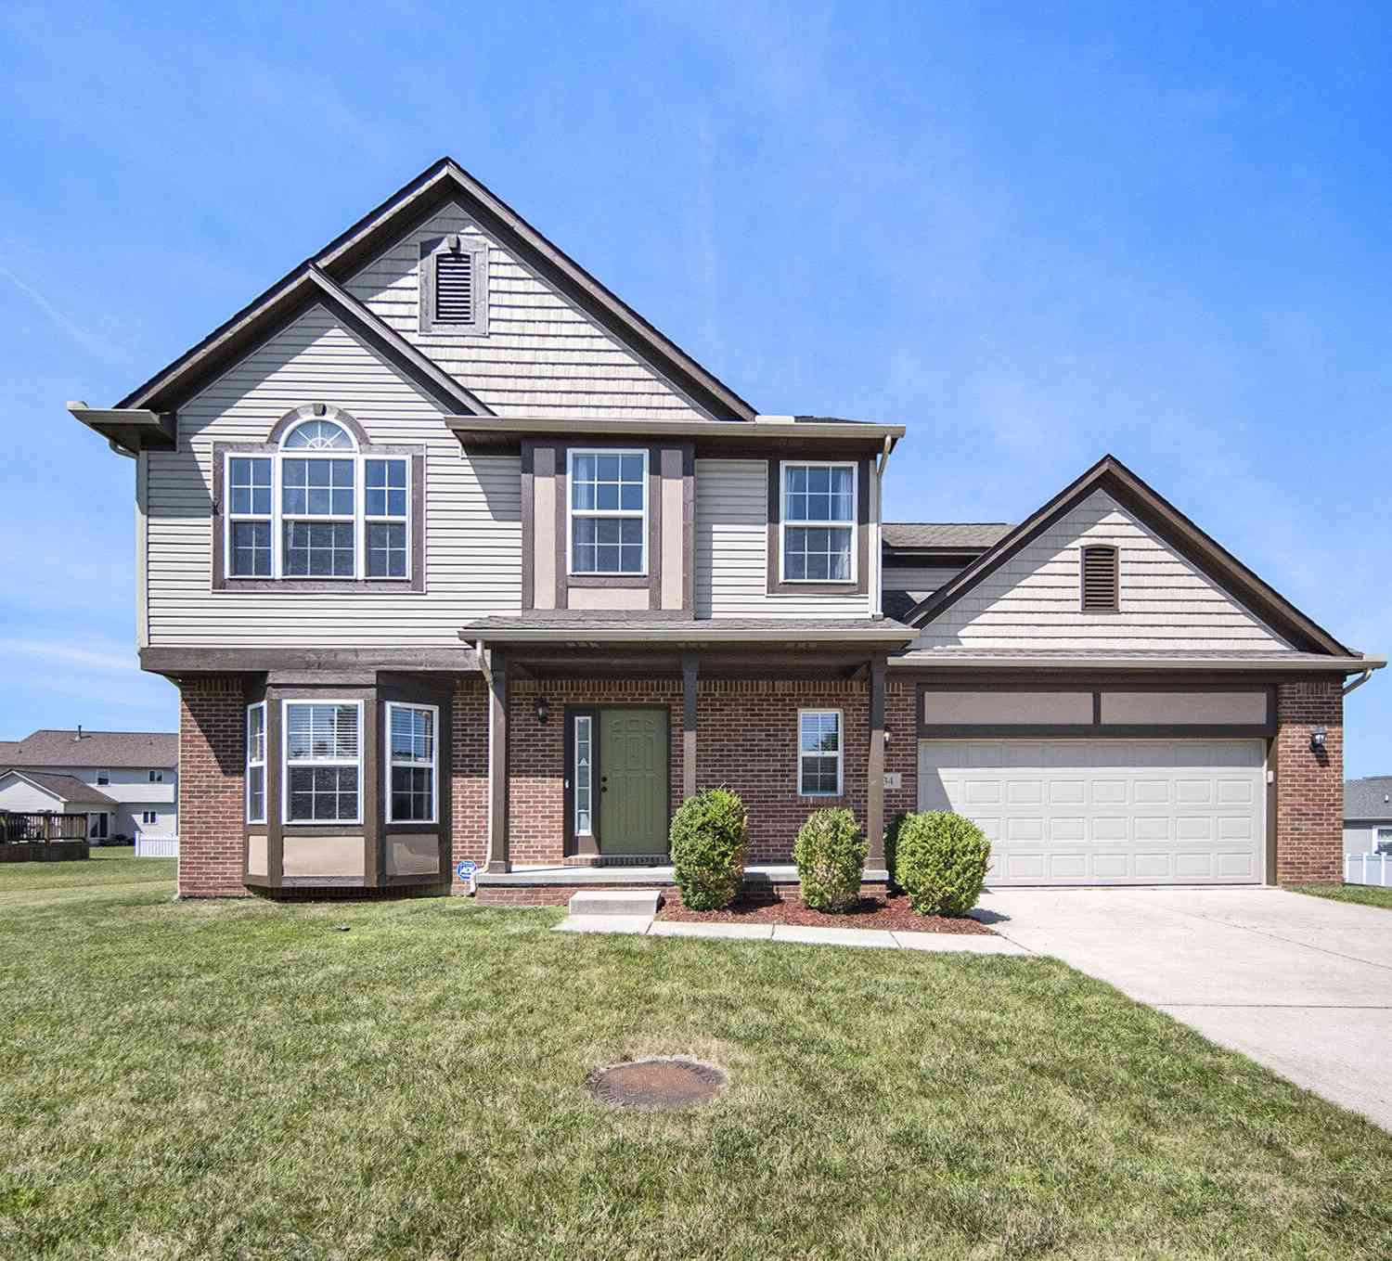
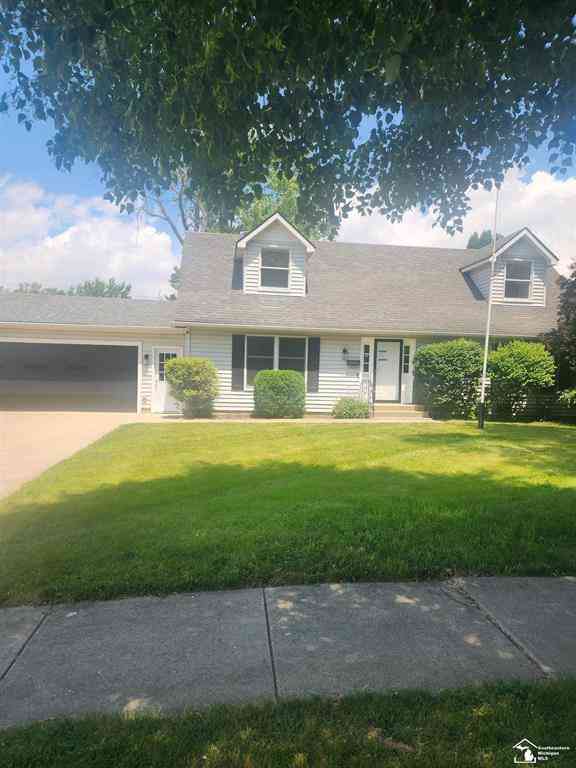
Homes around $379,999




Verify Your Email
Please enter the 6-digit verification code
sent to your email address.