
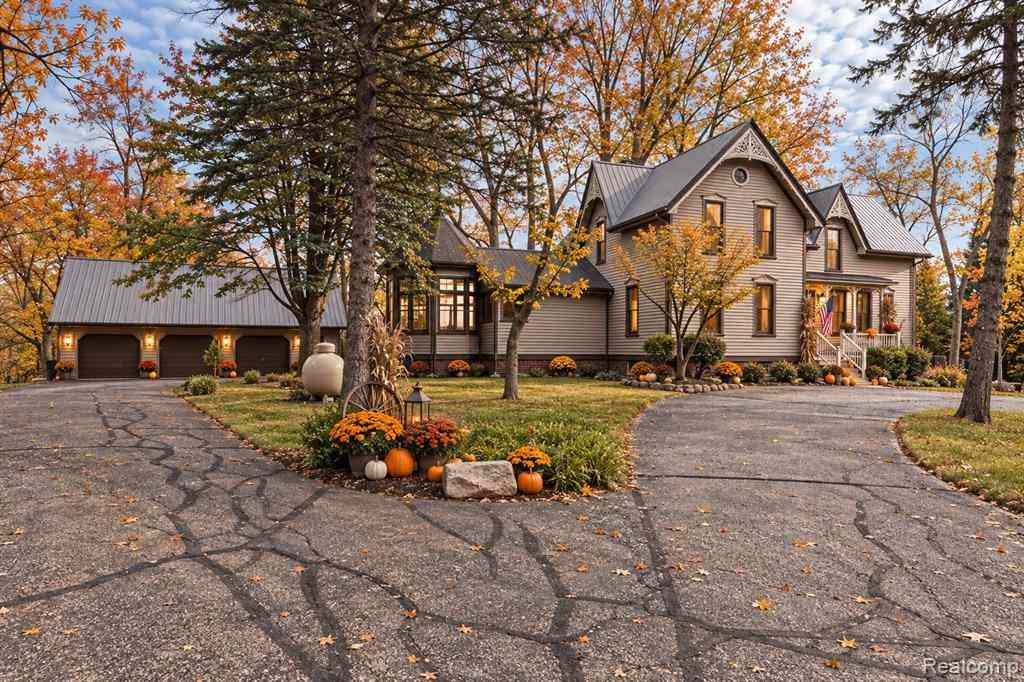
3801 Hollow Corners Road
Dryden, Michigan 48428

 4
4
Bed
 2
2
Bath
 3,136
3,136Sqft
 19.13
19.13Acres(Lot)
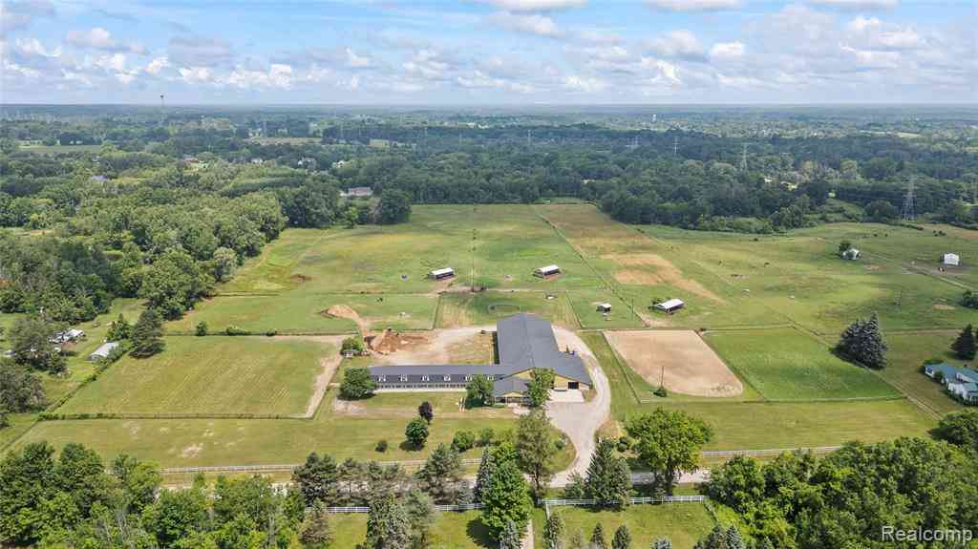
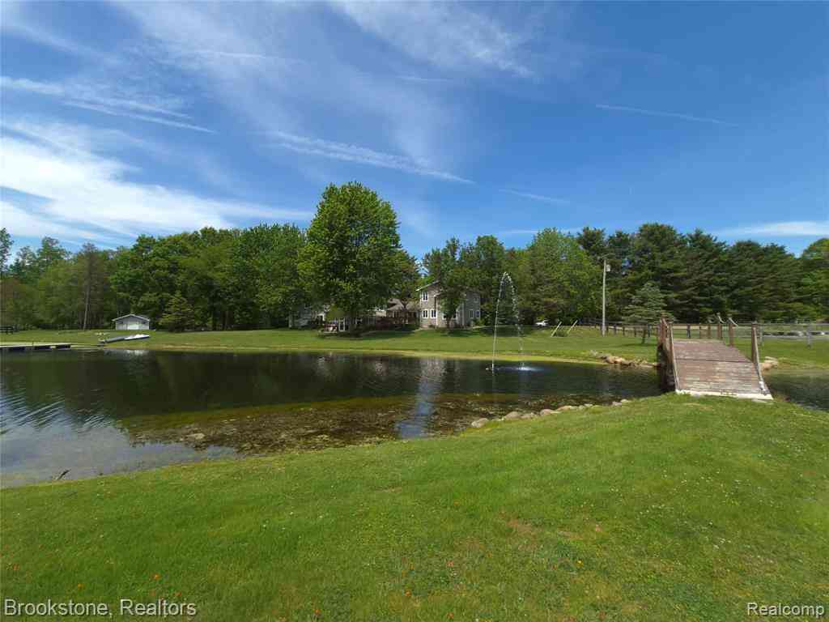
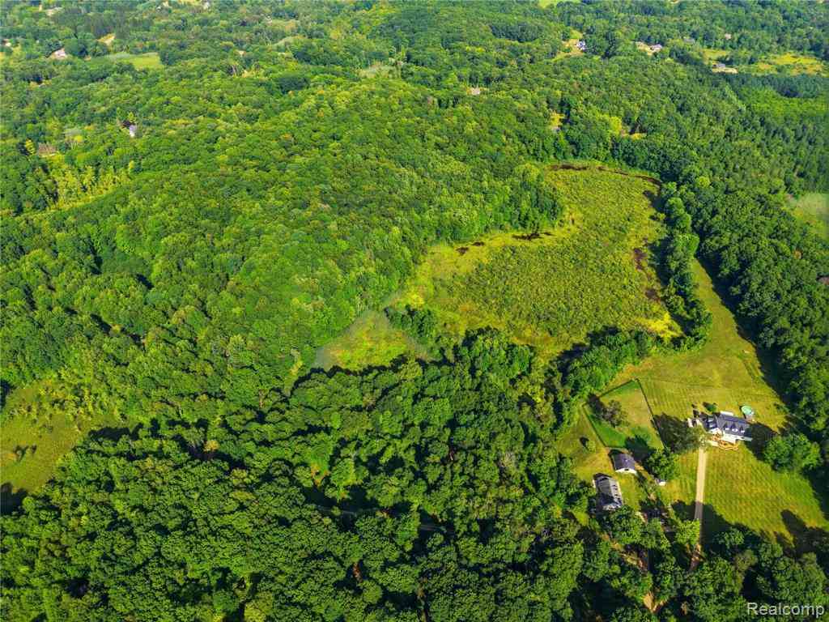

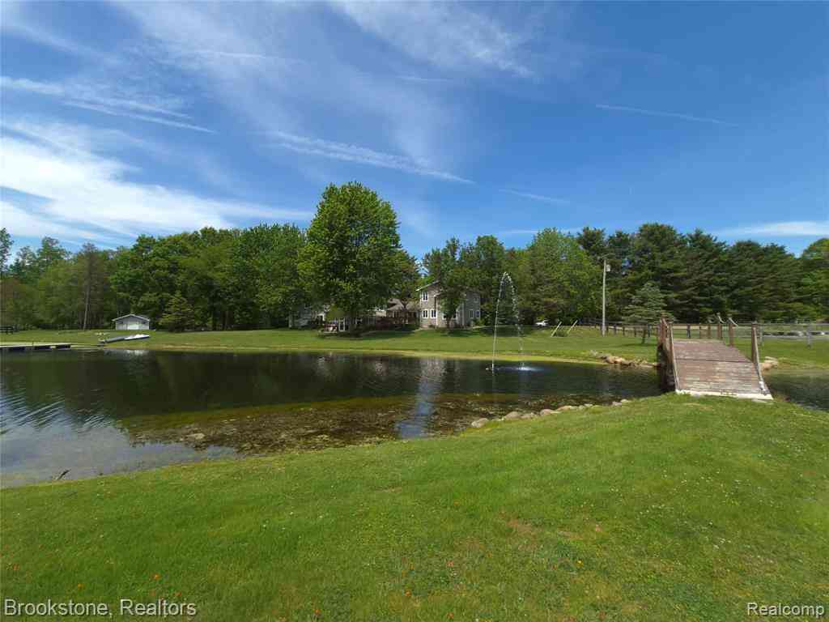
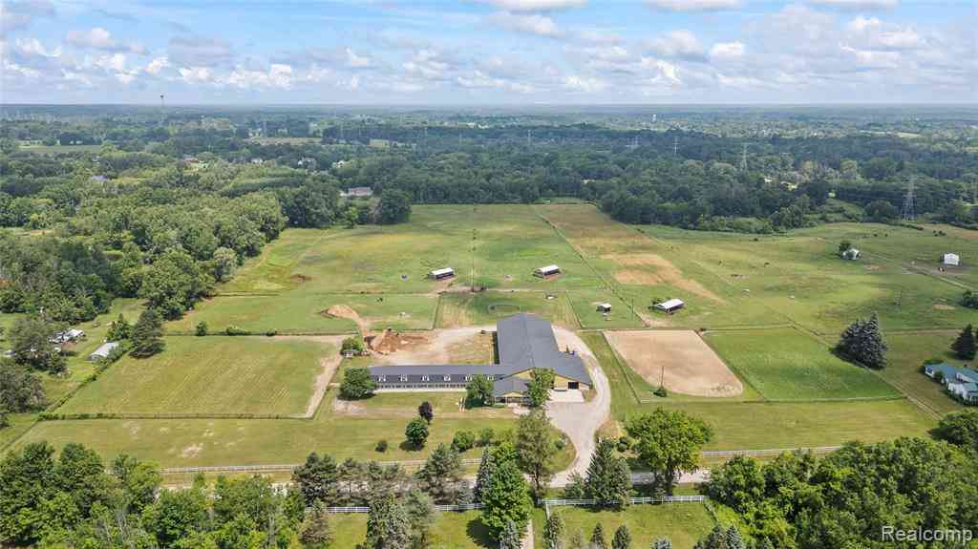
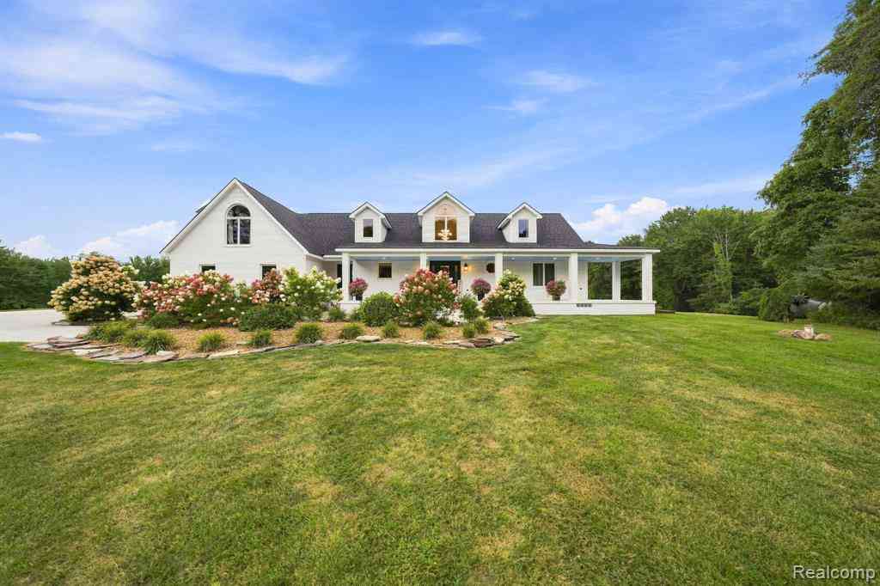
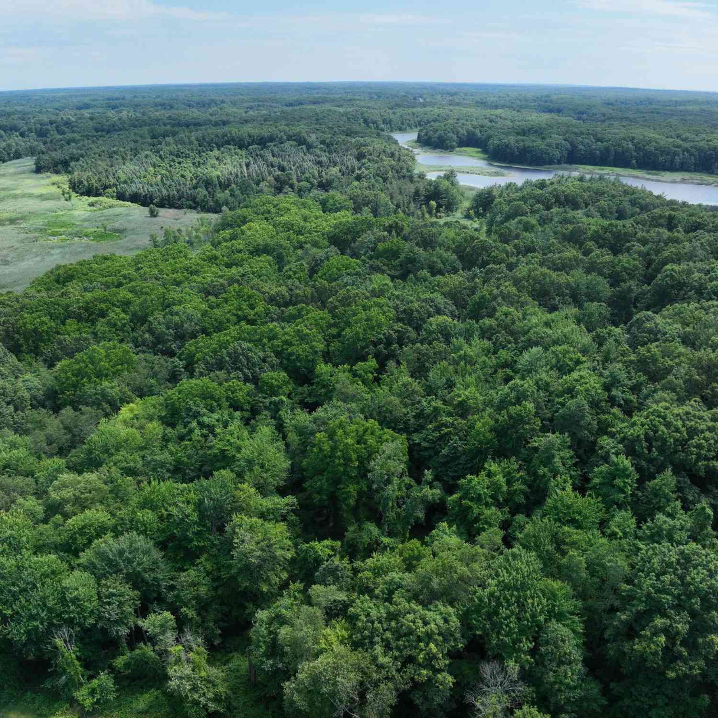
This exquisite Folk Victorian home from 1875 is a rare gem, featuring remarkable restoration that preserved its authentic charm. Set on nearly 20 acres of the original 80 acre Empey family estate, the property boasts mature trees, a scenic 1-acre pond with gazebo, and 14 acres of woods for riding, hiking or hunting, and watching the occasional rider or horse drawn carriage trot by. A circle driveway leads you to the porch with a stunning leaded glass door to enter the parlor with high ceilings, tall moldings and beautiful wood floors. Rooms span off into a spacious bedroom, full bath, library/office, laundry room and charming hearth room in the historic hunt theme with pegged floors and a full brick fireplace with insert. Previously a patio was enclosed for a large family room with doorw

 Property Details
 Map
Map
 Map
Map
What's Nearby
Nearby Areas
 Features
-
Bedroom Information
Total Bedrooms: 4Bathroom Information
Total Baths: 2 Full Baths: 2 -
Room Information
Total Rooms: 18 Porches: Porch - Covered,Deck,Patio,Porch,Patio - Covered,CoveredInterior Features
Smoke Alarm,220 Volts,Cable Available,Carbon Monoxide Alarm(s),Circuit Breakers,Egress Window(s),Programmable Thermostat,Furnished - No,Utility Smart Meter,Water Softener (owned) Roof: Asphalt,Metal Basement Description: Unfinished,Walk-Up Access Fireplace: Yes Appliances: Vented Exhaust Fan,Dishwasher,Dryer,Electric Cooktop,Free-Standing Electric Oven,Free-Standing Electric Range,Free-Standing Refrigerator,Ice Maker,Microwave,Stainless Steel Appliance(s),Washer,Wine Refrigerator -
Heating & Cooling
Cooling: Attic Fan,Ceiling Fan(s) Heating: Forced Air Heating Fuel: PropaneFireplace
LibraryWater Heater
Electric
-
Building Information
Year Built: 1885 Building Stories: 2 Story Fireplace: Library Roof: Asphalt,Metal Foundation/Basement: Basement Architecture: Farmhouse,Victorian,Queen Anne -
Exterior Features
Gutter Guard System,Lighting Construction: Cedar,Stone -
Utility Features
Sewer: Septic Tank (Existing) -
Water
Well (Existing) Water Heat: Electric
-
Lot Information
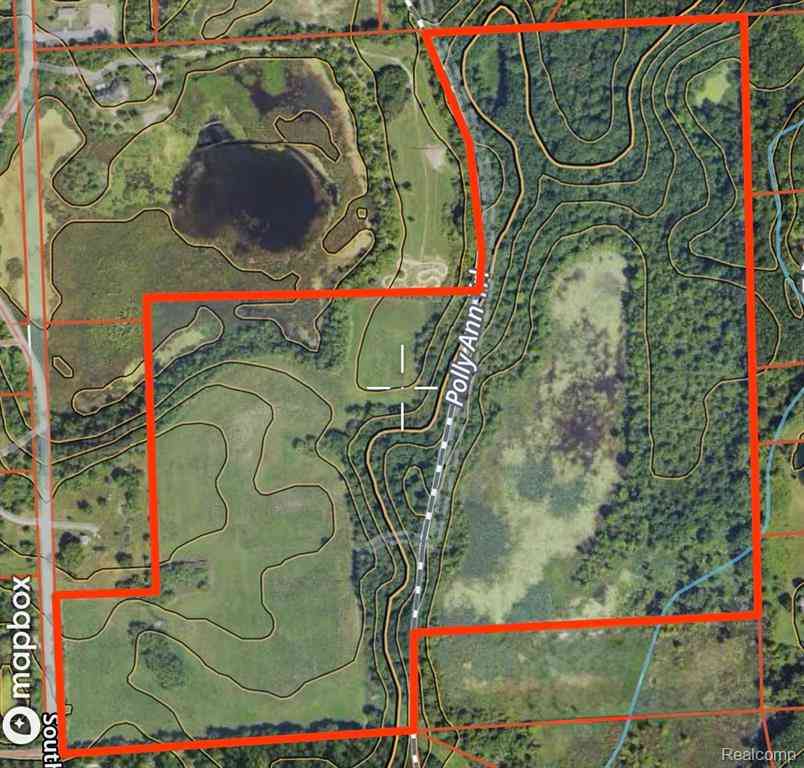
Lot Size: 19.13 Lot Dimensions: 600x1419x612x1424 Lot Features: Hilly-Ravine,Level,Native Plants,South/West Shading,Split Possible,Wooded,Water View Frontage Feet: 600 Waterfront Description: Pond,Private Water Frontage -
Property Information
SQ ft: 3136 Financing: Cash,Conventional
-
Listing Price Information
Original List Price: $945,000 -
Listing Information
Possession: Negotiable Legal Description: SEC 5 T6N R11E E 20 A OF W 35 A OF S 1/2 OF SE 1/4. 20 A.
-
Tax Information
Annual Tax: $3,459 Parcel Number: 00700505800 -
Possession
Negotiable -
Legal Information
Legal Description: Section: SEC 5 T6N R11E E 20 A OF W 35 A OF S 1/2 OF SE 1/4. 20 A.
-
Virtual Tour
Parking Information
Has Garage: Yes Garage Size: 3.5 Car Garage: 40x24 Garage Description: Electricity,Door Opener,Detached,Circular Drive,Driveway,Garage Faces Front,Oversized,Parking Pad -
Multi-Unit Information
Road Frontage: Gravel
-
School Information
School District: Dryden -
Fire Place Information
Fire Place: Yes Fire Place Location: Library -
Utility Information
Water: Well (Existing) Sewer: Septic Tank (Existing)
How much is this property worth?
Curious about this home's true market value? Use our free Home Evaluation Tool to instantly get a personalized Comparative Market Analysis (CMA) report. Make smarter, data-driven decisions before you buy.

Nearby Home Value
| Address | Estimate | Bed | Bath | Sq. Ft | Lot Size |
|---|---|---|---|---|---|
| 3051 Mill Road , Dryden, MI, 48428 | $529,900 | 3 | 2 | 1,700 | 3 Acres |
| 5393 Lily Ann Lane , Dryden, MI, 48428 | $659,900 | 4 | 2.5 | 2,735 | 3.01 Acres |
| 5421 Lily Ann Lane , Dryden, MI, 48428 | $634,900 | 4 | 2.5 | 2,393 | 3 Acres |
| 5910 Spring Valley Lane , Dryden, MI, 48428 | $765,000 | 3 | 3.5 | 4,320 | 8.40 Acres |
| 5541 Bordman Road , Dryden, MI, 48428 | $1,497,000 | 3 | 3.5 | 3,000 | 3 Acres |
| 4171 Belle Ridge Drive , Dryden, MI, 48428 | $485,000 | 3 | 2.5 | 1,800 | 1.02 Acres |
| 5562 Liberty Street , Dryden, MI, 48428 | $224,900 | 2 | 1 | 1,200 | 0.20 Acre |
| 3761 Fox Chase Road , Dryden, MI, 48428 | $80,000 | 3 | 2 | 1,600 | -- |
| 4177 Atwell , Dryden, MI, 48428 | $395,000 | 4 | 3.5 | 2,500 | 0.30 Acre |
| 3761 Tag Alder Ridge , Dryden, MI, 48428 | $65,000 | 3 | 2 | 1,550 | -- |
Similar Homes To 3801 Hollow Corners Road
Nearby For Sale

Disclosure: The accuracy of all information, regardless of source, is not guaranteed or warranted. All information should be independently verified. Any use of search facilities of data on the site, other than by a consumer looking to purchase real estate, is prohibited. IDX provided courtesy of Realcomp II Ltd., via ByOwner.com and REALCOMP, Copyright 2026 Realcomp II Ltd. Shareholders. REALTOR (R) licensed in the state of Michigan. The listing broker’s offer of compensation is made only to participants of the MLS where the listing is filed and to participants of any data share partner MLS.
ByOwner last updated this listing 10/05/2026 @ 23:07
More Cities with for Sale by Owner Homes
- Dryden Homes For Sale By Owner
- Almont Homes For Sale By Owner
- Leonard Homes For Sale By Owner
- Oxford Homes For Sale By Owner
- Metamora Homes For Sale By Owner
- Romeo Homes For Sale By Owner
- Imlay City Homes For Sale By Owner
- Attica Homes For Sale By Owner
- Oakland Homes For Sale By Owner
- Lapeer Homes For Sale By Owner
- Capac Homes For Sale By Owner
- Armada Homes For Sale By Owner
- Allenton Homes For Sale By Owner
- Lake Orion Homes For Sale By Owner
- New Haven Homes For Sale By Owner
- Washington Homes For Sale By Owner
- Ortonville Homes For Sale By Owner
- Orion Homes For Sale By Owner
- Ray Homes For Sale By Owner
- Emmett Homes For Sale By Owner
Homes around $945,000




Verify Your Email
Please enter the 6-digit verification code
sent to your email address.
Verify Your Phone Number
Please enter the 6-digit verification code
sent to your mobile phone.