
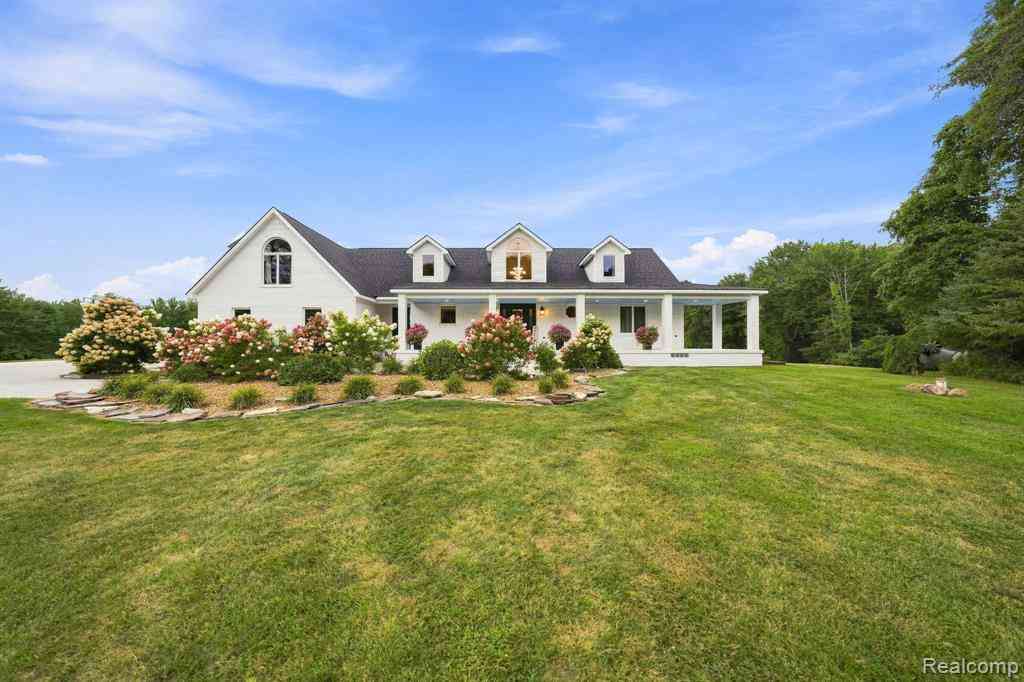
4759 Lasher Road
Dryden, Michigan 48428

 3
3
Bed
 2.5
2.5
Bath
 2,750
2,750Sqft
 20
20Acres(Lot)
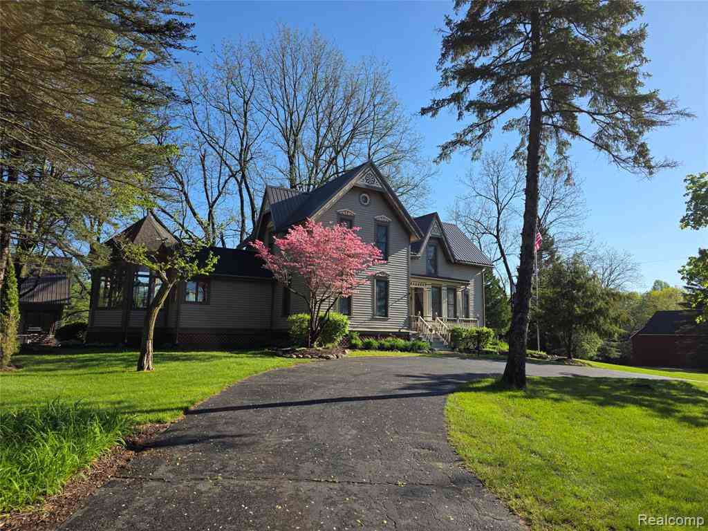
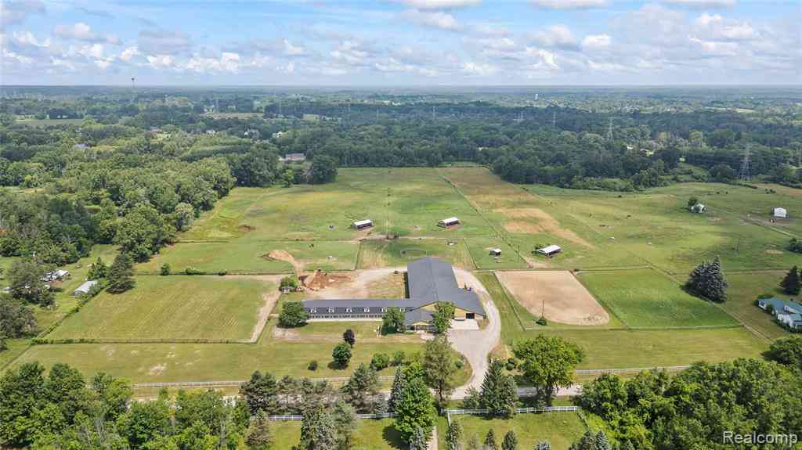
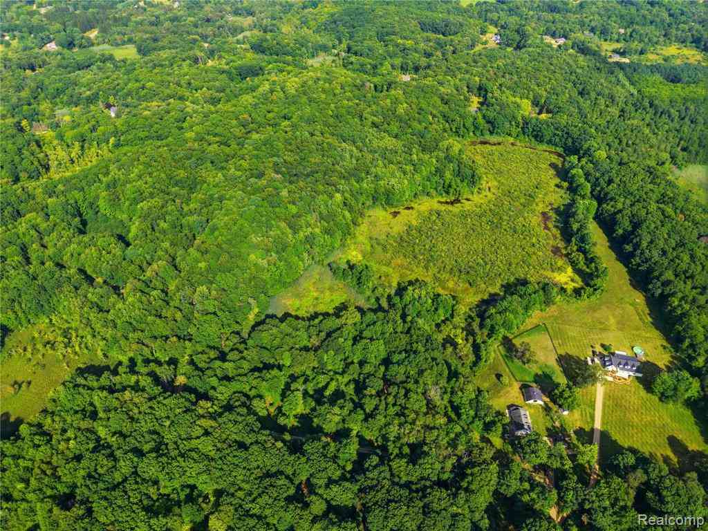
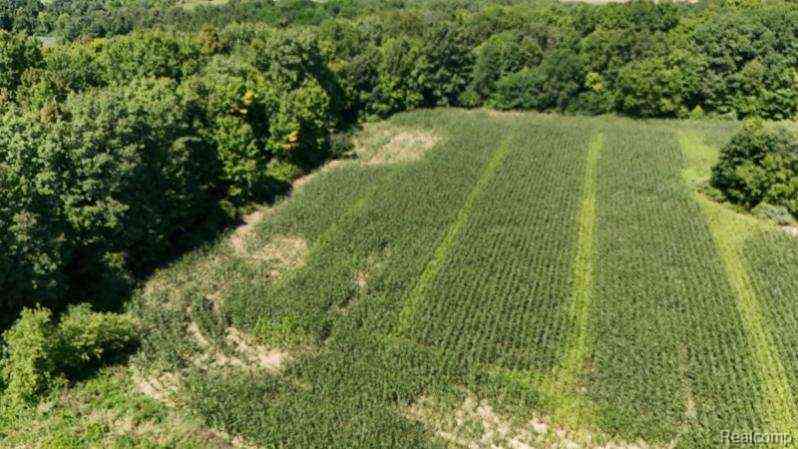
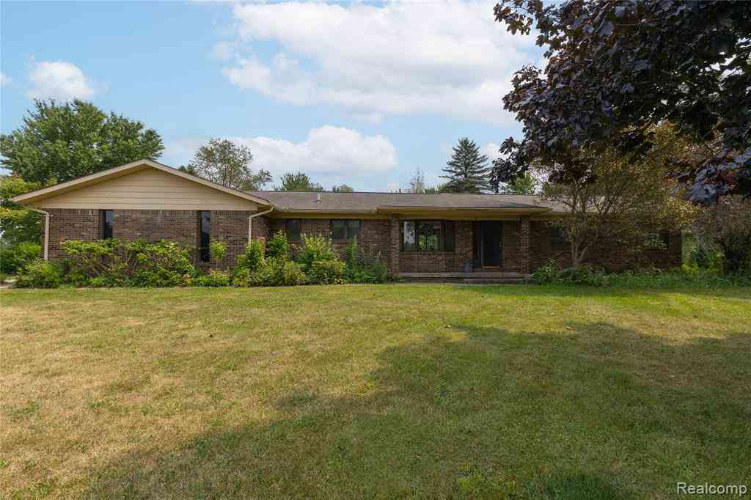

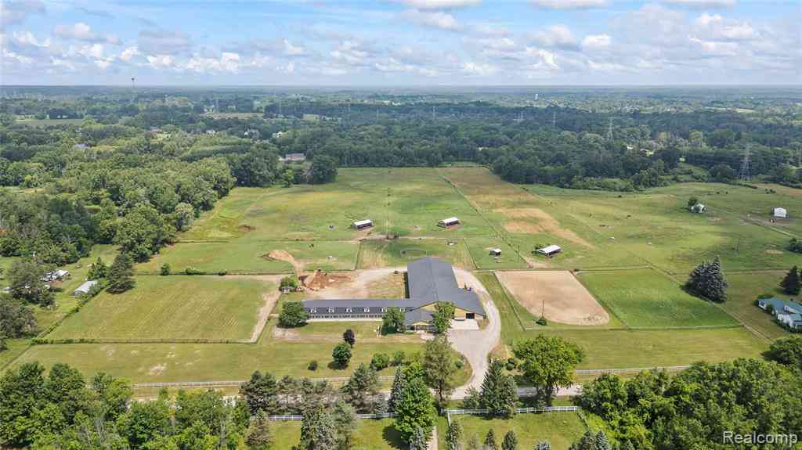
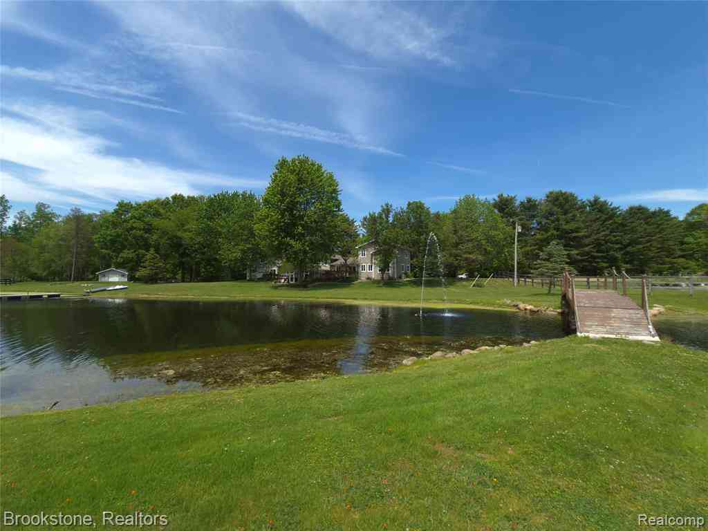
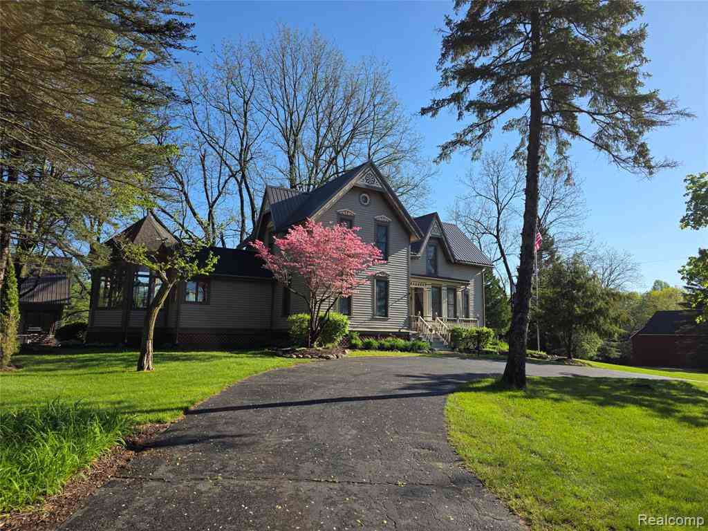
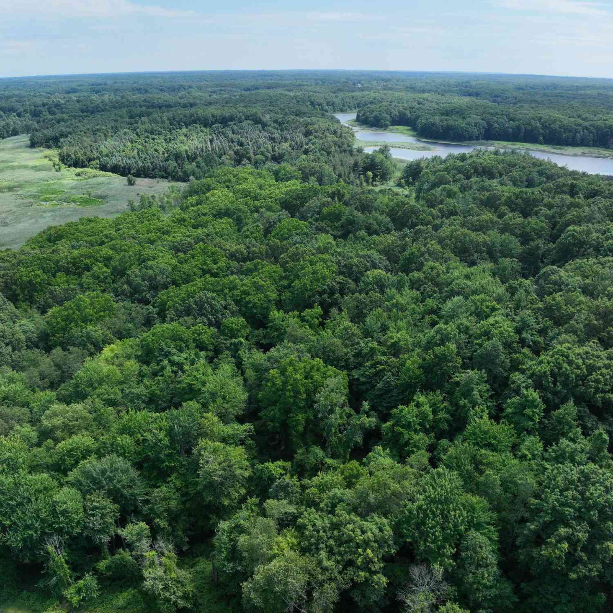
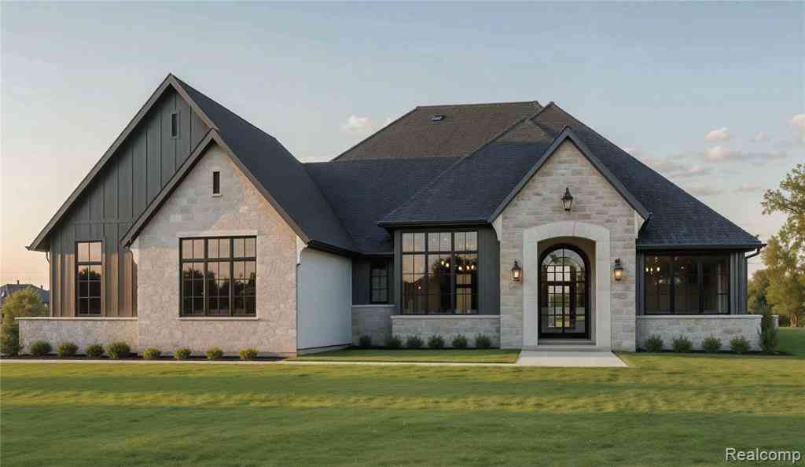
Discover this equestrian retreat on 20 acres. Whether you're a horse enthusiast, hobby farmer or simply looking for a private country escape. This custom Cape Cod features oak hardwood flooring, Anderson windows, soaring cathedral ceilings with exposed oak beams, and a stunning chef's kitchen complete with custom oak cabinetry, granite countertops, and a spacious center island. The inviting great room features a cozy gas fireplace, while the three-season room offers breathtaking views of the surrounding countryside. The spacious primary suite offers a peaceful retreat with a beautifully appointed ensuite bath, custom barn door, shiplap accent wall, and large bay window. Upstairs, a generous bedroom includes its own full bath, while an oversized third bedroom features a kitchenette, wet bar

 Property Details
 Map
Map
 Map
Map
What's Nearby
Nearby Areas
 Features
-
Bedroom Information
Total Bedrooms: 3Bathroom Information
Total Baths: 2.5 Full Baths: 2 Half Baths: 2 -
Room Information
Total Rooms: 13 Porches: Deck,Patio,PorchInterior Features
De-Humidifier,Security Alarm (owned),Water Softener (owned) Roof: Asphalt Basement Description: Unfinished,Walk-Out Access Fireplace: Yes Appliances: Dishwasher,Dryer,Free-Standing Electric Range,Free-Standing Refrigerator,Microwave,Stainless Steel Appliance(s),Washer -
Heating & Cooling
Cooling: Ceiling Fan(s),Central Air,Wall Unit(s) Heating: Forced Air Heating Fuel: Geo-Thermal,PropaneFireplace
Great RoomWater Heater
Geo Thermal
-
Building Information
Year Built: 2001 Building Stories: 1 1/2 Story Fireplace: Great Room Roof: Asphalt Foundation/Basement: Basement Architecture: Cape Cod -
Exterior Features
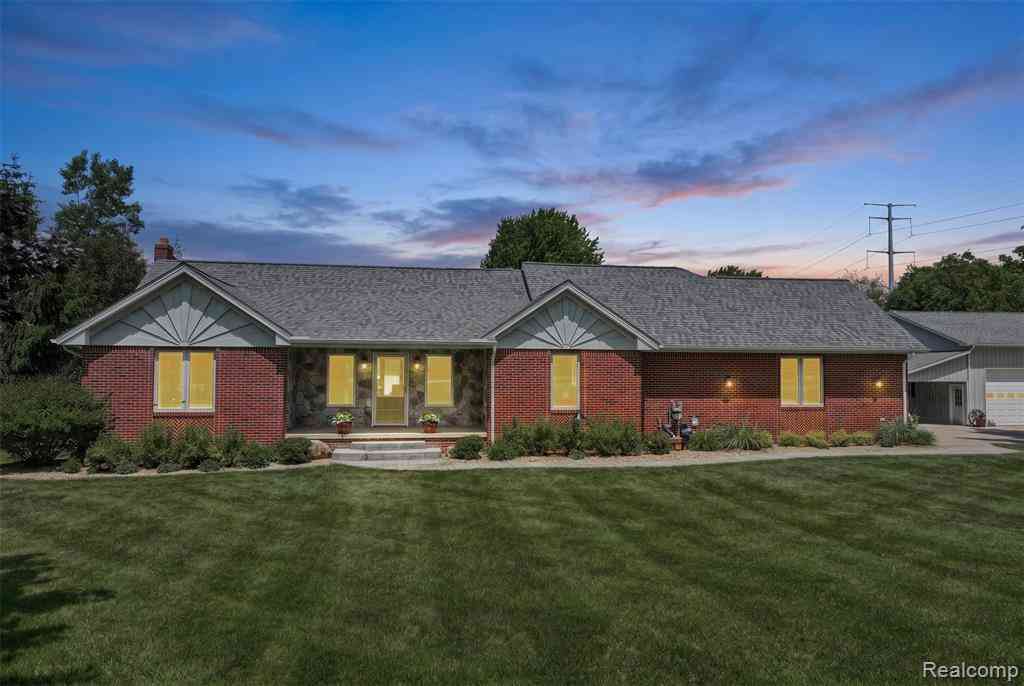
Pool - Above Ground Construction: Brick -
Utility Features
Sewer: Septic Tank (Existing) -
Water
Well (Existing) Water Heat: Geo Thermal
-
Lot Information
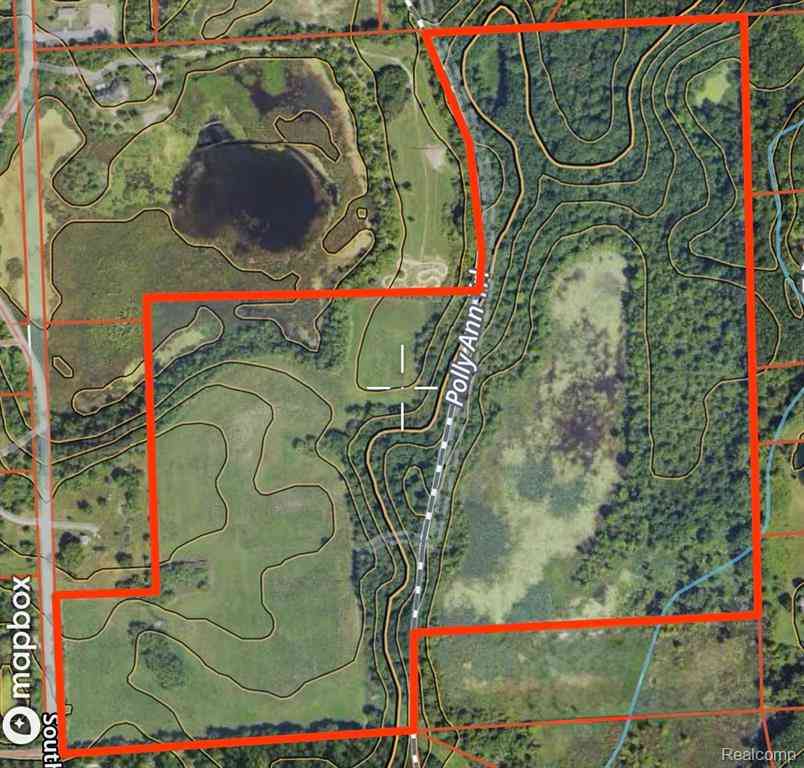
Lot Size: 20.00 Lot Dimensions: 635.27 x 1661.07 x 639.66 x 1353.37 Lot Features: Wooded Frontage Feet: 635 Waterfront Description: Creek -
Property Information
SQ ft: 2750 Financing: Cash,Conventional,FHA,VA
-
Listing Price Information
Original List Price: $1,200,000 -
Listing Information
Possession: Negotiable Legal Description: PT OF SE 1/4 OF SEC 34 T6N-R11E COMMENCING AT W 1/4 CORNER; TH S 87 DEG 18' 00? E; 2375 FT ALONG E/W 1/4 LINE TO CENTER POST; TH ALONG N/S 1/4 LINE OF SEC 34, S 06 DEG 55' 57? W 648.67 FT TO POINT WITH SET 1/2'? IRON BAR WITH #47200 TO POB; TH PARELLA WITH SOUTH LINE RECORDED LIBER 7, PAGE 118, S 87 DEG 03'25? E 1396.07 TO POB WITH SET IRON BAR # 47200; TH S 10 DEG 45' 02? W 639.66; TH N 87 DEG 03' 25? W 1353.37 FT ; TH ALONG 1/4 LINE N 06 DEG 55' 57? E 635.17 FT ALONG W LINE TO POB. 20.000 ACRES. SPLIT/COMBINED ON 02/20/2023 FROM 007-034-033-40;
-
Tax Information
Annual Tax: $7,209 Parcel Number: 00703403341 -
Possession
Negotiable -
Legal Information
Legal Description: Section: PT OF SE 1/4 OF SEC 34 T6N-R11E COMMENCING AT W 1/4 CORNER; TH S 87 DEG 18' 00? E; 2375 FT ALONG E/W 1/4 LINE TO CENTER POST; TH ALONG N/S 1/4 LINE OF SEC 34, S 06 DEG 55' 57? W 648.67 FT TO POINT WITH SET 1/2'? IRON BAR WITH #47200 TO POB; TH PARELLA WITH SOUTH LINE RECORDED LIBER 7, PAGE 118, S 87 DEG 03'25? E 1396.07 TO POB WITH SET IRON BAR # 47200; TH S 10 DEG 45' 02? W 639.66; TH N 87 DEG 03' 25? W 1353.37 FT ; TH ALONG 1/4 LINE N 06 DEG 55' 57? E 635.17 FT ALONG W LINE TO POB. 20.000 ACRES. SPLIT/COMBINED ON 02/20/2023 FROM 007-034-033-40;
-
Parking Information
Has Garage: Yes Garage Size: 3 Car Garage Description: Side Entrance,Direct Access,Electricity,Door Opener,Attached -
Multi-Unit Information
Road Frontage: Gravel,Other,Dirt
-
School Information
School District: Oxford -
Fire Place Information
Fire Place: Yes Fire Place Location: Great Room Fire Place Type: Gas -
Utility Information
Water: Well (Existing) Sewer: Septic Tank (Existing)
How much is this property worth?
Curious about this home's true market value? Use our free Home Evaluation Tool to instantly get a personalized Comparative Market Analysis (CMA) report. Make smarter, data-driven decisions before you buy.

Nearby Home Value
| Address | Estimate | Bed | Bath | Sq. Ft | Lot Size |
|---|---|---|---|---|---|
| 3051 Mill Road , Dryden, MI, 48428 | $539,900 | 3 | 2 | 1,700 | 1,700 SqFt |
| 5421 Lily Ann Lane , Dryden, MI, 48428 | $634,900 | 4 | 2.5 | 2,393 | 2,393 SqFt |
| 5393 Lily Ann Lane , Dryden, MI, 48428 | $659,900 | 4 | 2.5 | 2,735 | 2,735 SqFt |
| 5910 Spring Valley Lane , Dryden, MI, 48428 | $799,000 | 3 | 3.5 | 4,320 | 4,320 SqFt |
| 5541 Bordman Road , Dryden, MI, 48428 | $1,497,000 | 3 | 3.5 | 3,000 | 3,000 SqFt |
| 4171 Belle Ridge Drive , Dryden, MI, 48428 | $485,000 | 3 | 2.5 | 1,800 | 1,800 SqFt |
| 5562 Liberty Street , Dryden, MI, 48428 | $249,900 | 2 | 1 | 1,200 | 1,200 SqFt |
| 4105 Union Street , Dryden, MI, 48428 | $185,000 | 3 | 1 | 960 | 960 SqFt |
| 3761 Tag Alder Ridge , Dryden, MI, 48428 | $65,000 | 3 | 2 | 1,550 | 1,550 SqFt |
| 5163 Country Squire Road , Dryden, MI, 48428 | $670,000 | 5 | 3.5 | 3,422 | 3,422 SqFt |
Similar Homes To 4759 Lasher Road
Nearby For Sale

Disclosure: The accuracy of all information, regardless of source, is not guaranteed or warranted. All information should be independently verified. Any use of search facilities of data on the site, other than by a consumer looking to purchase real estate, is prohibited. IDX provided courtesy of Realcomp II Ltd., via ByOwner.com and REALCOMP, Copyright 2026 Realcomp II Ltd. Shareholders. REALTOR (R) licensed in the state of Michigan. The listing broker’s offer of compensation is made only to participants of the MLS where the listing is filed and to participants of any data share partner MLS.
ByOwner last updated this listing 08/28/2026 @ 17:16
More Cities with for Sale by Owner Homes
- Dryden Homes For Sale By Owner
- Almont Homes For Sale By Owner
- Leonard Homes For Sale By Owner
- Oxford Homes For Sale By Owner
- Metamora Homes For Sale By Owner
- Romeo Homes For Sale By Owner
- Imlay City Homes For Sale By Owner
- Attica Homes For Sale By Owner
- Oakland Homes For Sale By Owner
- Lapeer Homes For Sale By Owner
- Capac Homes For Sale By Owner
- Armada Homes For Sale By Owner
- Allenton Homes For Sale By Owner
- Lake Orion Homes For Sale By Owner
- New Haven Homes For Sale By Owner
- Washington Homes For Sale By Owner
- Ortonville Homes For Sale By Owner
- Orion Homes For Sale By Owner
- Ray Homes For Sale By Owner
- Emmett Homes For Sale By Owner
Homes around $1,200,000



Verify Your Email
Please enter the 6-digit verification code
sent to your email address.
Verify Your Phone Number
Please enter the 6-digit verification code
sent to your mobile phone.