
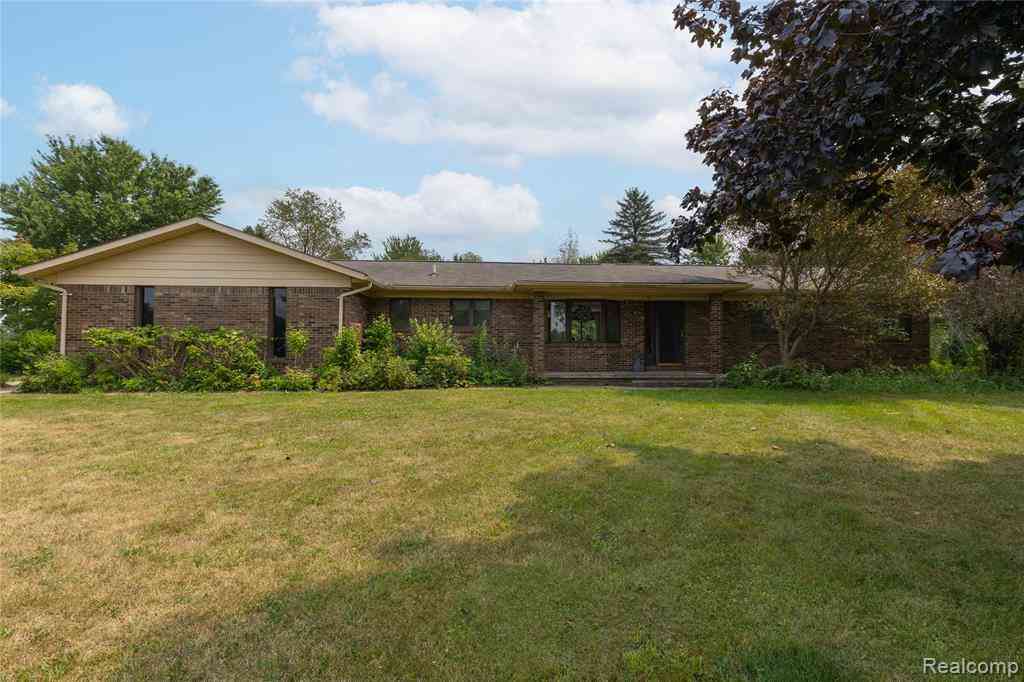
4177 Lake George Road
Dryden, Michigan 48428

 3
3
Bed
 2
2
Bath
 1,716
1,716Sqft
 11.42
11.42Acres(Lot)
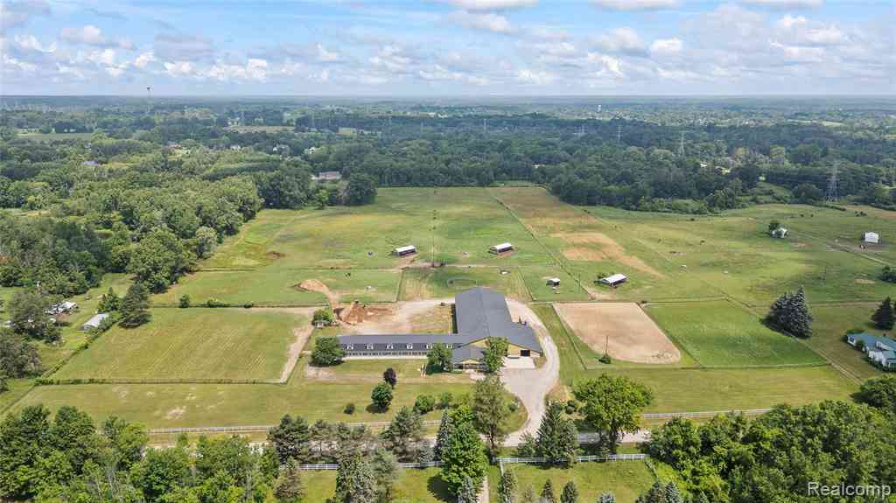
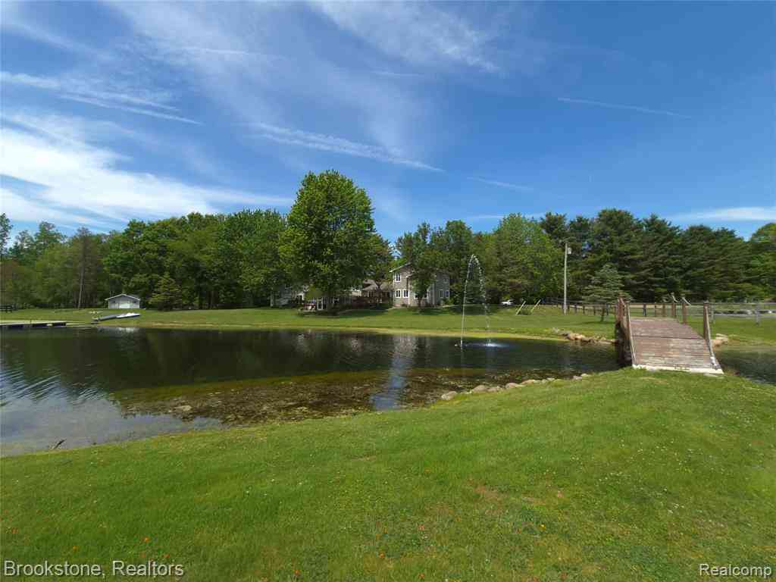
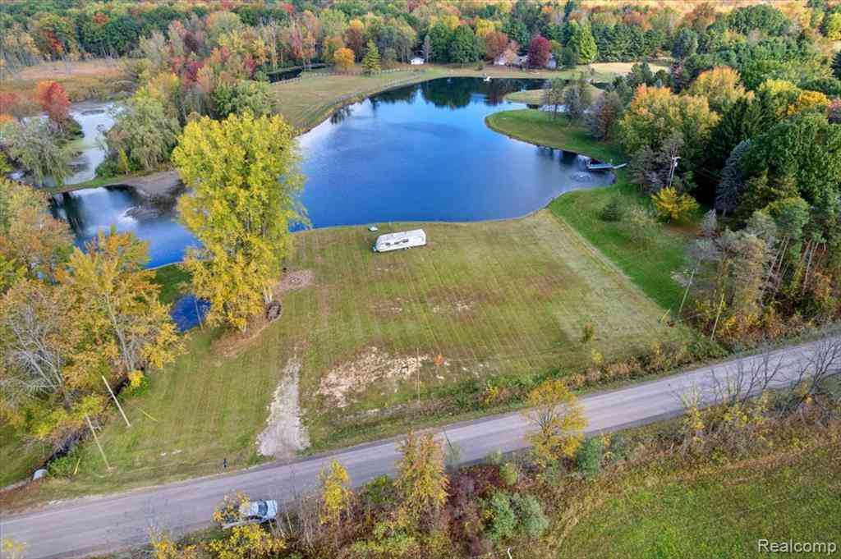
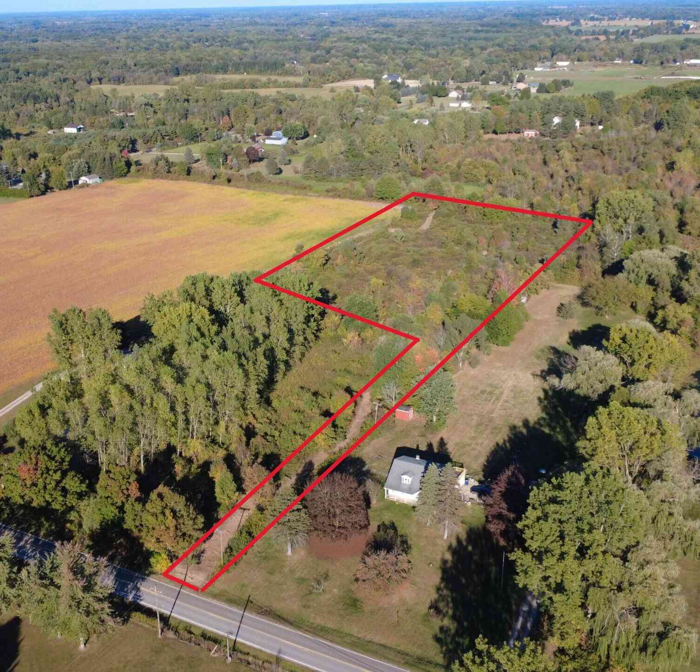
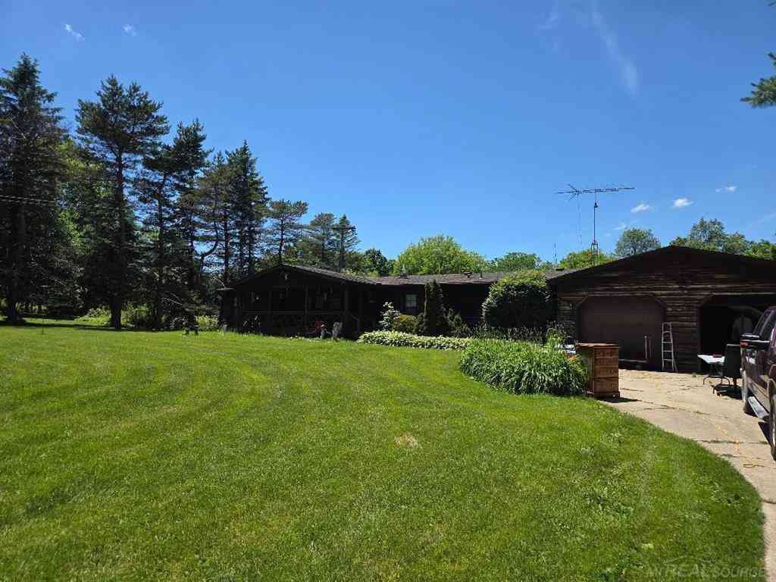
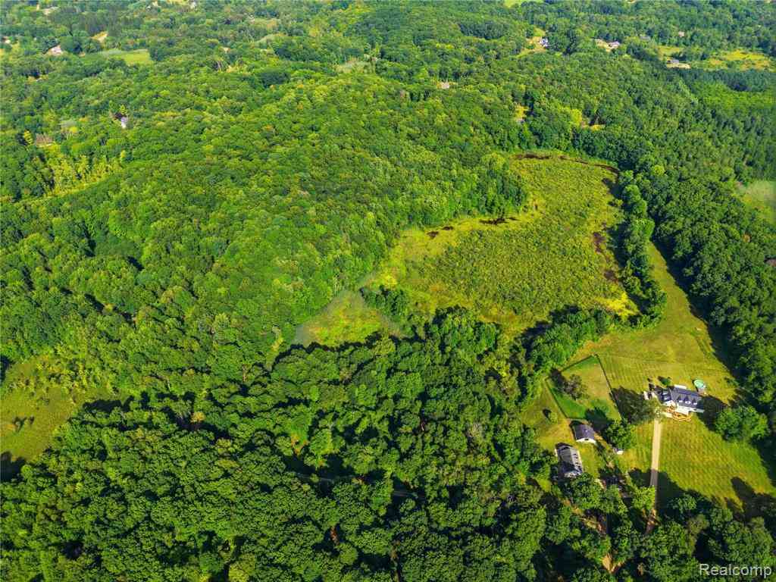
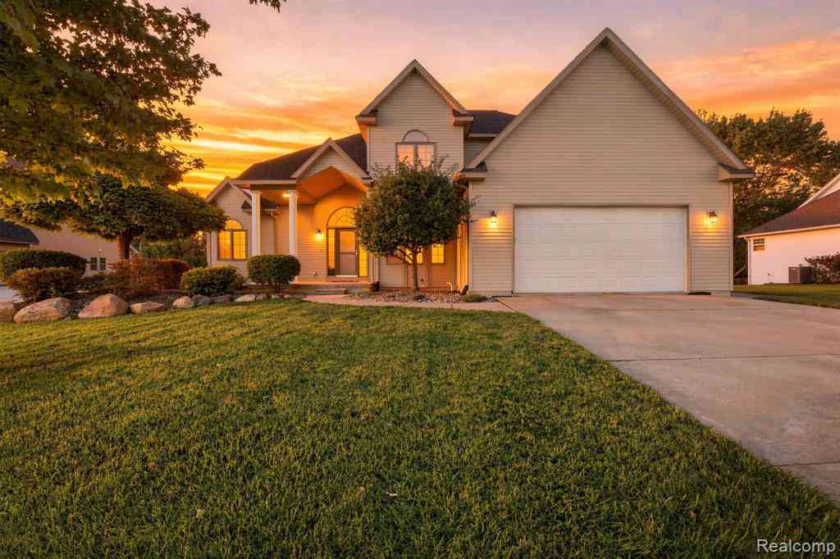
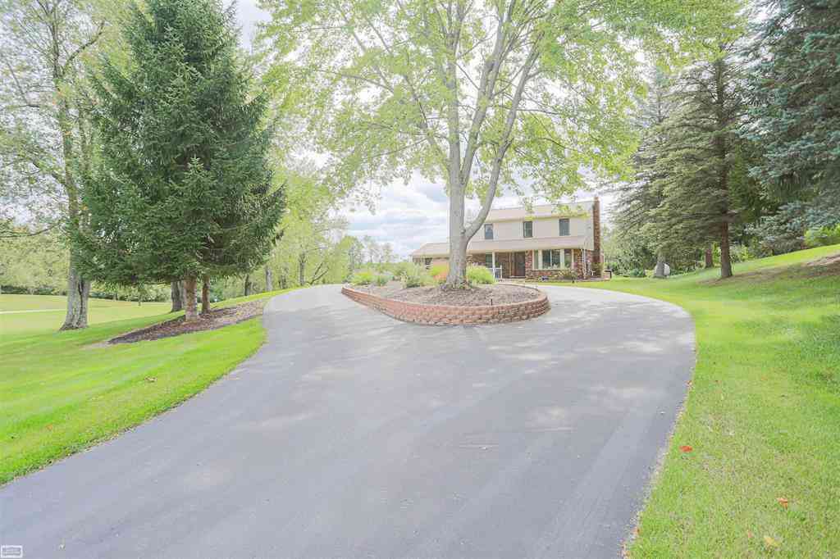
11+ ACRE COUNTRY RETREAT! Experience ultimate privacy and escape to your own private countryside sanctuary! This beautifully crafted brick ranch home sits on over 11 acres of pristine land, offering scenic views and abundant wildlife teeming with deer. Inside, an inviting open floor plan connects a spacious living room centered by a cozy natural fireplace to a large kitchen and dining area—perfect for family gatherings. The main floor features three generously sized bedrooms and two full baths, including a primary suite with dual-access bathroom entry. Convenience is key with a massive first-floor laundry room packed with storage. The mostly finished lower level provides valuable additional living space, perfect for a recreation room, home office, fitness area, or storage. Added is a speci

 Property Details
 Map
Map
 Map
Map
What's Nearby
Nearby Areas
 Features
-
Bedroom Information
Total Bedrooms: 3Bathroom Information
Total Baths: 2 Full Baths: 2 -
Room Information
Total Rooms: 9 Porches: Patio,PorchInterior Features
220 Volts,Entrance Foyer Roof: Asphalt Basement Description: Finished Fireplace: Yes Appliances: Built-In Electric Oven,Dishwasher,Electric Cooktop,Free-Standing Refrigerator,Microwave -
Heating & Cooling
Cooling: Ceiling Fan(s),Central Air Heating: Heat Pump Heating Fuel: Heat Pump,Geo-ThermalFireplace
Living Room
-
Building Information
Year Built: 1978 Building Stories: 1 Story Fireplace: Living Room Roof: Asphalt Foundation/Basement: Basement Architecture: Ranch -
Exterior Features
Construction: Aluminum,Brick -
Utility Features
Sewer: Septic Tank (Existing) -
Water
Well (Existing)
-
Lot Information
Lot Size: 11.42 Lot Dimensions: 391 X 1296 Lot Features: Wooded Frontage Feet: 391 -
Property Information
SQ ft: 1716 Financing: Cash,Conventional,FHA,VA
-
Listing Price Information
Original List Price: $470,000 -
Listing Information
Possession: At Close Legal Description: SEC 16 T6N R11E COM AT NW 1/4, TH S 0 DEG 33' 47" E 1886.4 FT TO POB, TH N 89 DEG 45' 30" E 408 FT, TH S 0 DEG 33' 47" E 25.43 FT, TH S 89 DEG 59' 07" E 921.55 FT, TH S 0 DEG 34' 59" E 366.13 FT, TH S 89 DEG 56' 55" W 1329.66 FT, TH N 0 DEG 33' 47" W 391.26 FT TO POB. 11.428 A.
-
Tax Information
Annual Tax: $2,722 Parcel Number: 00701600900 -
Possession
At Close -
Legal Information
Legal Description: Section: SEC 16 T6N R11E COM AT NW 1/4, TH S 0 DEG 33' 47" E 1886.4 FT TO POB, TH N 89 DEG 45' 30" E 408 FT, TH S 0 DEG 33' 47" E 25.43 FT, TH S 89 DEG 59' 07" E 921.55 FT, TH S 0 DEG 34' 59" E 366.13 FT, TH S 89 DEG 56' 55" W 1329.66 FT, TH N 0 DEG 33' 47" W 391.26 FT TO POB. 11.428 A.
-
Virtual Tour
Parking Information
Has Garage: Yes Garage Size: 2 Car Garage: 22 X 31 Garage Description: Side Entrance,Direct Access,Electricity,Door Opener,Attached,Driveway -
Multi-Unit Information
Road Frontage: Gravel
-
School Information
School District: Dryden -
Fire Place Information
Fire Place: Yes Fire Place Location: Living Room Fire Place Type: Natural -
Utility Information
Water: Well (Existing) Sewer: Septic Tank (Existing)
How much is this property worth?
Curious about this home's true market value? Use our free Home Evaluation Tool to instantly get a personalized Comparative Market Analysis (CMA) report. Make smarter, data-driven decisions before you buy.

Nearby Home Value
| Address | Estimate | Bed | Bath | Sq. Ft | Lot Size |
|---|---|---|---|---|---|
| 3051 Mill Road , Dryden, MI, 48428 | $529,900 | 3 | 2 | 1,700 | 3 Acres |
| 5393 Lily Ann Lane , Dryden, MI, 48428 | $659,900 | 4 | 2.5 | 2,735 | 3.01 Acres |
| 5421 Lily Ann Lane , Dryden, MI, 48428 | $634,900 | 4 | 2.5 | 2,393 | 3 Acres |
| 5910 Spring Valley Lane , Dryden, MI, 48428 | $765,000 | 3 | 3.5 | 4,320 | 8.40 Acres |
| 5541 Bordman Road , Dryden, MI, 48428 | $1,497,000 | 3 | 3.5 | 3,000 | 3 Acres |
| 4171 Belle Ridge Drive , Dryden, MI, 48428 | $485,000 | 3 | 2.5 | 1,800 | 1.02 Acres |
| 5562 Liberty Street , Dryden, MI, 48428 | $224,900 | 2 | 1 | 1,200 | 0.20 Acre |
| 3761 Fox Chase Road , Dryden, MI, 48428 | $80,000 | 3 | 2 | 1,600 | -- |
| 4177 Atwell , Dryden, MI, 48428 | $395,000 | 4 | 3.5 | 2,500 | 0.30 Acre |
| 3761 Tag Alder Ridge , Dryden, MI, 48428 | $65,000 | 3 | 2 | 1,550 | -- |
Similar Homes To 4177 Lake George Road
Nearby For Sale

Disclosure: The accuracy of all information, regardless of source, is not guaranteed or warranted. All information should be independently verified. Any use of search facilities of data on the site, other than by a consumer looking to purchase real estate, is prohibited. IDX provided courtesy of Realcomp II Ltd., via ByOwner.com and REALCOMP, Copyright 2026 Realcomp II Ltd. Shareholders. REALTOR (R) licensed in the state of Michigan. The listing broker’s offer of compensation is made only to participants of the MLS where the listing is filed and to participants of any data share partner MLS.
ByOwner last updated this listing 10/05/2026 @ 23:14
More Cities with for Sale by Owner Homes
- Dryden Homes For Sale By Owner
- Almont Homes For Sale By Owner
- Leonard Homes For Sale By Owner
- Oxford Homes For Sale By Owner
- Metamora Homes For Sale By Owner
- Romeo Homes For Sale By Owner
- Imlay City Homes For Sale By Owner
- Attica Homes For Sale By Owner
- Oakland Homes For Sale By Owner
- Lapeer Homes For Sale By Owner
- Capac Homes For Sale By Owner
- Armada Homes For Sale By Owner
- Allenton Homes For Sale By Owner
- Lake Orion Homes For Sale By Owner
- New Haven Homes For Sale By Owner
- Washington Homes For Sale By Owner
- Ortonville Homes For Sale By Owner
- Orion Homes For Sale By Owner
- Ray Homes For Sale By Owner
- Emmett Homes For Sale By Owner
Homes around $445,000




Verify Your Email
Please enter the 6-digit verification code
sent to your email address.
Verify Your Phone Number
Please enter the 6-digit verification code
sent to your mobile phone.