
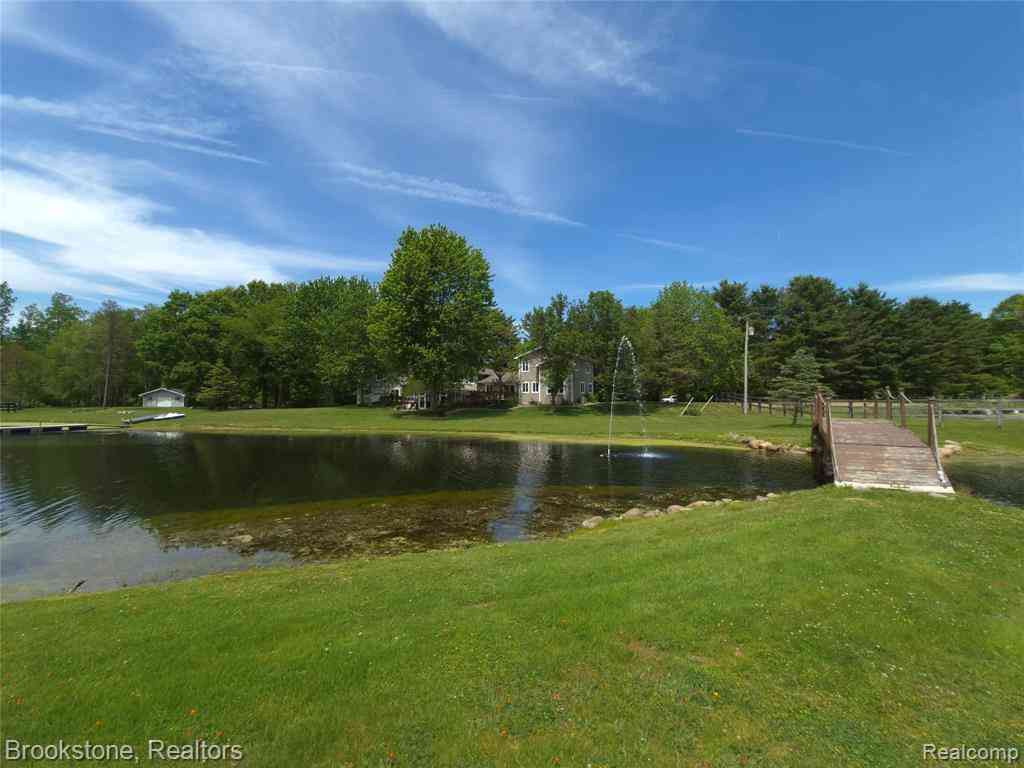
5910 Spring Valley Lane
Dryden, Michigan 48428

 3
3
Bed
 3.5
3.5
Bath
 4,320
4,320Sqft
 8.40
8.40Acres(Lot)
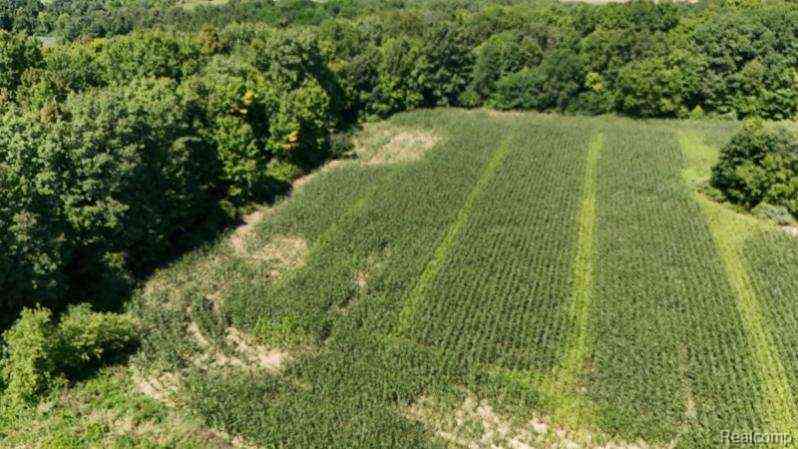
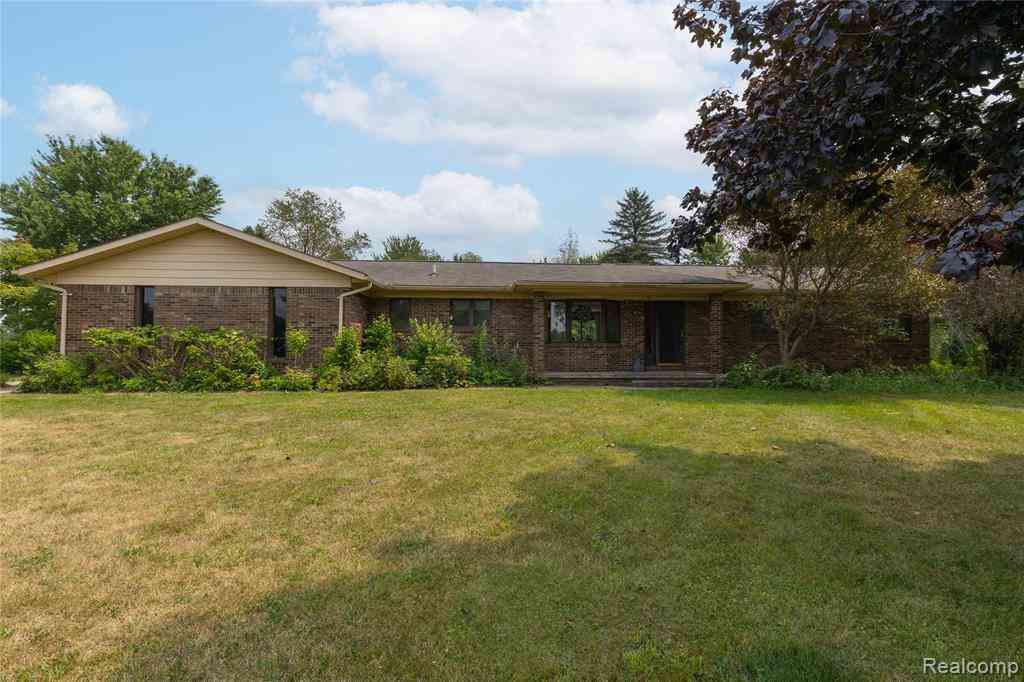
Elegant Luxury Private 8.4-Acre Oasis with Private Pond & Island in Dryden Just outside Rochester Hills. With unusually low property taxes. Experience true peace and tranquility at this meticulously maintained 4,320 sq. ft. estate. Tucked away on 8.4 private acres in scenic Dryden, this property feels like a luxury resort. Start your mornings on the expansive deck or inside the light-filled sun porch, taking in breathtaking views of your private pond—complete with a walking bridge to its own island and a personal dock. Inside, the home blends contemporary elegance with high-end finishes including coffered ceilings, massive room dividing pillars. The chef’s kitchen boasts rich hardwood flooring, premium granite countertops, and seamless flow into a massive 26x23 great room. Retreat to the

 Property Details
 Map
Map
 Map
Map
What's Nearby
Nearby Areas
 Features
-
Bedroom Information
Total Bedrooms: 3Bathroom Information
Total Baths: 3.5 Full Baths: 3 Half Baths: 1 -
Room Information
Total Rooms: 18 Porches: Deck,Patio,PorchInterior Features
Cable Available,Entrance Foyer,High Spd Internet Avail,Jetted Tub,Furnished - Negotiable,Programmable Thermostat Roof: Asphalt Fireplace: Yes Appliances: Built-In Electric Range,Built-In Refrigerator,Dishwasher,Gas Cooktop,Microwave,Wine Refrigerator -
Heating & Cooling
Cooling: Ceiling Fan(s),Central Air Heating: Forced Air Heating Fuel: Natural GasFireplace
Double Sided,Living RoomWater Heater
Natural Gas
-
Building Information
Year Built: 1975 Building Stories: Tri-Level Fireplace: Double Sided,Living Room Roof: Asphalt Foundation/Basement: Slab Architecture: Contemporary,Split Level -
Exterior Features
Construction: Brick,Vinyl -
Utility Features
Sewer: Septic Tank (Existing) -
Water
Well (Existing) Water Heat: Natural Gas
-
Lot Information
Lot Size: 8.40 Lot Dimensions: 400x915 Lot Features: Wetland/Swamp,Wooded,Water View Frontage Feet: 400 Waterfront Description: Direct Water Frontage,Pond,Water Front -
Property Information
SQ ft: 4320 Financing: Cash,Conventional,VA
-
Listing Price Information
Original List Price: $849,900 -
Listing Information
Possession: Close Plus 30 Days Legal Description: SEC 36 T6N R11E THE E 915 FT OF THE W 1335.19 FT OF THE N 400 FT OF THE S 950 FT OF THE SW 1/4 OF THE SW 1/4. 8.402 A.
-
Tax Information
Annual Tax: $4,111 Parcel Number: 00703602600 -
Possession
Close Plus 30 Days -
Legal Information
Legal Description: Section: SEC 36 T6N R11E THE E 915 FT OF THE W 1335.19 FT OF THE N 400 FT OF THE S 950 FT OF THE SW 1/4 OF THE SW 1/4. 8.402 A.
-
Parking Information
Has Garage: Yes Garage Size: 5 Car Garage: 32x31 Garage Description: Direct Access,Electricity,Door Opener,Side Entrance,Attached,Circular Drive,Drive Through,Oversized -
Multi-Unit Information
Road Frontage: Gravel,Private
-
School Information
School District: Almont -
Fire Place Information
Fire Place: Yes Fire Place Location: Double Sided,Living Room Fire Place Type: Gas -
Utility Information
Water: Well (Existing) Sewer: Septic Tank (Existing)
How much is this property worth?
Curious about this home's true market value? Use our free Home Evaluation Tool to instantly get a personalized Comparative Market Analysis (CMA) report. Make smarter, data-driven decisions before you buy.

Nearby Home Value
| Address | Estimate | Bed | Bath | Sq. Ft | Lot Size |
|---|---|---|---|---|---|
| 3051 Mill Road , Dryden, MI, 48428 | $539,900 | 3 | 2 | 1,700 | 3 Acres |
| 5421 Lily Ann Lane , Dryden, MI, 48428 | $634,900 | 4 | 2.5 | 2,393 | 3 Acres |
| 5393 Lily Ann Lane , Dryden, MI, 48428 | $659,900 | 4 | 2.5 | 2,735 | 3.01 Acres |
| 5541 Bordman Road , Dryden, MI, 48428 | $1,497,000 | 3 | 3.5 | 3,000 | 3 Acres |
| 4171 Belle Ridge Drive , Dryden, MI, 48428 | $485,000 | 3 | 2.5 | 1,800 | 1.02 Acres |
| 5562 Liberty Street , Dryden, MI, 48428 | $239,900 | 2 | 1 | 1,200 | 0.20 Acre |
| 3761 Fox Chase Road , Dryden, MI, 48428 | $80,000 | 3 | 2 | 1,600 | -- |
| 3761 Tag Alder Ridge , Dryden, MI, 48428 | $65,000 | 3 | 2 | 1,550 | -- |
| 5411 Hess Road , Dryden, MI, 48428 | $329,900 | 3 | 2 | 1,400 | 2.50 Acres |
| 5163 Country Squire Road , Dryden, MI, 48428 | $670,000 | 5 | 3.5 | 3,422 | 5.05 Acres |
Similar Homes To 5910 Spring Valley Lane
Nearby For Sale
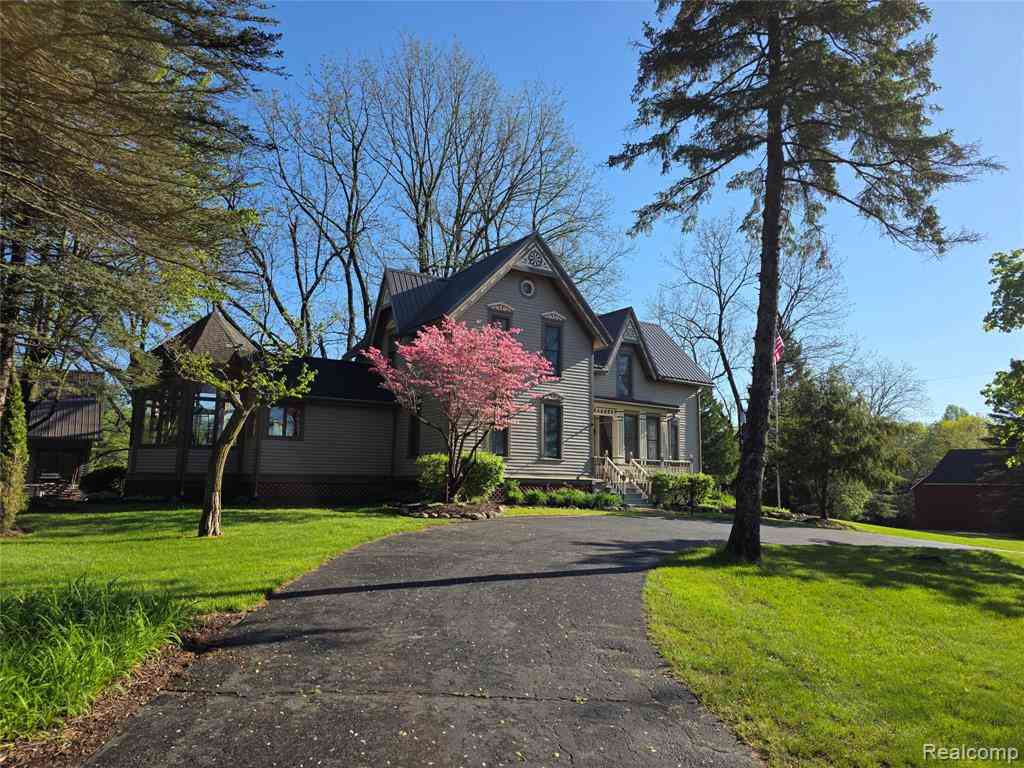
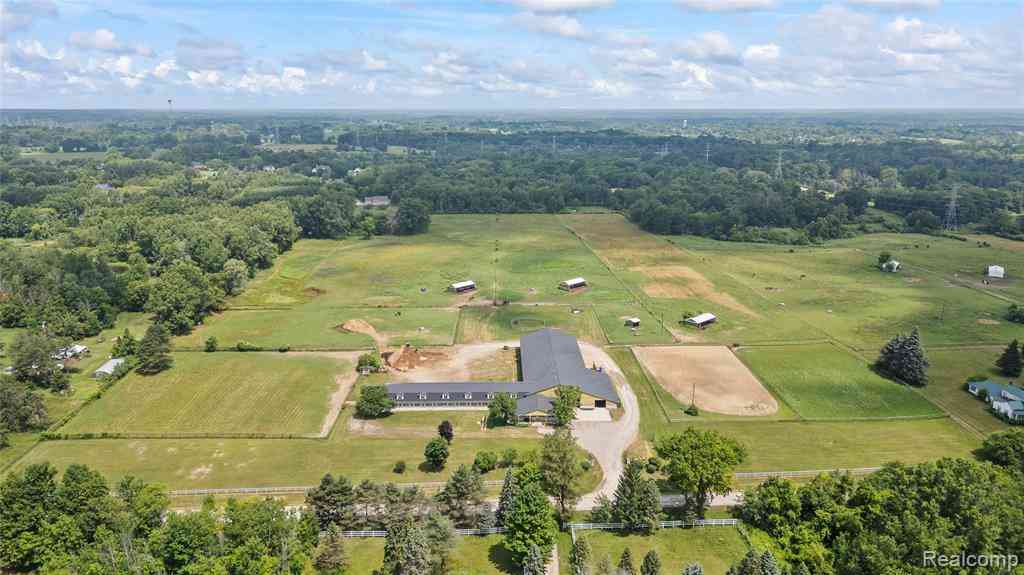

Disclosure: The accuracy of all information, regardless of source, is not guaranteed or warranted. All information should be independently verified. Any use of search facilities of data on the site, other than by a consumer looking to purchase real estate, is prohibited. IDX provided courtesy of Realcomp II Ltd., via ByOwner.com and REALCOMP, Copyright 2026 Realcomp II Ltd. Shareholders. REALTOR (R) licensed in the state of Michigan. The listing broker’s offer of compensation is made only to participants of the MLS where the listing is filed and to participants of any data share partner MLS.
ByOwner last updated this listing 09/20/2026 @ 09:18
More Cities with for Sale by Owner Homes
- Dryden Homes For Sale By Owner
- Almont Homes For Sale By Owner
- Leonard Homes For Sale By Owner
- Oxford Homes For Sale By Owner
- Metamora Homes For Sale By Owner
- Romeo Homes For Sale By Owner
- Imlay City Homes For Sale By Owner
- Attica Homes For Sale By Owner
- Oakland Homes For Sale By Owner
- Lapeer Homes For Sale By Owner
- Capac Homes For Sale By Owner
- Armada Homes For Sale By Owner
- Allenton Homes For Sale By Owner
- Lake Orion Homes For Sale By Owner
- New Haven Homes For Sale By Owner
- Washington Homes For Sale By Owner
- Ortonville Homes For Sale By Owner
- Orion Homes For Sale By Owner
- Ray Homes For Sale By Owner
- Emmett Homes For Sale By Owner
Homes around $765,000
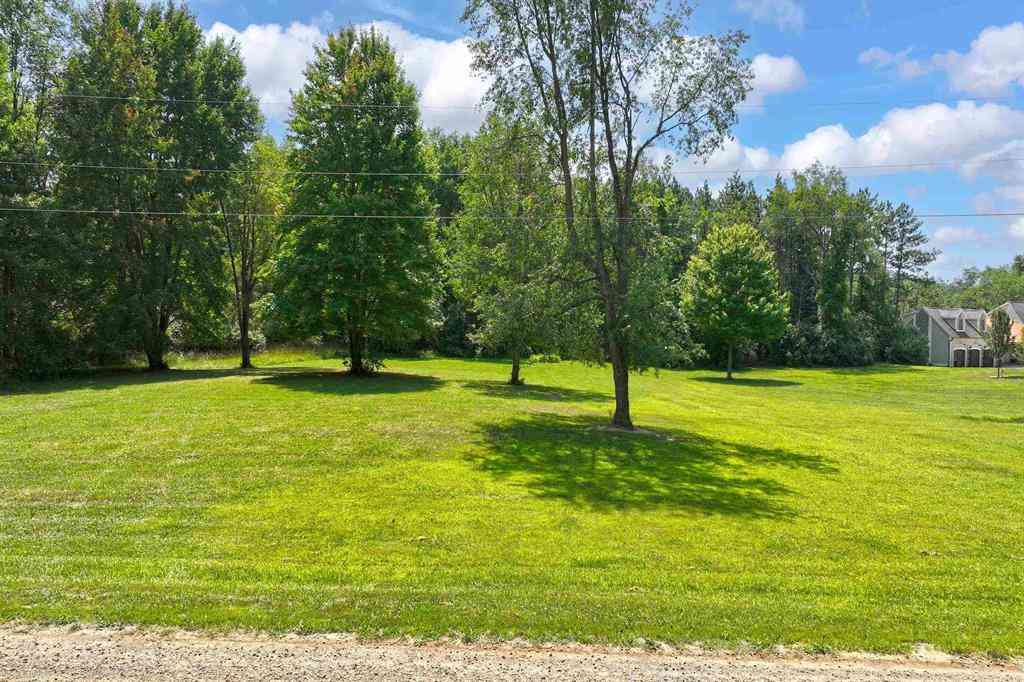
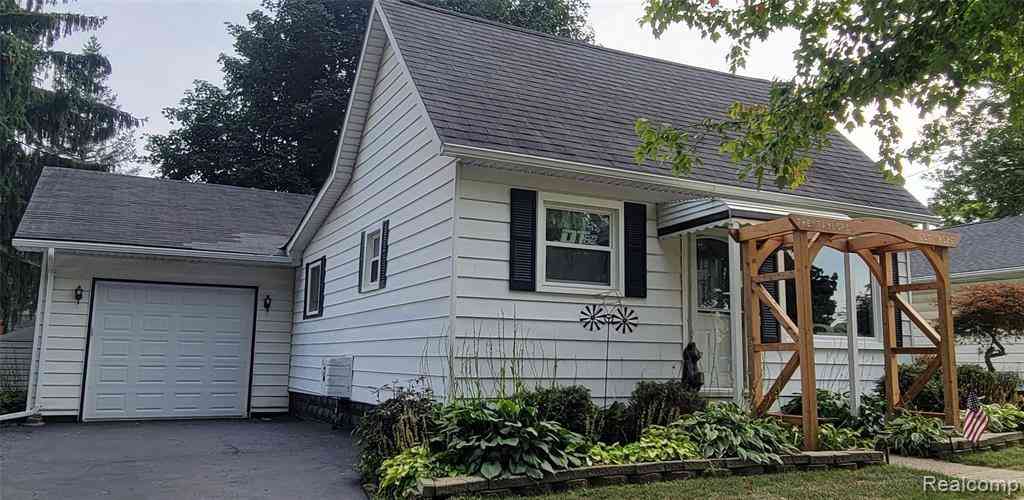



Verify Your Email
Please enter the 6-digit verification code
sent to your email address.
Verify Your Phone Number
Please enter the 6-digit verification code
sent to your mobile phone.