
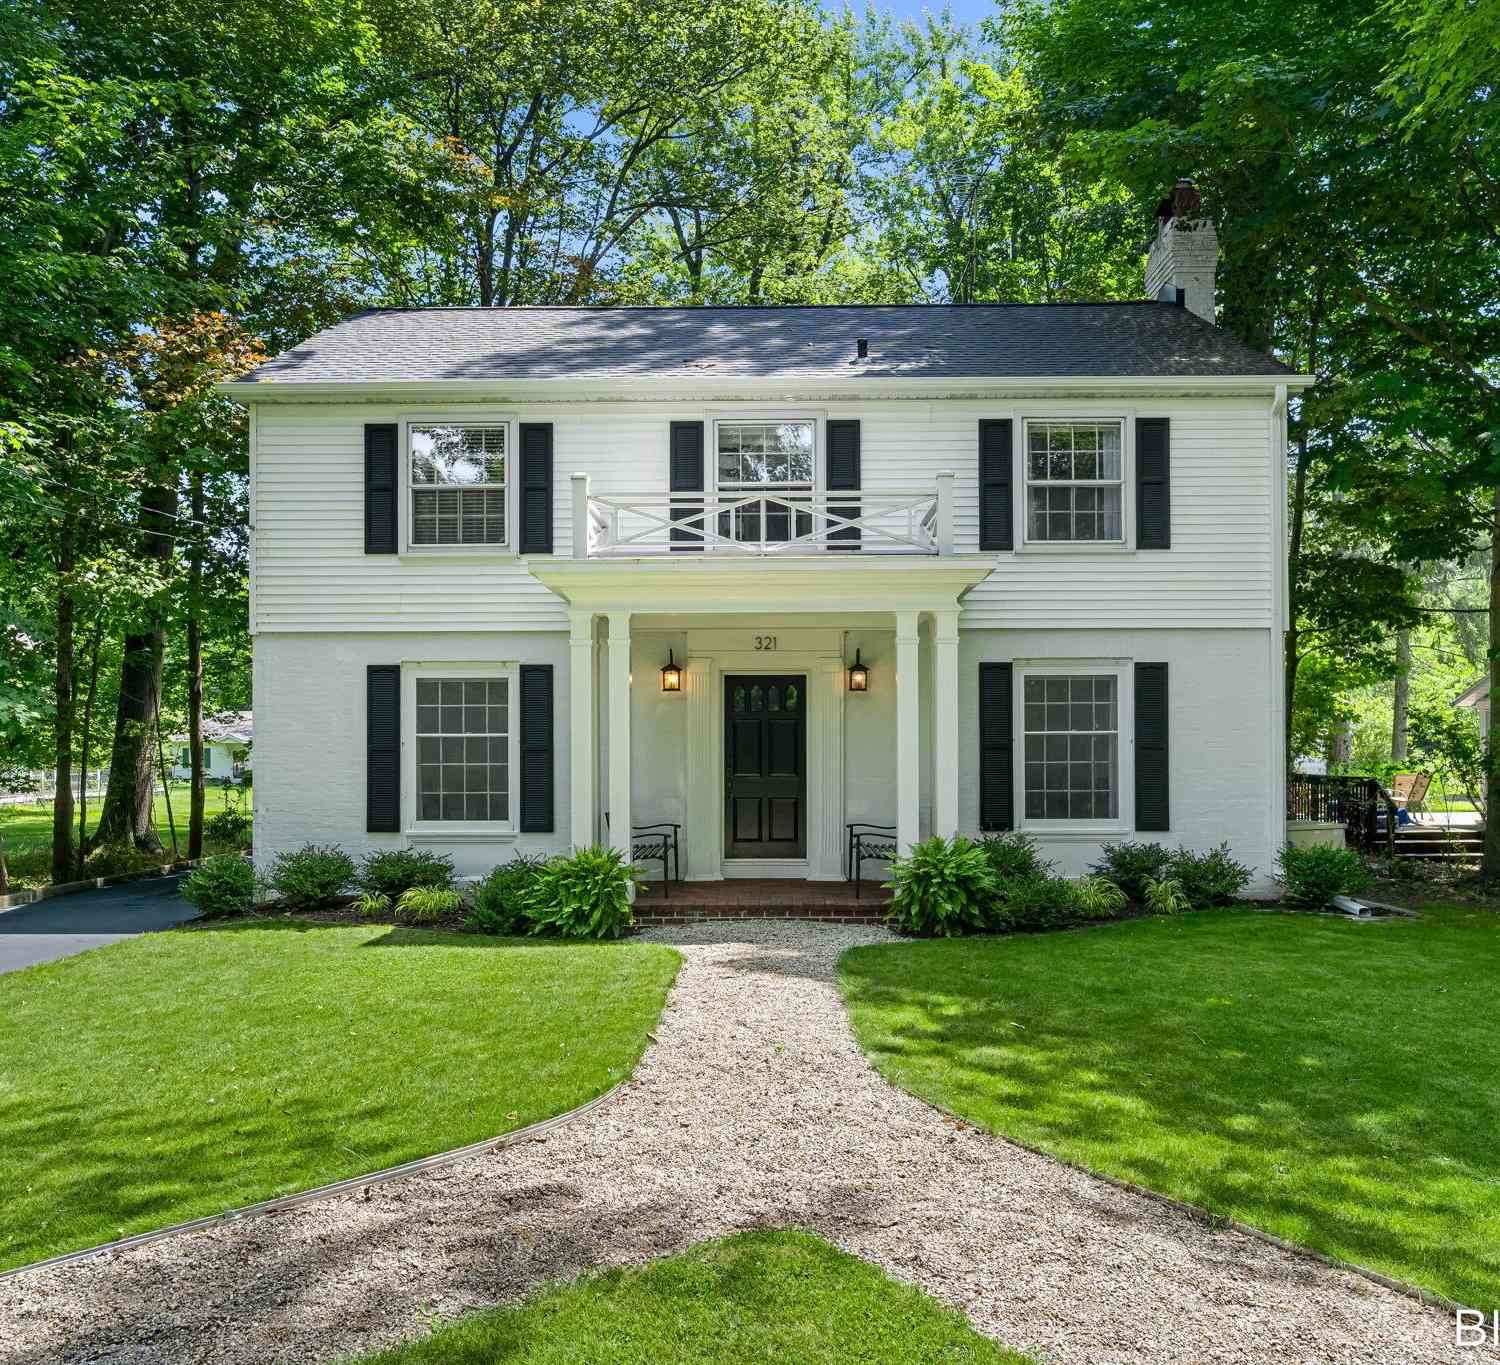
321 Lakeshore Drive
Douglas, MI 49406

 4
4
Bed
 2
2
Bath
 2,036
2,036Sqft
 0.50
0.50Acre(Lot)
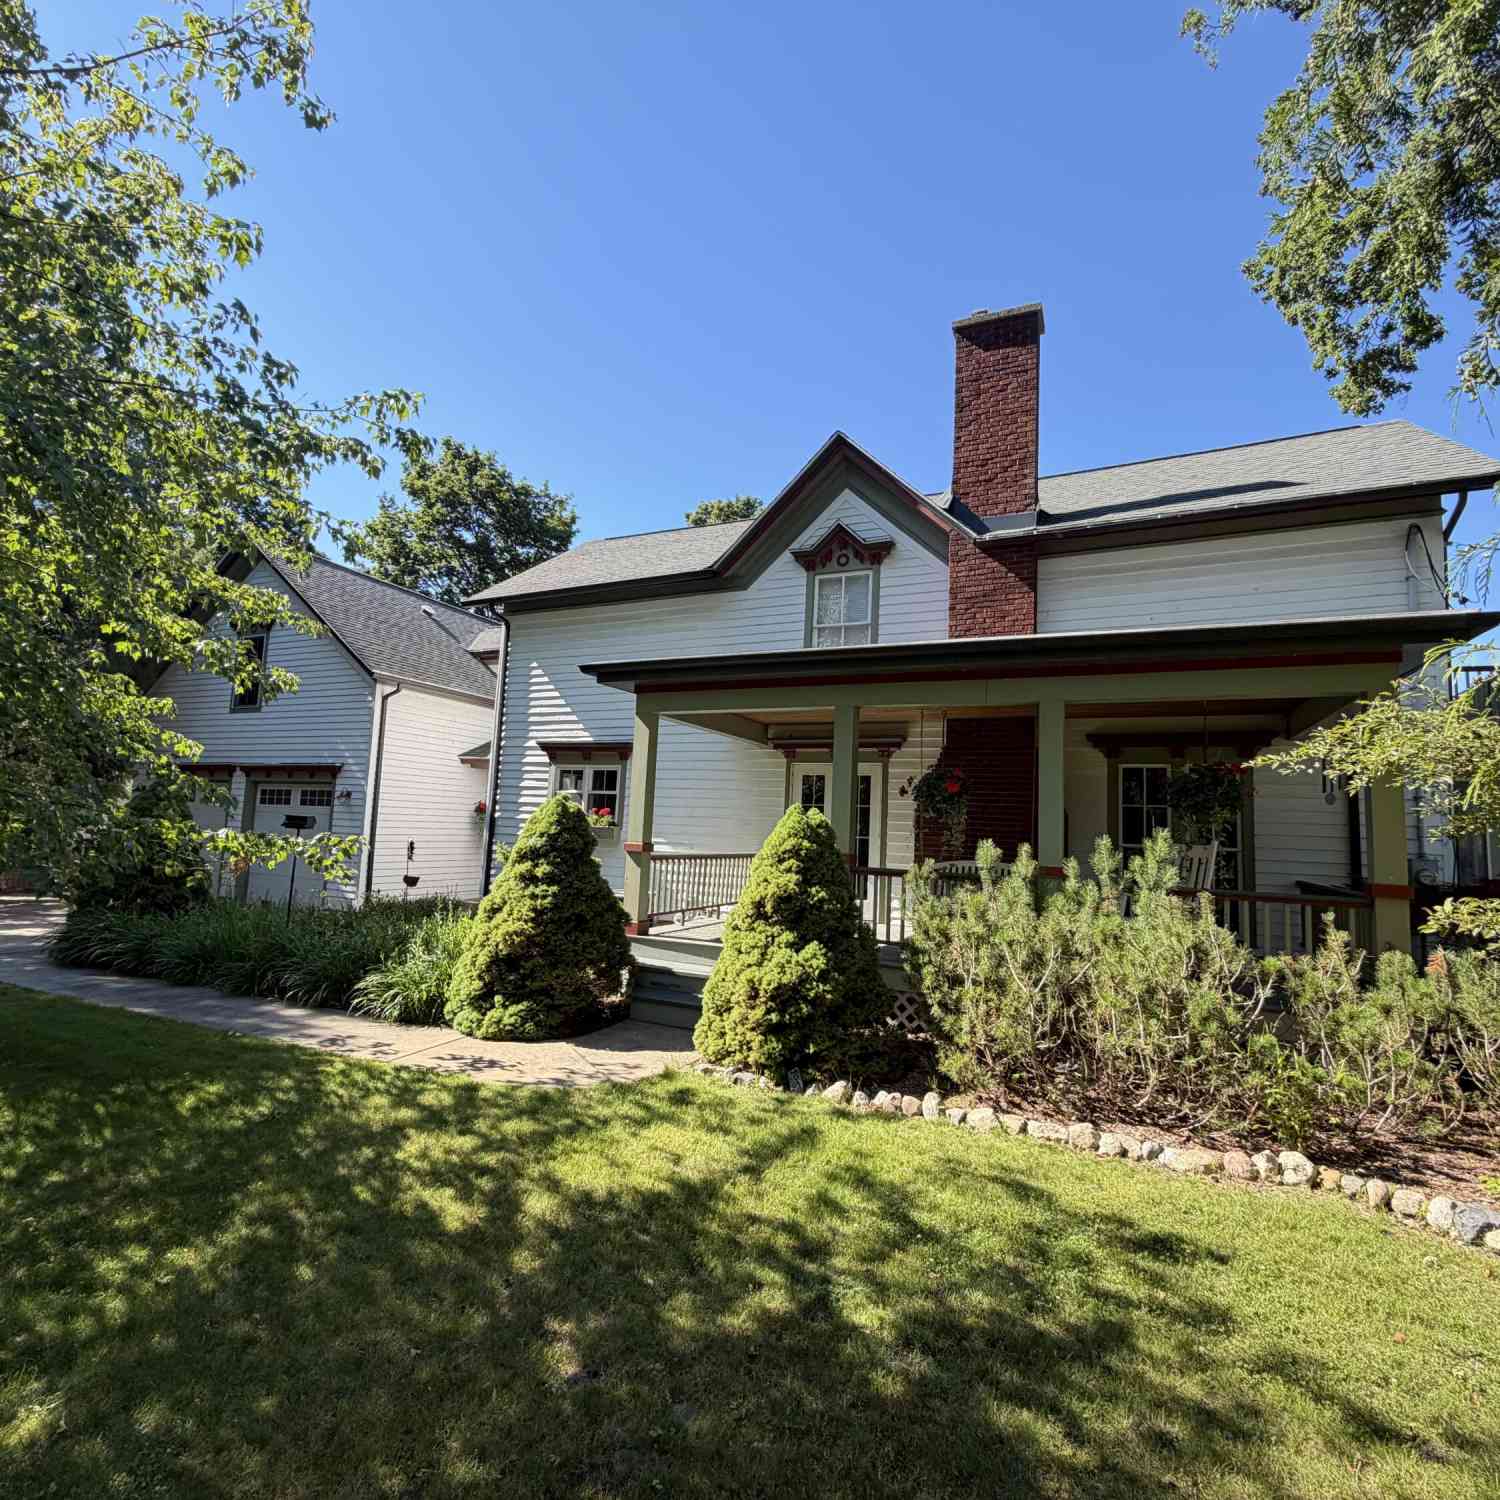
A rare opportunity to live right on the stretch of Lakeshore Drive that defines Saugatuck/Douglas. Built in 1939 by the McVea family — proprietors of the General Store three doors down — this gracious Colonial has welcomed summer visitors for generations and sits just a 7-minute walk from Douglas Beach. It's perfect for full-time living or STR opportunities. Large windows fill the home with light year-round, from filtered summer sunsets over Lake Michigan to open seasonal views. Thoughtfully renovated while preserving original 1939 details, it offers a spacious kitchen and dining room, a south-facing living room with fireplace, and an east-facing sunroom opening to a deck for 30+ guests. Outside: a fire pit, courtyard garden, fruit trees, and open lawn. Upstairs are four bedrooms and an u

 Property Details
 Map
Map
 Map
Map
What's Nearby
Nearby Areas
 Features
-
Bedroom Information
Total Bedrooms: 4 Window Feature: Window TreatmentsBathroom Information
Total Baths: 2 Full Baths: 2Water/Sewer
Sewer: PublicRoom Information
Other Rooms: 9 -
Flooring Information
Carpet, Wood -
Roofing Information
Asphalt -
Interior Features
Ceiling Fan(s) Roof: Asphalt Appliances: Dishwasher, Dryer, Range, Refrigerator, Washer Laundry Features: In Basement -
Heating & Cooling
Heating: Forced Air Cooling: Central Air WaterSource: Public -
Fireplace
Fireplace: Yes Number of Fireplaces: 1 Fireplace Features: 1
-
Building Information
Year Built: 1939 Construction Materials: Brick, Vinyl Siding Basement: Full Roof: Asphalt -
Exterior Features
Porch: Enclosed, Porch(es) -
Road Types
Paved -
Laundry Features
In BasementPatio And Porch
Enclosed, Porch(es)
-
Lot Information
Lot Dimensions: 56x385 Lot Description: Level Lot Size Area: 0.5 Acres Lot Square Feet: 21,780 Stories: 2 Main Square Feet: 2036Property Information
Property Type: Residential Sub Type: Single Family Residence Style: Colonial, Traditional SQ ft (Living Area): 2,036 Construction Materials: Brick, Vinyl Siding Property Age: 87
-
Listing Price Information
Listing Id: 26037209 ist Price: $1,395,000 List Price Tot SqFt: $685 Listing Terms Cash, VA Loan, Conventional -
Listing Information
Possession: Close Of Escrow
-
Tax Information
Parcel Number: 59-017-029-00 Annual Tax: $10,311 Tax Year: 2026 Taxes: BEG AT A PT IN CTR OF LK SHORE RD 655.3' S OF N LIN SEC 17 TH E 302' TH N 56' TH W 275' M/L TO CTR LK SHORE RD TH SWLY ALG CTR SD RD TO POB ALSO COM IN CTR OF LK SHORE RD 500' S OF N LIN SEC 17 TH E 230' TH S 107.5' TO POB TH W 30' TH S 56' TH E 151' TH N TO PT DUE E OF POB TH W TO POB ALSO S 3' OF FOLL DESC PARCEL COM IN CTR OF LK SHORE RD 500' S OF N LIN SEC 17 TH E 200' AS POB TH E 30' TH S 107
-
Virtual Tour
Parking Information
# of Garage Spaces: 2 Has Garage: Yes Detached
-
School Information
Senior High School District: Saugatuck-Douglas -
Utility Information
Natural Gas Connected, Cable Connected, High-Speed Internet -
Location Information
Direction: Center Street or Campbell to Lakeshore drive.
How much is this property worth?
Curious about this home's true market value? Use our free Home Evaluation Tool to instantly get a personalized Comparative Market Analysis (CMA) report. Make smarter, data-driven decisions before you buy.

Nearby Home Value
| Address | Estimate | Bed | Bath | Sq. Ft | Lot Size |
|---|---|---|---|---|---|
| 349 Parkside Lane, Douglas, MI, 49406 | $599,000 | 3 | 3 | 2,509 | 0.25 Acre |
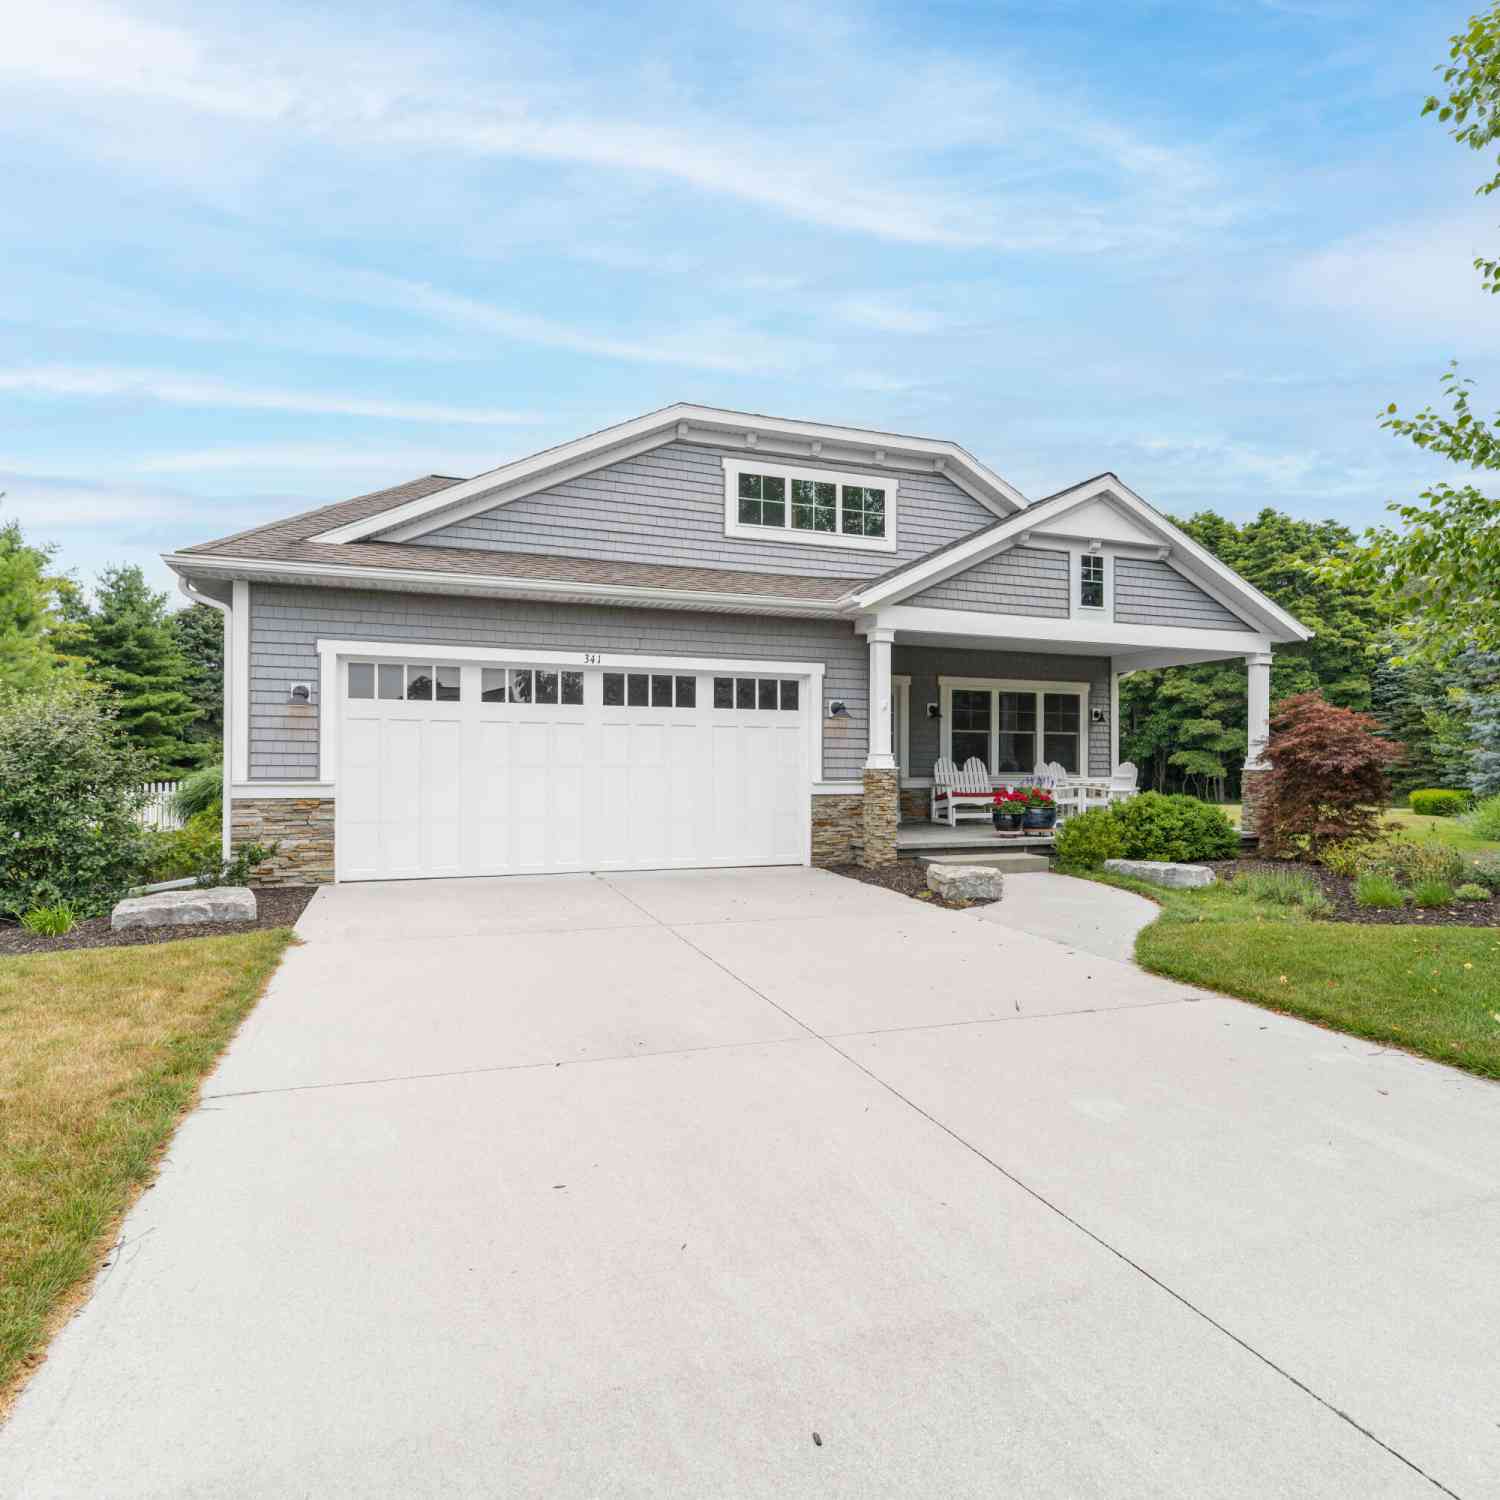
| 341 Parkside Lane, Douglas, MI, 49406 | $609,900 | 3 | 3 | 2,461 | 0.29 Acre |
| 15 E Wall Street, Douglas, MI, 49406 | $842,500 | 5 | 4 | 1,235 | 0.24 Acre |
| 34 S Spring Street, Douglas, MI, 49406 | $975,000 | 4 | 3 | 3,794 | 0.38 Acre |
| 78 Wiley Road, Douglas, MI, 49406 | $375,000 | 4 | 2 | 1,968 | 2.35 Acres |
| 201 Heirloom Lane , Douglas, MI, 49406 | $1,499,000 | 5 | 3.5 | 2,240 | 0.38 Acre |

| 319 S Union Street, Douglas, MI, 49406 | $740,000 | 4 | 3 | 2,153 | 0.49 Acre |
| 212 W Randolph Street, Douglas, MI, 49406 | $759,995 | 3 | 3 | 1,268 | 0.48 Acre |
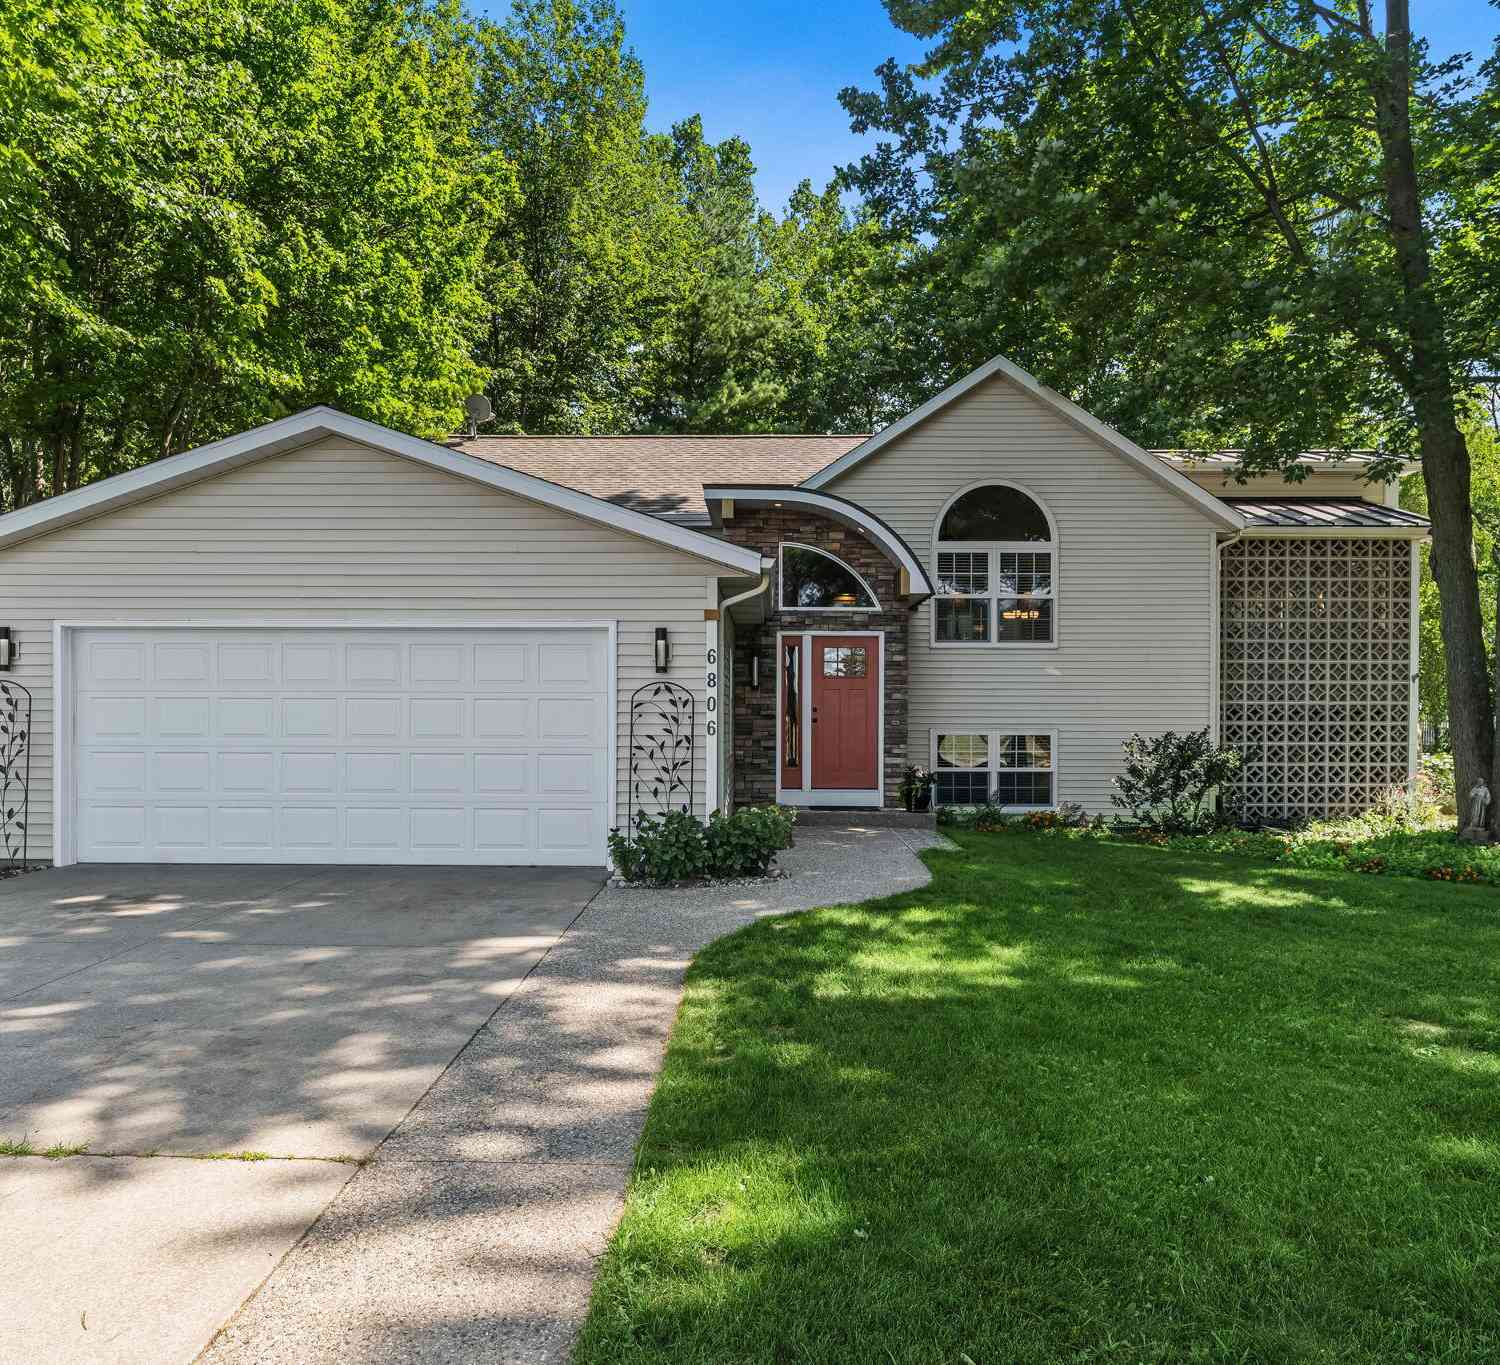
| 6806 Wiley Road, Douglas, MI, 49406 | $695,000 | 4 | 2 | 2,080 | 0.51 Acre |
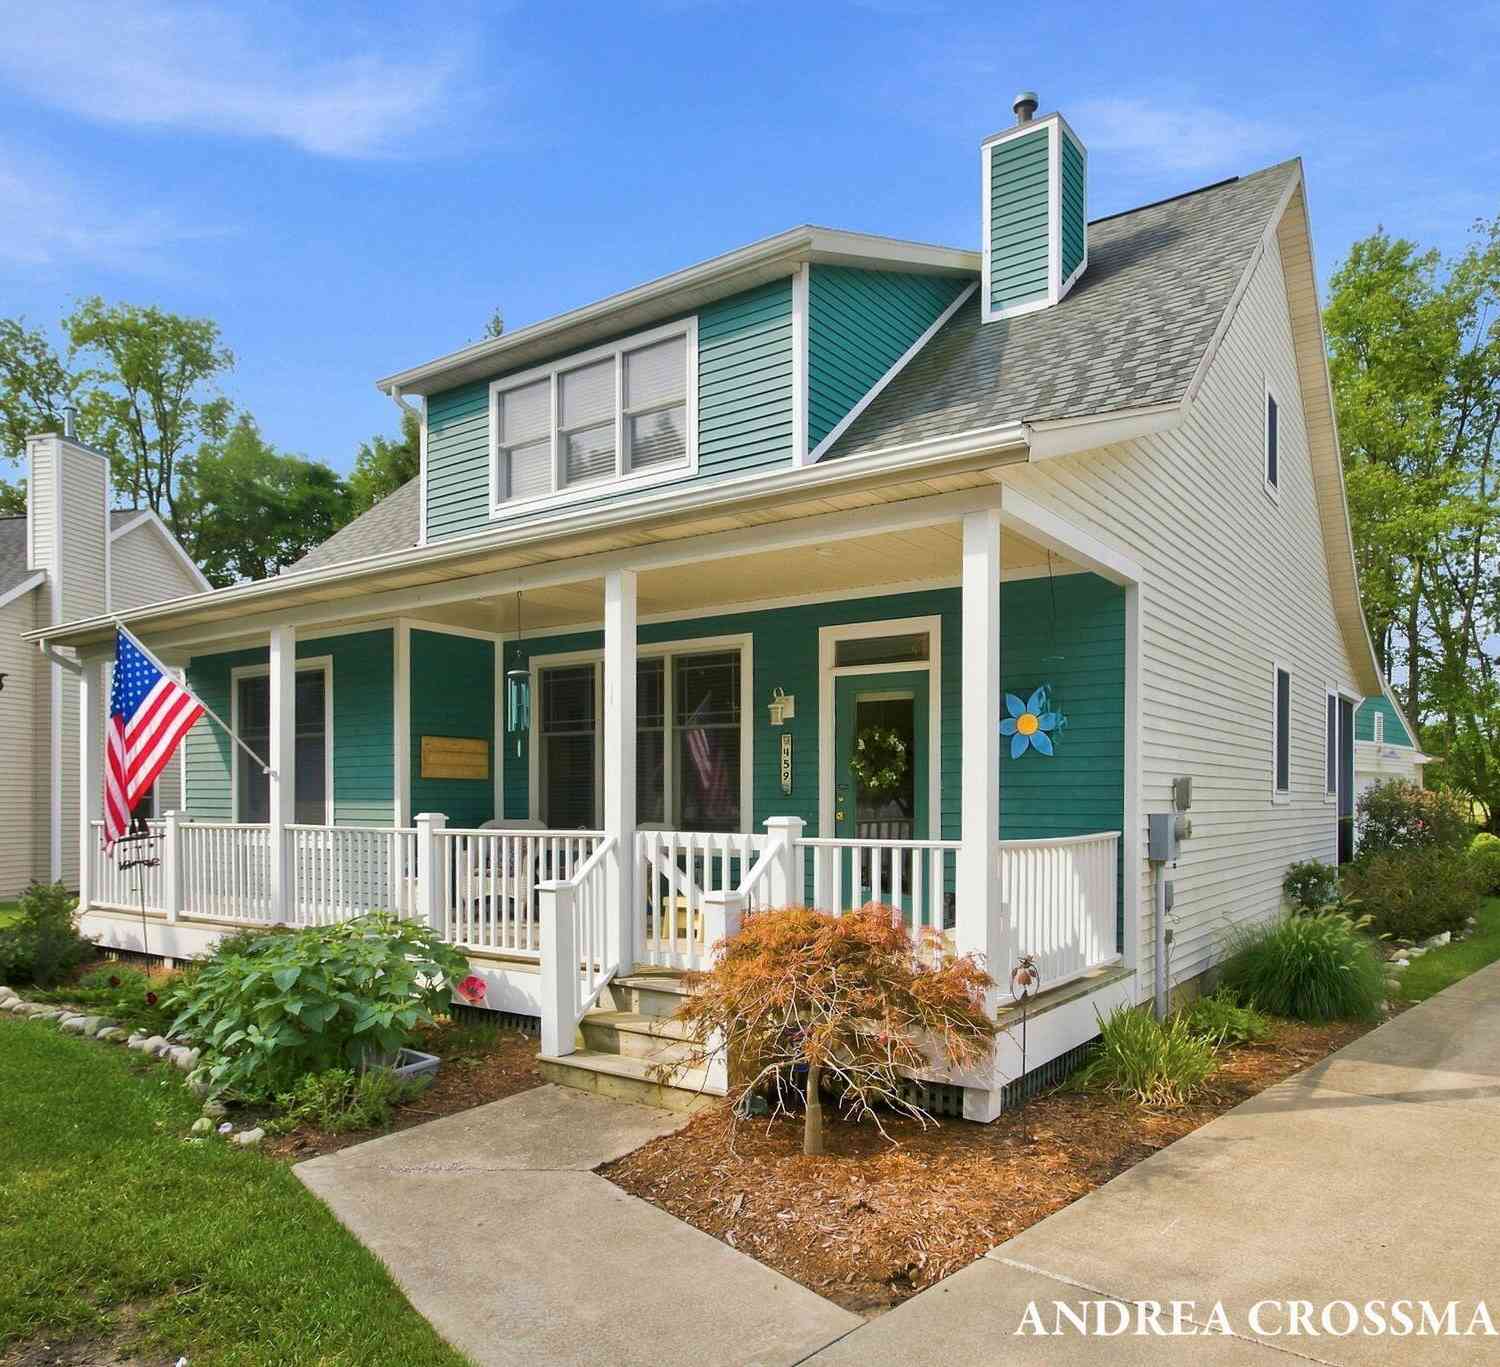
| 459 Summer Grove Drive, Douglas, MI, 49406 | $699,000 | 3 | 3 | 2,042 | -- |
Similar Homes To 321 Lakeshore Drive
Nearby For Sale
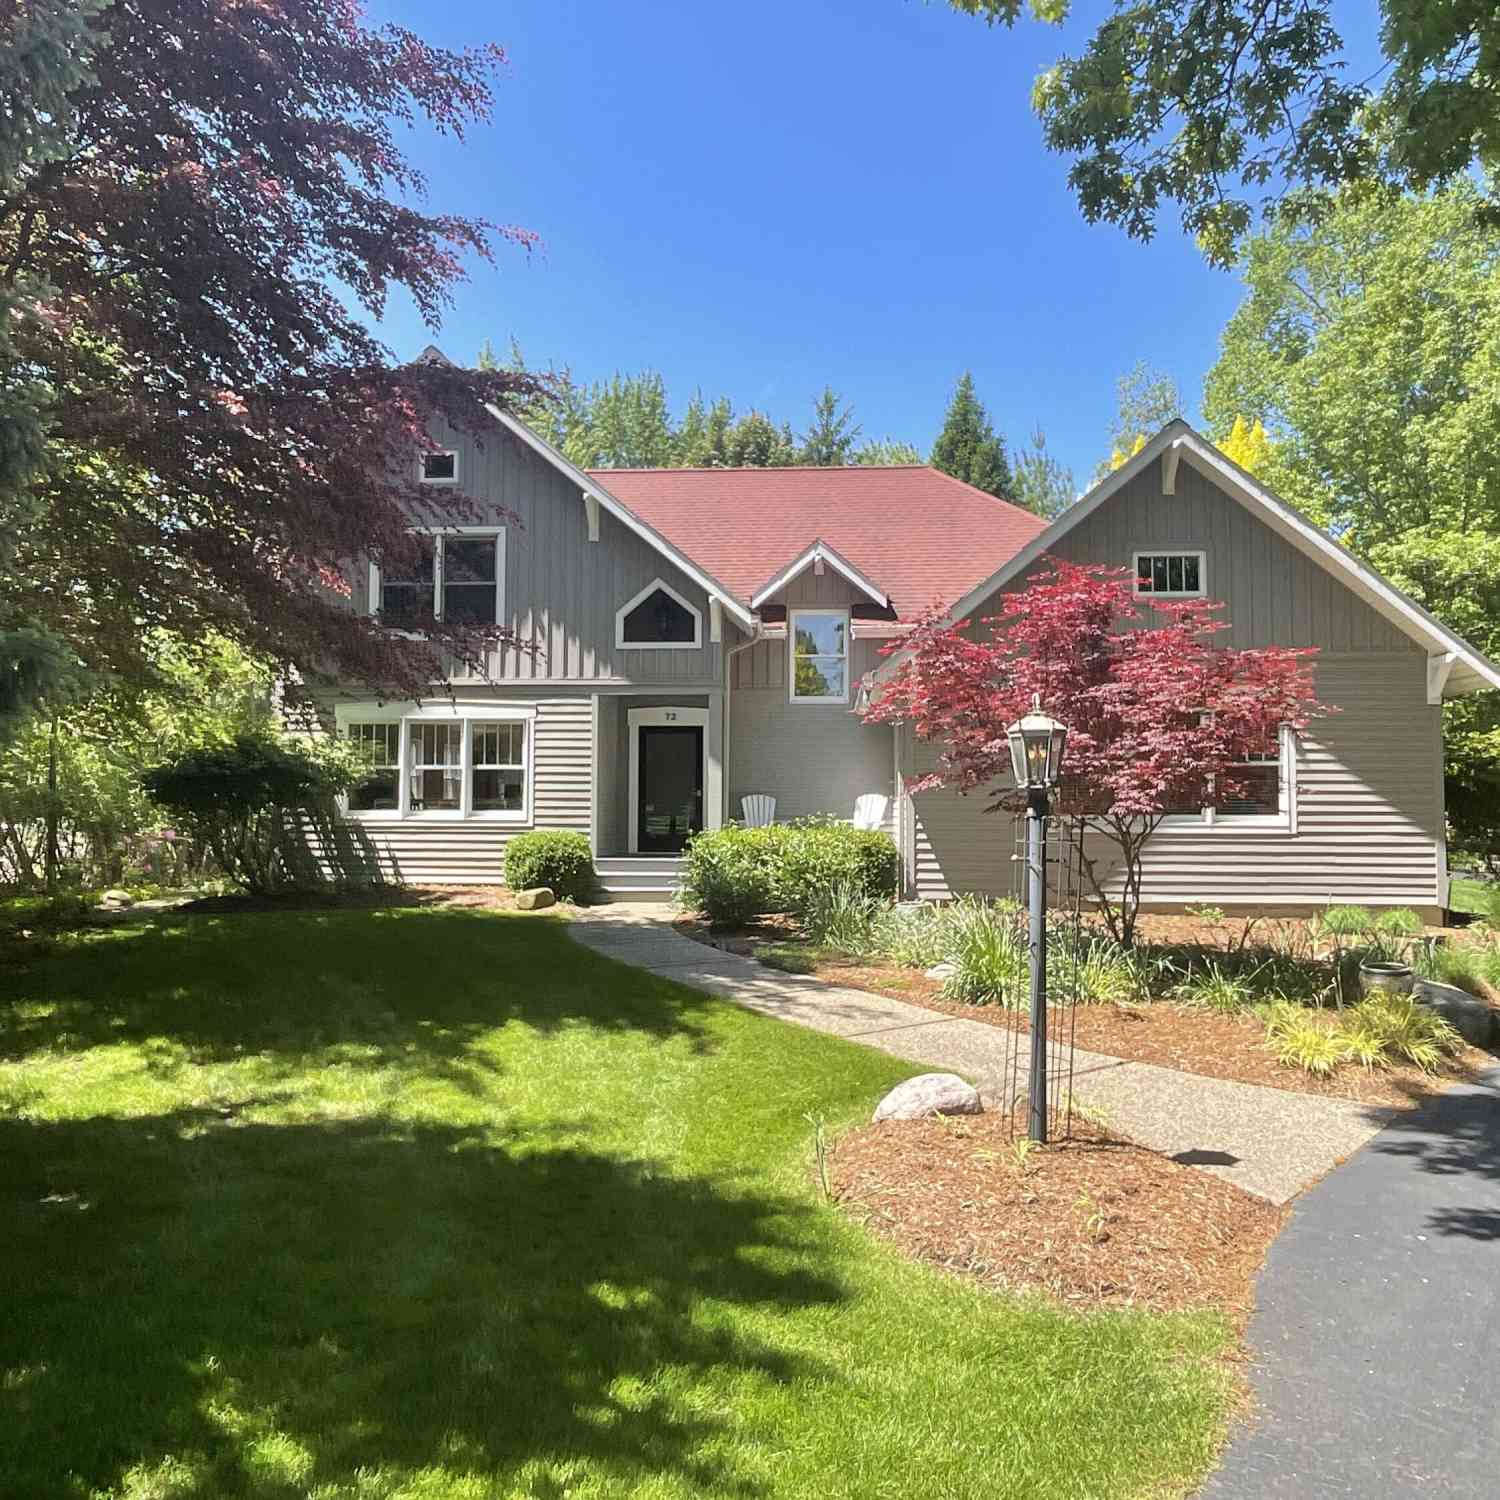
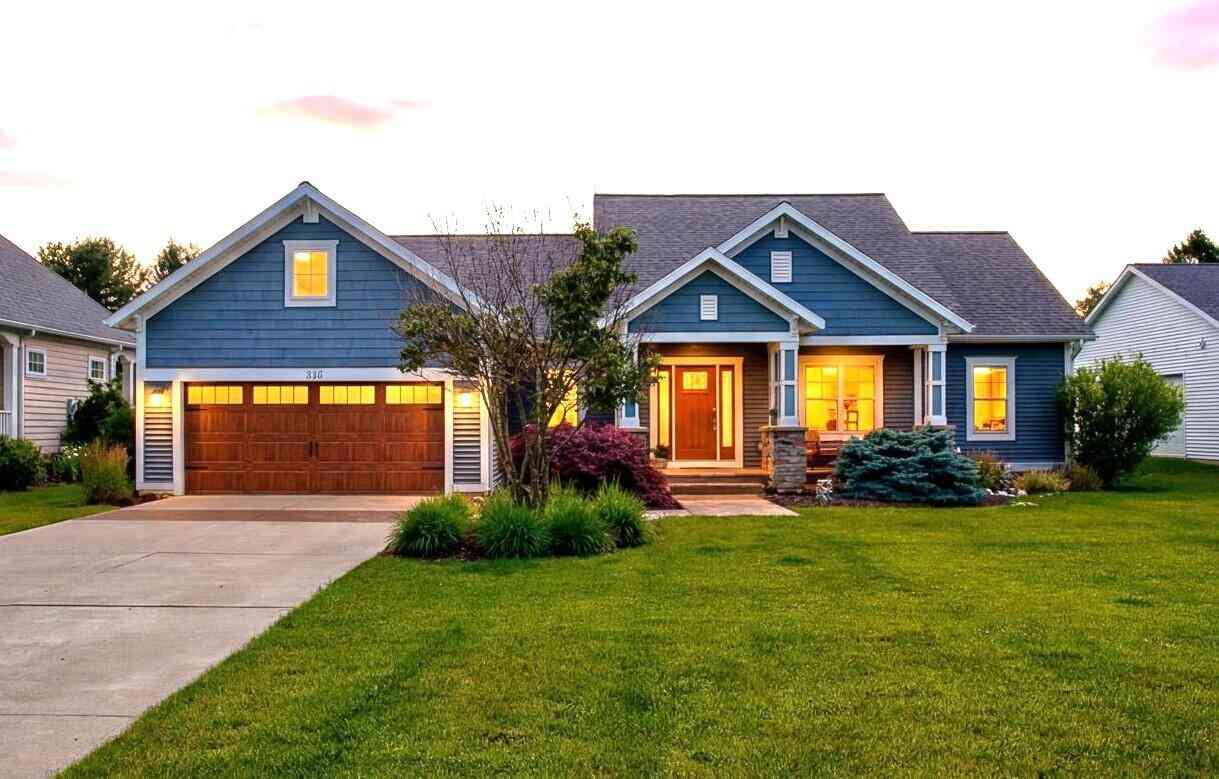
ByOwner last updated this listing 09/08/2026 @ 19:52
More Cities with for Sale by Owner Homes
- Douglas Homes For Sale By Owner
- Saugatuck Homes For Sale By Owner
- Fennville Homes For Sale By Owner
- Holland Homes For Sale By Owner
- Hamilton Homes For Sale By Owner
- Pullman Homes For Sale By Owner
- South Haven Homes For Sale By Owner
- Allegan Homes For Sale By Owner
- Grand Junction Homes For Sale By Owner
- Zeeland Homes For Sale By Owner
- West Olive Homes For Sale By Owner
- Bloomingdale Homes For Sale By Owner
- Dorr Homes For Sale By Owner
- Hopkins Homes For Sale By Owner
- Hudsonville Homes For Sale By Owner
- Bangor Homes For Sale By Owner
- Covert Homes For Sale By Owner
- Gobles Homes For Sale By Owner
- Jenison Homes For Sale By Owner
- Allendale Homes For Sale By Owner
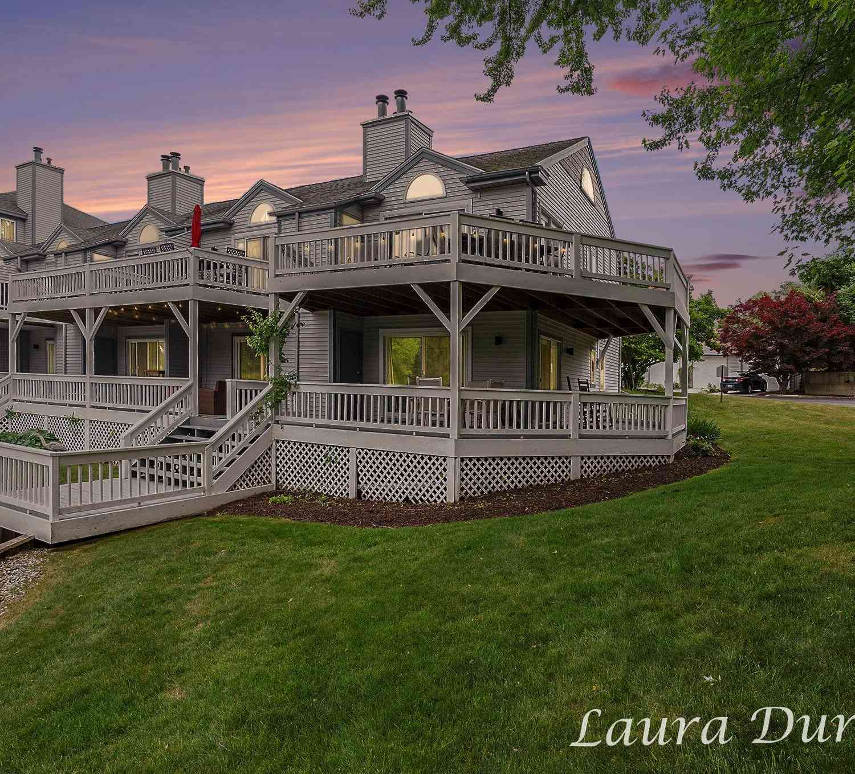
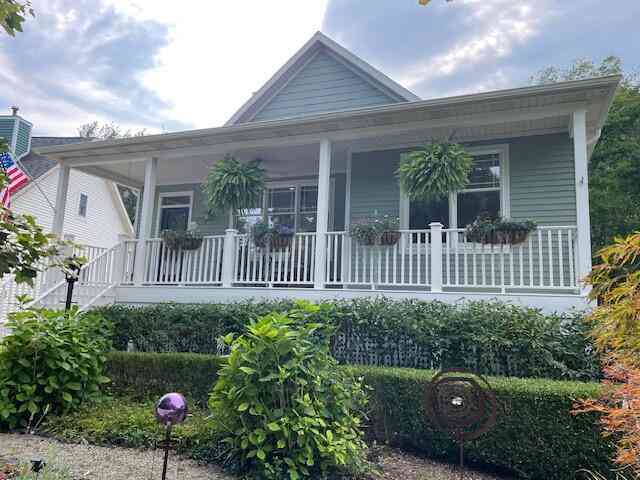

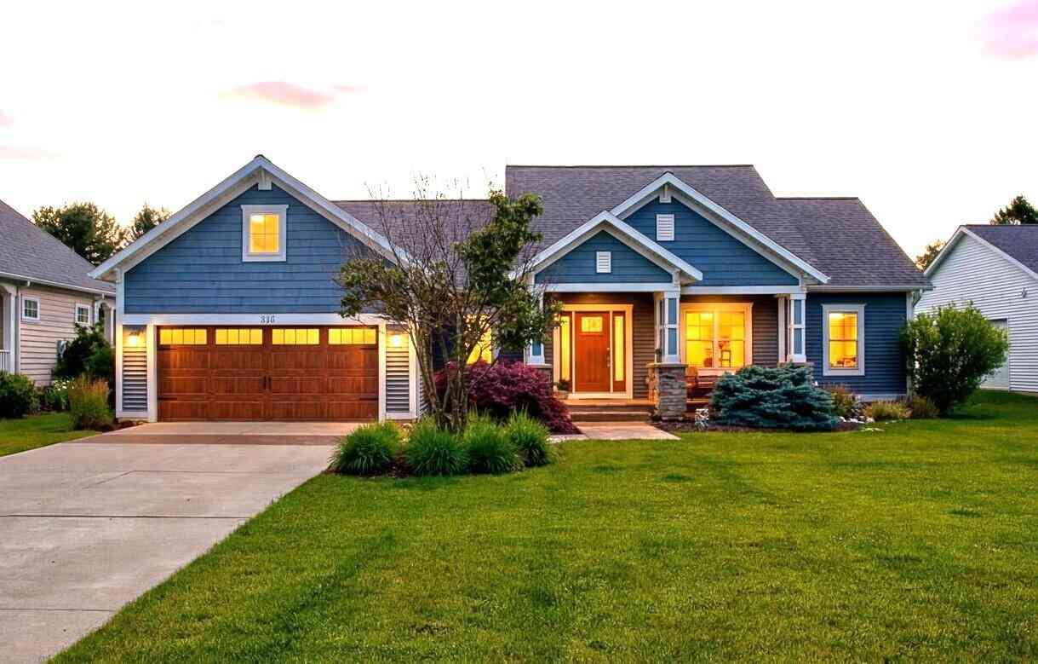
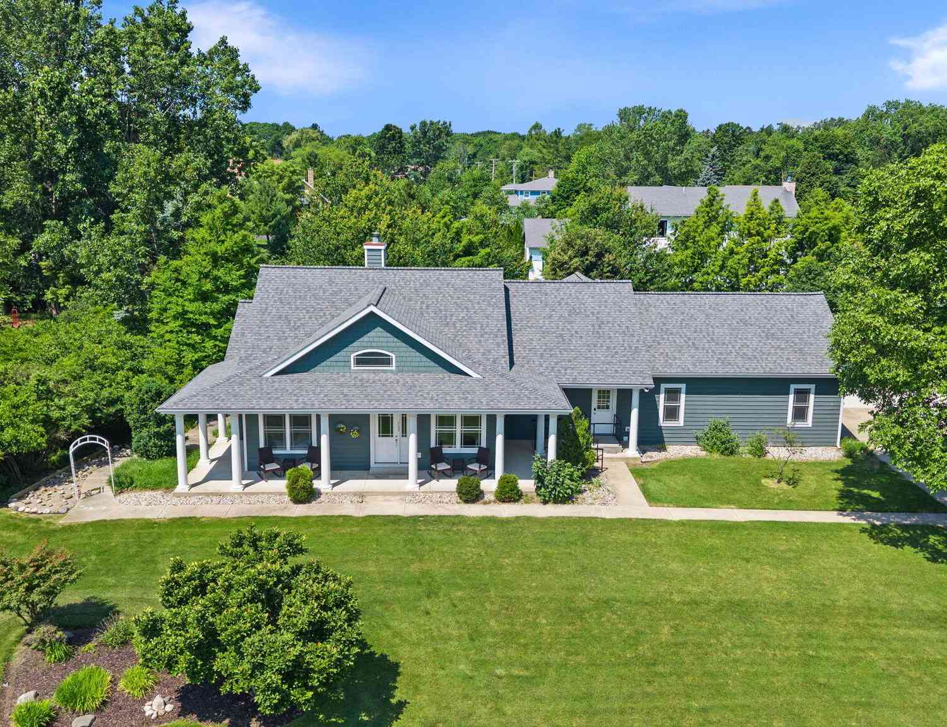
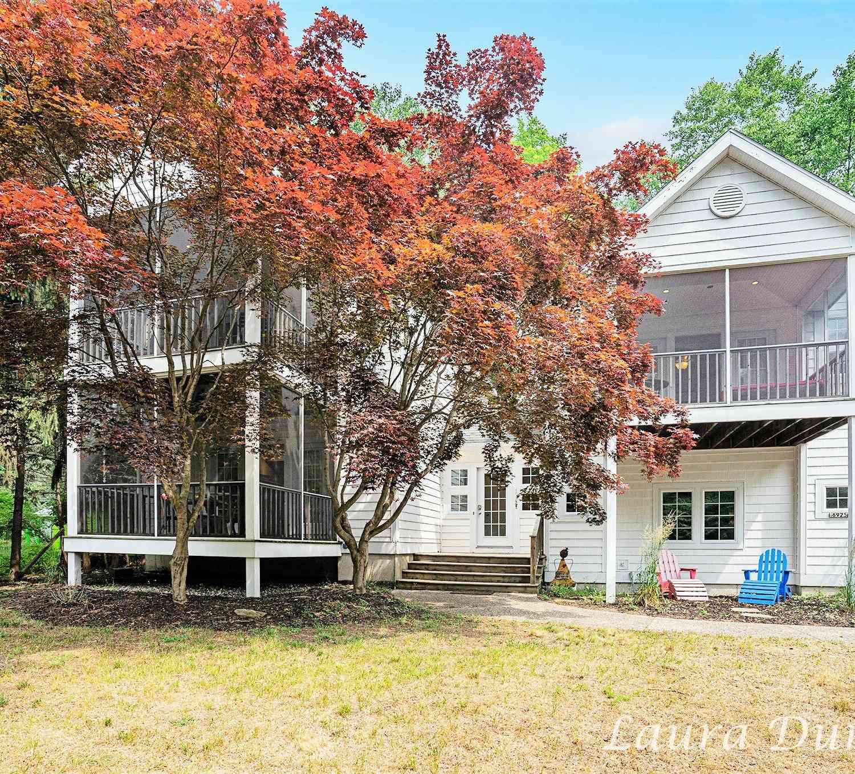
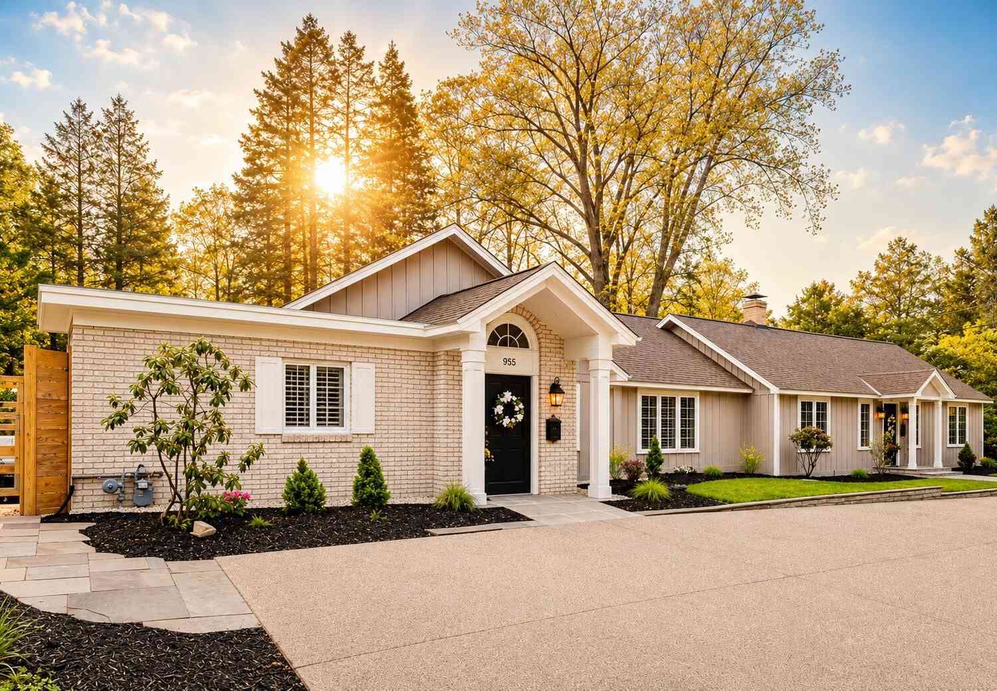
Homes around $1,395,000



Verify Your Email
Please enter the 6-digit verification code
sent to your email address.
Verify Your Phone Number
Please enter the 6-digit verification code
sent to your mobile phone.