
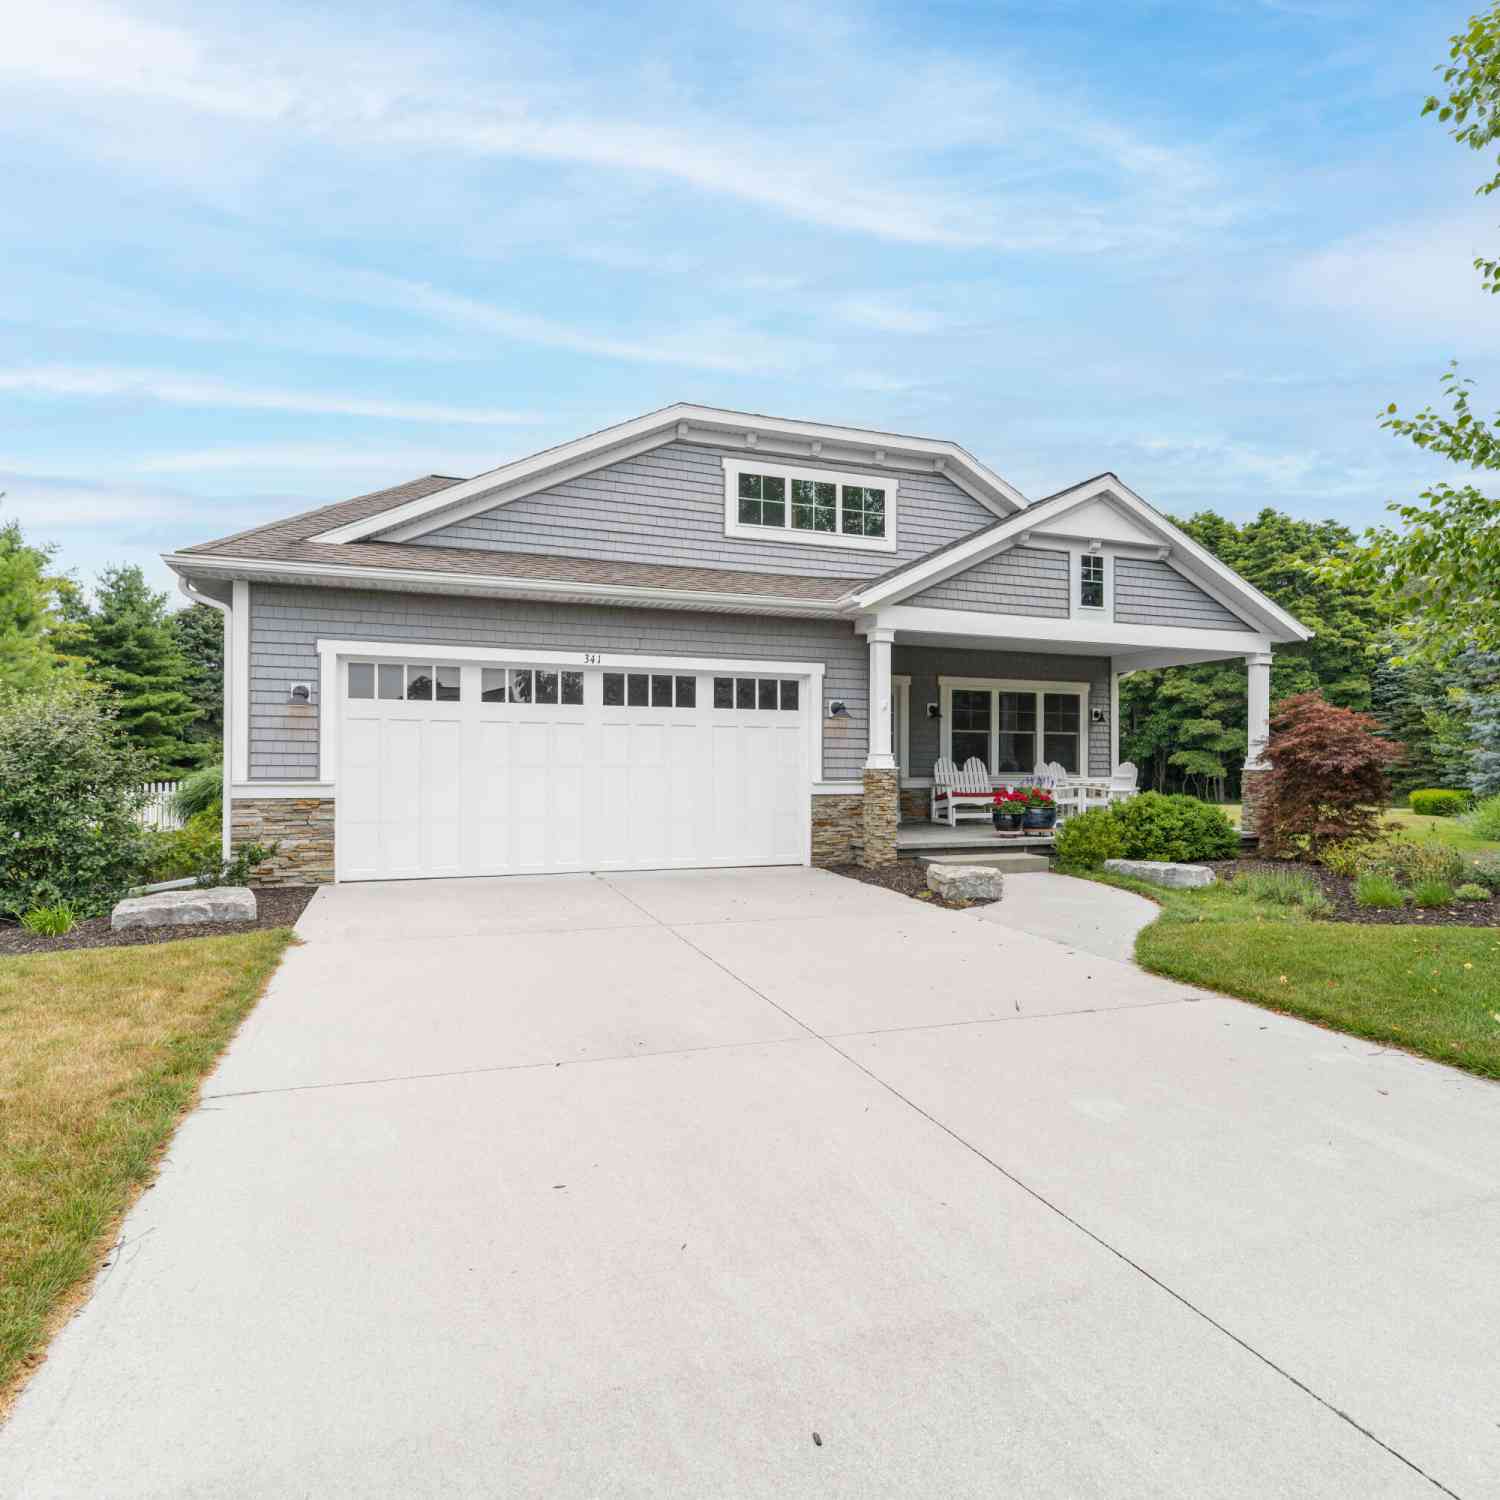
341 Parkside Lane
Douglas, MI 49406

 3
3
Bed
 3
3
Bath
 2,461
2,461Sqft
 0.29
0.29Acre(Lot)
Welcome to this impressive 3 bedroom/3 bath home in the desirable Parkside Landings neighborhood. This home features an open concept with large windows, attractive lighting and hardwood flooring. The kitchen is equipped with a large center island, a large pantry, stainless steel appliances, granite countertops and access to the spacious backyard with a large patio to entertain on those warm summer nights. The main level primary suite offers a spacious walk-in closet, a jetted tub, a separate glass-enclosed shower, and dual-sinks. The main floor also includes a second bedroom, a second full bath, and a laundry room. The finished lower level features a large recreation room with a 104" x 60" screen and HD projector, great for watching the game or a quiet movie night with family. A third bedr

 Property Details
 Map
Map
 Map
Map
What's Nearby
Nearby Areas
 Features
-
Bedroom Information
Total Bedrooms: 3 Window Feature: Storms, Insulated Windows, Window TreatmentsBathroom Information
Total Baths: 3 Full Baths: 3Water/Sewer
Water BodyName: Kalamazoo River Sewer: PublicRoom Information
Other Rooms: 5 -
Flooring Information
Carpet, Tile, Wood -
Roofing Information
Composition, Shingle -
Interior Features
Ceiling Fan(s), Broadband, Garage Door Opener, Center Island, Pantry Roof: Composition, Shingle Appliances: Humidifier, Dishwasher, Disposal, Dryer, Microwave, Oven, Range, Refrigerator, Washer Laundry Features: Laundry Room, Main Level, Sink -
Heating & Cooling
Heating: Forced Air Cooling: Central Air WaterSource: Public -
Fireplace
Fireplace: Yes Number of Fireplaces: 1 Fireplace Features: 1
-
Building Information
Year Built: 2016 Construction Materials: Stone, Vinyl Siding Security System: Closed Circuit Camera(s), Smoke Detector(s), Security System Basement: Daylight, Full Roof: Composition, Shingle -
Exterior Features
Porch: Covered, Patio, Porch(es) -
Road Types
Paved -
Fencing
Fenced Back, Vinyl -
Laundry Features
Laundry Room, Main Level, SinkPatio And Porch
Covered, Patio, Porch(es)Fencing
Fenced Back, Vinyl
-
Lot Information
Lot Dimensions: 100 x 130 Lot Description: Cul-De-Sac Lot Size Area: 0.29 Acres Lot Square Feet: 12,632 Waterfront: River Stories: 1 Main Square Feet: 2461Property Information
Property Type: Residential Sub Type: Single Family Residence Style: Craftsman, Ranch SQ ft (Living Area): 2,461 Subdivision: Parkside Landings Source Neighborhood: Parkside Landings Construction Materials: Stone, Vinyl Siding Property Age: 10
-
Listing Price Information
Listing Id: 26039763 ist Price: $609,900 List Price Tot SqFt: $248 Listing Terms Cash, FHA, VA Loan, MSHDA, Conventional -
Listing Information
Possession: Close Of Escrow, Negotiable
-
Tax Information
Parcel Number: 59-520-009-00 Annual Tax: $11,729 Tax Year: 2026 Taxes: UNIT 9 PARKSIDE LANDINGS CONDO SEC 16 T3N R16W (06).
-
Parking Information
# of Garage Spaces: 2 Has Garage: Yes Attached Garage: Yes Garage Door Opener, AttachedHomeowners Association Information
Association YN: Yes Included Fees: Other, Snow Removal HOA: $1,000.00 Annually Association Fee Frequency: Annually
-
School Information
Elementary School: Douglas Elementary SchoolElementary School District:Junior High School: Saugatuck Middle SchoolSenior High School: Saugatuck High SchoolSenior High School District: Saugatuck-Douglas -
Utility Information
Natural Gas Available, Electricity Available, Natural Gas Connected -
Location Information
Direction: Blue Star Hwy to Wiley/130th E to Schultz Park Rd/66th N to Parkside Lane, end of Cul-de-Sac
How much is this property worth?
Curious about this home's true market value? Use our free Home Evaluation Tool to instantly get a personalized Comparative Market Analysis (CMA) report. Make smarter, data-driven decisions before you buy.

Nearby Home Value
| Address | Estimate | Bed | Bath | Sq. Ft | Lot Size |
|---|---|---|---|---|---|
| 349 Parkside Lane, Douglas, MI, 49406 | $599,000 | 3 | 3 | 2,509 | 0.25 Acre |
| 15 E Wall Street, Douglas, MI, 49406 | $842,500 | 5 | 4 | 1,235 | 0.24 Acre |
| 34 S Spring Street, Douglas, MI, 49406 | $975,000 | 4 | 3 | 3,794 | 0.38 Acre |
| 78 Wiley Road, Douglas, MI, 49406 | $375,000 | 4 | 2 | 1,968 | 2.35 Acres |
| 201 Heirloom Lane , Douglas, MI, 49406 | $1,499,000 | 5 | 3.5 | 2,240 | 0.38 Acre |
| 319 S Union Street, Douglas, MI, 49406 | $740,000 | 4 | 3 | 2,153 | 0.49 Acre |
| 212 W Randolph Street, Douglas, MI, 49406 | $759,995 | 3 | 3 | 1,268 | 0.48 Acre |
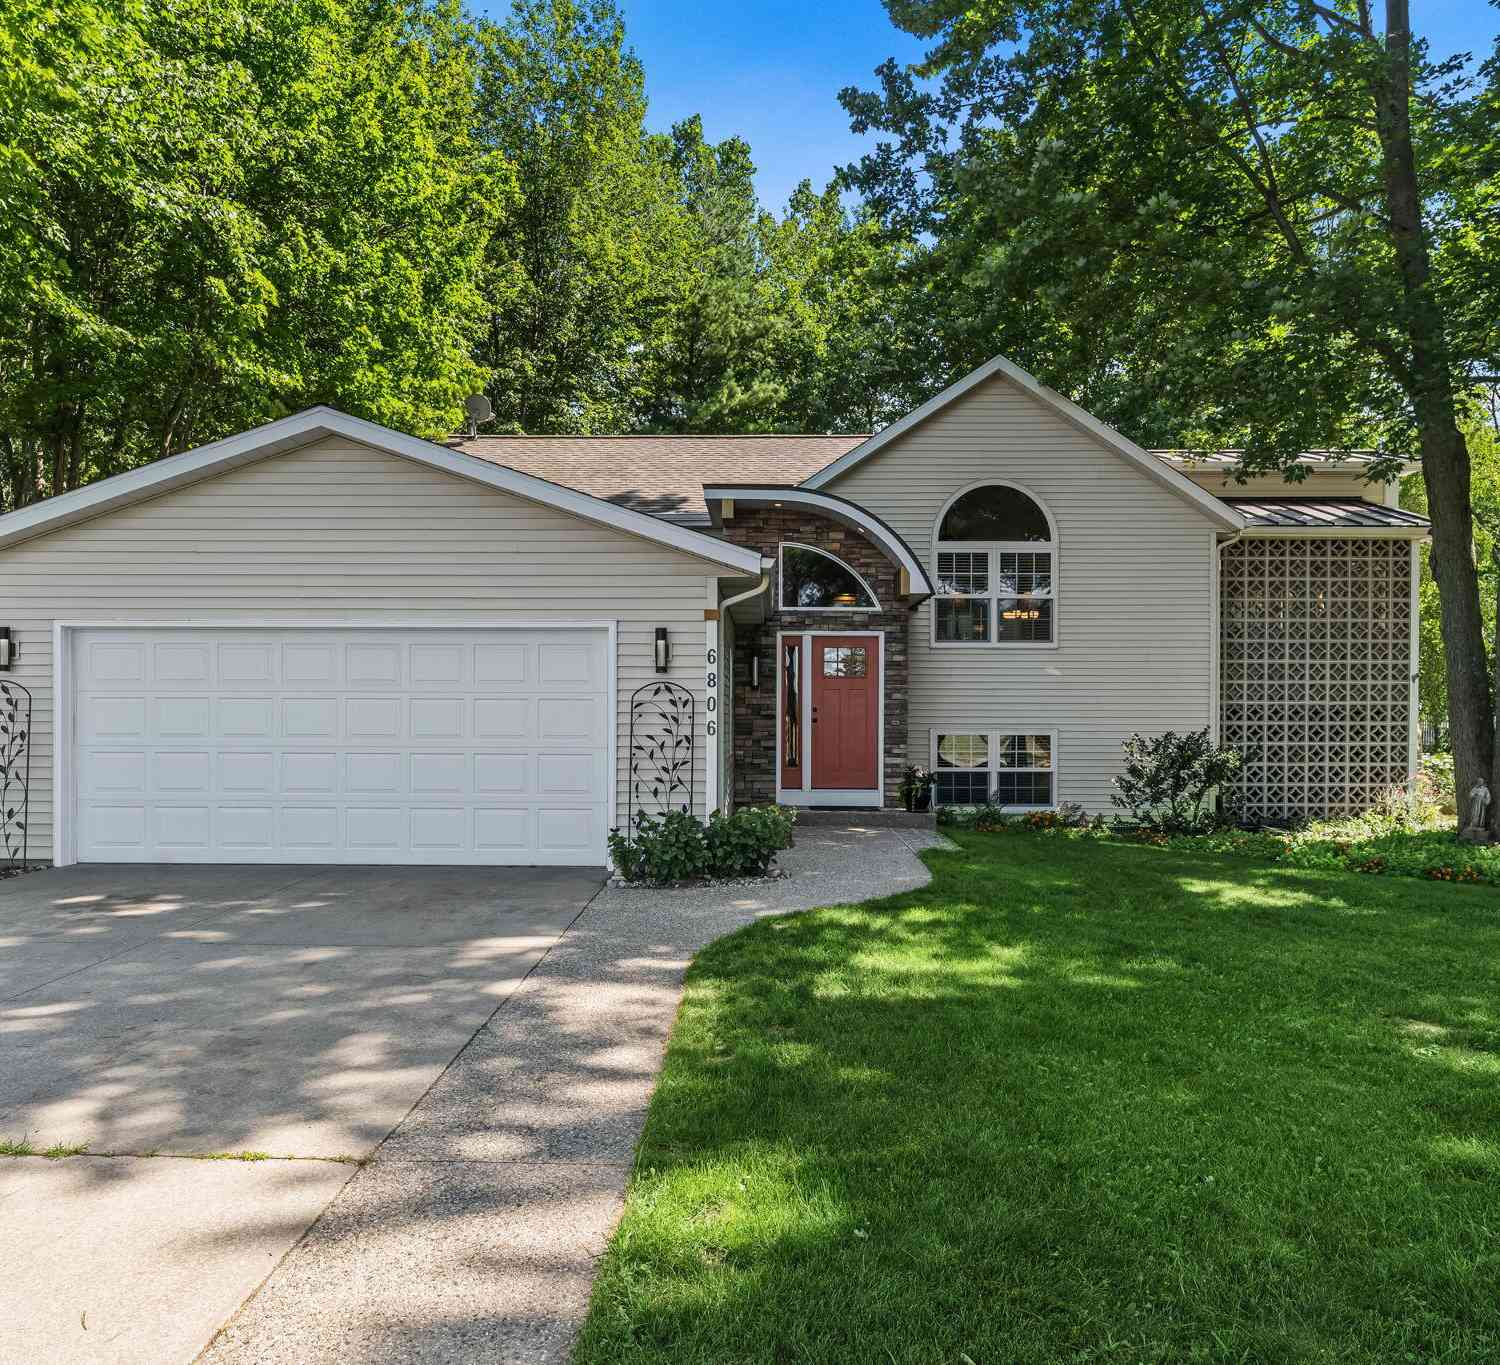
| 6806 Wiley Road, Douglas, MI, 49406 | $695,000 | 4 | 2 | 2,080 | 0.51 Acre |
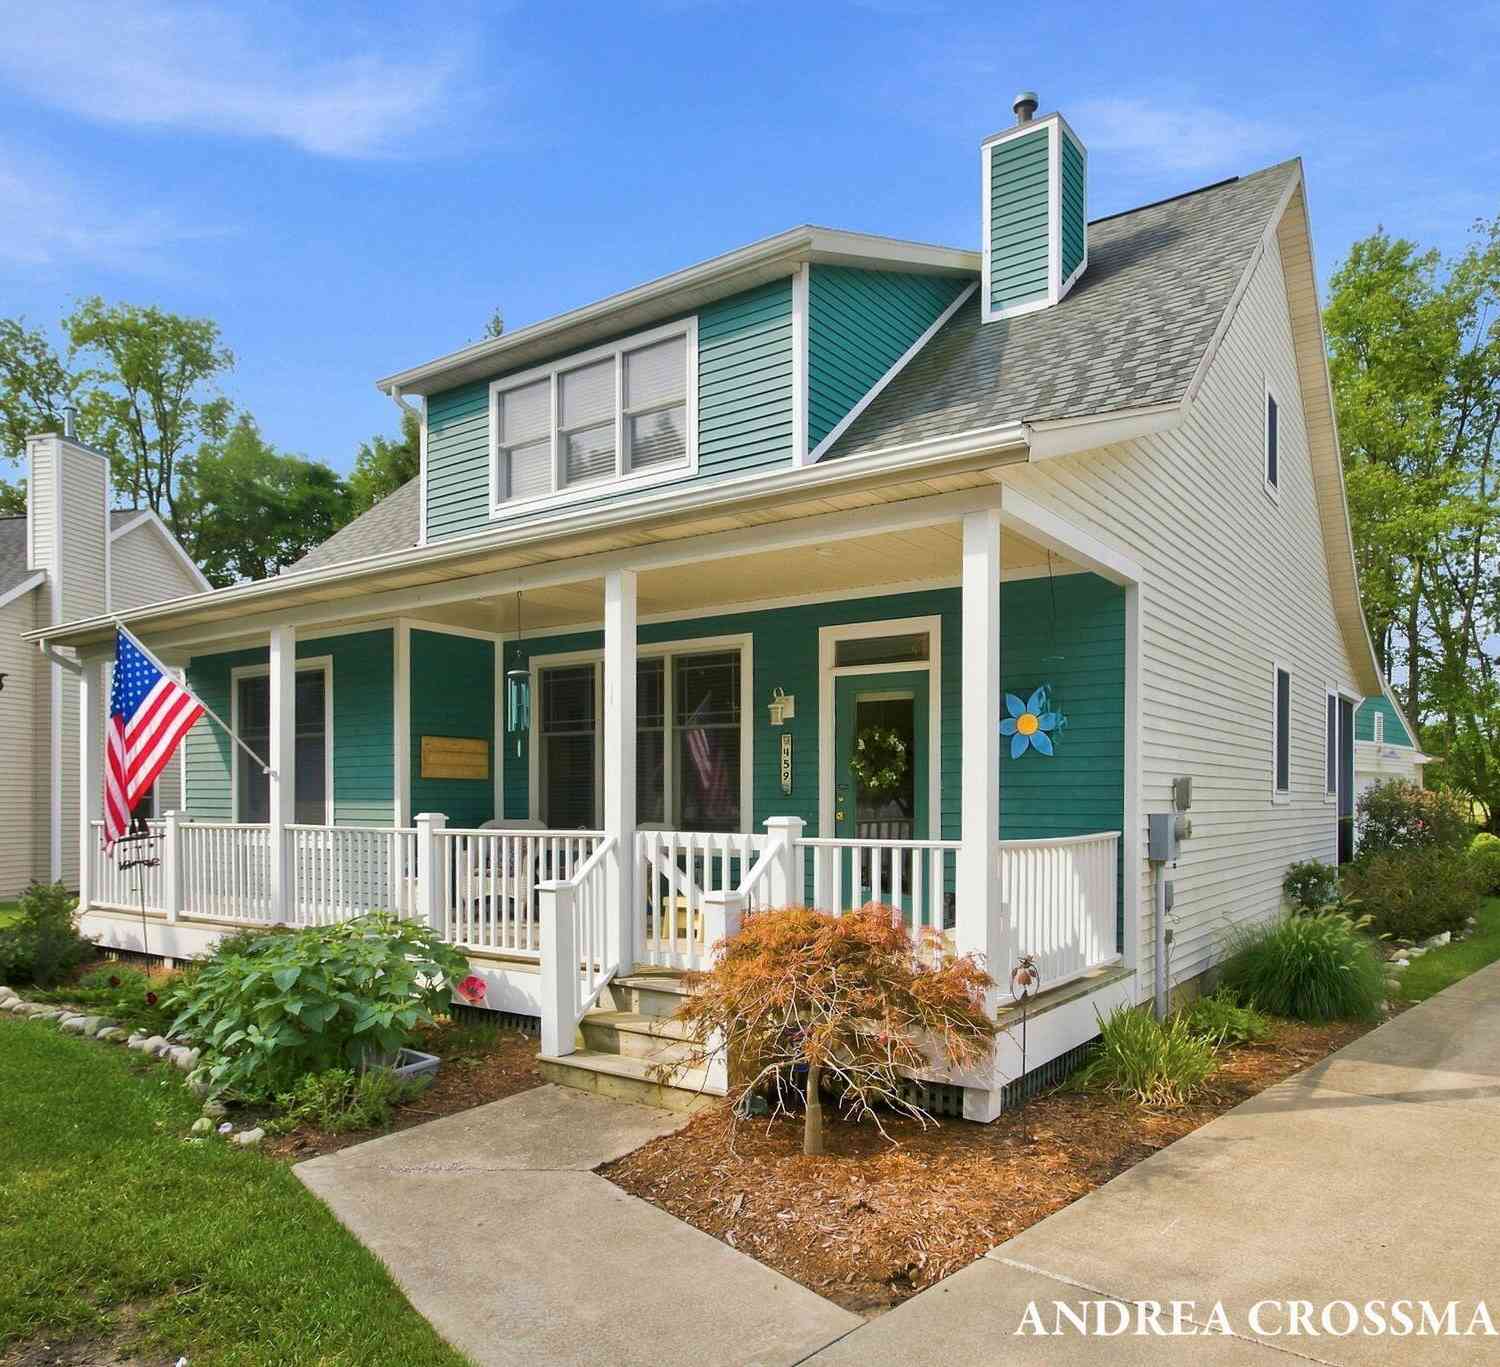
| 459 Summer Grove Drive, Douglas, MI, 49406 | $699,000 | 3 | 3 | 2,042 | -- |
| 460 Summer Grv Drive, Douglas, MI, 49406 | $569,900 | 3 | 2 | 2,332 | 0.15 Acre |
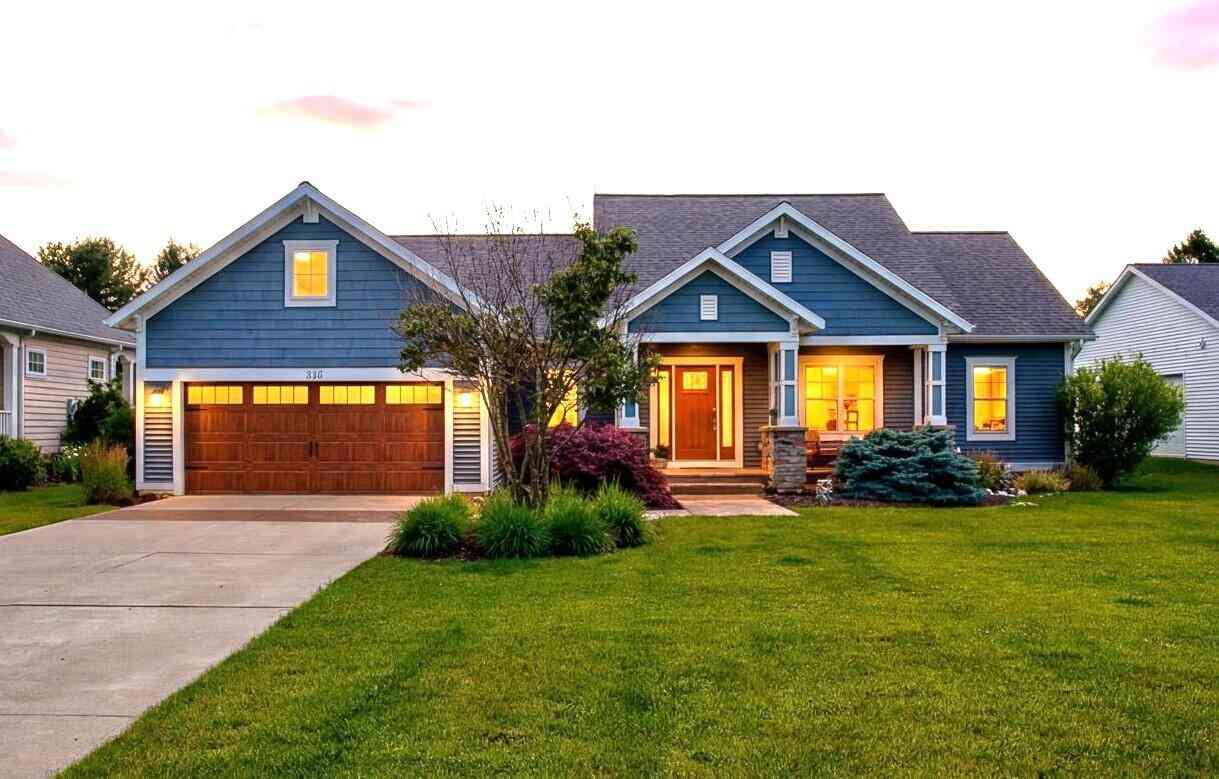
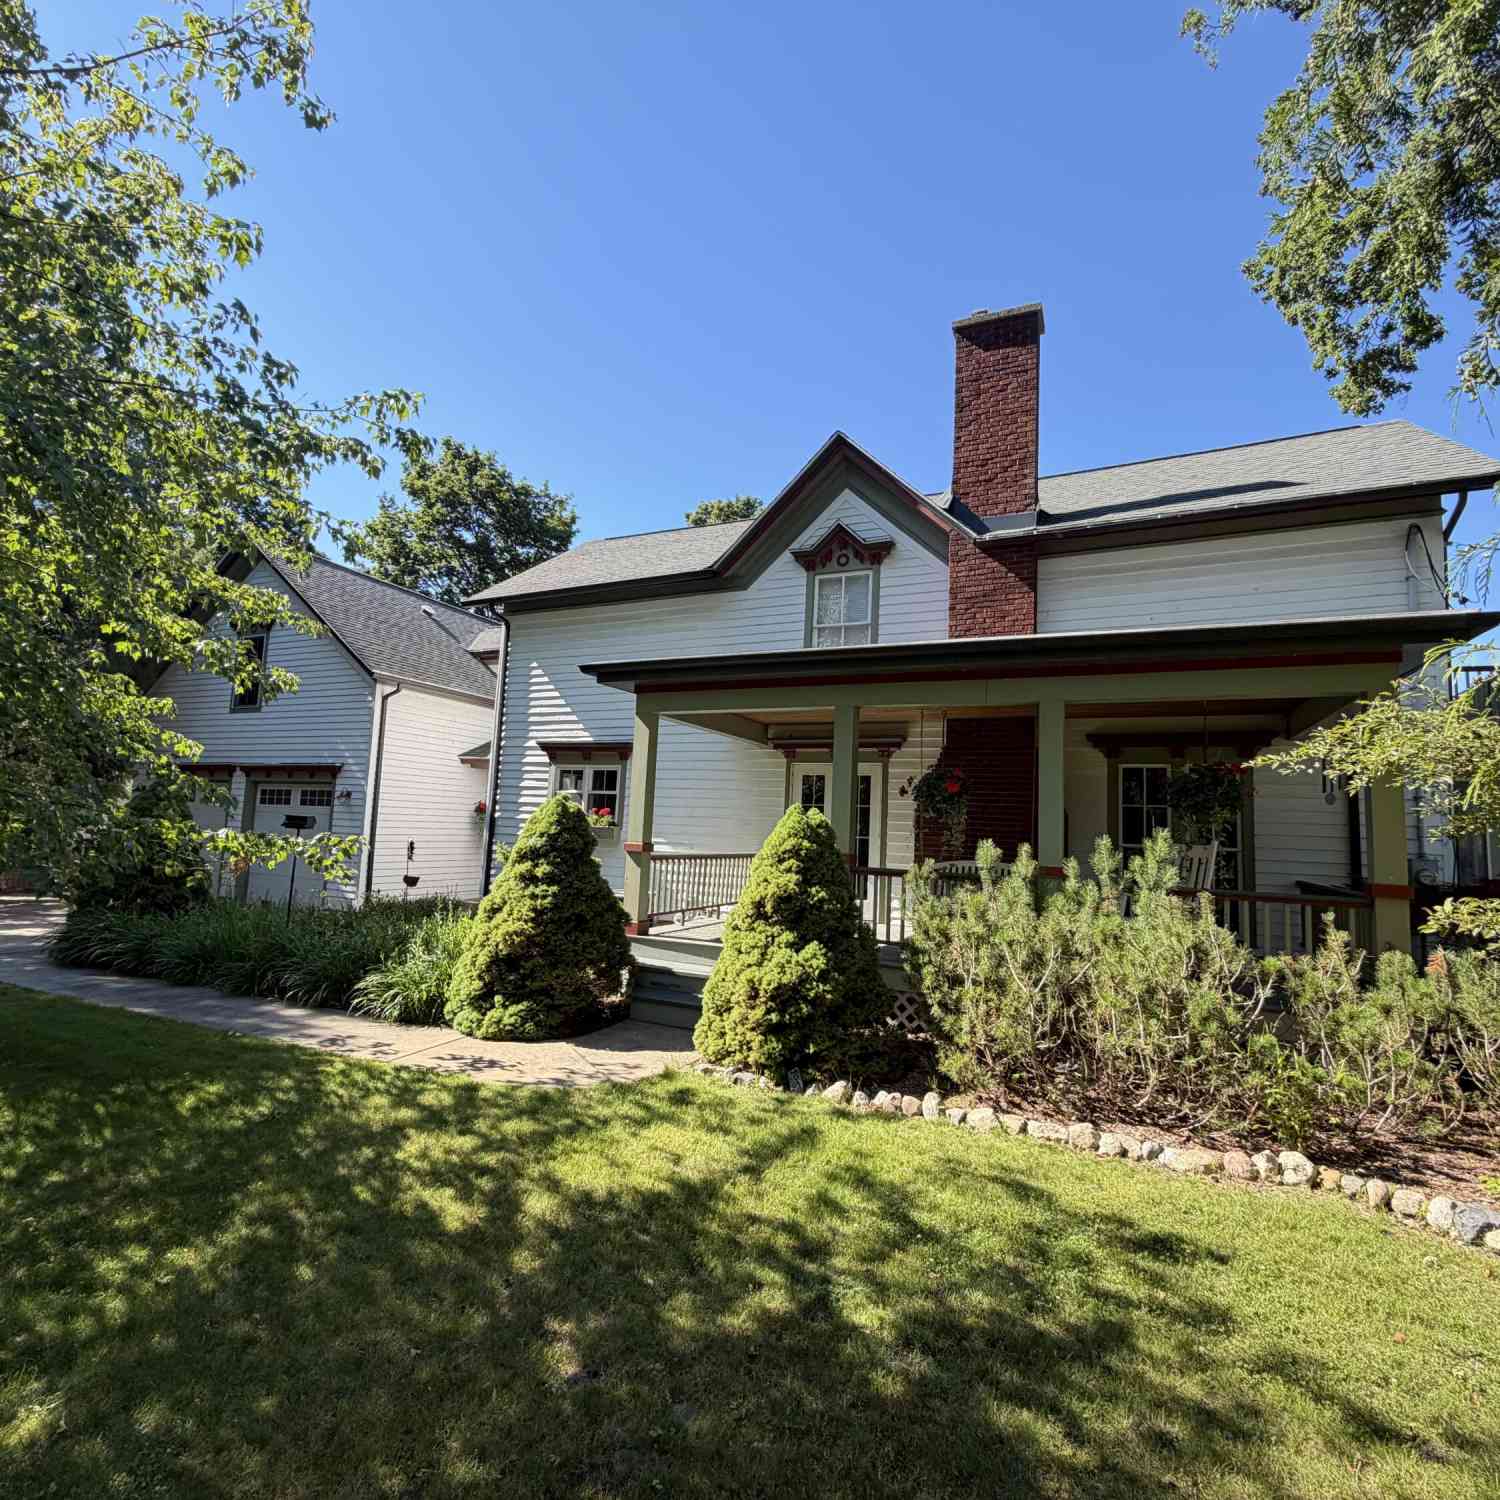
Similar Homes To 341 Parkside Lane
Nearby For Sale
ByOwner last updated this listing 09/21/2026 @ 03:55
More Cities with for Sale by Owner Homes
- Douglas Homes For Sale By Owner
- Saugatuck Homes For Sale By Owner
- Fennville Homes For Sale By Owner
- Macatawa Homes For Sale By Owner
- Holland Homes For Sale By Owner
- Hamilton Homes For Sale By Owner
- Pullman Homes For Sale By Owner
- South Haven Homes For Sale By Owner
- Allegan Homes For Sale By Owner
- Grand Junction Homes For Sale By Owner
- Zeeland Homes For Sale By Owner
- West Olive Homes For Sale By Owner
- Bloomingdale Homes For Sale By Owner
- Dorr Homes For Sale By Owner
- Hopkins Homes For Sale By Owner
- Hudsonville Homes For Sale By Owner
- Bangor Homes For Sale By Owner
- Covert Homes For Sale By Owner
- Gobles Homes For Sale By Owner
- Jenison Homes For Sale By Owner
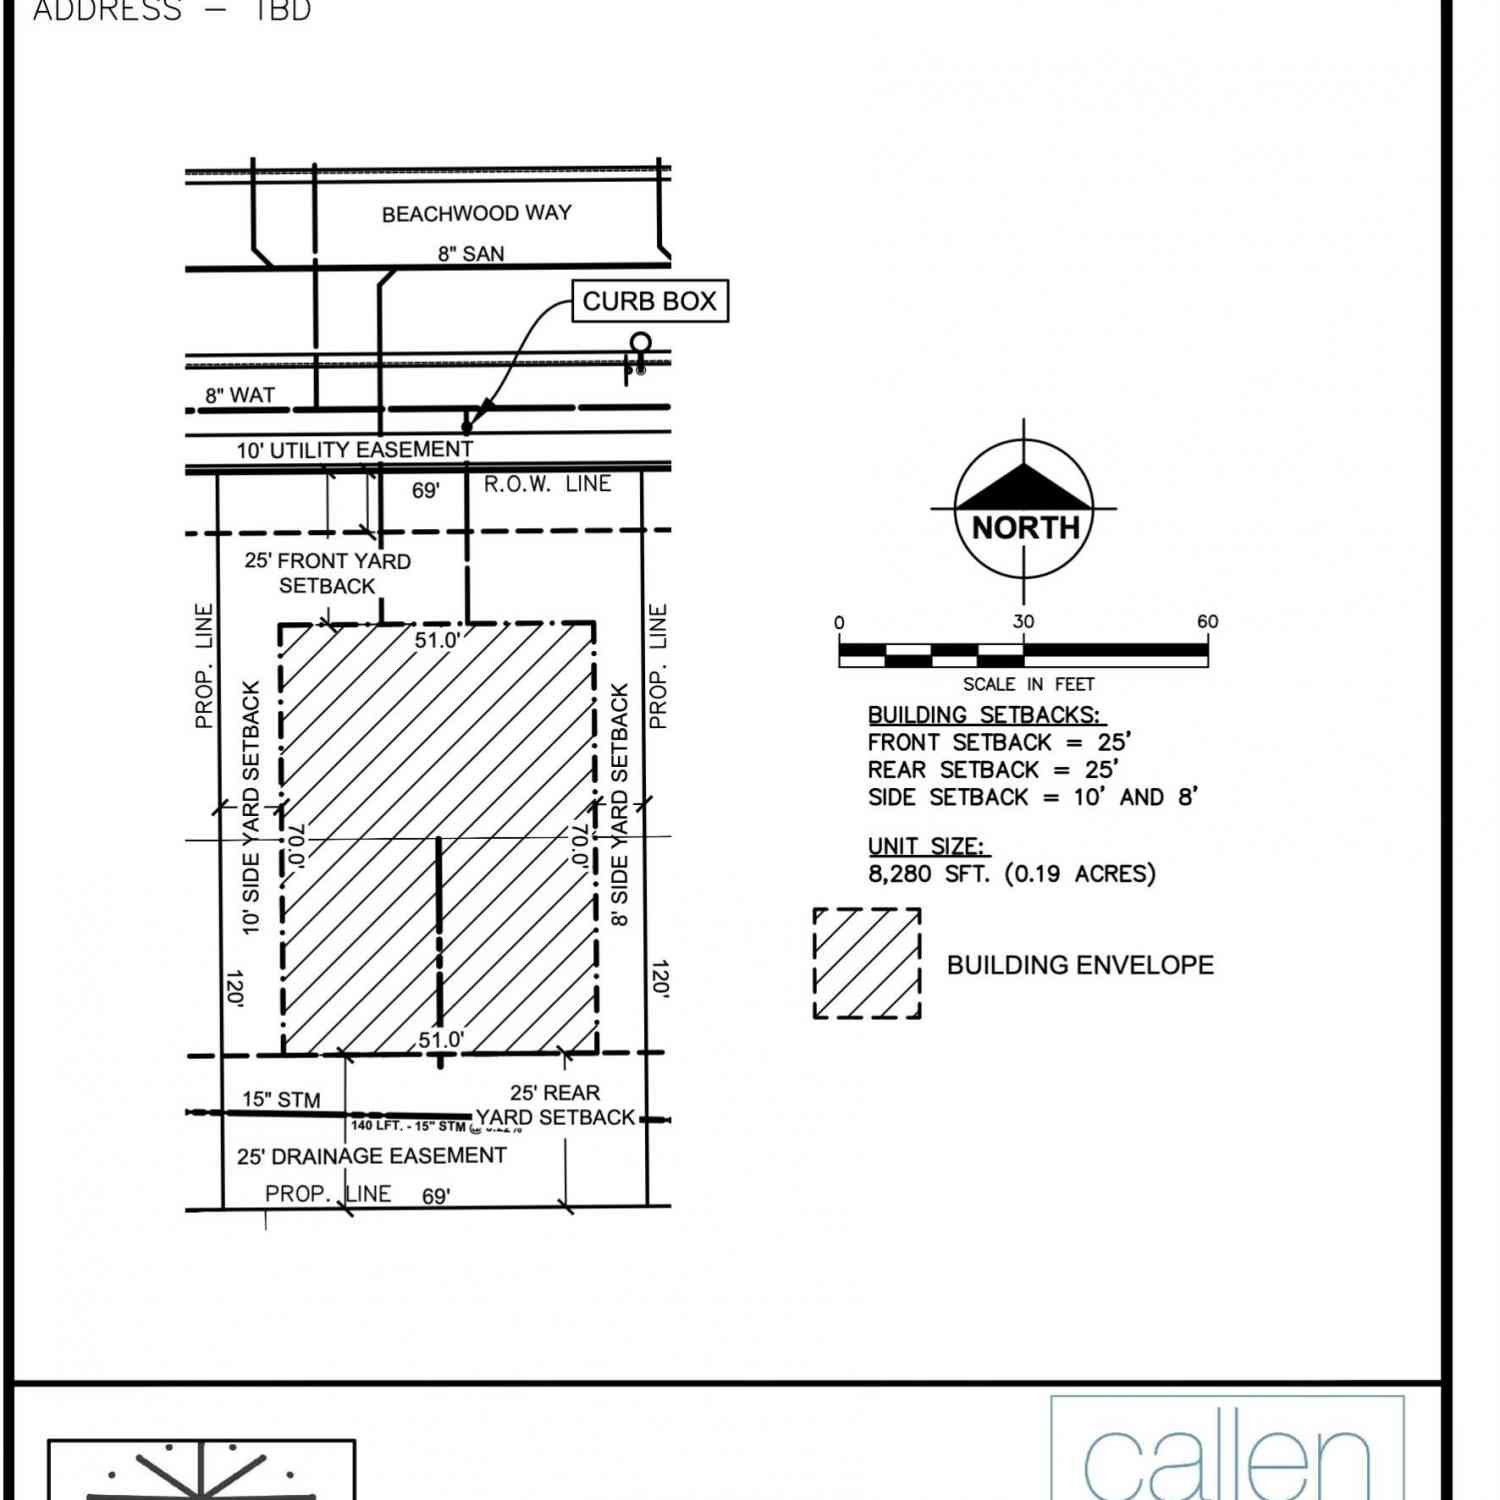
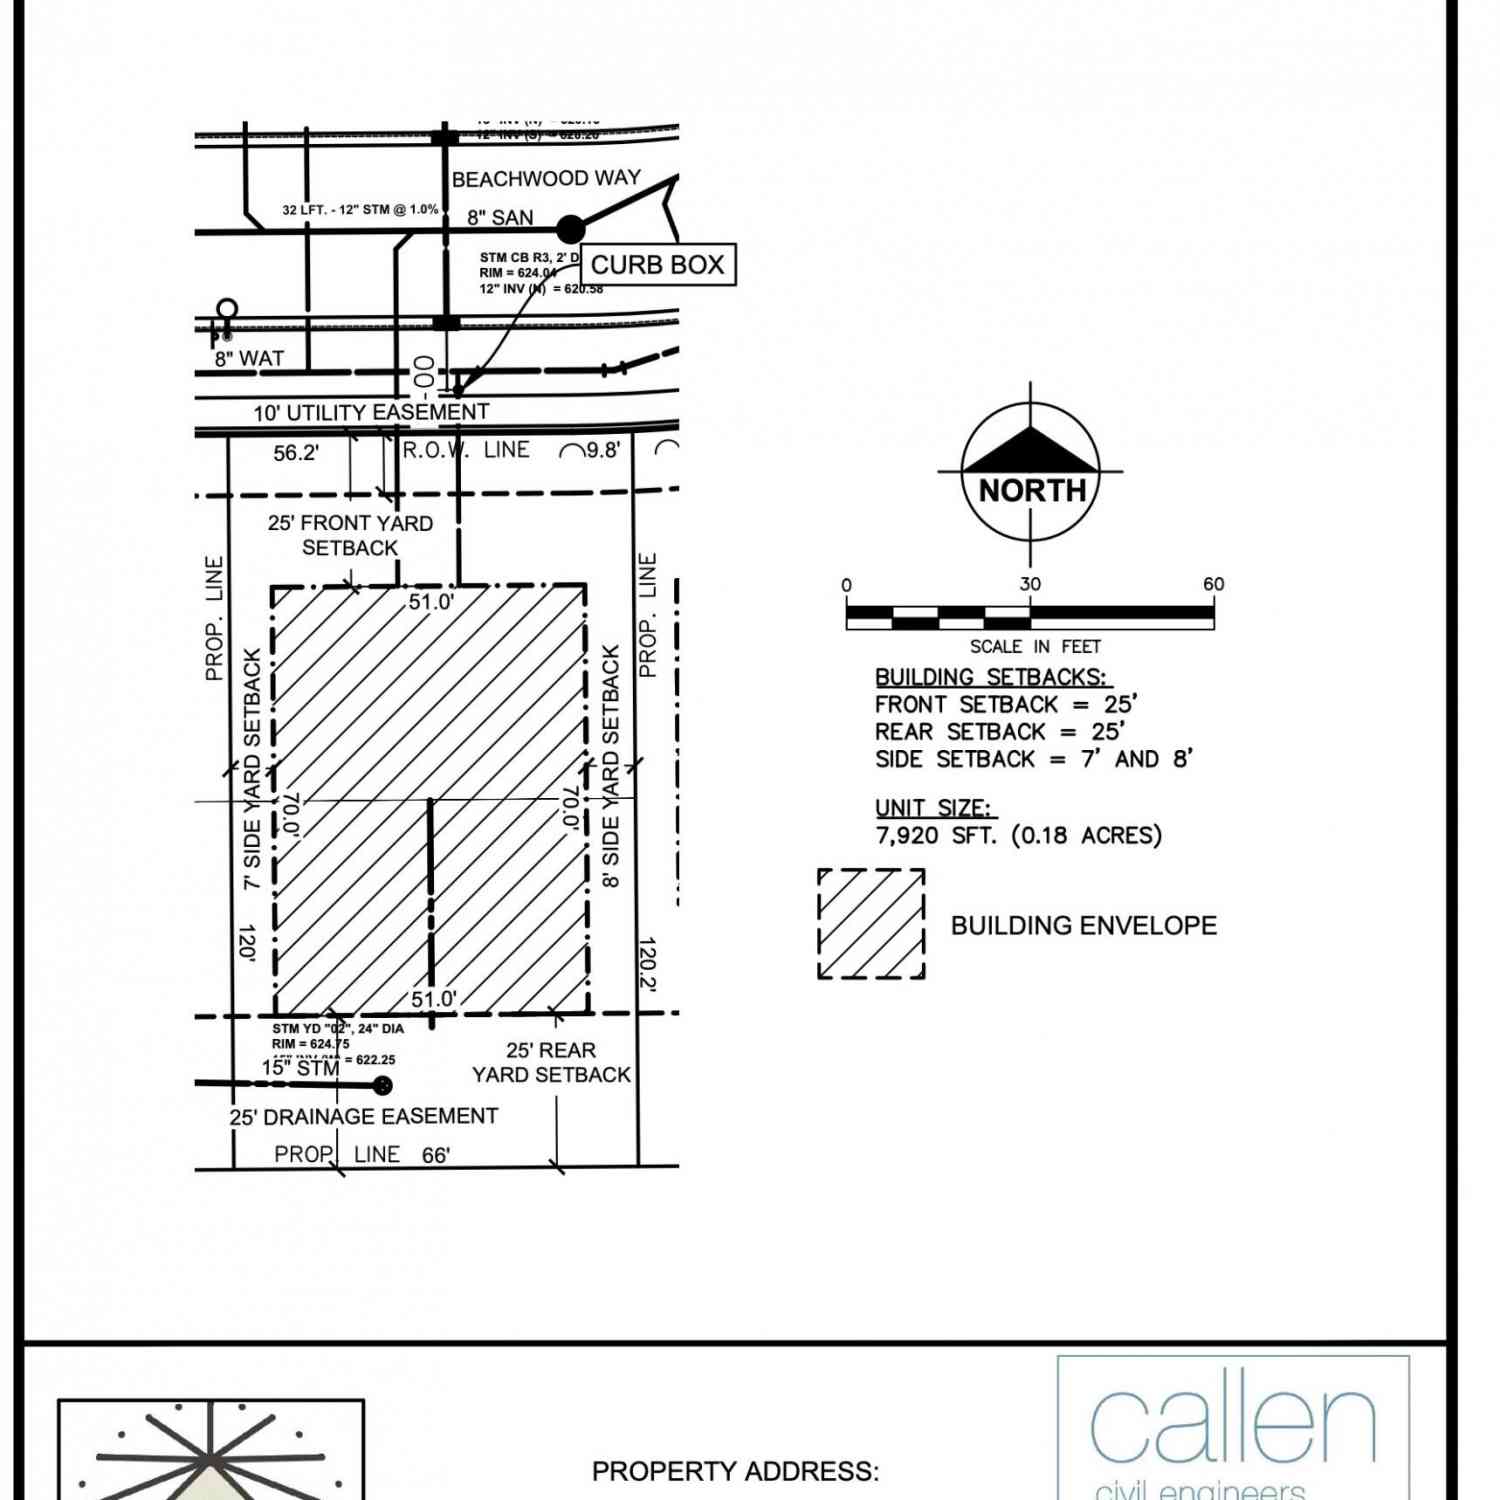
Homes around $609,900



Verify Your Email
Please enter the 6-digit verification code
sent to your email address.
Verify Your Phone Number
Please enter the 6-digit verification code
sent to your mobile phone.