
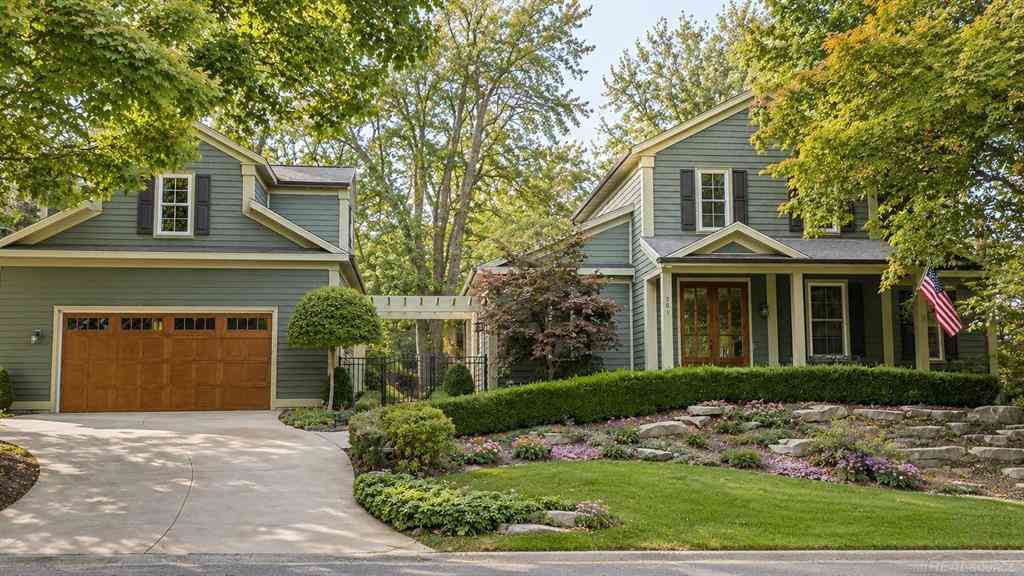
201 Heirloom Lane
Douglas, Michigan 49406

 5
5
Bed
 3.5
3.5
Bath
 2,240
2,240Sqft
 0.38
0.38Acre(Lot)
A beautiful, modern home in the heart of charming Douglas/Saugatuck "“ a pedestrian-friendly Lake Michigan community that feels like a peaceful seaside Long Island escape. Ideal as a full-time residence or continue as a successful turnkey short-term rental in one of Michigan's top tourist destinations. Total finished living area of 3,275 sq ft includes a fully finished lower level (1,035 sq ft) with 2 bedrooms featuring grade-level egress windows, media/cinema room, full bath, and storage. Light-filled with contemporary finishes, spacious kitchen with abundant counters, multiple skylights, gas range, oven, large vent hood, and easy indoor-outdoor living. Private backyard oasis: massive hydrangeas, mature trees, slate patio, grilling areas, and lovely garden fountain. Screened-in porch seat

 Property Details
 Map
Map
 Map
Map
What's Nearby
Nearby Areas
 Features
-
Bedroom Information
Total Bedrooms: 5Bathroom Information
Total Baths: 3.5 Full Baths: 3 Half Baths: 1 -
Room Information
Total Rooms: 16 Porches: Patio,PorchInterior Features
Other,Egress Window(s),High Spd Internet Avail,Humidifier Basement Description: Daylight,Finished Fireplace: Yes Appliances: Dishwasher,Disposal,Dryer,Freezer,Microwave,Oven,Range/Stove,Refrigerator -
Heating & Cooling
Cooling: Attic Fan,Ceiling Fan(s),Central Air Heating: Forced Air,Zoned Heating Fuel: Natural GasFireplace
Living RoomWater Heater
Natural Gas
-
Building Information
Year Built: 2014 Building Stories: 2 Story Fireplace: Living Room Foundation/Basement: Basement Architecture: Contemporary -
Exterior Features
Fenced Construction: Block,Stone -
Utility Features
Sewer: Sewer (Sewer-Sanitary) -
Water
Public (Municipal) Water Heat: Natural Gas
-
Lot Information
Lot Size: 0.38 Lot Dimensions: .38 Lot Features: Easement,Wooded,Sprinkler(s),Hilly-Ravine Frontage Feet: 180 -
Property Information
SQ ft: 2240 Subdivision: N/A Financing: Cash,Conventional,FHA,VA
-
Listing Price Information
Original List Price: $1,499,000 -
Listing Information
Possession: At Close Legal Description: COM AT NW COR NE 1/4 SW 1/4 TH E 505.2' TH S 233' TH E 184.86' TO POB TH CONT E 92' TH S 179.4' TH W 92' TH N 179.45' TO POB SEC 16 T3N R16W (04).
-
Tax Information
Annual Tax: $22,151 Parcel Number: 5901604010 -
Possession
At Close -
Legal Information
Legal Description: Section: COM AT NW COR NE 1/4 SW 1/4 TH E 505.2' TH S 233' TH E 184.86' TO POB TH CONT E 92' TH S 179.4' TH W 92' TH N 179.45' TO POB SEC 16 T3N R16W (04).
-
Virtual Tour
Parking Information
Has Garage: Yes Garage Size: 2 Car Garage: 26x26 Garage Description: 2+ Assigned Spaces,Electricity,Door Opener,Detached -
Multi-Unit Information
Road Frontage: Private
-
School Information
School District: Saugatuck -
Fire Place Information
Fire Place: Yes Fire Place Location: Living Room Fire Place Type: Gas -
Utility Information
Water: Public (Municipal) Sewer: Sewer (Sewer-Sanitary)
How much is this property worth?
Curious about this home's true market value? Use our free Home Evaluation Tool to instantly get a personalized Comparative Market Analysis (CMA) report. Make smarter, data-driven decisions before you buy.

Nearby Home Value
| Address | Estimate | Bed | Bath | Sq. Ft | Lot Size |
|---|---|---|---|---|---|
| 349 Parkside Lane, Douglas, MI, 49406 | $599,000 | 3 | 3 | 2,509 | 0.25 Acre |
| 341 Parkside Lane, Douglas, MI, 49406 | $609,900 | 3 | 3 | 2,461 | 0.29 Acre |
| 15 E Wall Street, Douglas, MI, 49406 | $842,500 | 5 | 4 | 1,235 | 0.24 Acre |
| 34 S Spring Street, Douglas, MI, 49406 | $1,100,000 | 4 | 3 | 3,794 | 0.38 Acre |
| 78 Wiley Road, Douglas, MI, 49406 | $375,000 | 4 | 2 | 1,968 | 2.35 Acres |

| 319 S Union Street, Douglas, MI, 49406 | $759,000 | 4 | 3 | 2,153 | 0.49 Acre |
| 212 W Randolph Street, Douglas, MI, 49406 | $759,995 | 3 | 3 | 1,268 | 0.48 Acre |
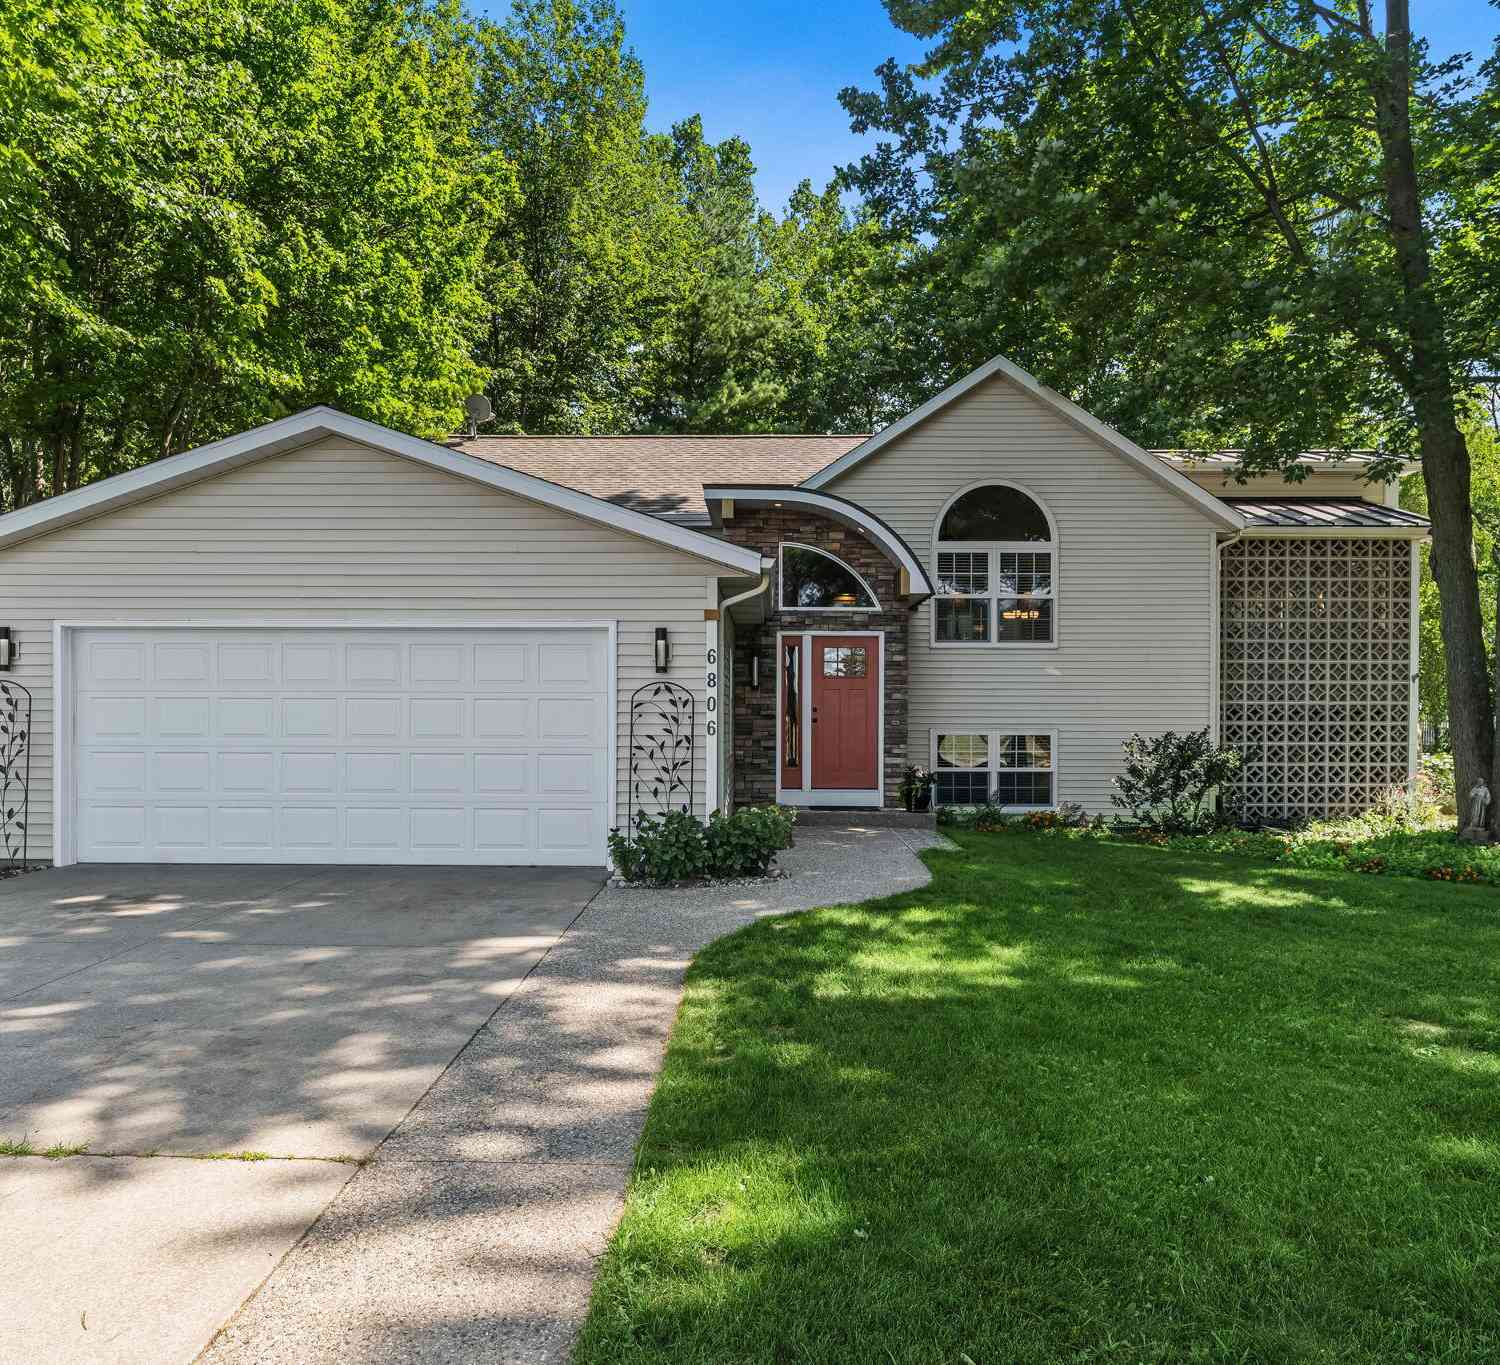
| 6806 Wiley Road, Douglas, MI, 49406 | $729,000 | 4 | 2 | 2,080 | 0.51 Acre |
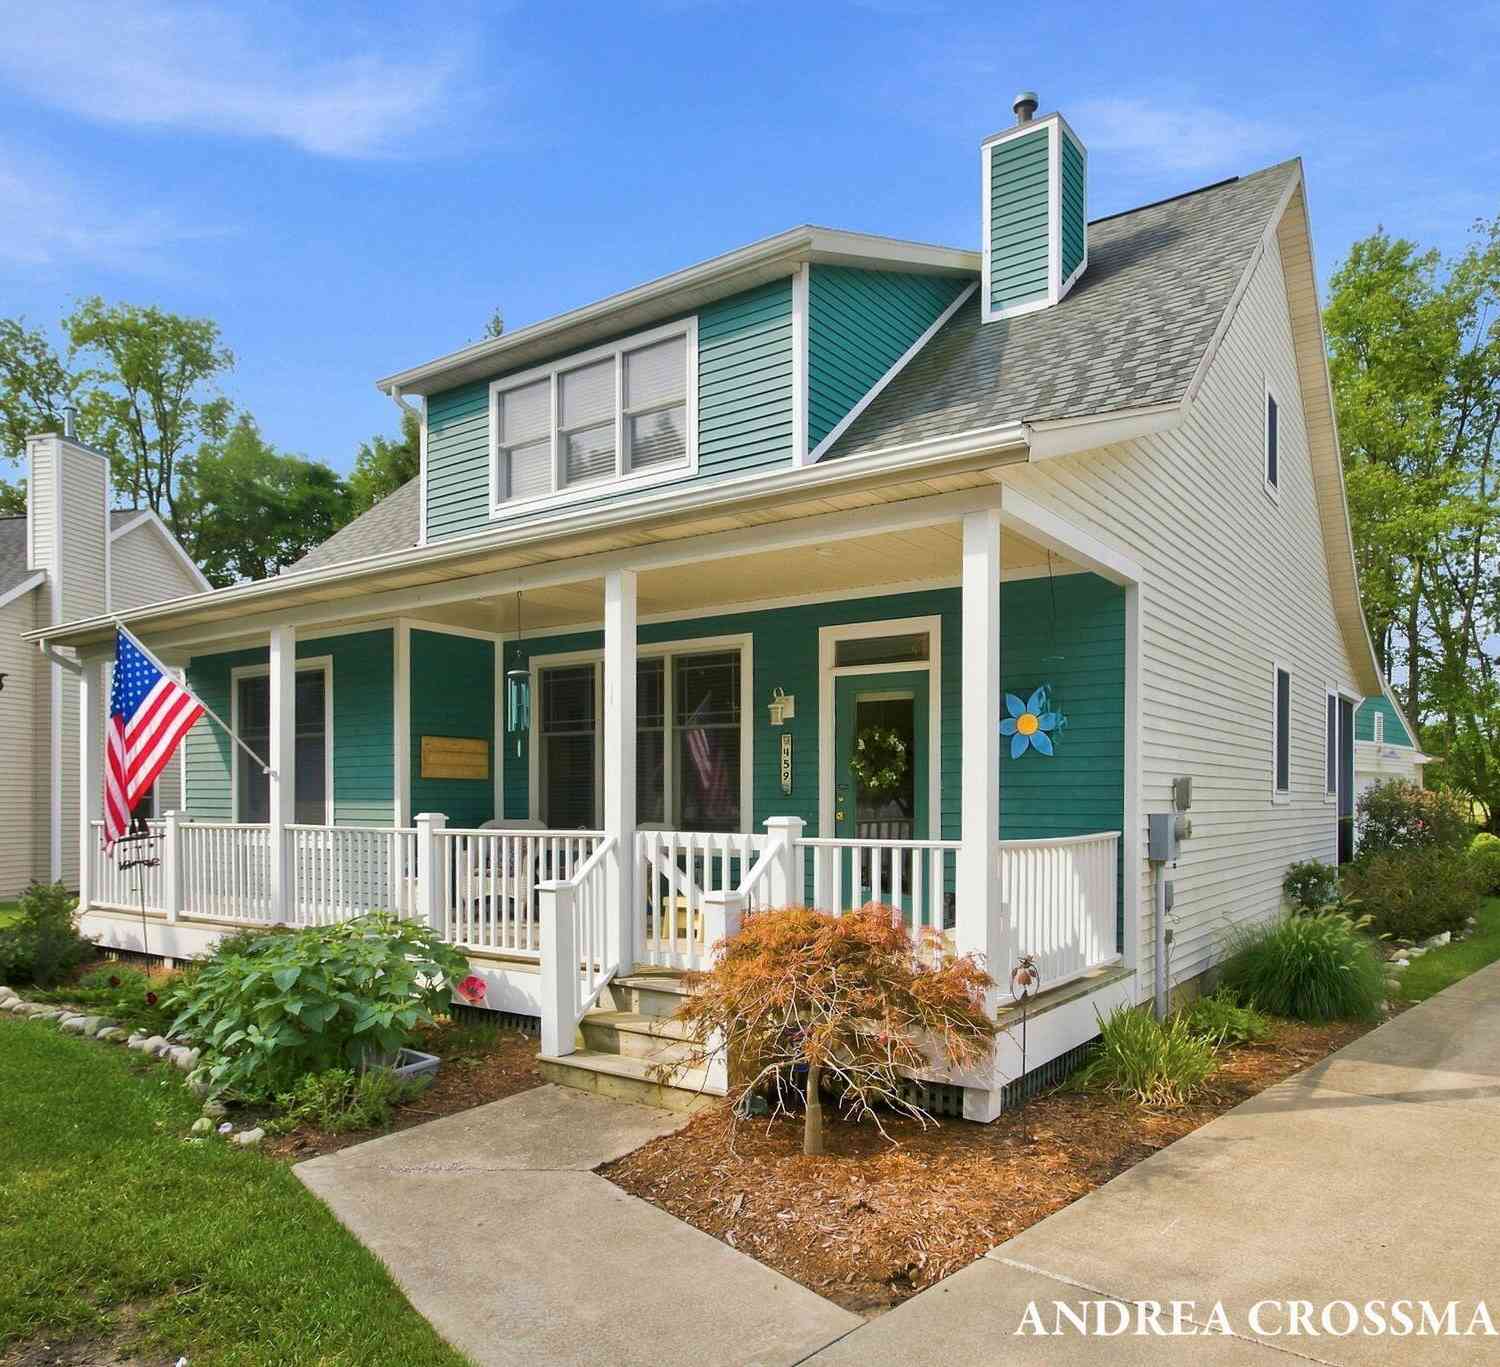
| 459 Summer Grove Drive, Douglas, MI, 49406 | $699,000 | 3 | 3 | 2,042 | -- |
| 72 Wilderness Ridge Drive, Douglas, MI, 49406 | $1,375,000 | 4 | 4 | 2,759 | 0.72 Acre |
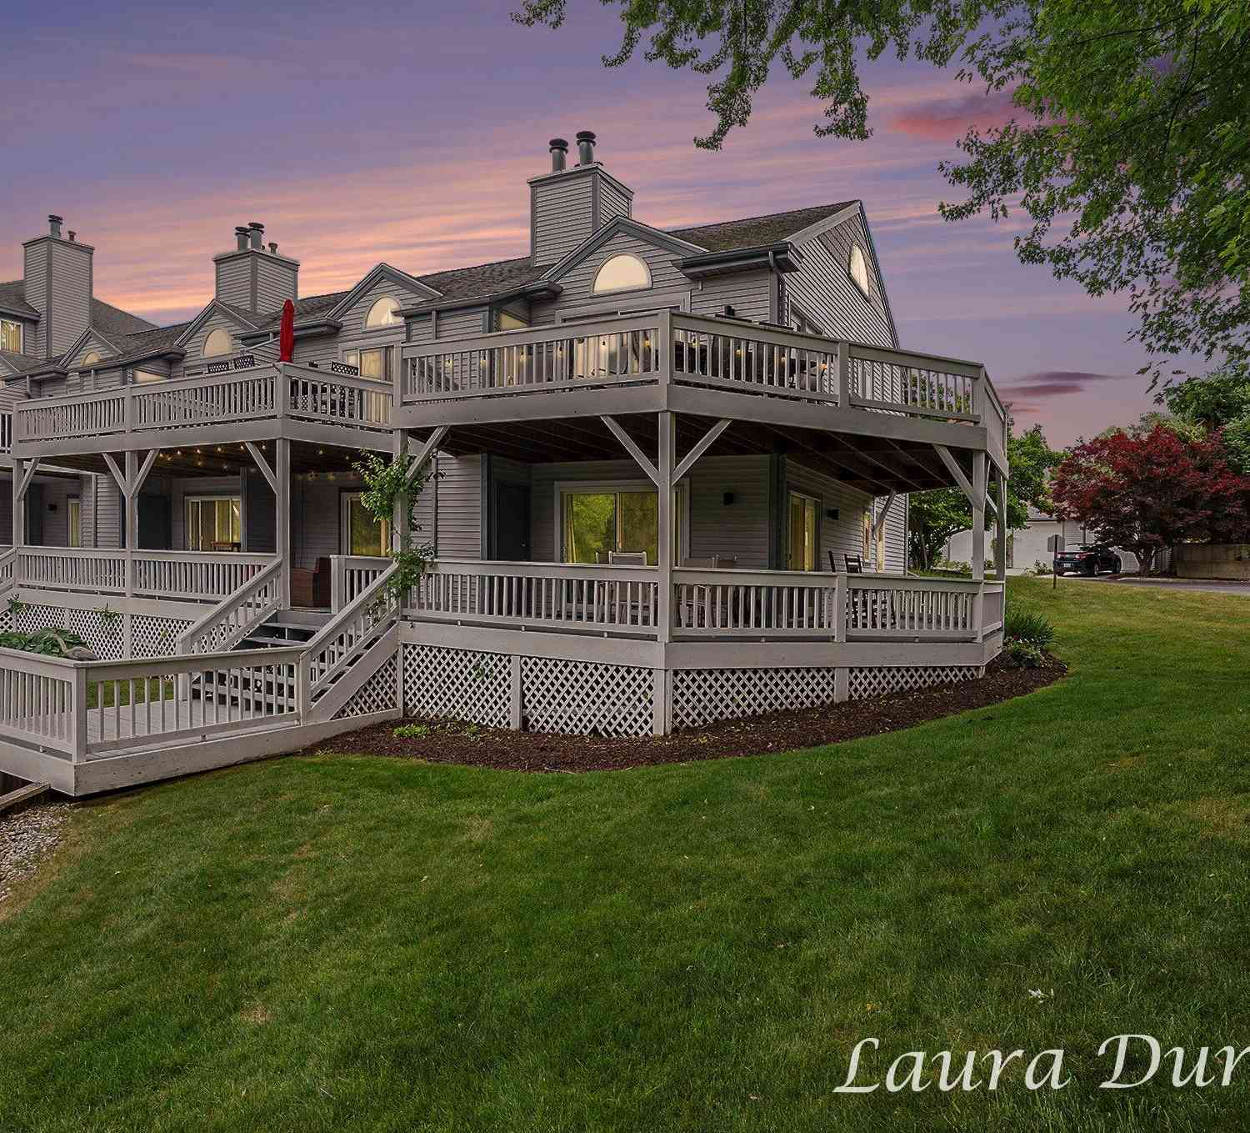

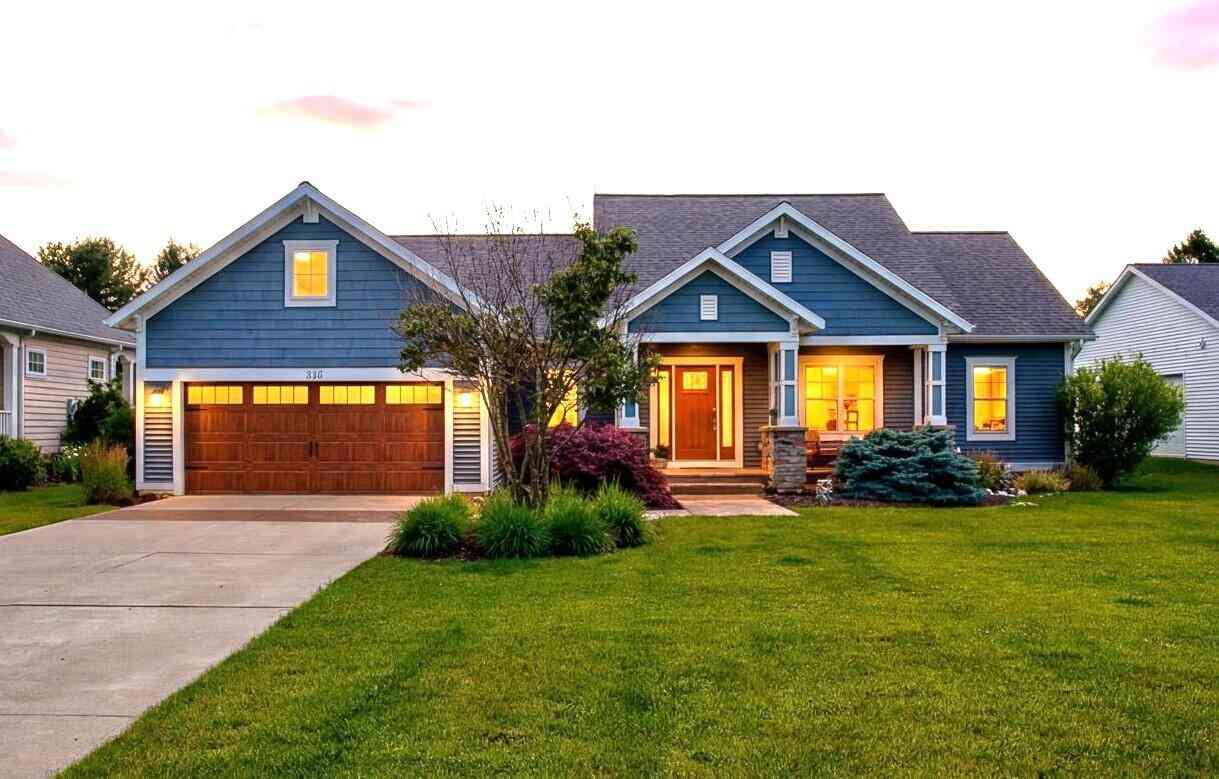
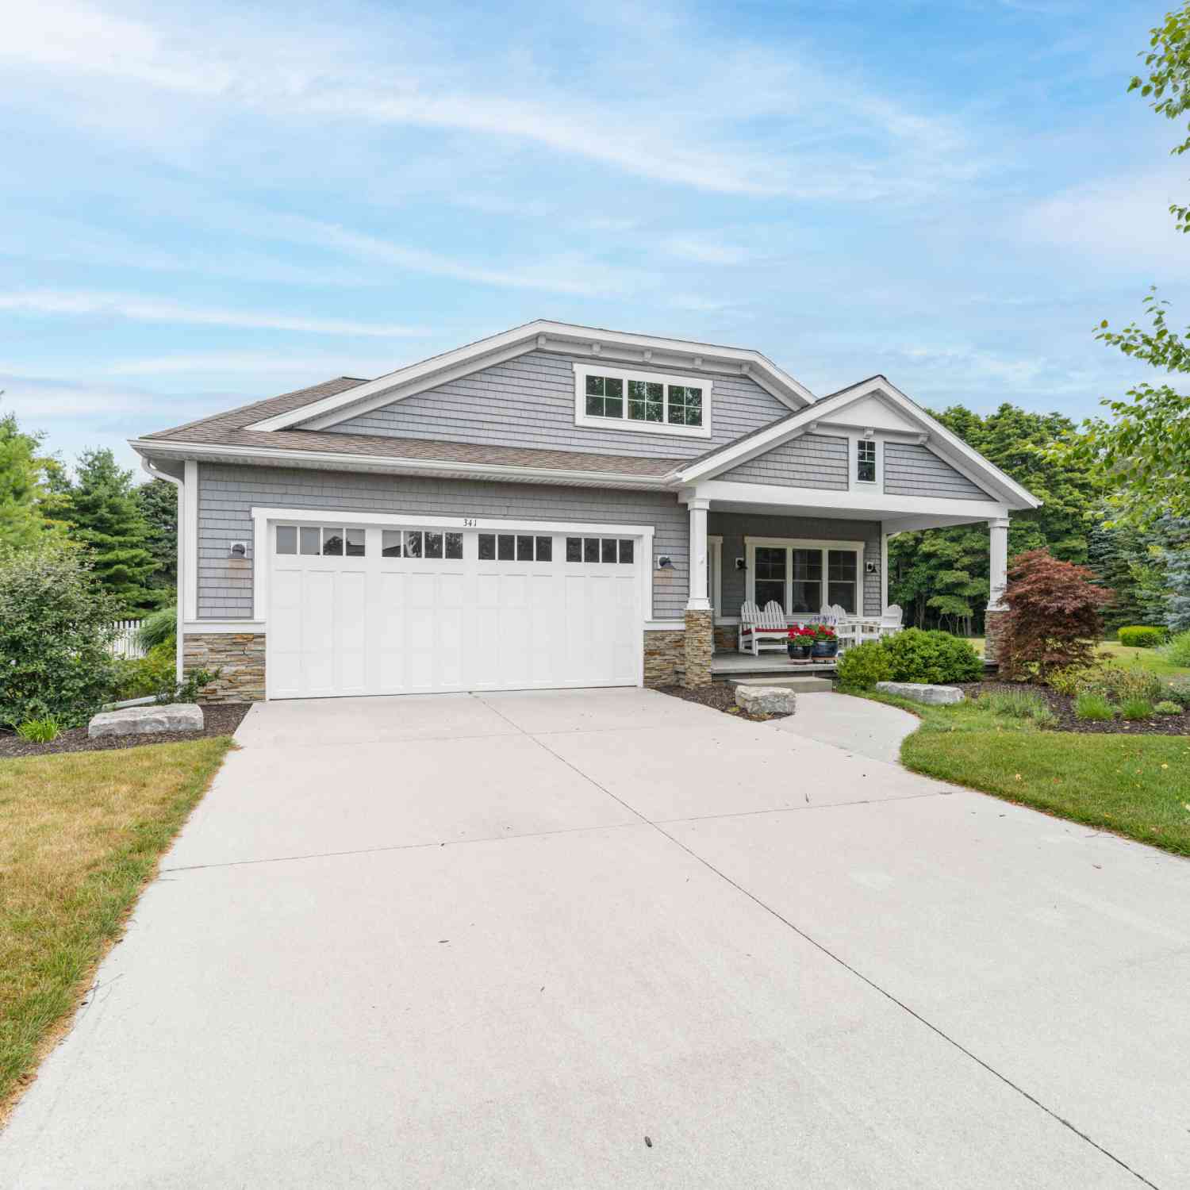
Similar Homes To 201 Heirloom Lane
Nearby For Sale

Disclosure: The accuracy of all information, regardless of source, is not guaranteed or warranted. All information should be independently verified. Any use of search facilities of data on the site, other than by a consumer looking to purchase real estate, is prohibited. IDX provided courtesy of Realcomp II Ltd., via ByOwner.com and REALCOMP, Copyright 2026 Realcomp II Ltd. Shareholders. REALTOR (R) licensed in the state of Michigan. The listing broker’s offer of compensation is made only to participants of the MLS where the listing is filed and to participants of any data share partner MLS.
ByOwner last updated this listing 09/01/2026 @ 01:10
More Cities with for Sale by Owner Homes
- Douglas Homes For Sale By Owner
- Saugatuck Homes For Sale By Owner
- Fennville Homes For Sale By Owner
- Holland Homes For Sale By Owner
- Hamilton Homes For Sale By Owner
- Pullman Homes For Sale By Owner
- South Haven Homes For Sale By Owner
- Allegan Homes For Sale By Owner
- Grand Junction Homes For Sale By Owner
- Zeeland Homes For Sale By Owner
- West Olive Homes For Sale By Owner
- Bloomingdale Homes For Sale By Owner
- Dorr Homes For Sale By Owner
- Hopkins Homes For Sale By Owner
- Hudsonville Homes For Sale By Owner
- Bangor Homes For Sale By Owner
- Covert Homes For Sale By Owner
- Gobles Homes For Sale By Owner
- Jenison Homes For Sale By Owner
- Allendale Homes For Sale By Owner
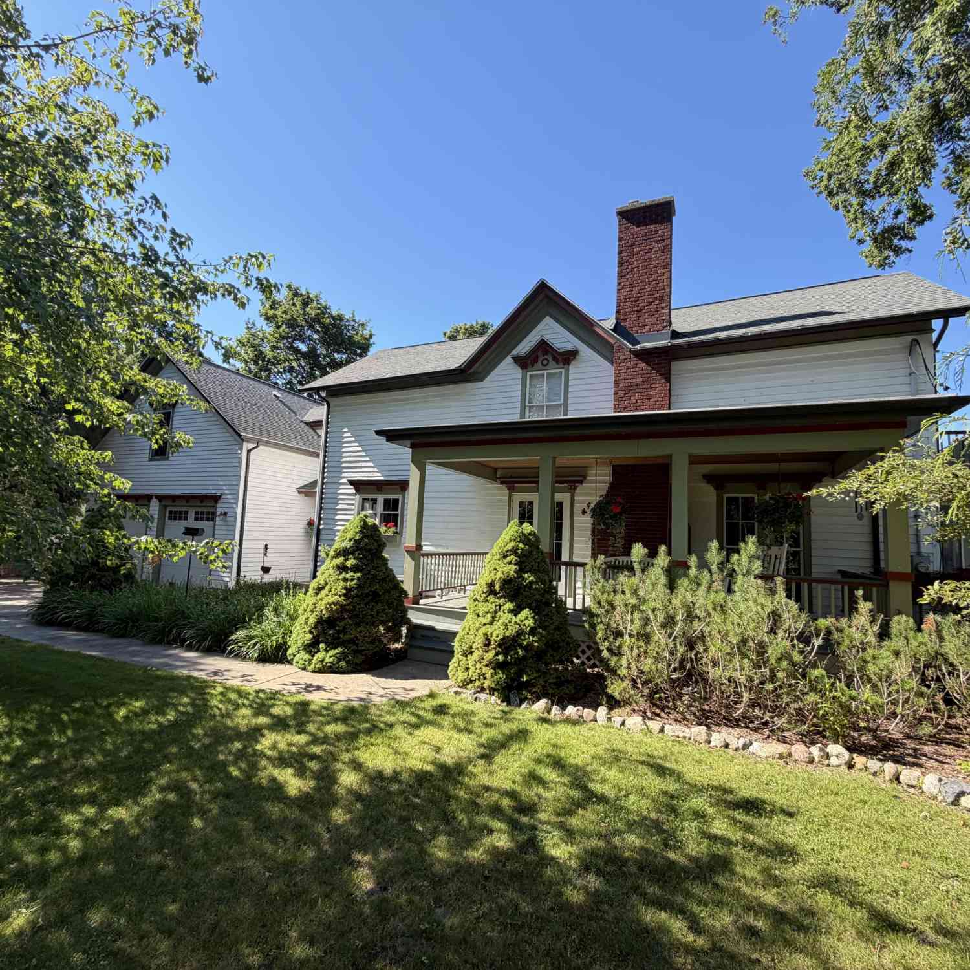
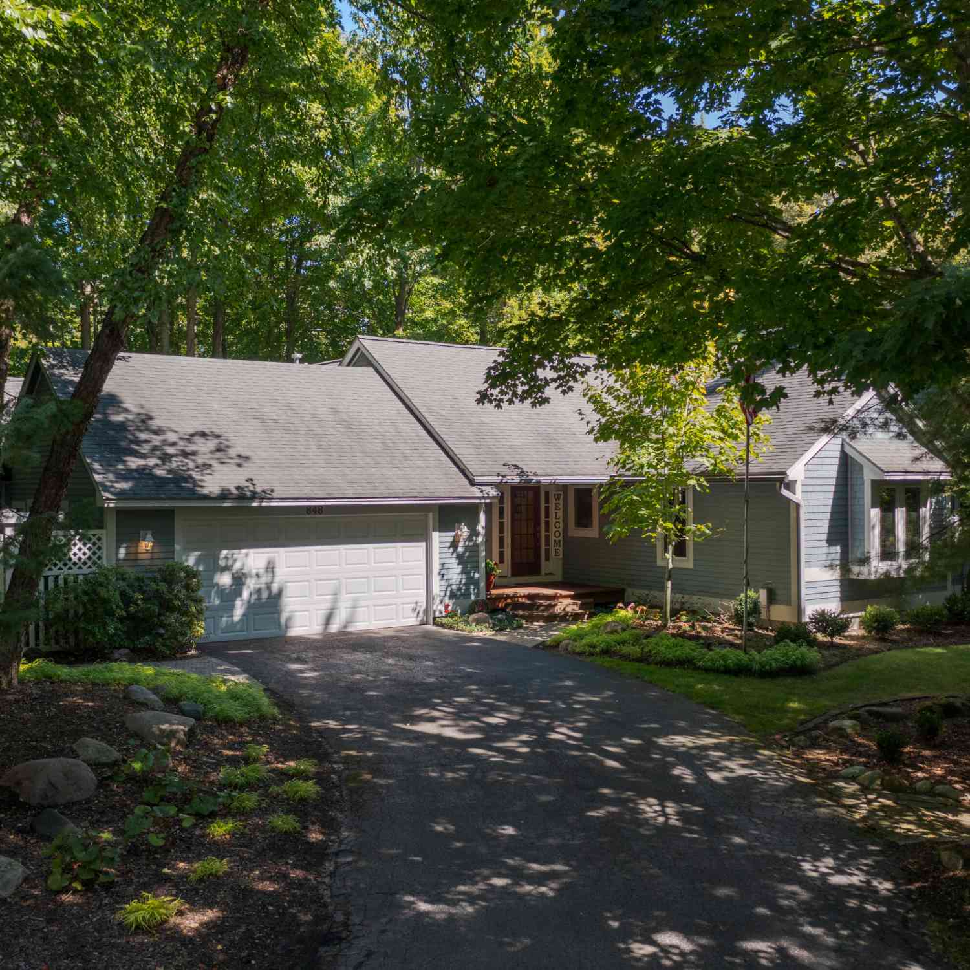
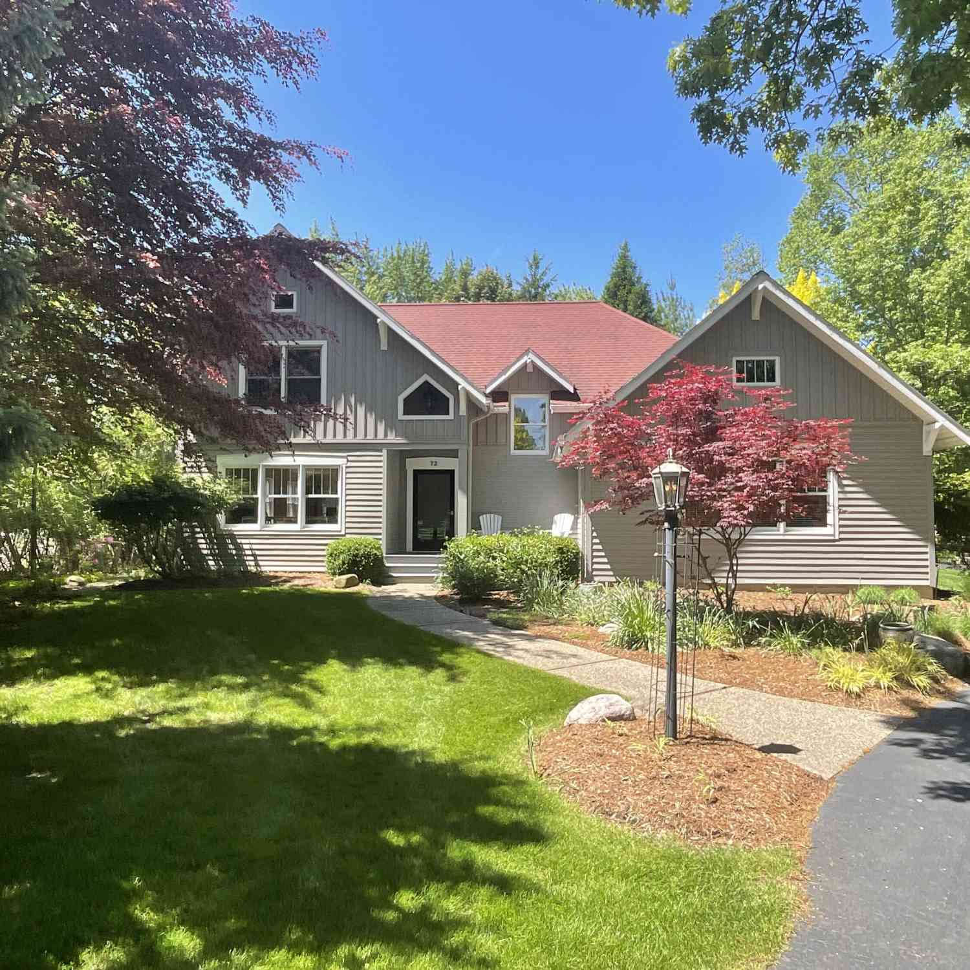
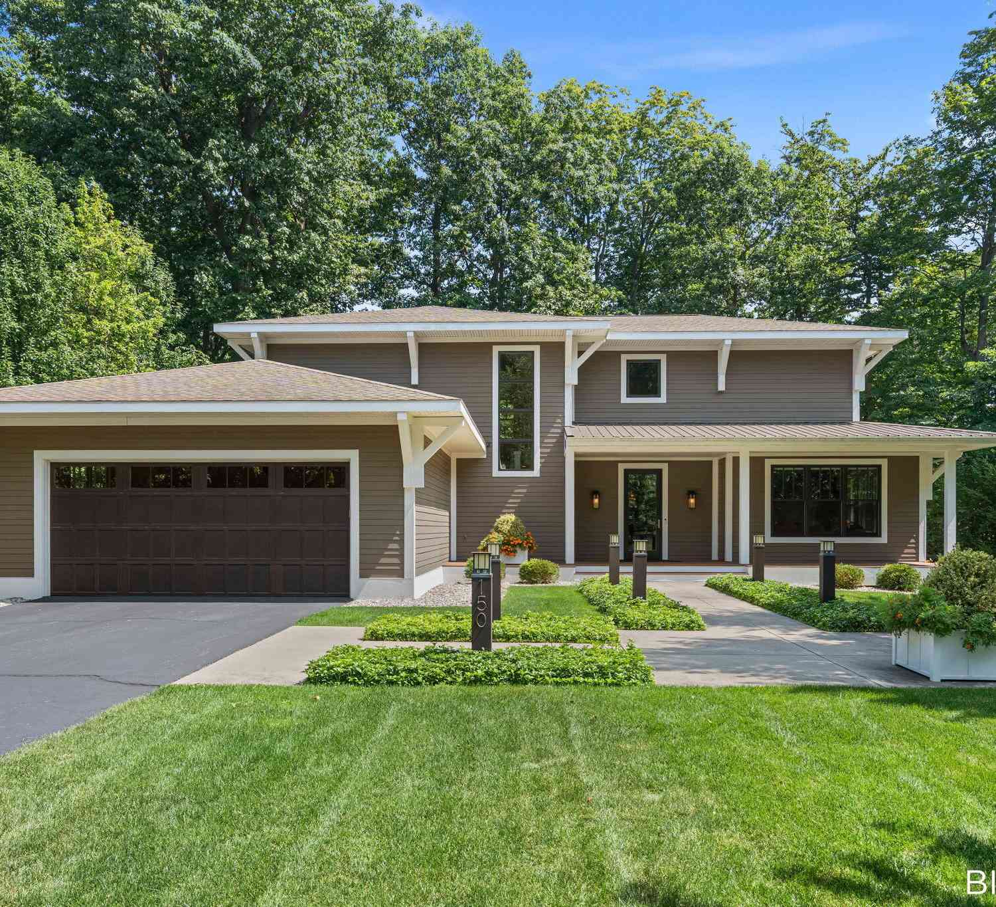
Homes around $1,499,000



Verify Your Email
Please enter the 6-digit verification code
sent to your email address.
Verify Your Phone Number
Please enter the 6-digit verification code
sent to your mobile phone.