
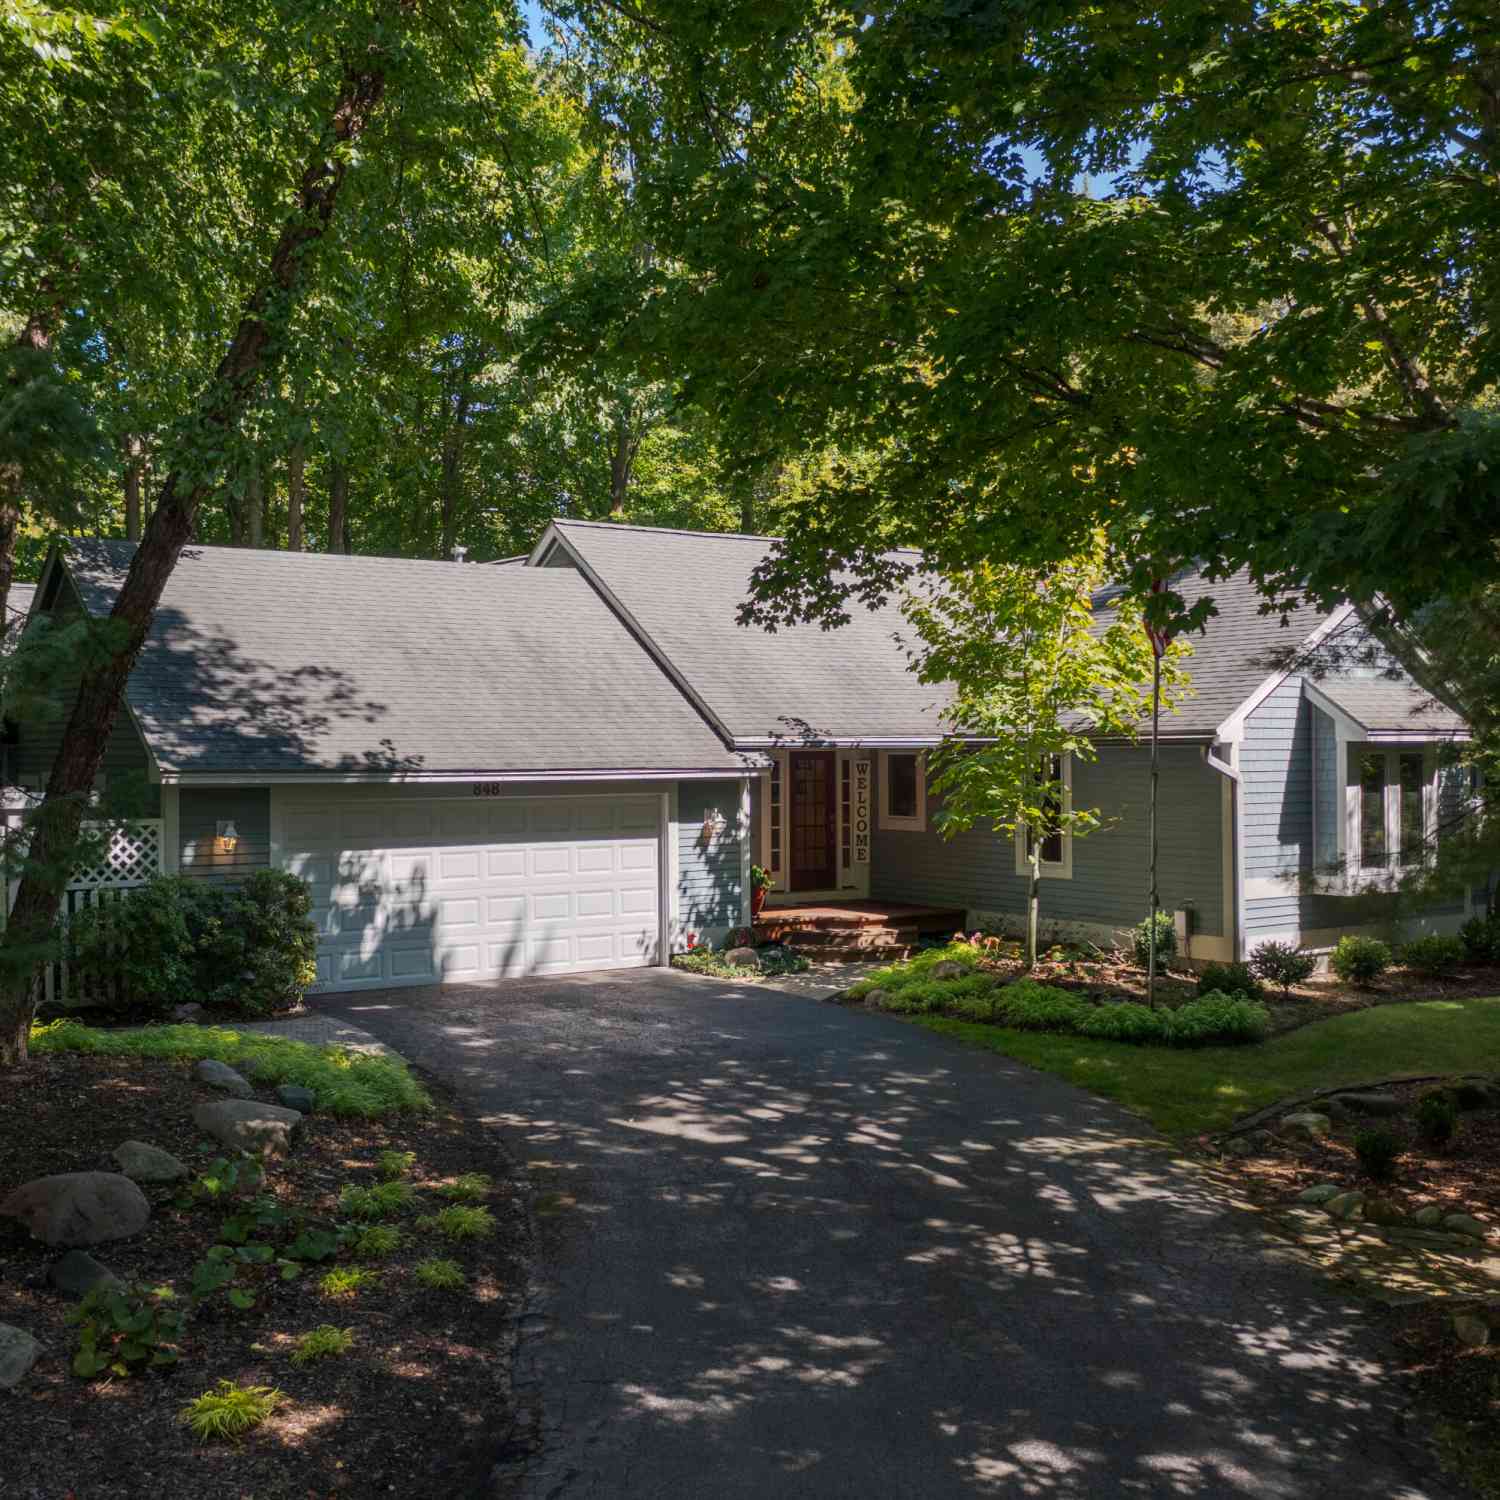
848 W Center Street
Douglas, MI 49406

 4
4
Bed
 4
4
Bath
 2,400
2,400Sqft
 0.60
0.60Acre(Lot)
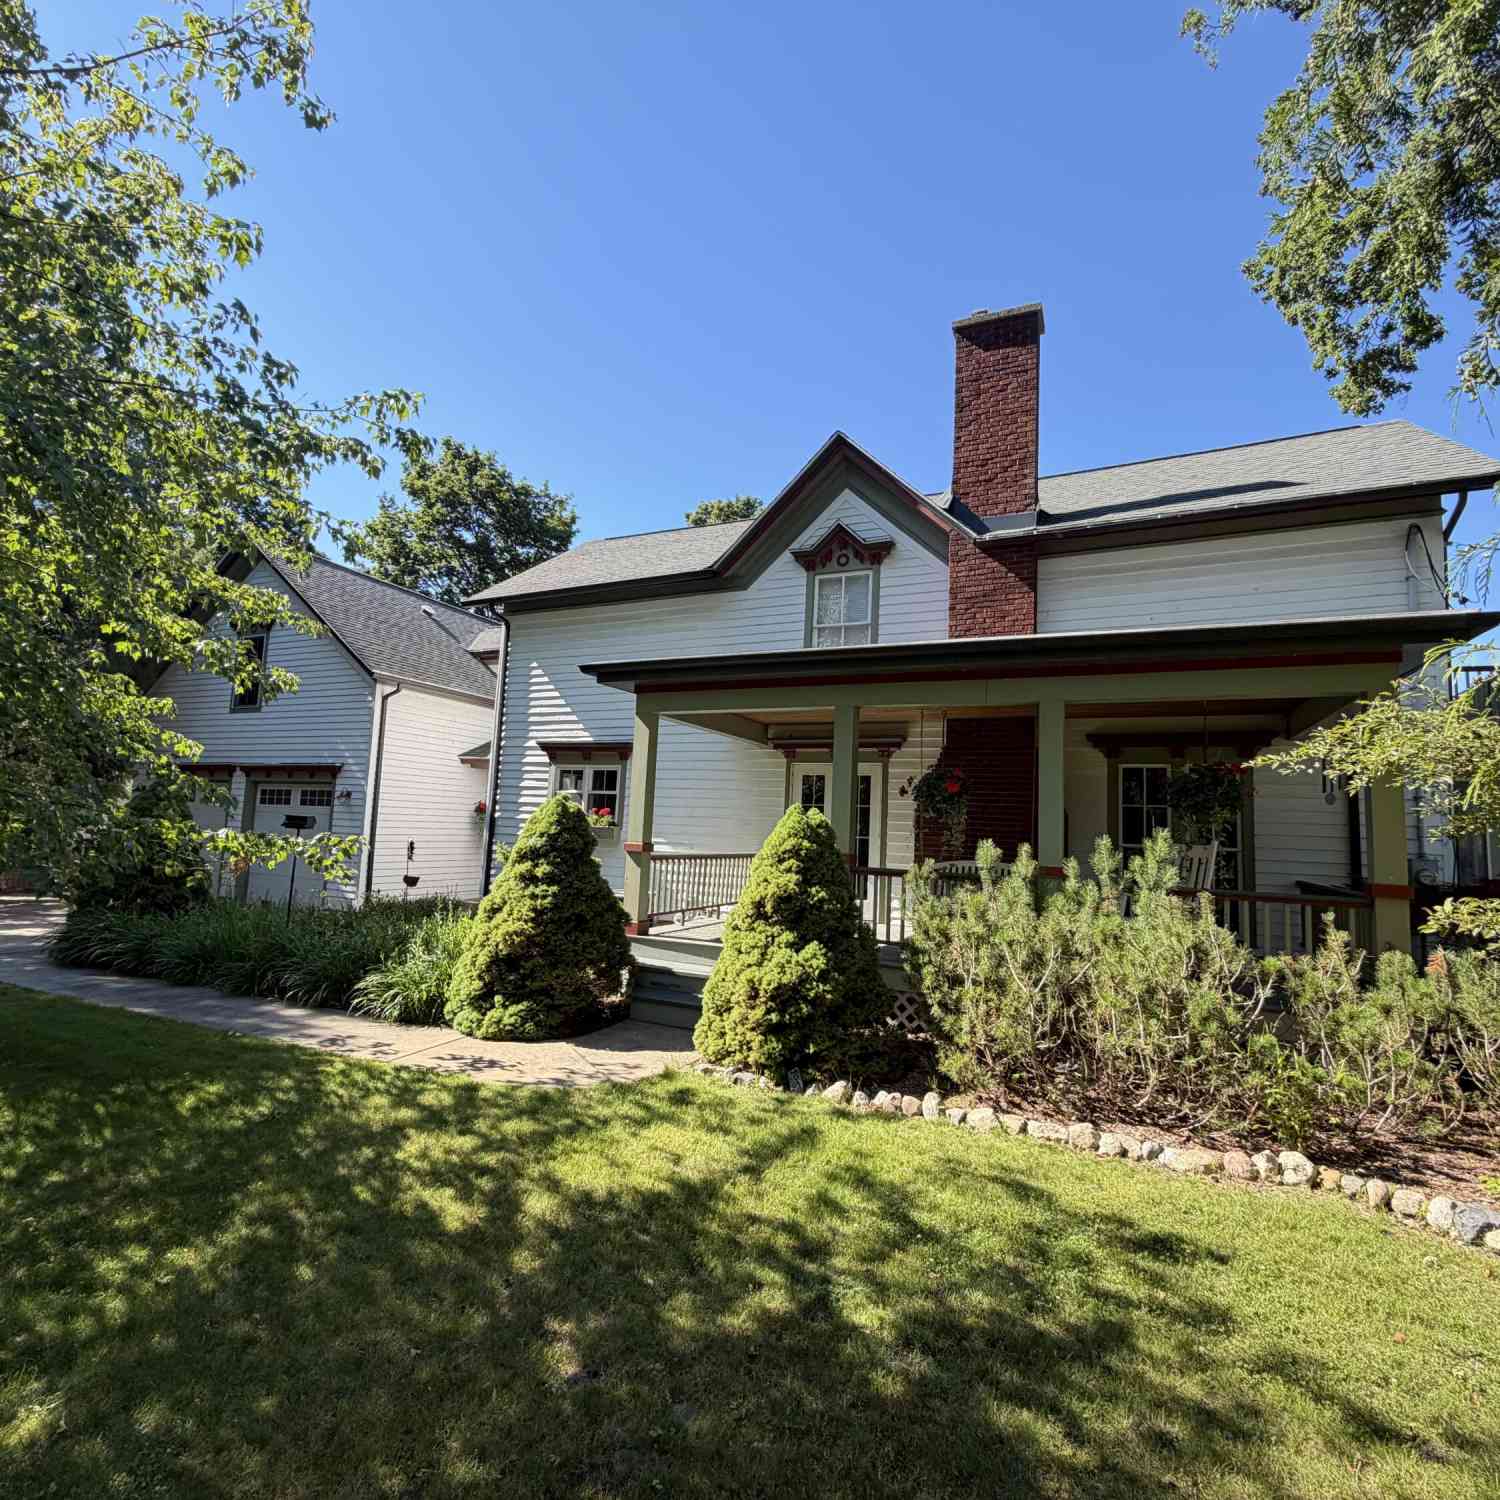
Charming Coastal Living in the Heart of Douglas. Perfectly nestled in the highly sought-after Lakeshore Community of Douglas, Michigan. Offering a beautiful balance of peaceful privacy. Located on the Beach to Bayou Trail, this home offers unbeatable proximity to downtown Douglas, the Root beer Barrel, Douglas Public Beach and other nearby attractions. This single-family home sits on a generous, wooded 0.60-acre lot where nature serves as your daily backdrop with beautiful gardens and water features. Built with timeless appeal, this spacious traditional ranch host to a total of 4-bedrooms and 3.5-bathrooms boasting approximately 2,400 square feet of light-filled living space. Designed with both comfort and functionality in mind, the inviting floor plan features a cozy living room complet


 Property Details
 Map
Map
 Map
Map
What's Nearby
Nearby Areas
 Features
-
Bedroom Information
Total Bedrooms: 4 Window Feature: Screens, Insulated Windows, Window TreatmentsBathroom Information
Total Baths: 4 Full Baths: 3 Half Baths: 1Water/Sewer
Water BodyName: Lake Michigan Sewer: PublicRoom Information
Other Rooms: 9 -
Flooring Information
Carpet, Ceramic Tile, Tile, Wood -
Roofing Information
Asphalt, Composition, Shingle -
Interior Features
Ceiling Fan(s), Broadband, Garage Door Opener, Guest Quarters, Hot Tub Spa Roof: Asphalt, Composition, Shingle Appliances: Cooktop, Dishwasher, Dryer, Microwave, Oven, Range, Refrigerator, Washer, Water Softener Owned Laundry Features: Electric Dryer Hookup, Gas Dryer Hookup, Laundry Room, Main Level, Sink, Washer Hookup -
Heating & Cooling
Heating: Forced Air Cooling: Central Air WaterSource: Public -
Fireplace
Fireplace: Yes Number of Fireplaces: 1 Fireplace Features: 1
-
Building Information
Year Built: 1996 Construction Materials: Wood Siding Security System: Smoke Detector(s) Basement: Crawl Space Roof: Asphalt, Composition, Shingle -
Exterior Features
Scrn PorchPorch: 3 Season Room, Deck, Enclosed, Patio, Porch(es) -
Road Types
Paved -
Fencing
Fenced Back, Vinyl -
Accessibility Features
36 Inch Entrance DoorLaundry Features
Electric Dryer Hookup, Gas Dryer Hookup, Laundry Room, Main Level, Sink, Washer HookupPatio And Porch
3 Season Room, Deck, Enclosed, Patio, Porch(es)Fencing
Fenced Back, Vinyl
-
Lot Information
Lot Dimensions: 112.5' X 233' Lot Description: Level, Sidewalk, Wooded Lot Size Area: 0.6 Acres Lot Square Feet: 26,223 Waterfront: Lake Stories: 1 Main Square Feet: 2400Property Information
Property Type: Residential Sub Type: Single Family Residence Style: Ranch SQ ft (Living Area): 2,400 Subdivision: FELKERS LAKE AREA Source Neighborhood: FELKERS LAKE AREA Construction Materials: Wood Siding Property Age: 30
-
Listing Price Information
Listing Id: 26044064 ist Price: $1,295,000 List Price Tot SqFt: $540 Listing Terms Cash, Conventional -
Listing Information
Possession: Close Plus 30 Days
-
Tax Information
Parcel Number: 59-017-040-60 Annual Tax: $12,381 Tax Year: 2026 Taxes: BEG 46.24' W OF CTR OF SEC TH N 233' TH E 112.5' TH S 233' TH W 112.5' TO POB SEC 17 T3N R16W (94)
-
Parking Information
# of Garage Spaces: 2 Has Garage: Yes Attached Garage: Yes Garage Faces Front, Attached
-
School Information
Elementary School: Douglas Elementary SchoolElementary School District:Junior High School: Saugatuck Middle SchoolSenior High School: Saugatuck High SchoolSenior High School District: Saugatuck-Douglas -
Utility Information
Phone Available, Natural Gas Available, Electricity Available, Cable Available, Cable Connected, High-Speed Internet -
Location Information
Direction: Center Street west of Ferry Street to address
How much is this property worth?
Curious about this home's true market value? Use our free Home Evaluation Tool to instantly get a personalized Comparative Market Analysis (CMA) report. Make smarter, data-driven decisions before you buy.

Nearby Home Value
| Address | Estimate | Bed | Bath | Sq. Ft | Lot Size |
|---|---|---|---|---|---|
| 349 Parkside Lane, Douglas, MI, 49406 | $599,000 | 3 | 3 | 2,509 | 2,509 SqFt |
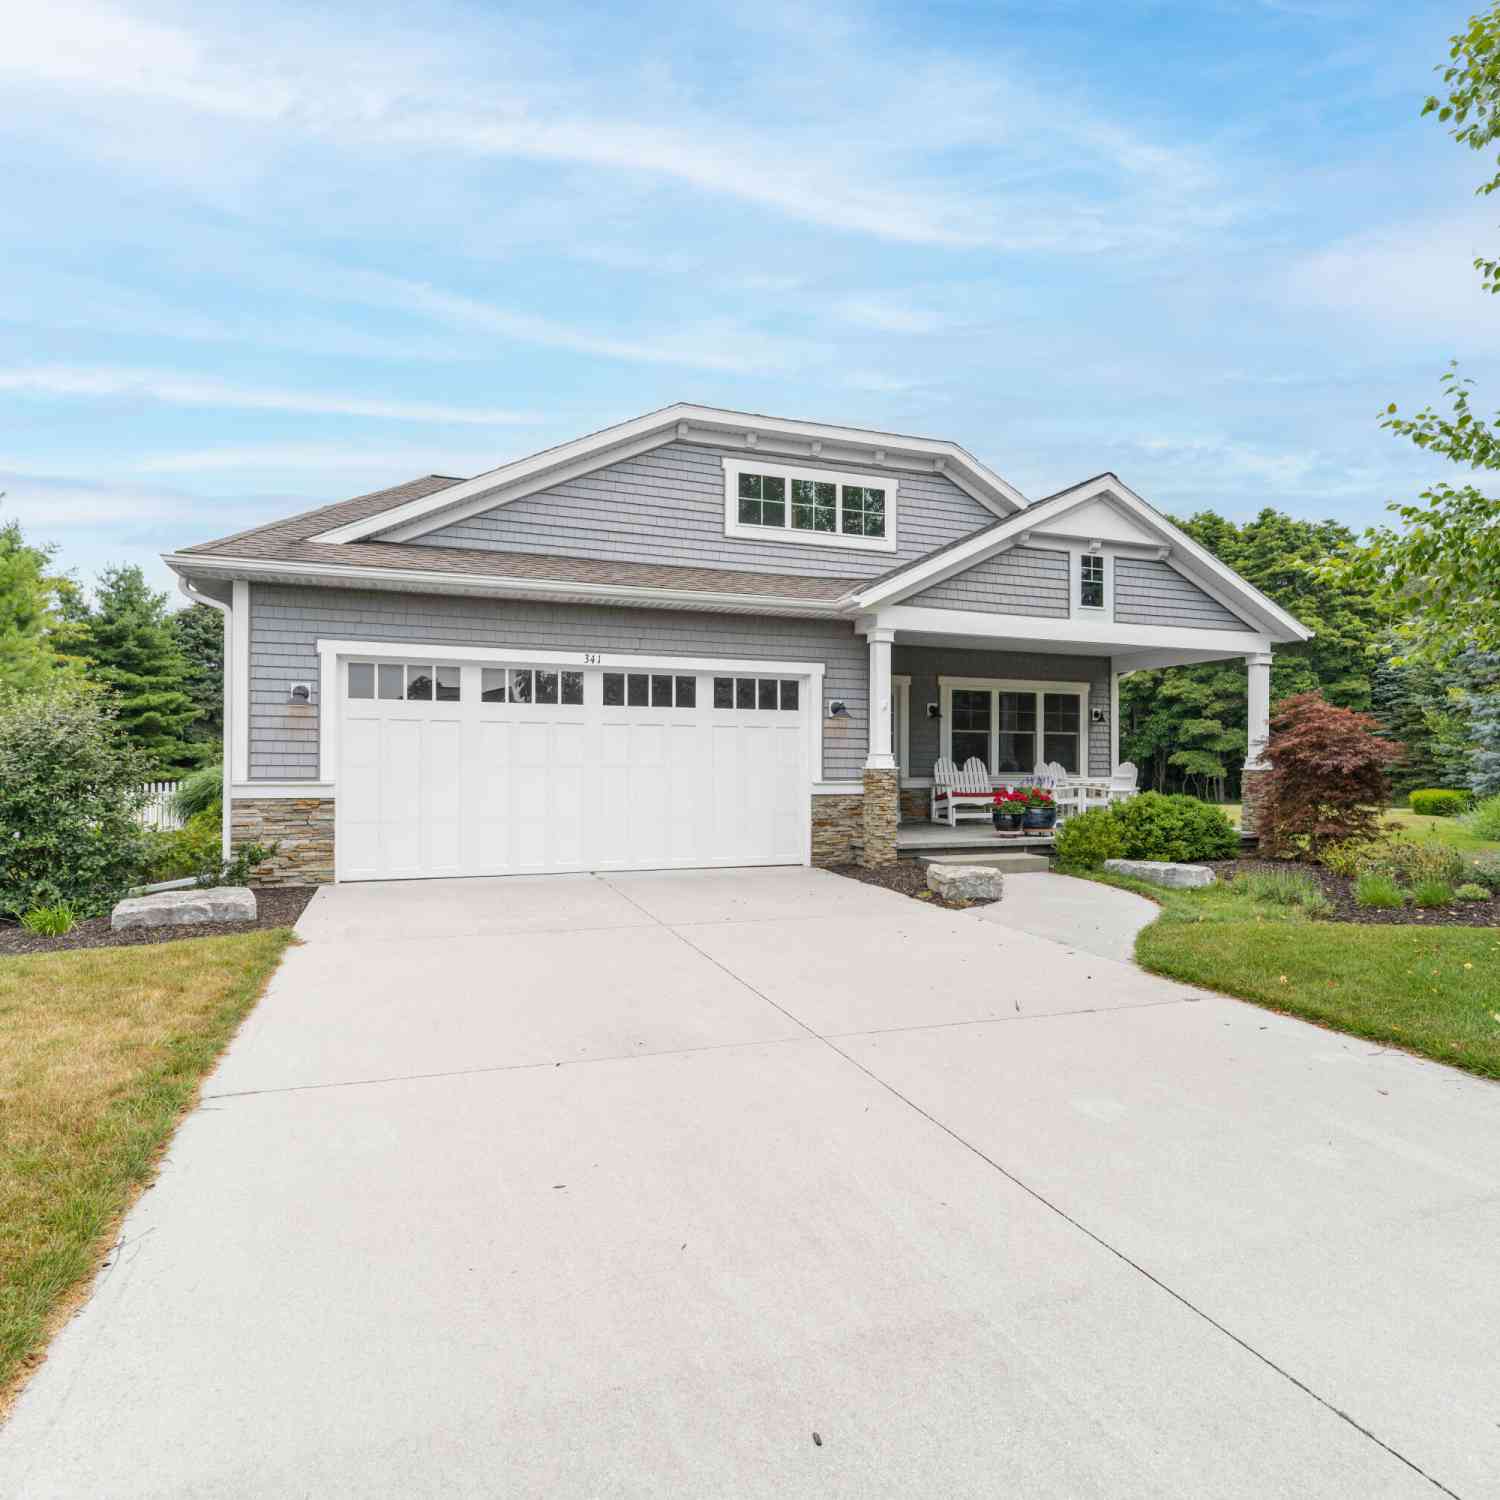
| 341 Parkside Lane, Douglas, MI, 49406 | $609,900 | 3 | 3 | 2,461 | 2,461 SqFt |
| 34 S Spring Street, Douglas, MI, 49406 | $1,100,000 | 4 | 3 | 3,794 | 3,794 SqFt |
| 78 Wiley Road, Douglas, MI, 49406 | $375,000 | 4 | 2 | 1,968 | 1,968 SqFt |

| 319 S Union Street, Douglas, MI, 49406 | $759,000 | 4 | 3 | 2,153 | 2,153 SqFt |
| 212 W Randolph Street, Douglas, MI, 49406 | $759,995 | 3 | 3 | 1,268 | 1,268 SqFt |
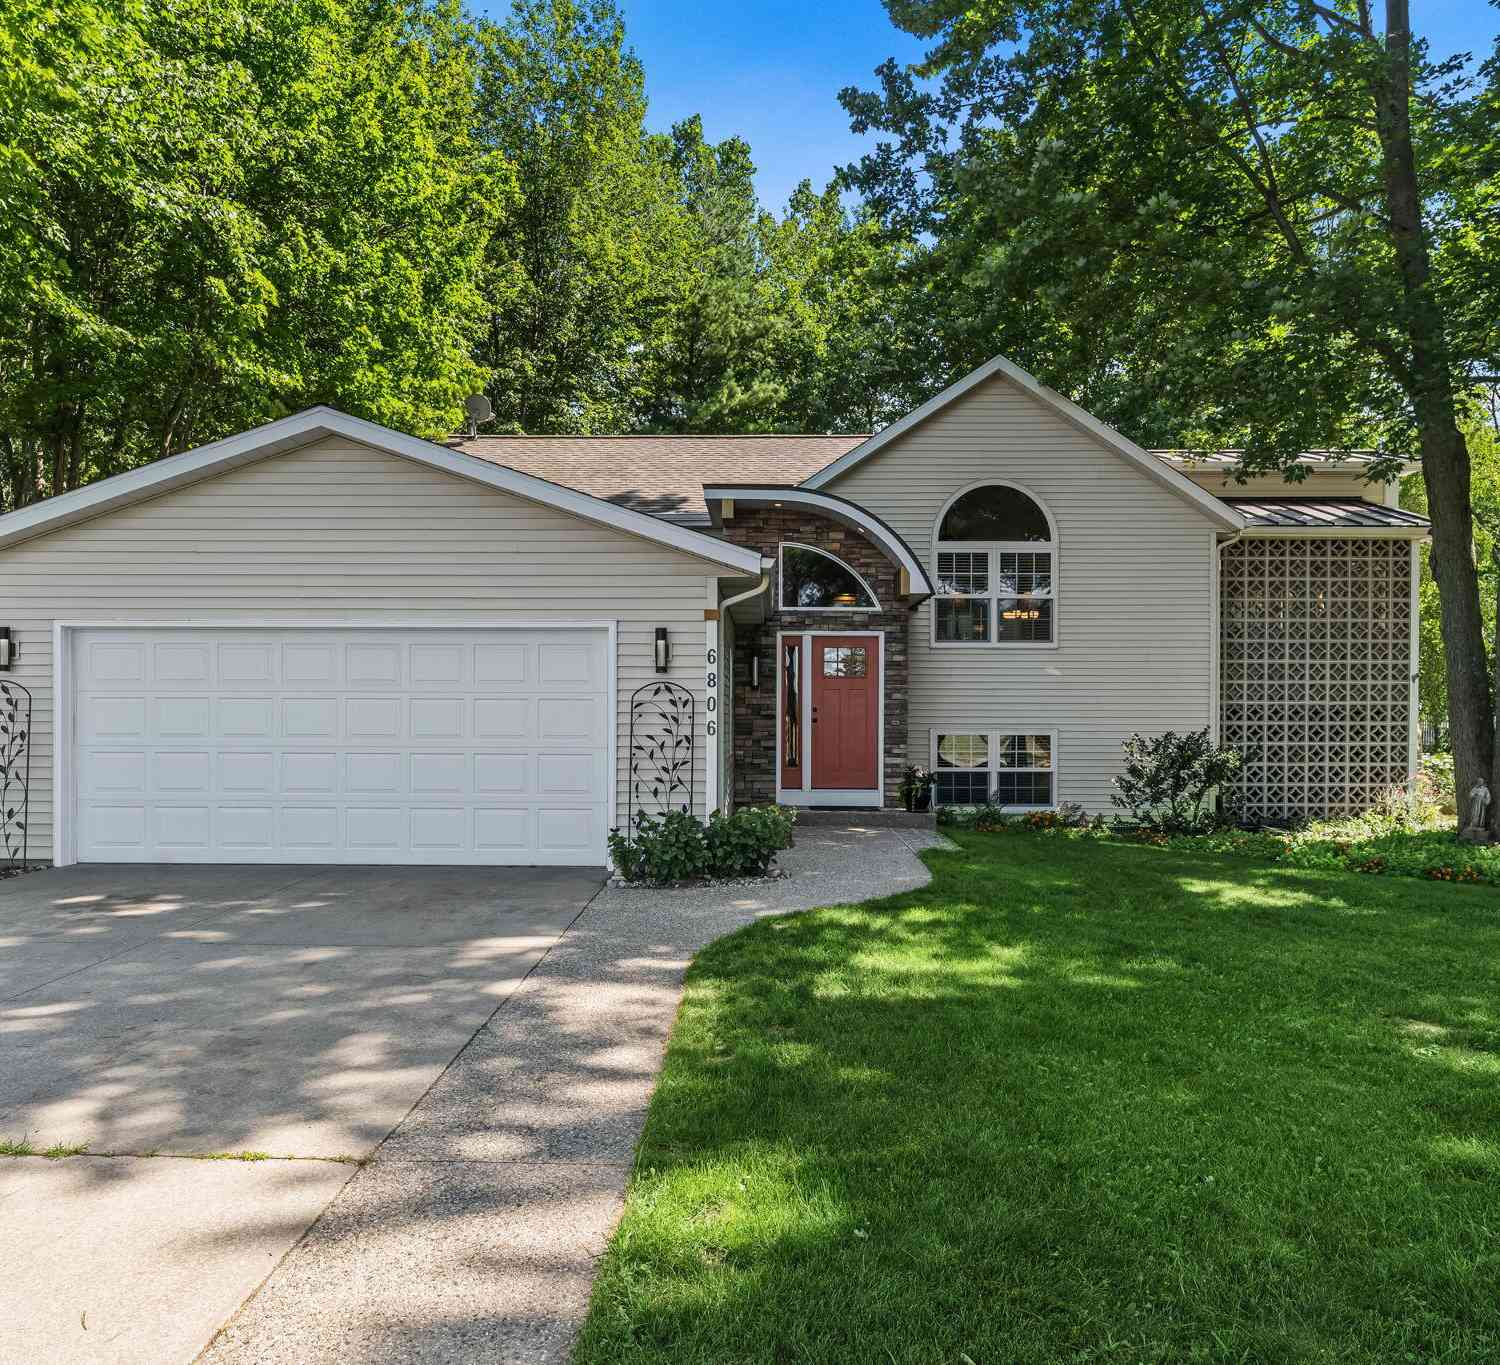
| 6806 Wiley Road, Douglas, MI, 49406 | $729,000 | 4 | 2 | 2,080 | 2,080 SqFt |
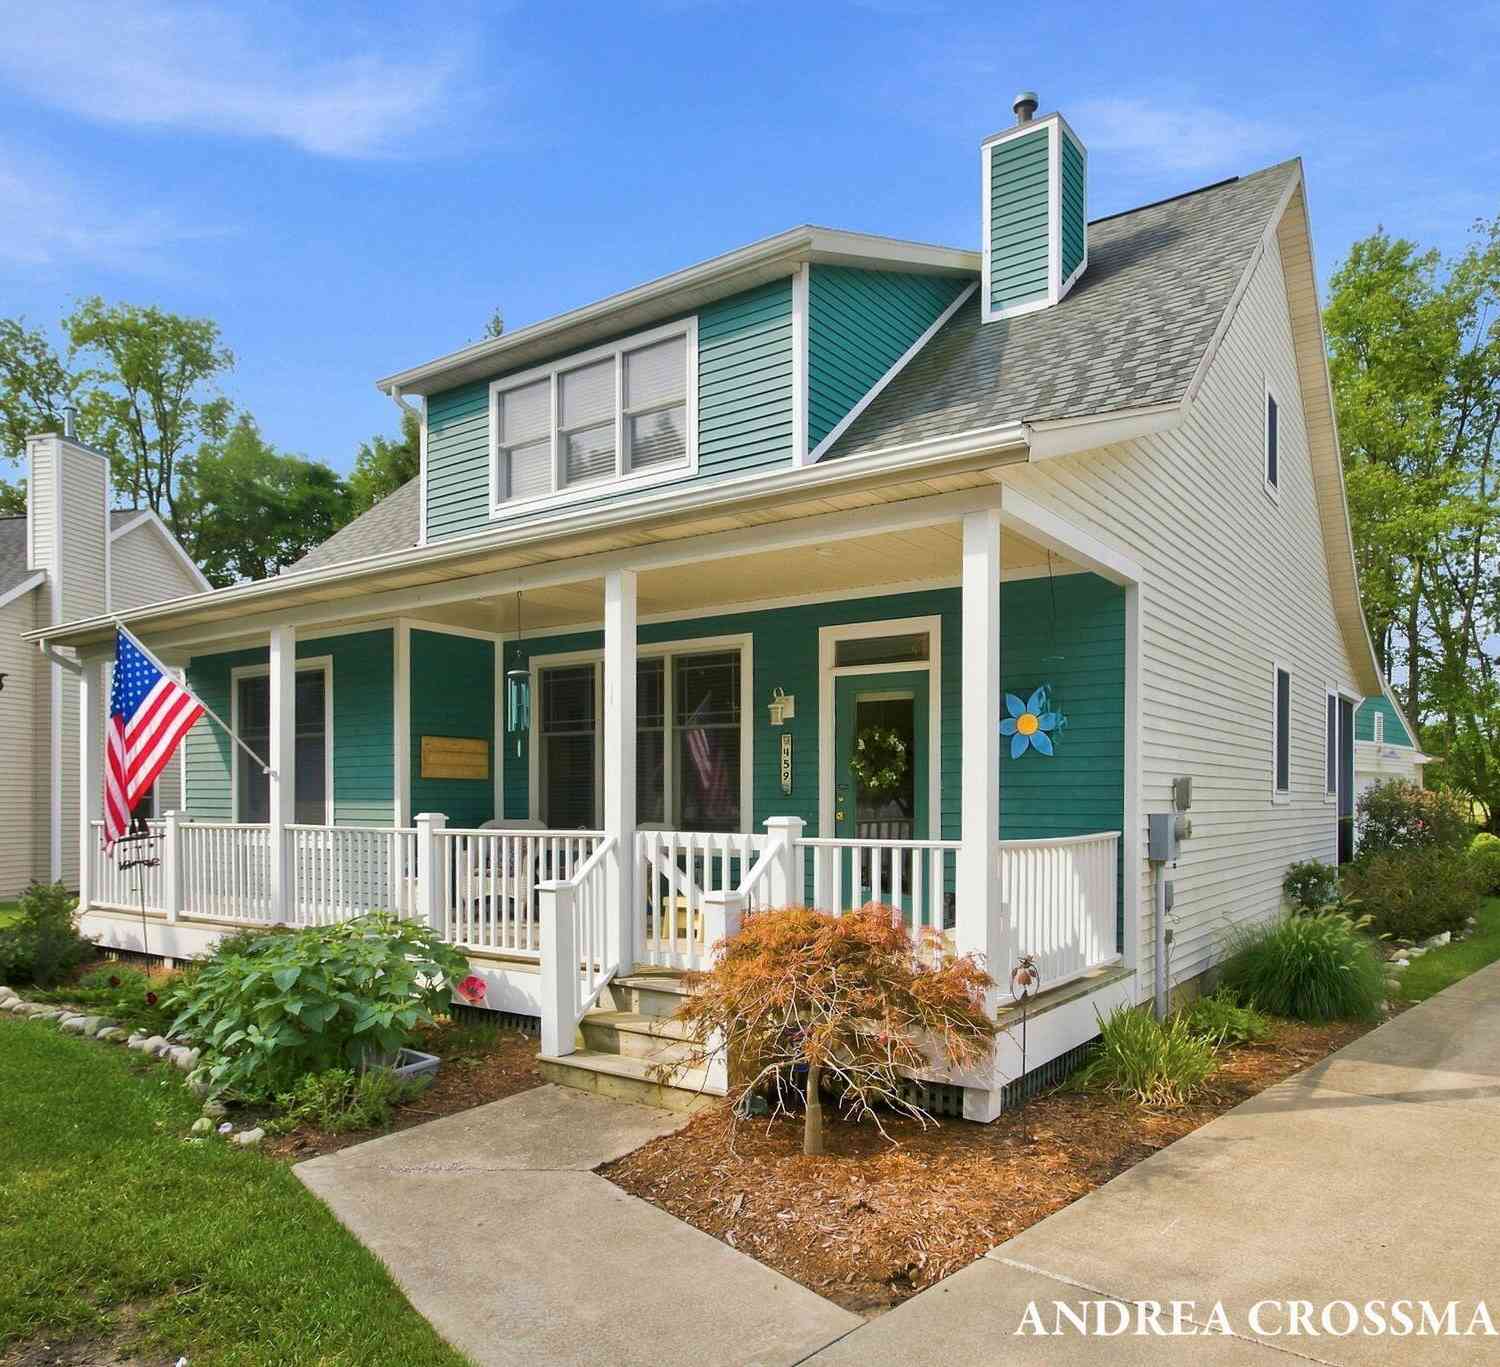
| 459 Summer Grove Drive, Douglas, MI, 49406 | $699,000 | 3 | 3 | 2,042 | 2,042 SqFt |
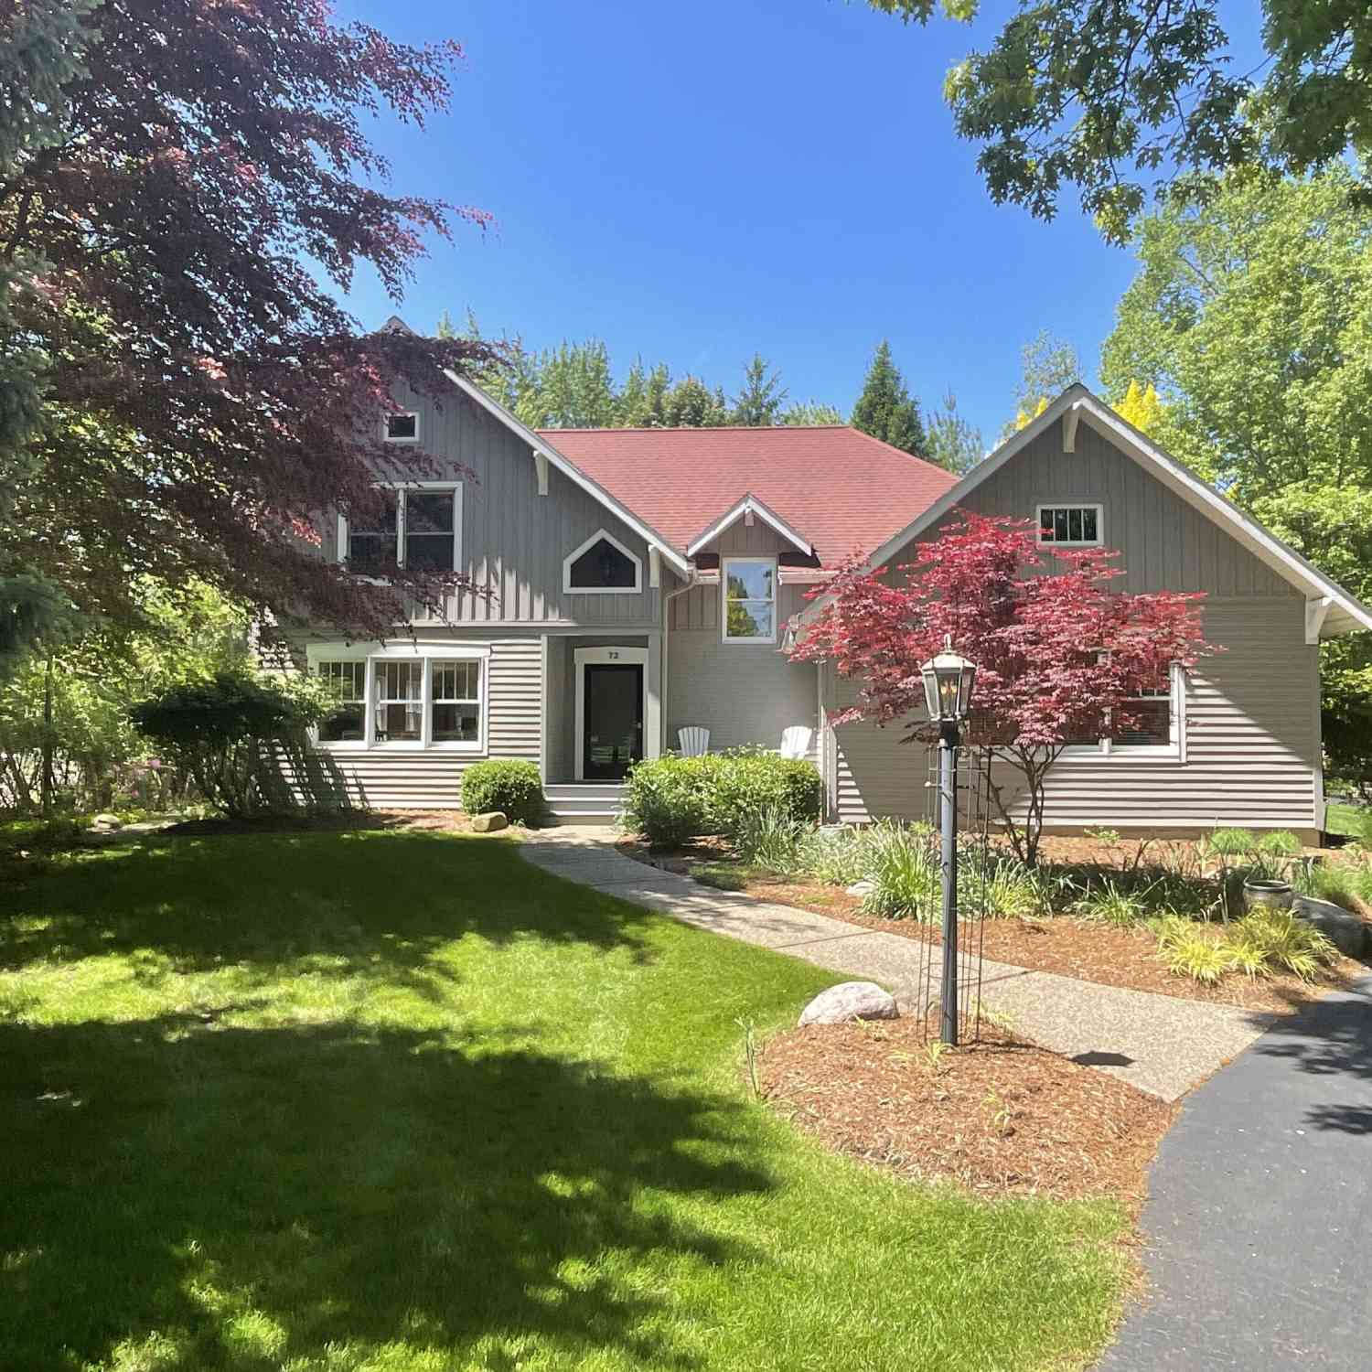
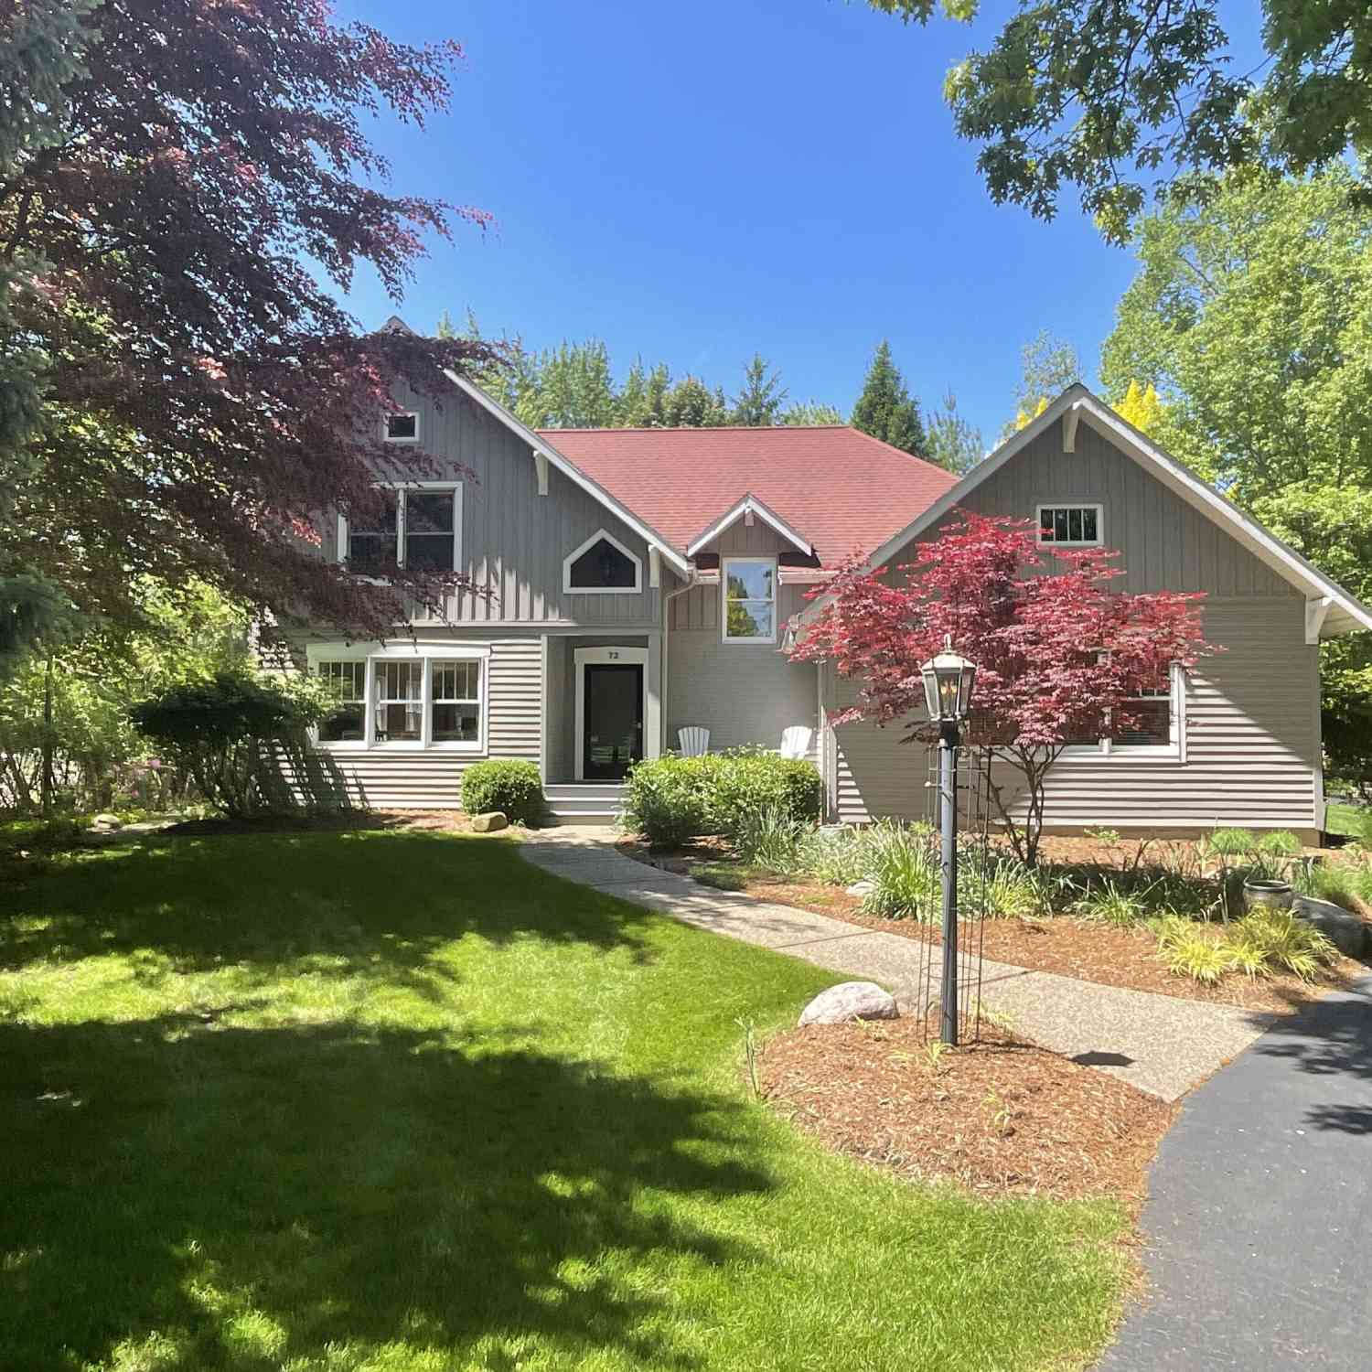
| 72 Wilderness Ridge Drive, Douglas, MI, 49406 | $1,375,000 | 4 | 4 | 2,759 | 2,759 SqFt |
| 762 Wilderness Ridge Dr.., Douglas, MI, 49406 | $929,000 | 5 | 4 | 3,748 | 3,748 SqFt |
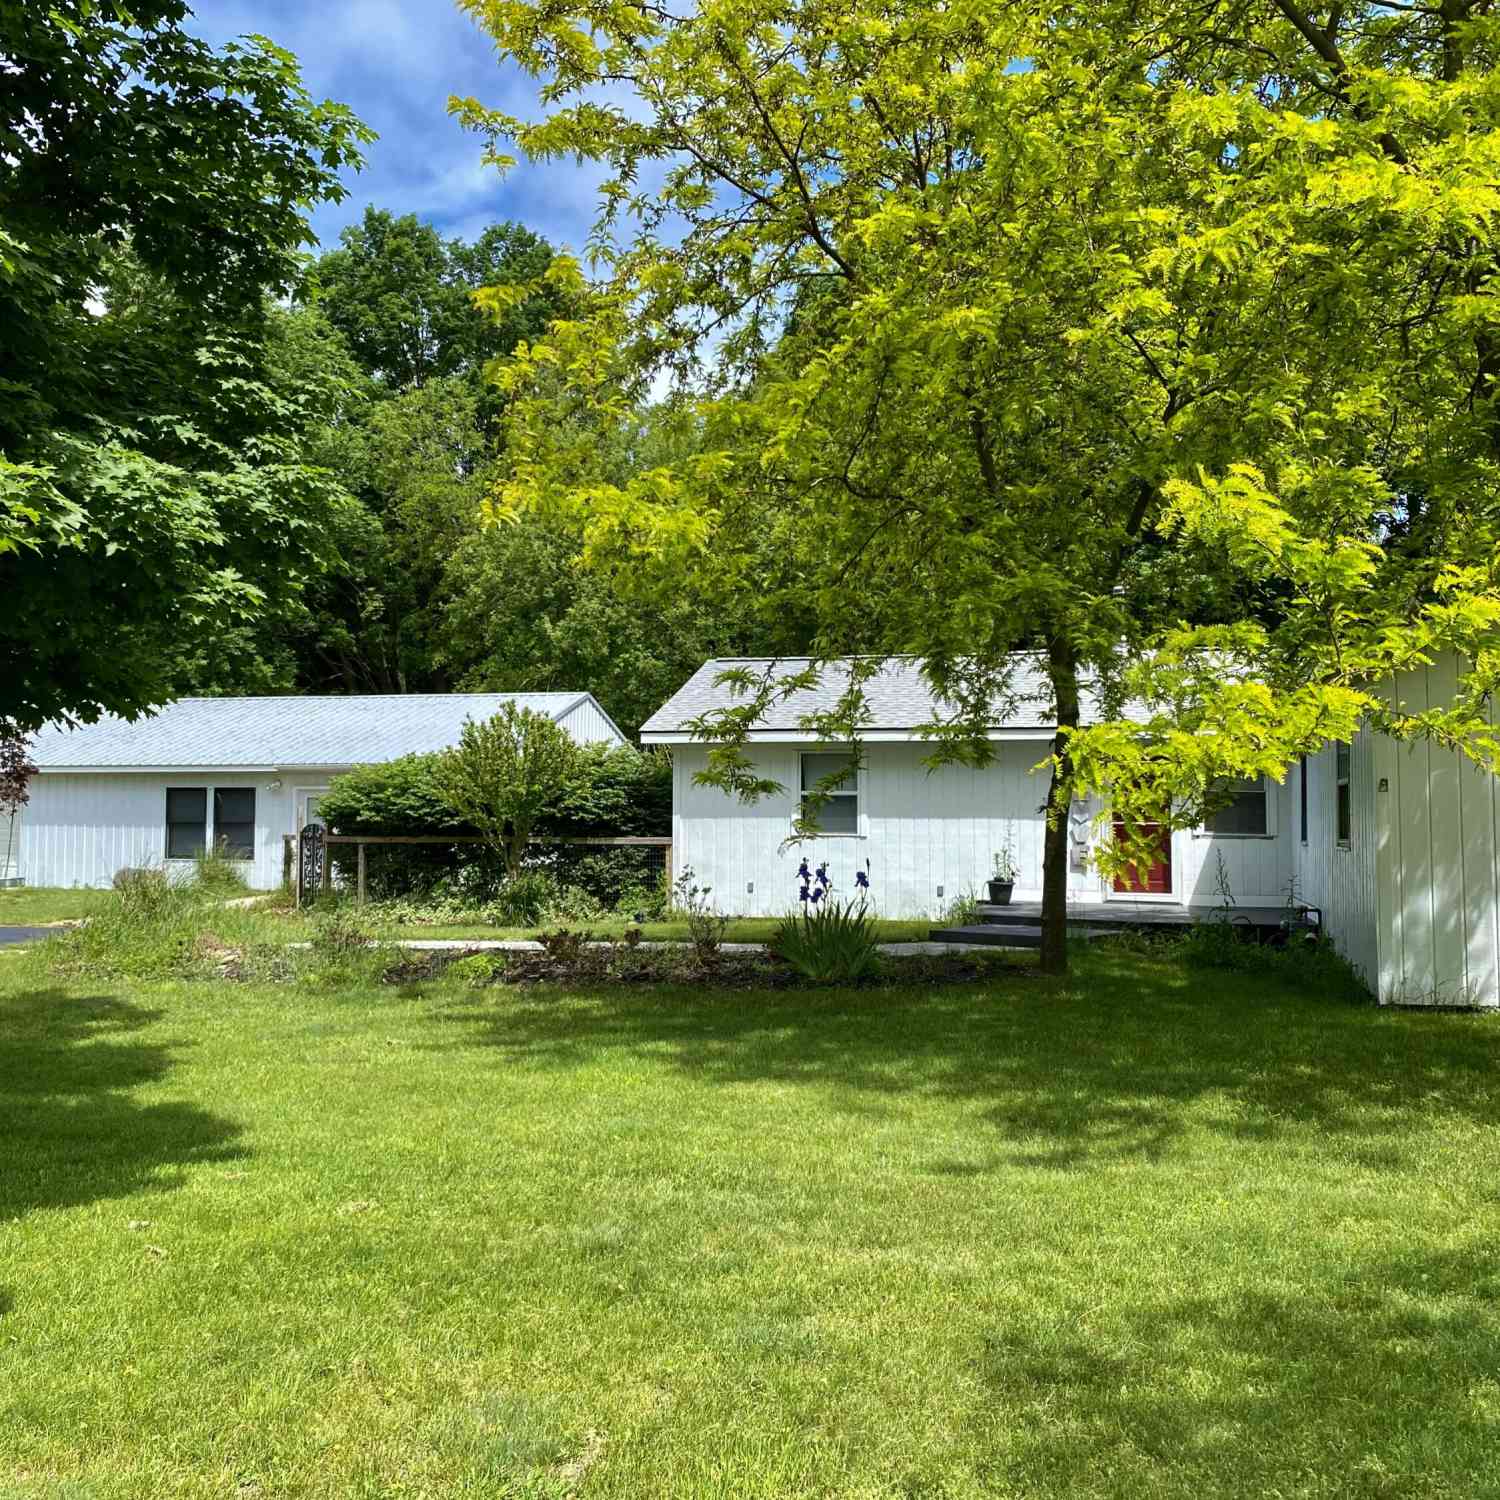

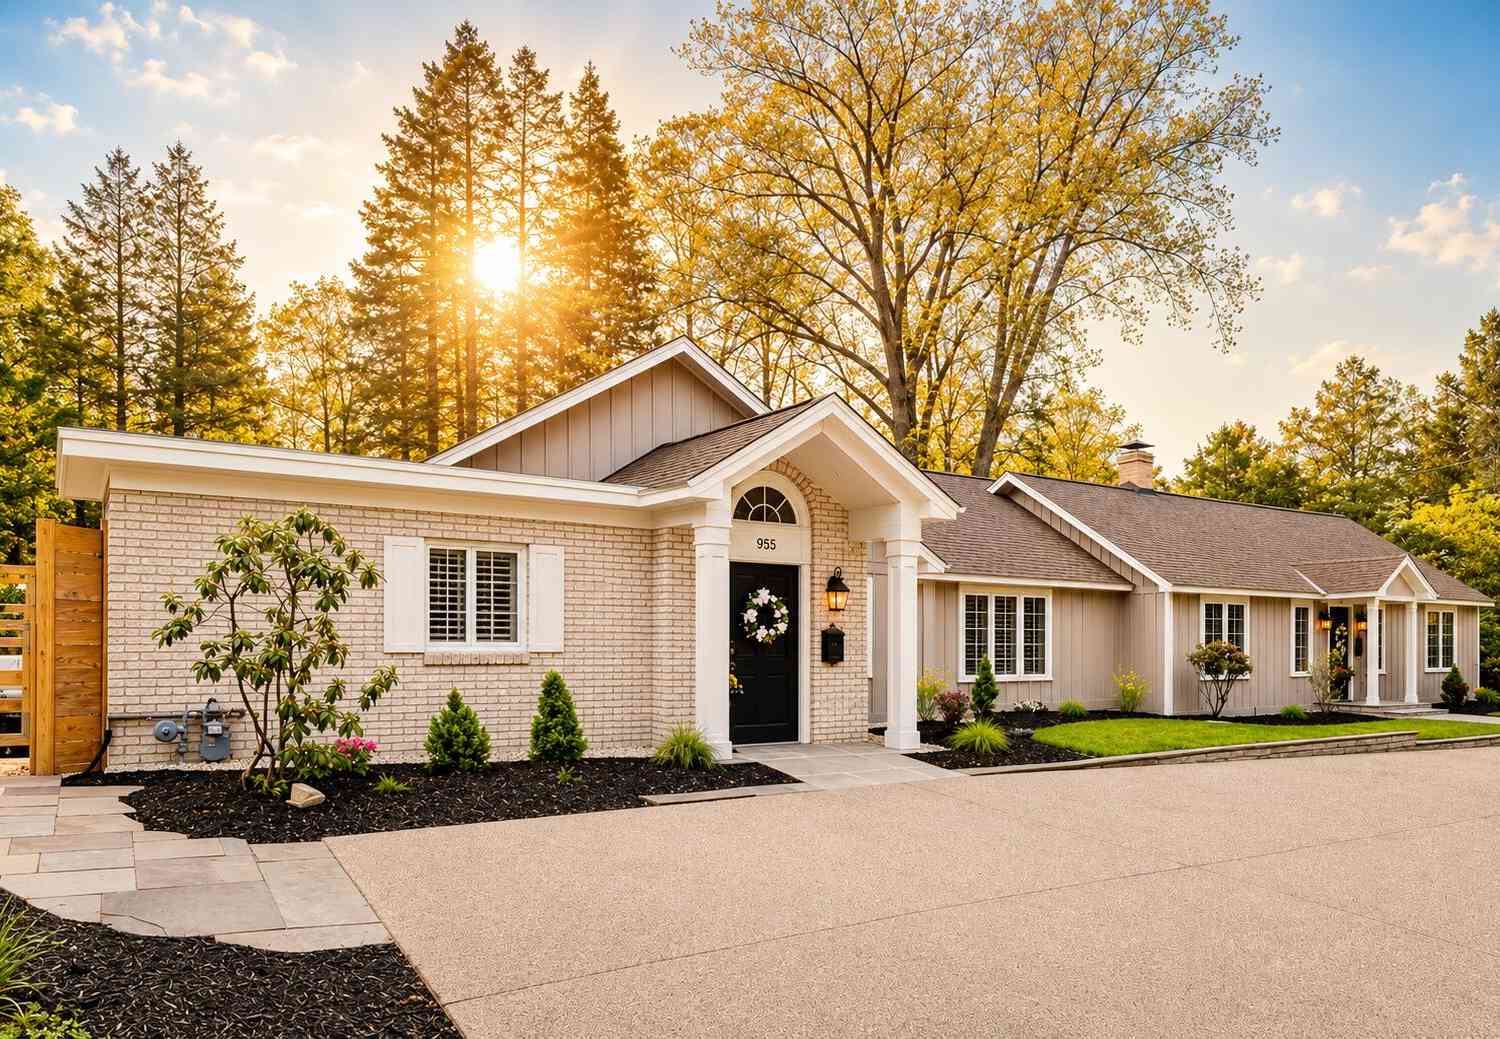
Similar Homes To 848 W Center Street
Nearby For Sale
ByOwner last updated this listing 08/22/2026 @ 08:20
More Cities with for Sale by Owner Homes
- Douglas Homes For Sale By Owner
- Saugatuck Homes For Sale By Owner
- Fennville Homes For Sale By Owner
- Holland Homes For Sale By Owner
- Hamilton Homes For Sale By Owner
- Pullman Homes For Sale By Owner
- South Haven Homes For Sale By Owner
- Allegan Homes For Sale By Owner
- Grand Junction Homes For Sale By Owner
- Zeeland Homes For Sale By Owner
- West Olive Homes For Sale By Owner
- Bloomingdale Homes For Sale By Owner
- Dorr Homes For Sale By Owner
- Hopkins Homes For Sale By Owner
- Hudsonville Homes For Sale By Owner
- Bangor Homes For Sale By Owner
- Covert Homes For Sale By Owner
- Gobles Homes For Sale By Owner
- Jenison Homes For Sale By Owner
- Allendale Homes For Sale By Owner
Homes around $1,295,000



Verify Your Email
Please enter the 6-digit verification code
sent to your email address.