
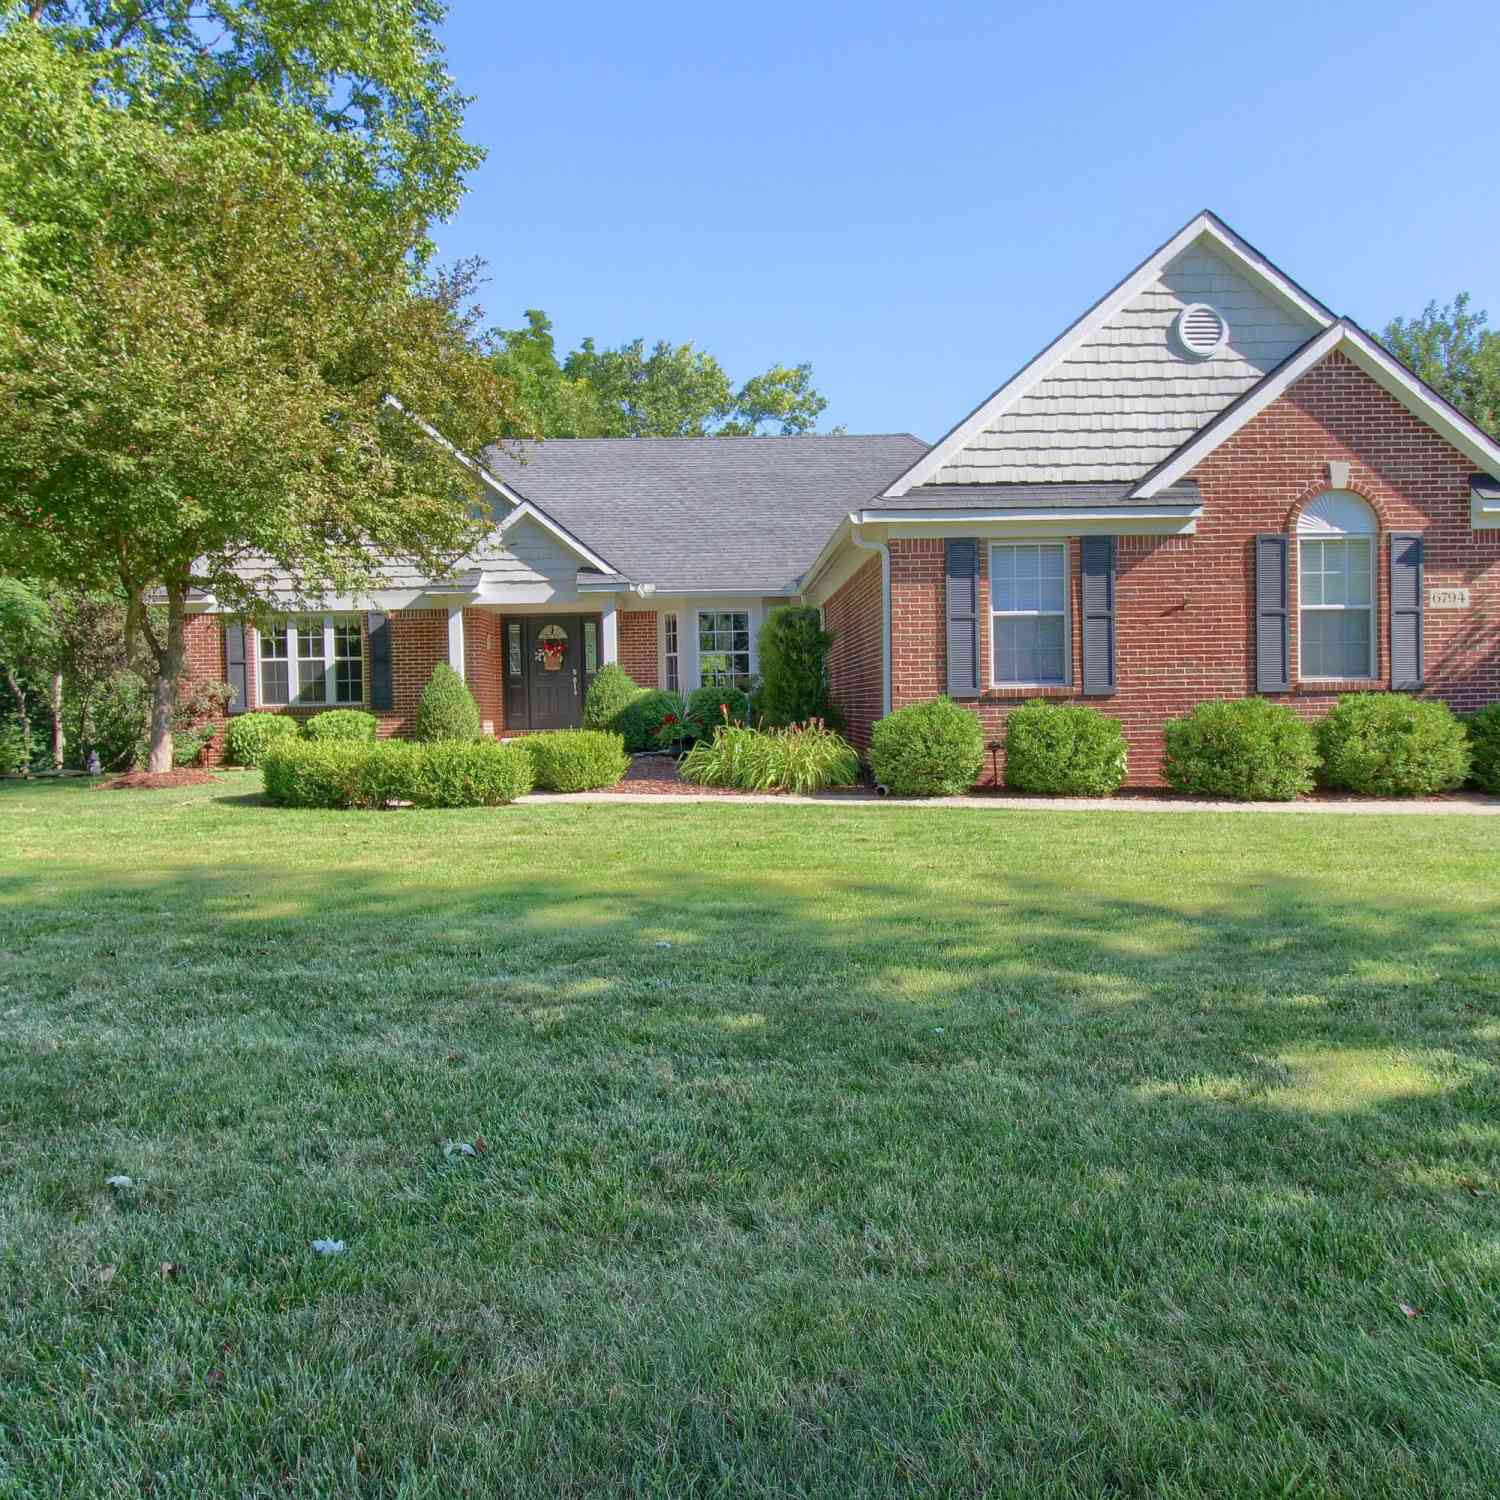
6794 N Meadows Pass
Dexter, MI 48130

 3
3
Bed
 2
2
Bath
 2,474
2,474Sqft
 1.51
1.51Acres(Lot)
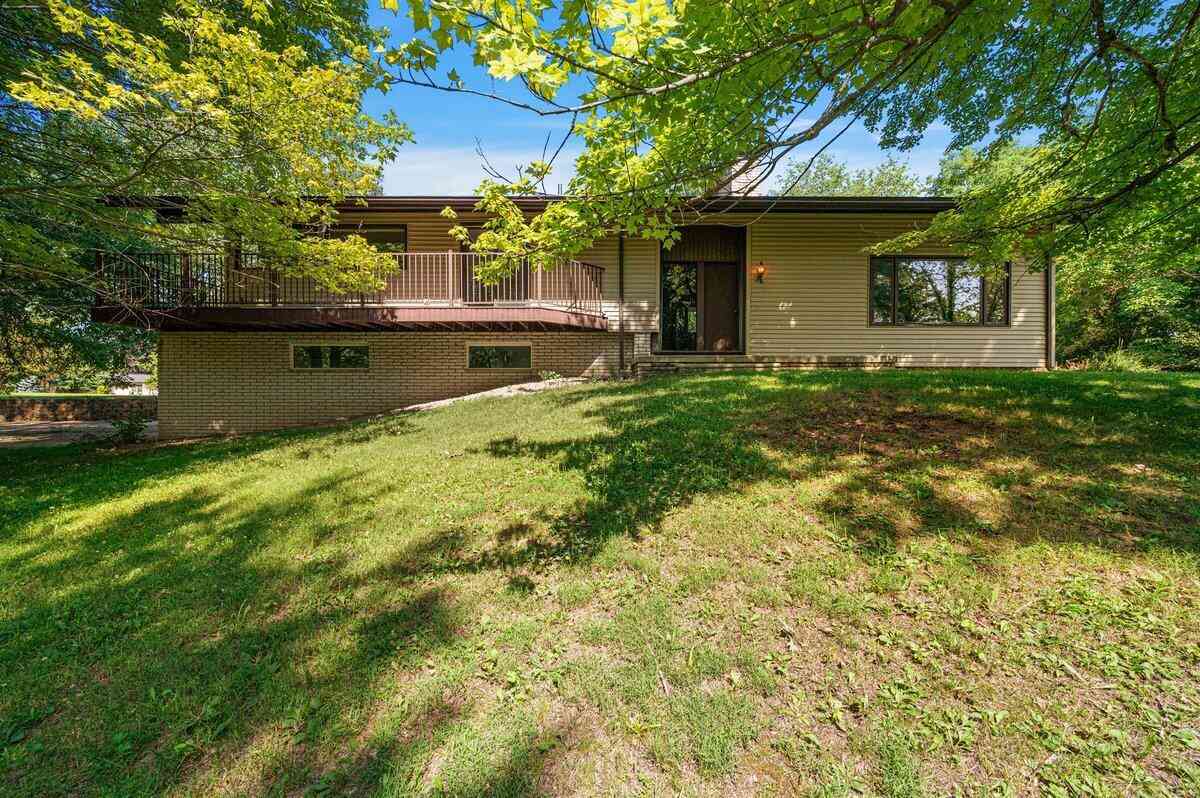
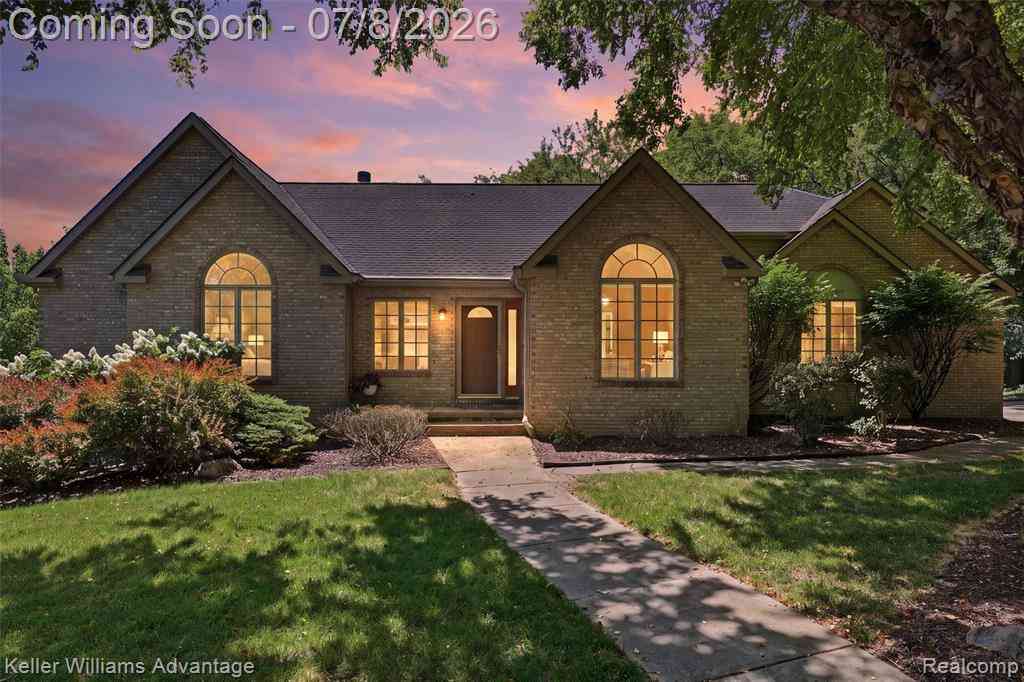
Dexter Schools Ranch. Welcome to North Meadows Pass, located just off Mast Rd., north of North Territorial. Lovely 3 bedroom ranch that features a main floor suite, formal dining room, open concept with large kitchen open to the great room. Kitchen has granite counters, an island, breakfast nook and bar seating. Primary suite is very spacious and includes an extra space for seating. The other 2 bedrooms are located on the opposite side of the home along with a full bath and the laundry room. Cove moulding, tray ceiling in the primary and many fine features can be found in this well taken care of home. It has over 1 and 1/2 acre of yard, a terraced deck from one level to another. The basement is a walk out and has loads of storage. Easy access to Dexter and the many Washtenaw County Parks i

 Property Details
 Map
Map
 Map
Map
What's Nearby
Nearby Areas
 Features
-
Bedroom Information
Total Bedrooms: 3 Window Feature: Window TreatmentsBathroom Information
Total Baths: 2 Full Baths: 2Water/Sewer
Sewer: Septic TankRoom Information
Other Rooms: 7 -
Flooring Information
Carpet, Ceramic Tile, Linoleum, Wood -
Roofing Information
Asphalt, Shingle -
Interior Features
Center Island, Eat-in Kitchen Roof: Asphalt, Shingle Appliances: Cooktop, Dishwasher, Disposal, Dryer, Microwave, Range, Refrigerator, Washer Laundry Features: Main Level -
Heating & Cooling
Heating: Forced Air Cooling: Central Air WaterSource: Well -
Fireplace
Fireplace: Yes Number of Fireplaces: 1 Fireplace Features: 1
-
Building Information
Year Built: 2005 Construction Materials: Brick, HardiPlank Type Security System: Smoke Detector(s) Basement: Full, Walk-Out Access Roof: Asphalt, Shingle -
Exterior Features
Porch: Deck, Patio -
Road Types
Paved -
Laundry Features
Main LevelPatio And Porch
Deck, Patio
-
Lot Information
Lot Dimensions: 137 x 420 Lot Description: Site Condo, Cul-De-Sac Lot Size Area: 1.51 Acres Lot Square Feet: 65,776 Stories: 1 Main Square Feet: 2474Property Information
Property Type: Residential Sub Type: Single Family Residence Style: Ranch SQ ft (Living Area): 2,474 Subdivision: North Meadows Source Neighborhood: North Meadows Construction Materials: Brick, HardiPlank Type Property Age: 21
-
Listing Price Information
Listing Id: 26038126 ist Price: $654,000 List Price Tot SqFt: $264 Listing Terms Cash, VA Loan, Conventional -
Listing Information
Possession: Close Plus 3 to 5 Days, Close Plus 6 to 29 Days
-
Tax Information
Parcel Number: C0317410016 Annual Tax: $7,715 Tax Year: 2026 Taxes: M.D. L 4309 P648 Unit 16 North Meadows Split on 12/12/2003 From C0317400004
-
Parking Information
# of Garage Spaces: 3 Has Garage: Yes Attached Garage: Yes Garage Faces Side, AttachedHomeowners Association Information
Included Fees: None HOA: $750.00 Annually Association Fee Frequency: Annually
-
School Information
Senior High School District: Dexter -
Utility Information
Natural Gas Connected -
Location Information
Direction: Mast Rd north of North Territorial to North Meadows Pass
How much is this property worth?
Curious about this home's true market value? Use our free Home Evaluation Tool to instantly get a personalized Comparative Market Analysis (CMA) report. Make smarter, data-driven decisions before you buy.

Nearby Home Value
| Address | Estimate | Bed | Bath | Sq. Ft | Lot Size |
|---|---|---|---|---|---|
| 6464 Huron River Drive , Dexter, MI, 48130 | $325,000 | 1 | 1 | 1,270 | 1.01 Acre |
| 7498 Quail Ridge Drive , Dexter, MI, 48130 | $679,000 | 4 | 3.5 | 2,274 | 2.03 Acres |
| 10645 Mark Drive , Dexter, MI, 48130 | $825,000 | 3 | 2.5 | 2,900 | 10.09 Acres |
| 6676 Ralaric Drive, Dexter, MI, 48130 | $600,000 | 5 | 3 | 3,197 | 1 Acre |
| 6884 Ralaric Drive, Dexter, MI, 48130 | $500,000 | 4 | 3 | 2,004 | 1 Acre |
| 4090 Lake Vista Drive, Dexter, MI, 48130 | $1,250,000 | 6 | 5 | 5,264 | 1.03 Acres |
| 5535 W Huron River Drive , Dexter, MI, 48130 | $1,300,000 | 5 | 4.5 | 5,000 | 1.55 Acres |
| 6085 Dexter Ann Arbor R.., Dexter, MI, 48130 | $449,000 | 3 | 2 | 1,364 | 3.13 Acres |
| 5801 N Territorial Road, Dexter, MI, 48130 | $455,000 | 2 | 2 | 1,773 | 2.07 Acres |
| 5903 Gregory Road, Dexter, MI, 48130 | $1,525,000 | 2 | 3 | 2,898 | 25.57 Acres |
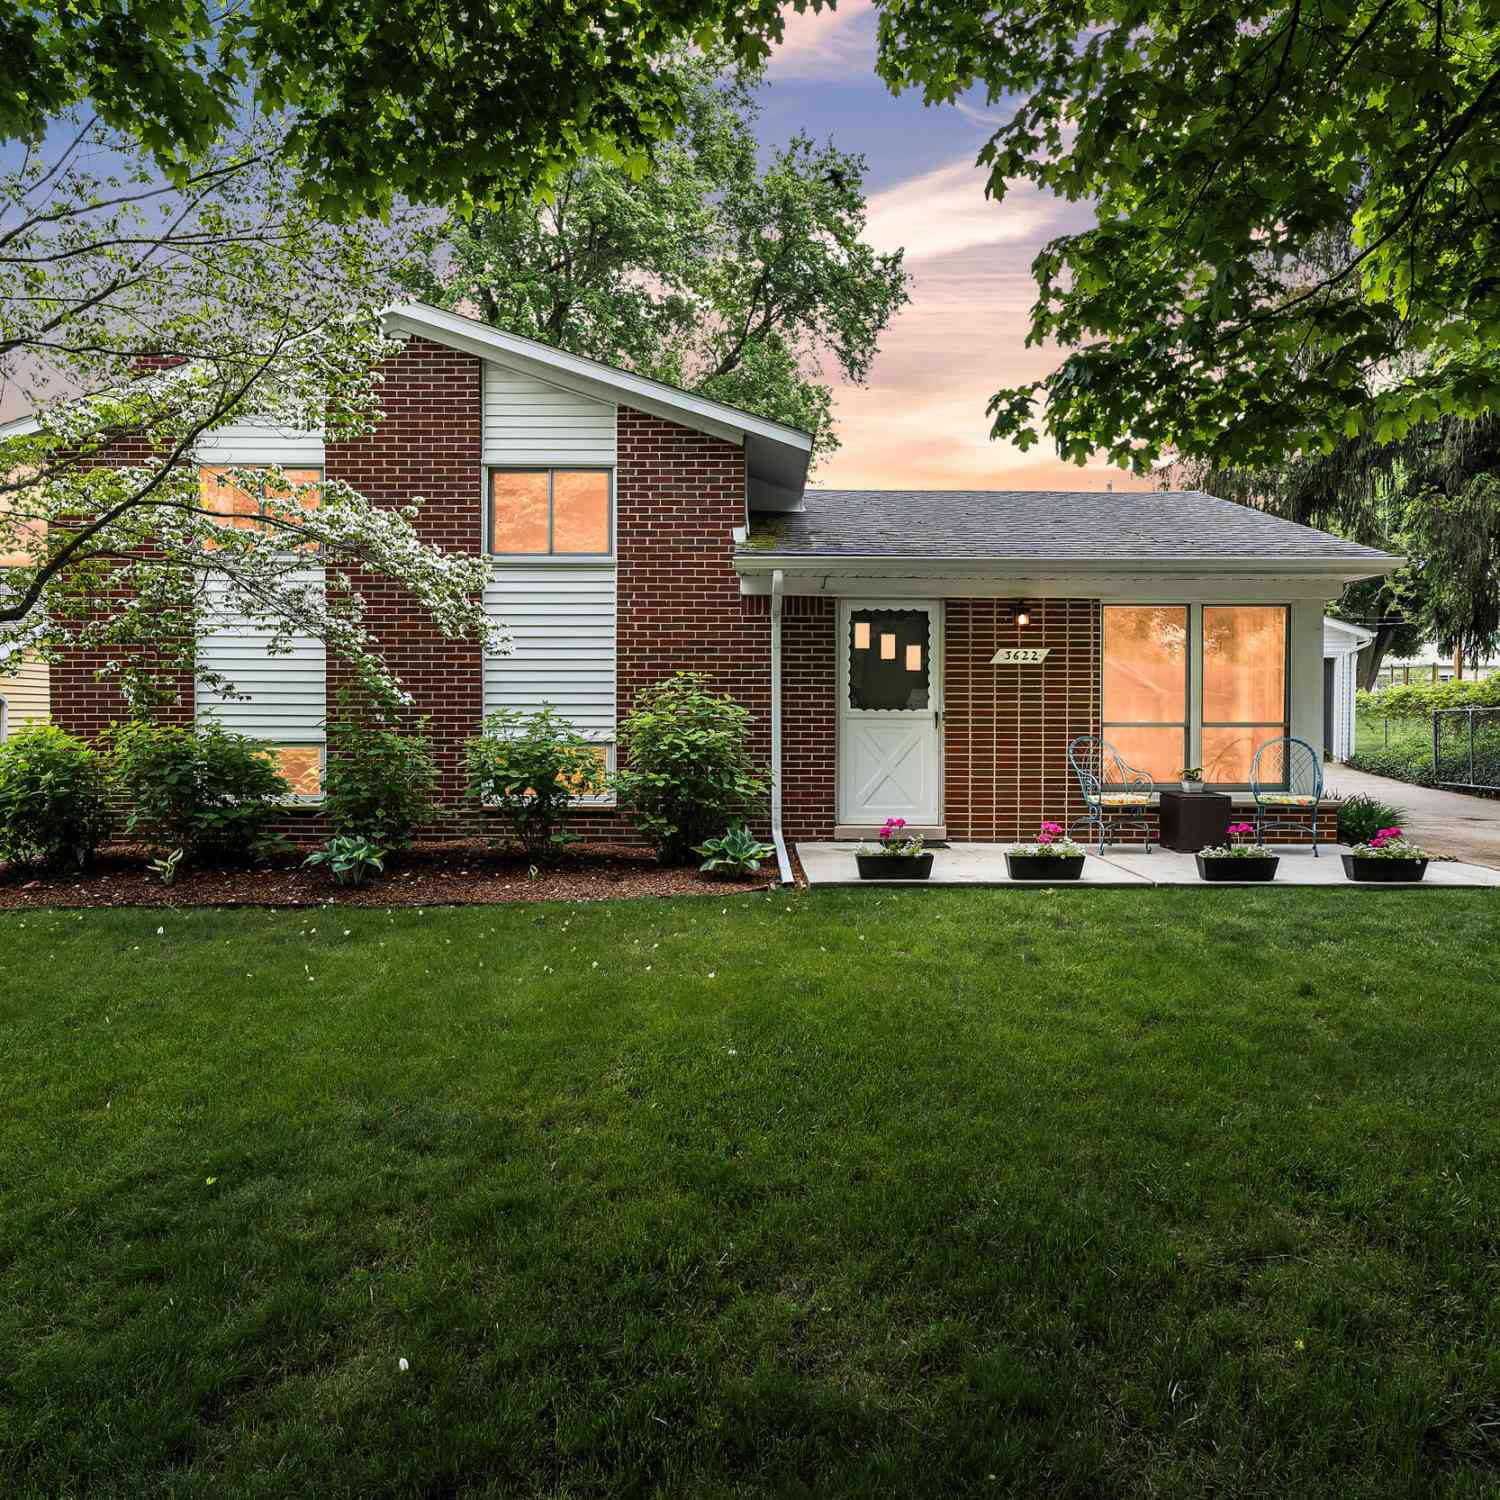
Similar Homes To 6794 N Meadows Pass
Nearby For Sale
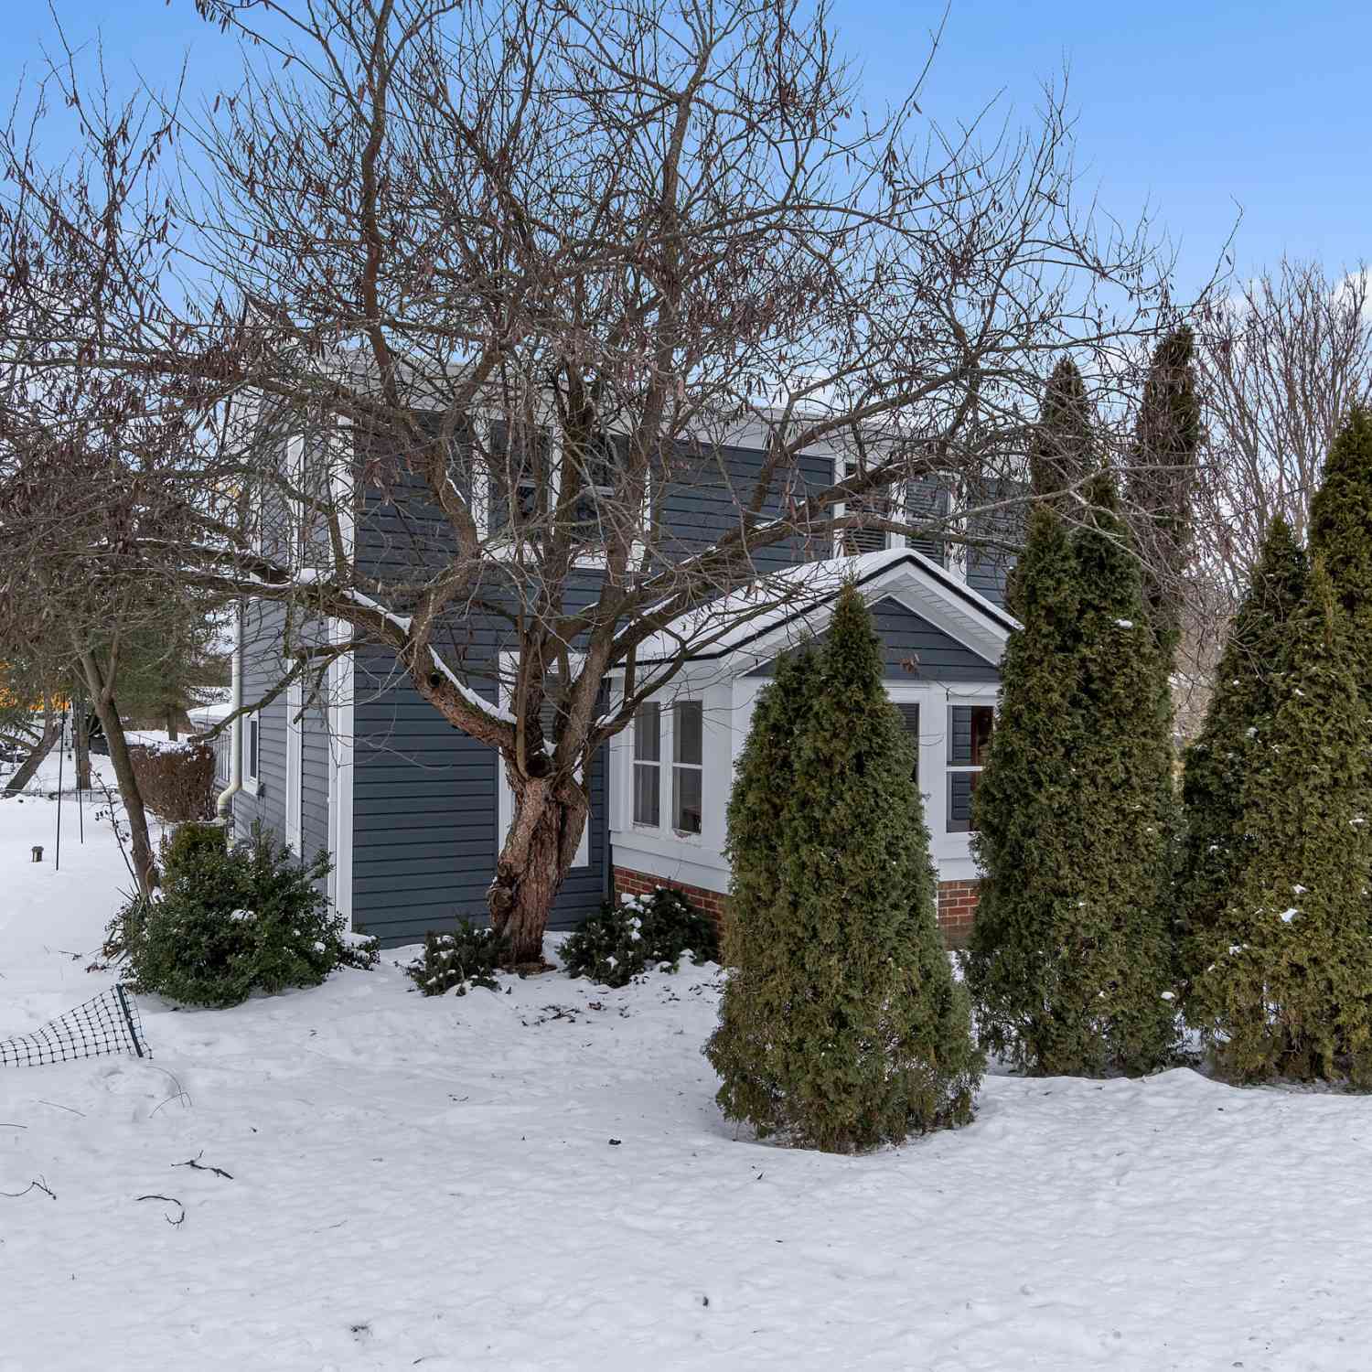

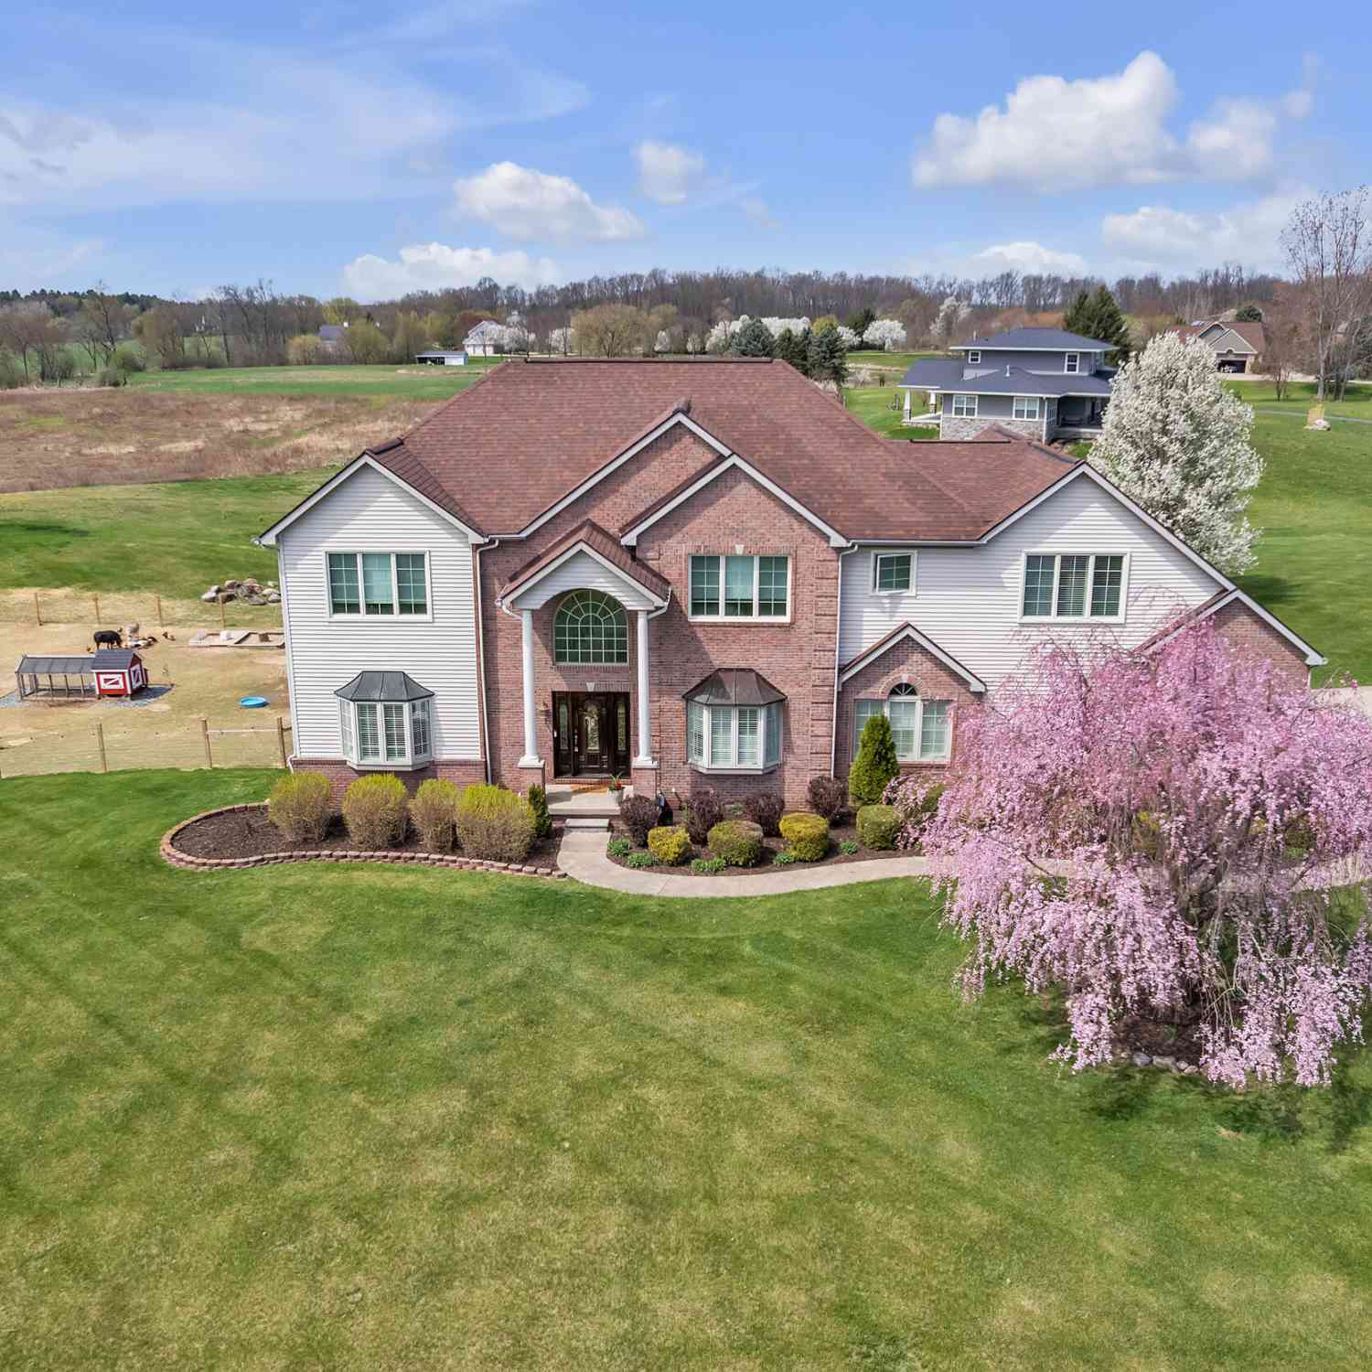

ByOwner last updated this listing 09/12/2026 @ 09:55
More Cities with for Sale by Owner Homes
- Dexter Homes For Sale By Owner
- Whitmore Lake Homes For Sale By Owner
- Chelsea Homes For Sale By Owner
- Pinckney Homes For Sale By Owner
- Hamburg Homes For Sale By Owner
- Pittsfield Twp Homes For Sale By Owner
- Gregory Homes For Sale By Owner
- Ann Arbor Homes For Sale By Owner
- Brighton Homes For Sale By Owner
- South Lyon Homes For Sale By Owner
- Saline Homes For Sale By Owner
- Manchester Homes For Sale By Owner
- Grass Lake Homes For Sale By Owner
- New Hudson Homes For Sale By Owner
- Ypsilanti Homes For Sale By Owner
- Stockbridge Homes For Sale By Owner
- Howell Homes For Sale By Owner
- Munith Homes For Sale By Owner
- Plymouth Homes For Sale By Owner
- Milan Homes For Sale By Owner
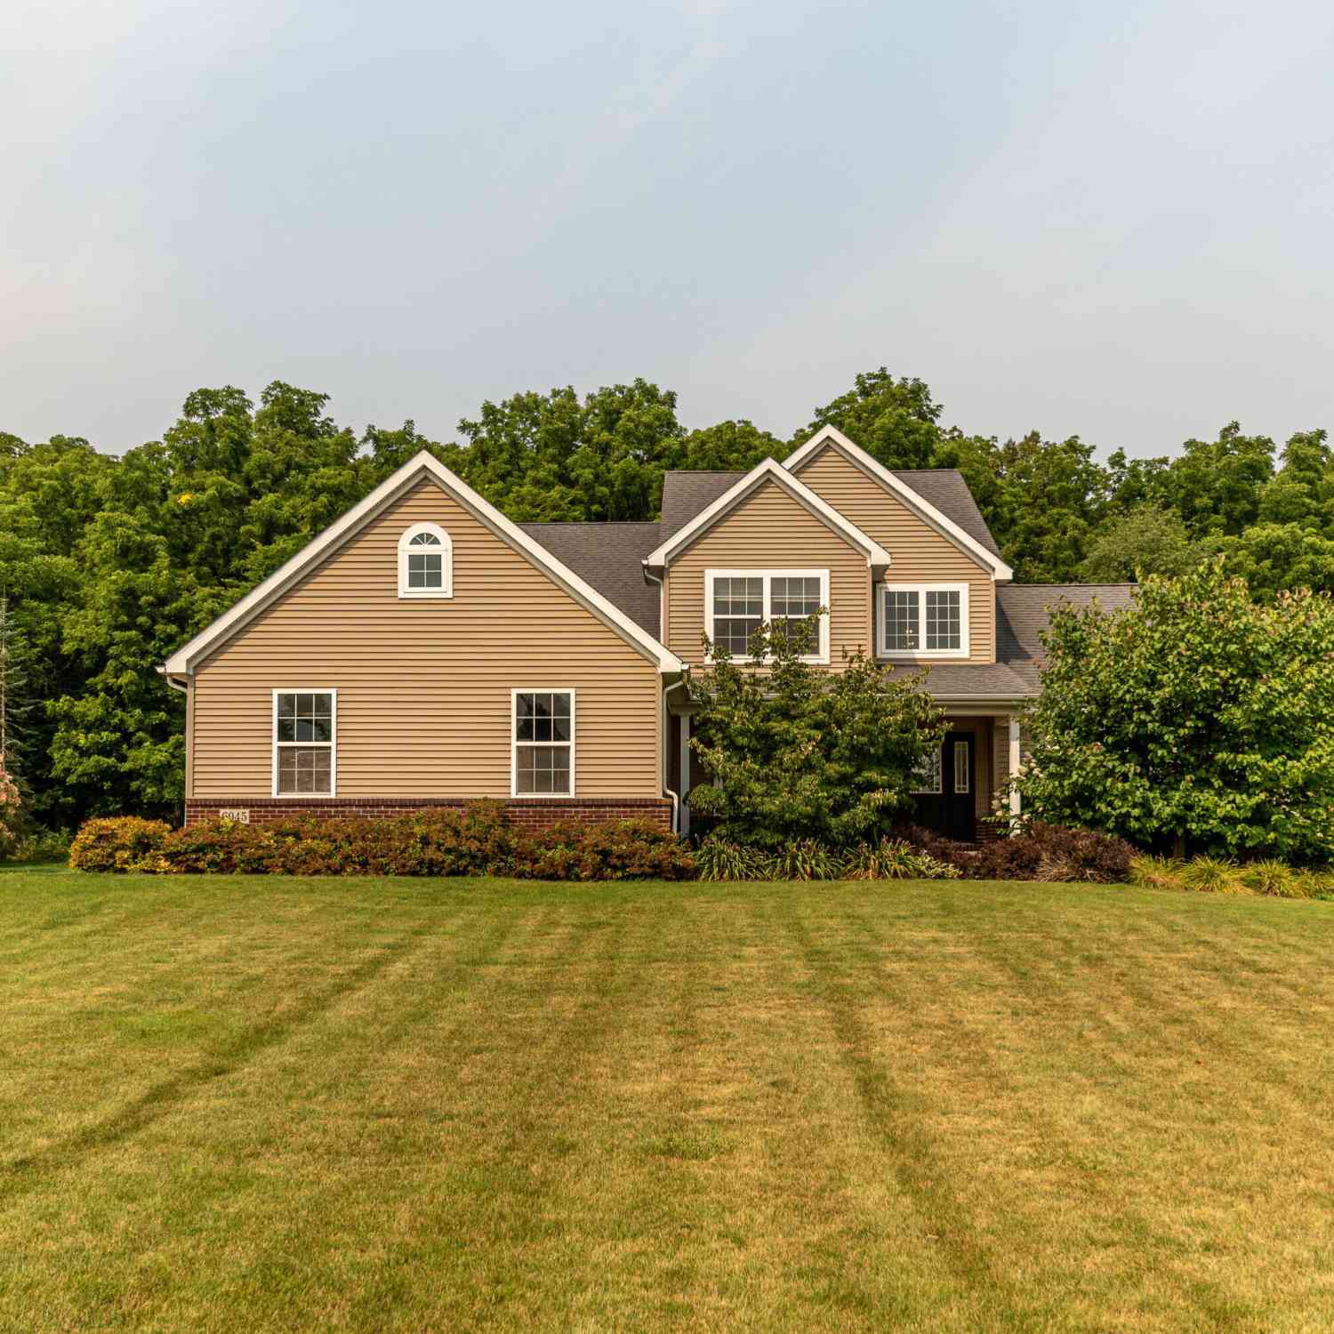
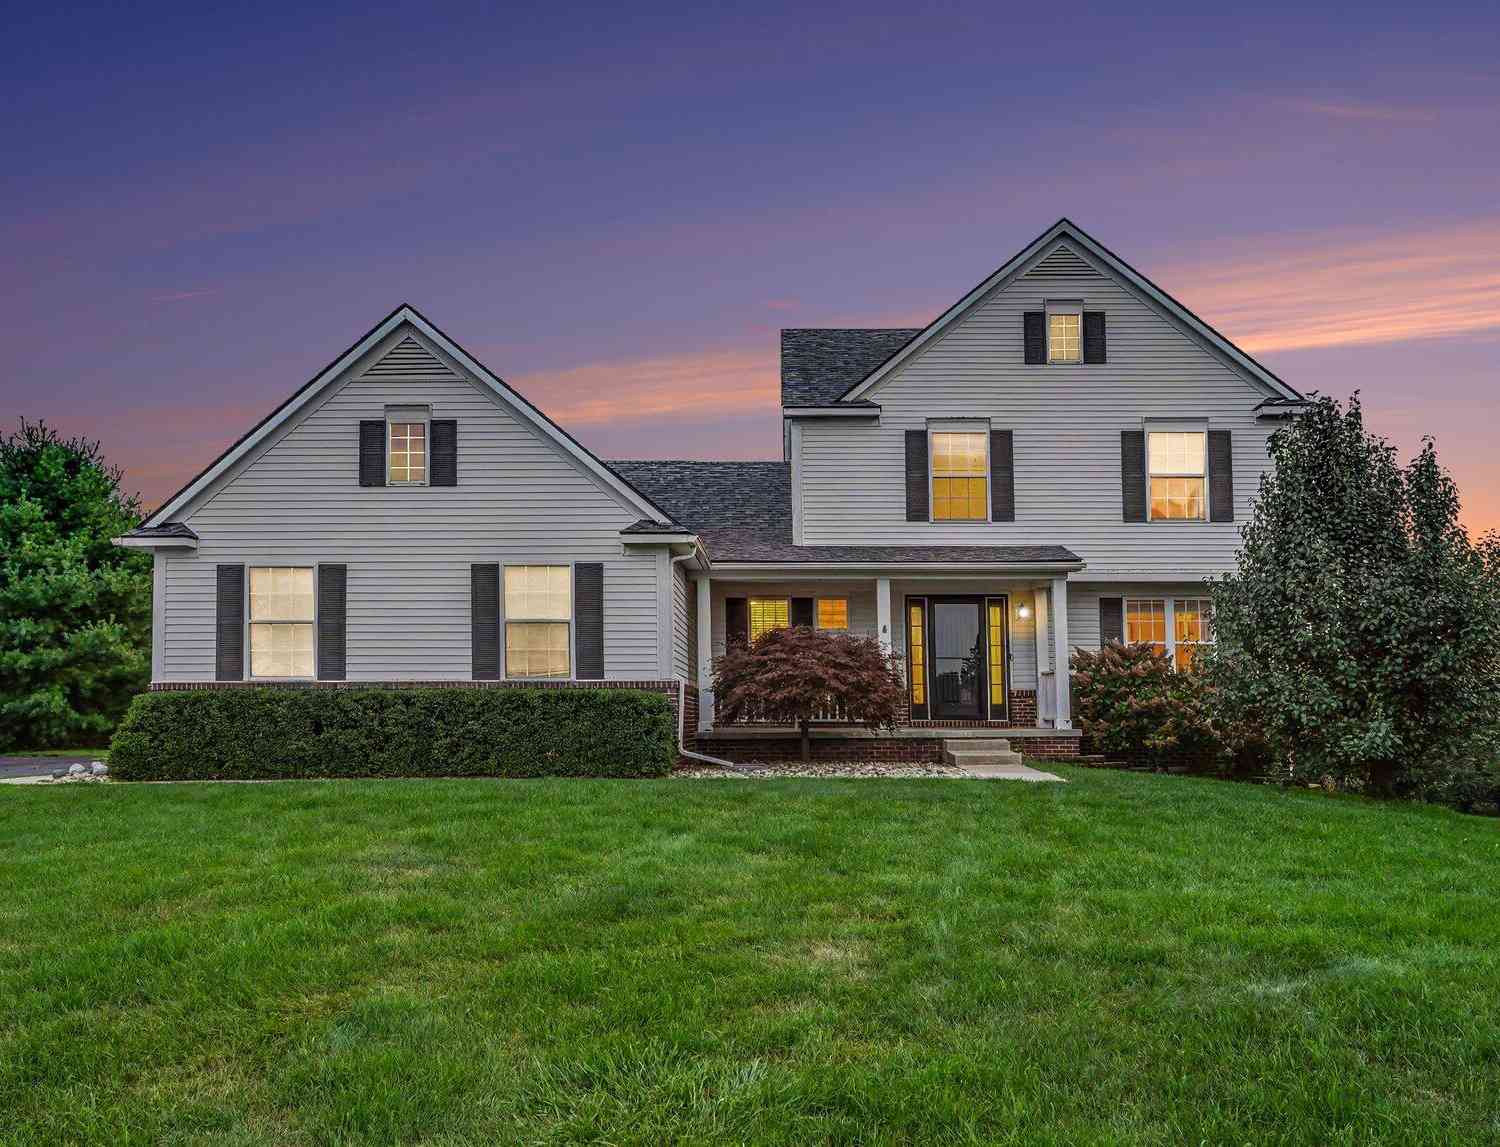
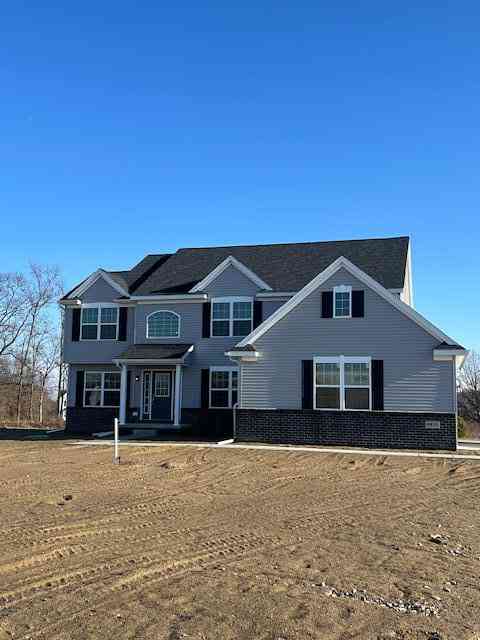
Homes around $654,000



Verify Your Email
Please enter the 6-digit verification code
sent to your email address.
Verify Your Phone Number
Please enter the 6-digit verification code
sent to your mobile phone.