
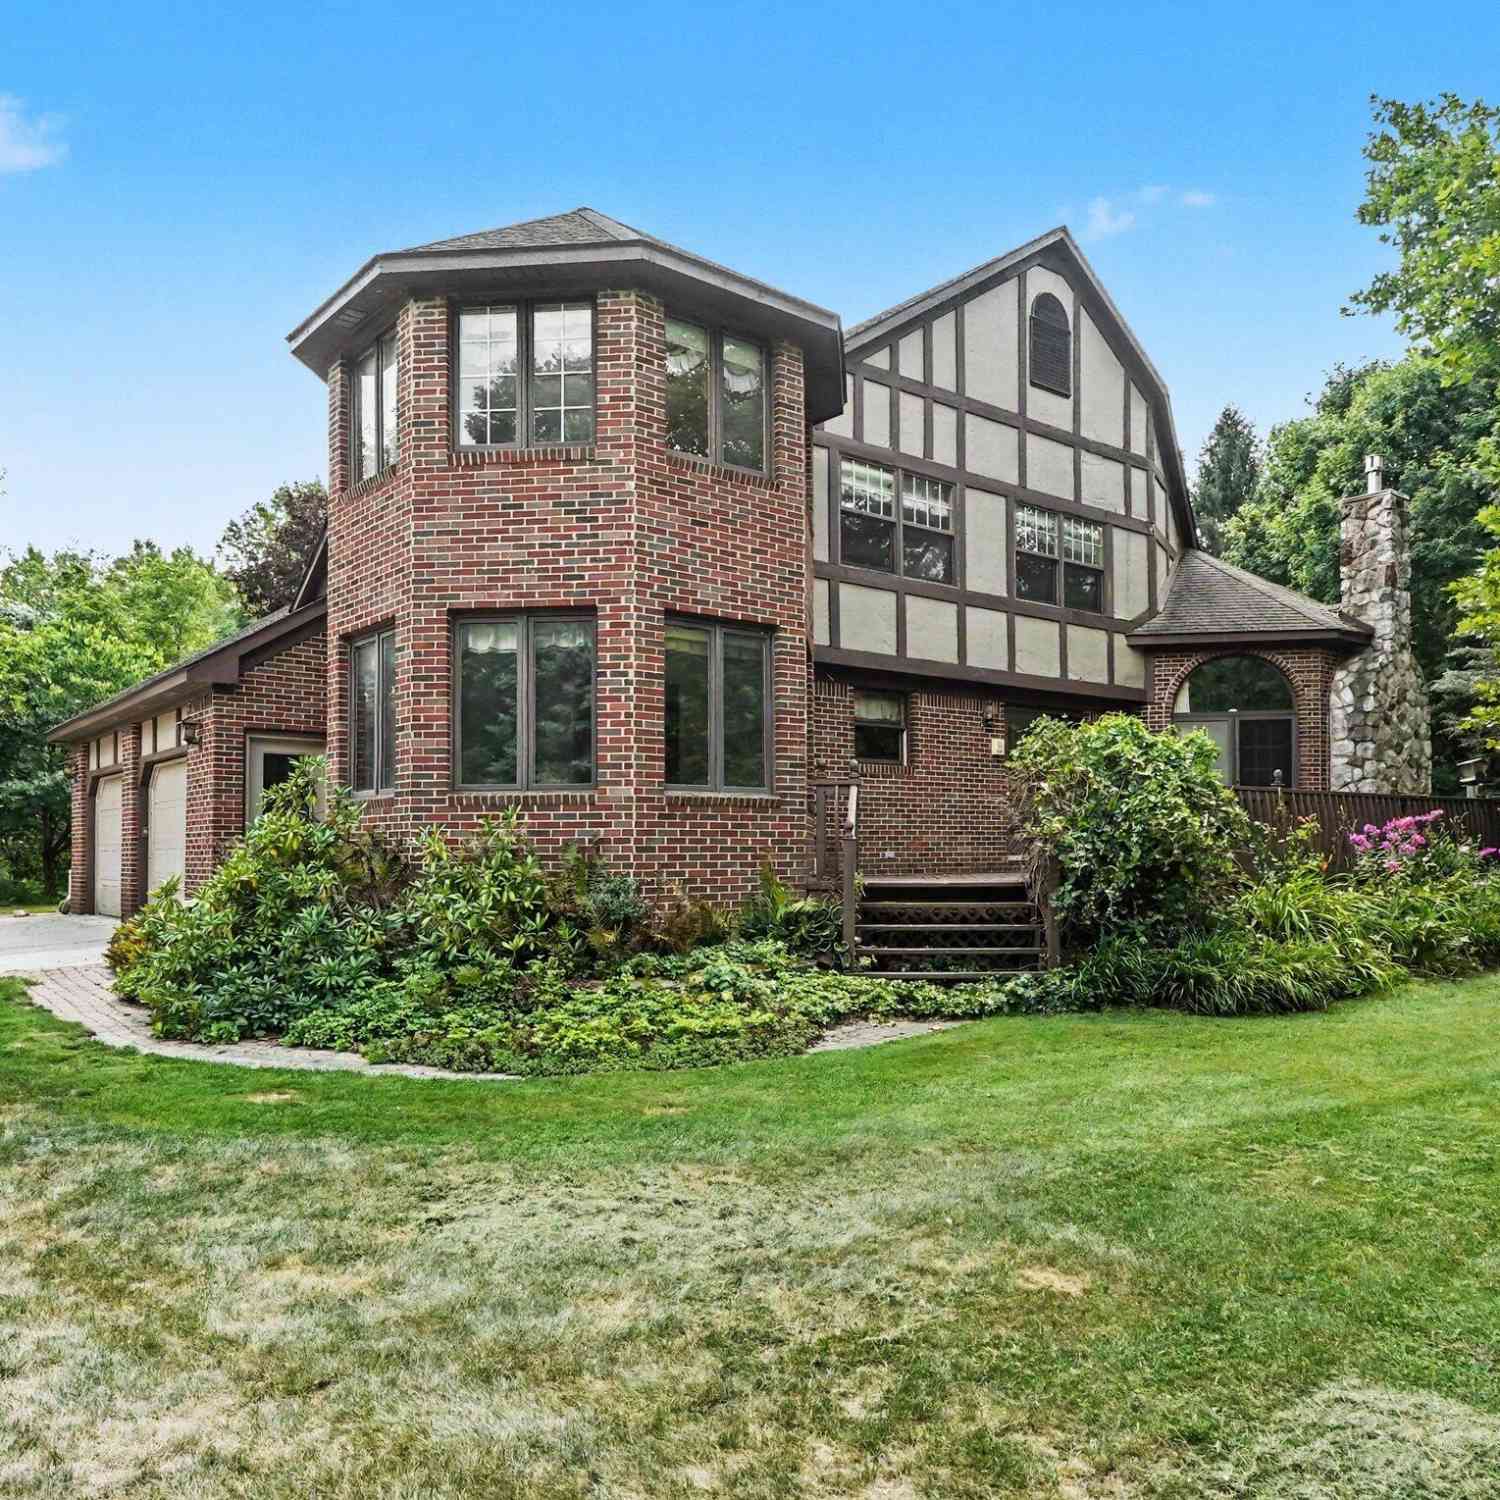
10599 Fleming Road
Dexter, MI 48130

 3
3
Bed
 2
2
Bath
 3,762
3,762Sqft
 14.06
14.06Acres(Lot)
Drive through a beautiful tunnel of mature trees to this custom-built English Tudor home, privately situated on 14 wooded acres with a peaceful pond and abundant wildlife, including deer, ducks, and turkeys. The setting feels like your own private European country estate, yet the property offers the space and versatility to accommodate hobbies, equipment, outdoor recreation, or even a hobby farm. The home is solidly built and filled with character, featuring a distinctive turret, charming Dutch door, custom oak trim, and solid wood doors. The home needs some updating and paint, providing an opportunity to make it your own while preserving its unique architectural details. The kitchen features oak cabinetry, Corian countertops, tile flooring, built-in desk, and spacious pantry. A stunning r

 Property Details
 Map
Map
 Map
Map
What's Nearby
Nearby Areas
 Features
-
Bedroom Information
Total Bedrooms: 3 Window Feature: Window TreatmentsBathroom Information
Total Baths: 2 Full Baths: 2Water/Sewer
Sewer: Septic TankRoom Information
Other Rooms: 11 -
Flooring Information
Carpet, Ceramic Tile, Wood -
Roofing Information
Shingle -
Interior Features
Garage Door Opener, LP Tank Rented, Pantry Roof: Shingle Appliances: Iron Water FIlter, Built-In Electric Oven, Dishwasher, Refrigerator Laundry Features: Laundry Room, Main Level, Sink -
Heating & Cooling
Heating: Forced Air Cooling: Central Air WaterSource: Well -
Fireplace
Fireplace: Yes Number of Fireplaces: 1 Fireplace Features: 1
-
Building Information
Year Built: 1990 Construction Materials: Brick, Stone, Stucco Basement: Crawl Space, Partial Roof: Shingle -
Exterior Features
Porch: Deck -
Laundry Features
Laundry Room, Main Level, SinkPatio And Porch
Deck
-
Lot Information
Lot Dimensions: 600x909x595x909 Lot Description: Wooded Lot Size Area: 14.06 Acres Lot Square Feet: 612,454 Stories: 2 Main Square Feet: 3762Property Information
Property Type: Residential Sub Type: Single Family Residence Style: Colonial, Tudor SQ ft (Living Area): 3,762 Construction Materials: Brick, Stone, Stucco Property Age: 36
-
Listing Price Information
Listing Id: 26041837 ist Price: $699,000 List Price Tot SqFt: $186 Listing Terms Cash, Conventional -
Listing Information
Possession: Close Of Escrow, See Remarks
-
Tax Information
Parcel Number: D-04-27-400-013 Annual Tax: $8,552 Tax Year: 2026 Taxes: OLD SID 0402700927 DE 27-8C-2B COM AT E 1/4 COR SEC 27,TH S 00-00-29 E 550.00 FT TO THE POB,TH S 00-00-29E 909.26 FT,TH WEST PARALLEL TO E-W 1/4 LN 600.00 FT TH N 00-00-29 W 1459.26 FT,TH EAST ALONG E/W 1/4 LN 122.00FT,TH S 00-00-29 E 550.00 FTTH EAS T PARALLEL TO E-W 1/4 LN 478.00 FT TO THE POB,PT OF NE 1/4 OF SE 1/4 SEC 27, T1S,R4E 14.06 AC
-
Parking Information
# of Garage Spaces: 2.5 Has Garage: Yes Attached Garage: Yes Garage Faces Side, Garage Door Opener, Attached
-
School Information
Senior High School District: Dexter -
Location Information
Direction: Dexter Townhall Rd to Fleming, or Dexter Pinckney Rd to Fleming
How much is this property worth?
Curious about this home's true market value? Use our free Home Evaluation Tool to instantly get a personalized Comparative Market Analysis (CMA) report. Make smarter, data-driven decisions before you buy.

Nearby Home Value
| Address | Estimate | Bed | Bath | Sq. Ft | Lot Size |
|---|---|---|---|---|---|
| 10645 Mark Drive , Dexter, MI, 48130 | $850,000 | 3 | 2.5 | 2,900 | 2,900 SqFt |
| 8339 Crab Apple Trail , Dexter, MI, 48130 | $414,900 | 4 | 2.5 | 2,320 | 2,320 SqFt |
| 7498 Quail Ridge Drive , Dexter, MI, 48130 | $679,000 | 4 | 3.5 | 2,274 | 2,274 SqFt |
| 6676 Ralaric Drive, Dexter, MI, 48130 | $600,000 | 5 | 3 | 3,197 | 3,197 SqFt |
| 4090 Lake Vista Drive, Dexter, MI, 48130 | $1,250,000 | 6 | 5 | 5,264 | 5,264 SqFt |
| 5449 W Huron River Drive, Dexter, MI, 48130 | $669,900 | 4 | 5 | 3,521 | 3,521 SqFt |
| 6085 Dexter Ann Arbor R.., Dexter, MI, 48130 | $499,000 | 3 | 2 | 1,364 | 1,364 SqFt |
| 3444 E Pineview Drive, Dexter, MI, 48130 | $449,900 | 3 | 2 | 1,688 | 1,688 SqFt |
| 3654 E Pineview Drive, Dexter, MI, 48130 | $685,000 | 3 | 3 | 3,155 | 3,155 SqFt |
| 6311 Cobblestone Lane, Dexter, MI, 48130 | $1,250,000 | 4 | 5 | 6,657 | 6,657 SqFt |
Similar Homes To 10599 Fleming Road
Nearby For Sale

ByOwner last updated this listing 08/16/2026 @ 13:59
More Cities with for Sale by Owner Homes
- Dexter Homes For Sale By Owner
- Whitmore Lake Homes For Sale By Owner
- Chelsea Homes For Sale By Owner
- Pinckney Homes For Sale By Owner
- Hamburg Homes For Sale By Owner
- Pittsfield Twp Homes For Sale By Owner
- Gregory Homes For Sale By Owner
- Ann Arbor Homes For Sale By Owner
- Brighton Homes For Sale By Owner
- South Lyon Homes For Sale By Owner
- Saline Homes For Sale By Owner
- Manchester Homes For Sale By Owner
- Grass Lake Homes For Sale By Owner
- New Hudson Homes For Sale By Owner
- Ypsilanti Homes For Sale By Owner
- Stockbridge Homes For Sale By Owner
- Howell Homes For Sale By Owner
- Munith Homes For Sale By Owner
- Plymouth Homes For Sale By Owner
- Milan Homes For Sale By Owner
Homes around $699,000



Verify Your Email
Please enter the 6-digit verification code
sent to your email address.