
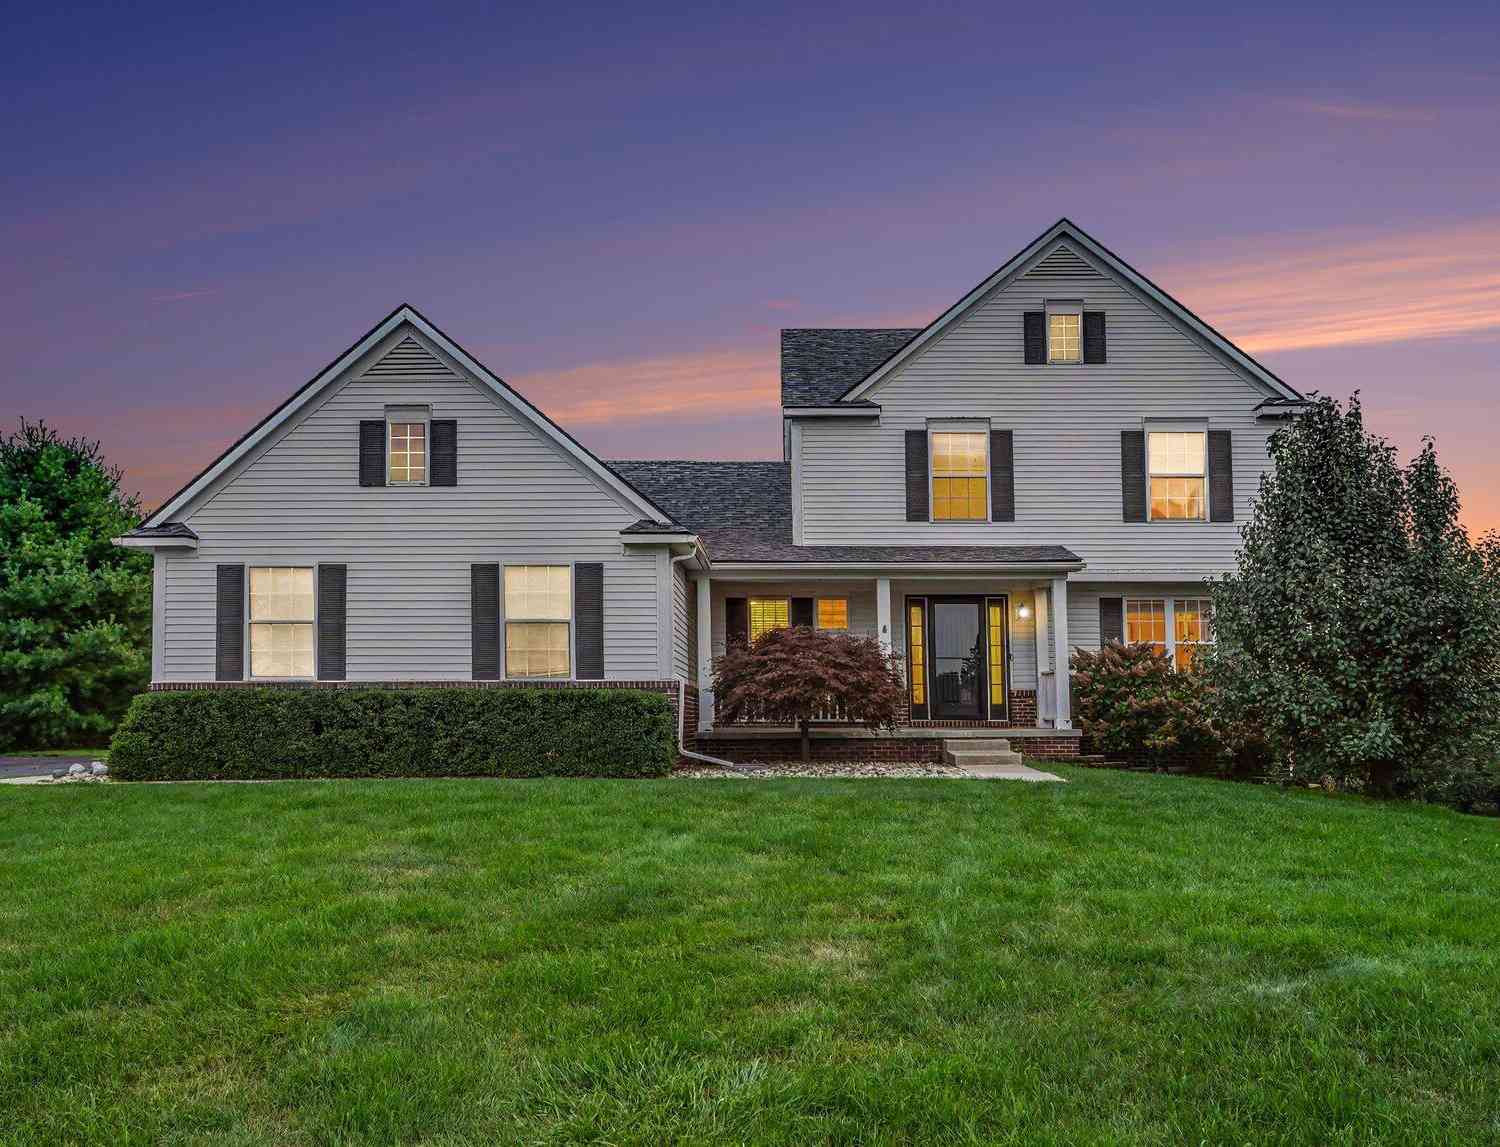
2663 Island Hills Drive
Dexter, MI 48130

 4
4
Bed
 3
3
Bath
 2,781
2,781Sqft
 1.20
1.20Acres(Lot)
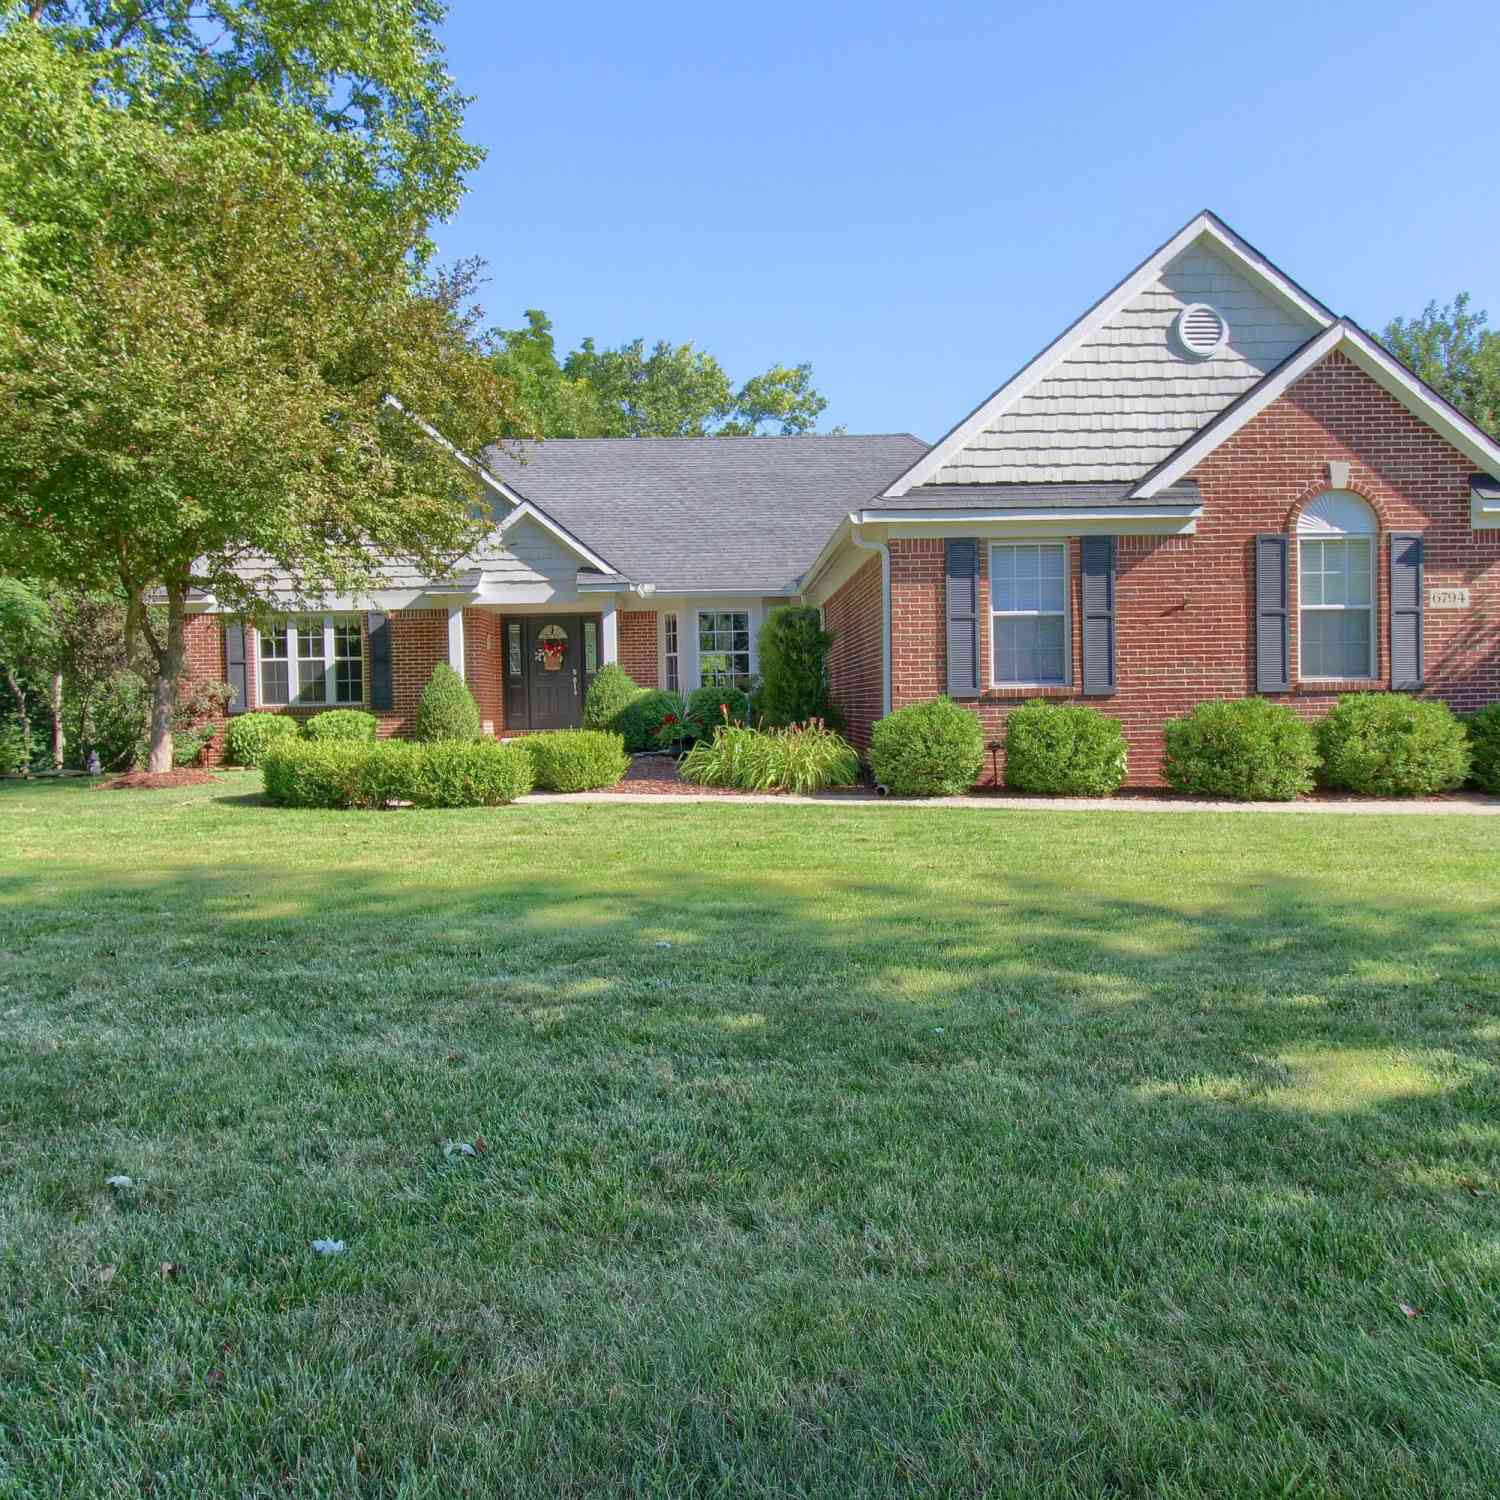
If you love the idea of having privacy and nature around you without giving up the convenience of being close to town, this Island Hills Estates home gives you the best of both. Set on over an acre and just one mile from downtown Dexter, the property feels wonderfully private, with a spacious backyard that backs to a nature conservancy and no homes directly behind you. One of the best additions to the home is the huge new composite deck overlooking the backyard. There is plenty of room for outdoor dining and entertaining, a swim spa for relaxing at the end of the day, and some truly stunning sunsets that can be enjoyed right from the deck. Inside, you'll immediately notice the natural light throughout the home. Just off the entry is a separate living room, while the updated kitchen ope

 Property Details
 Map
Map
 Map
Map
What's Nearby
Nearby Areas
 Features
-
Bedroom Information
Total Bedrooms: 4Bathroom Information
Total Baths: 3 Full Baths: 2 Half Baths: 1Water/Sewer
Sewer: Septic TankRoom Information
Other Rooms: 11 -
Flooring Information
Carpet, Wood -
Roofing Information
Asphalt, Shingle -
Interior Features
Garage Door Opener, Center Island, Eat-in Kitchen Roof: Asphalt, Shingle Appliances: Dishwasher, Disposal, Dryer, Microwave, Oven, Range, Refrigerator, Washer, Water Softener Owned Laundry Features: Main Level -
Heating & Cooling
Heating: Forced Air Cooling: Central Air WaterSource: Well -
Fireplace
Fireplace: Yes Number of Fireplaces: 1 Fireplace Features: 1
-
Building Information
Year Built: 2003 Construction Materials: Brick, Vinyl Siding Basement: Full, Walk-Out Access Roof: Asphalt, Shingle -
Exterior Features
Porch: Deck, Porch(es) -
Road Types
Paved -
Laundry Features
Main LevelPatio And Porch
Deck, Porch(es)
-
Lot Information
Lot Dimensions: irregular Lot Description: Cul-De-Sac Lot Size Area: 1.2 Acres Lot Square Feet: 52,249 Stories: 2 Main Square Feet: 2781Property Information
Property Type: Residential Sub Type: Single Family Residence Style: Traditional SQ ft (Living Area): 2,781 Subdivision: Island Hills Estates Source Neighborhood: Island Hills Estates Construction Materials: Brick, Vinyl Siding Property Age: 23
-
Listing Price Information
Listing Id: 26046651 ist Price: $589,500 List Price Tot SqFt: $212 Listing Terms Cash, FHA, VA Loan, Conventional -
Listing Information
Possession: Close Of Escrow
-
Tax Information
Parcel Number: G-07-01-105-047 Annual Tax: $6,124 Tax Year: 2026 Taxes: M.D. L4306 P383 UNIT 47 ISLAND HILLS ESTATES SPLIT ON 09/15/2003 FROM G -07-01-100-001;
-
Parking Information
# of Garage Spaces: 3 Has Garage: Yes Attached Garage: Yes Garage Door Opener, AttachedHomeowners Association Information
Included Fees: None HOA: $525.00 Annually Association Fee Frequency: Annually
-
School Information
Senior High School District: Dexter -
Utility Information
Natural Gas Connected, High-Speed Internet -
Location Information
Direction: Off Island Lake Rd, between Wylie & Dexter-Chelsea Rd
How much is this property worth?
Curious about this home's true market value? Use our free Home Evaluation Tool to instantly get a personalized Comparative Market Analysis (CMA) report. Make smarter, data-driven decisions before you buy.

Nearby Home Value
| Address | Estimate | Bed | Bath | Sq. Ft | Lot Size |
|---|---|---|---|---|---|
| 6464 Huron River Drive , Dexter, MI, 48130 | $325,000 | 1 | 1 | 1,270 | 1.01 Acre |
| 8339 Crab Apple Trail , Dexter, MI, 48130 | $414,900 | 4 | 2.5 | 2,320 | 0.14 Acre |
| 7498 Quail Ridge Drive , Dexter, MI, 48130 | $679,000 | 4 | 3.5 | 2,274 | 2.03 Acres |
| 10645 Mark Drive , Dexter, MI, 48130 | $850,000 | 3 | 2.5 | 2,900 | 10.09 Acres |
| 6676 Ralaric Drive, Dexter, MI, 48130 | $600,000 | 5 | 3 | 3,197 | 1 Acre |
| 6884 Ralaric Drive, Dexter, MI, 48130 | $535,000 | 4 | 3 | 2,004 | 1 Acre |
| 4090 Lake Vista Drive, Dexter, MI, 48130 | $1,250,000 | 6 | 5 | 5,264 | 1.03 Acres |
| 6085 Dexter Ann Arbor R.., Dexter, MI, 48130 | $449,000 | 3 | 2 | 1,364 | 3.13 Acres |
| 5801 N Territorial Road, Dexter, MI, 48130 | $455,000 | 2 | 2 | 1,773 | 2.07 Acres |
| 3444 E Pineview Drive, Dexter, MI, 48130 | $449,900 | 3 | 2 | 1,688 | 1.59 Acres |
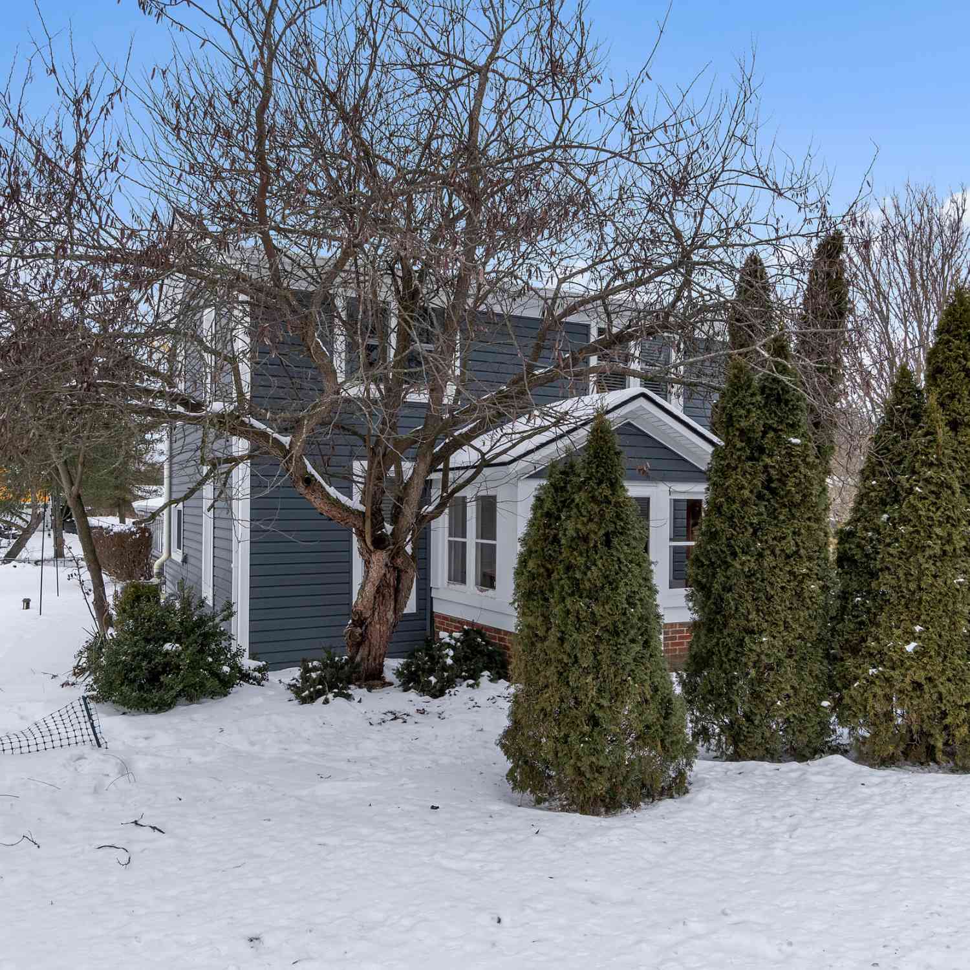
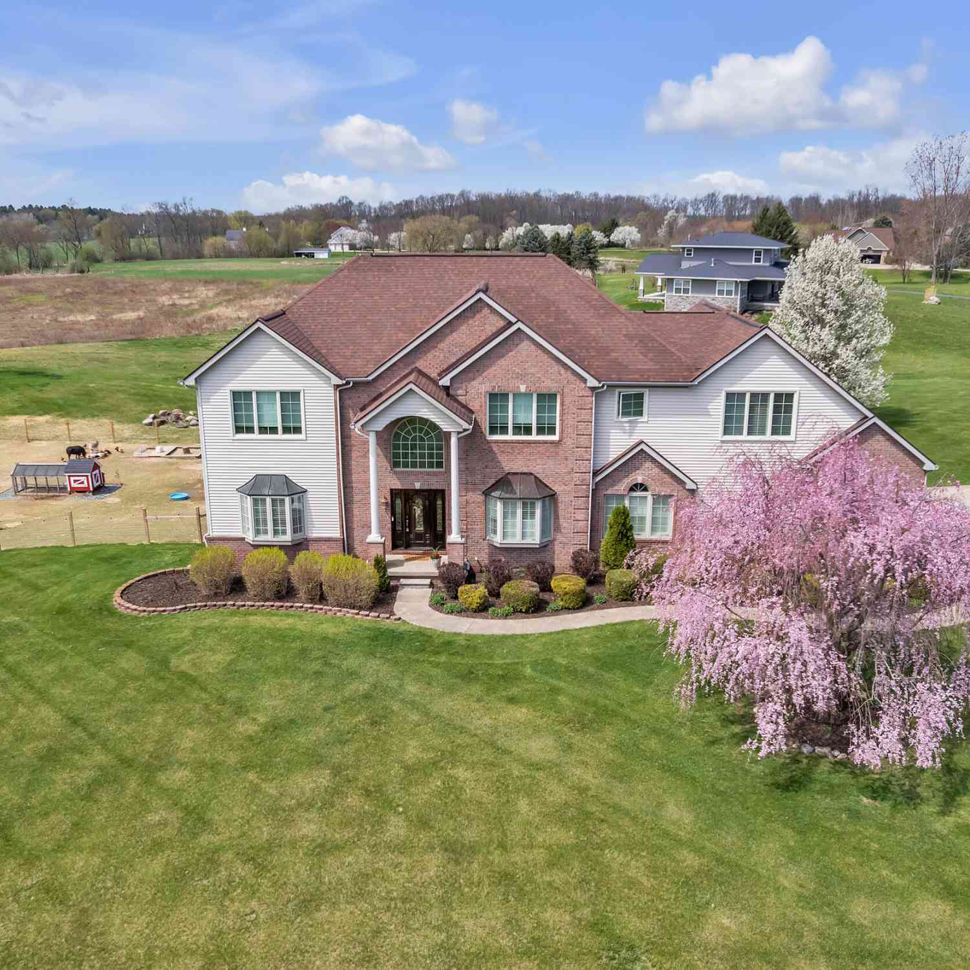

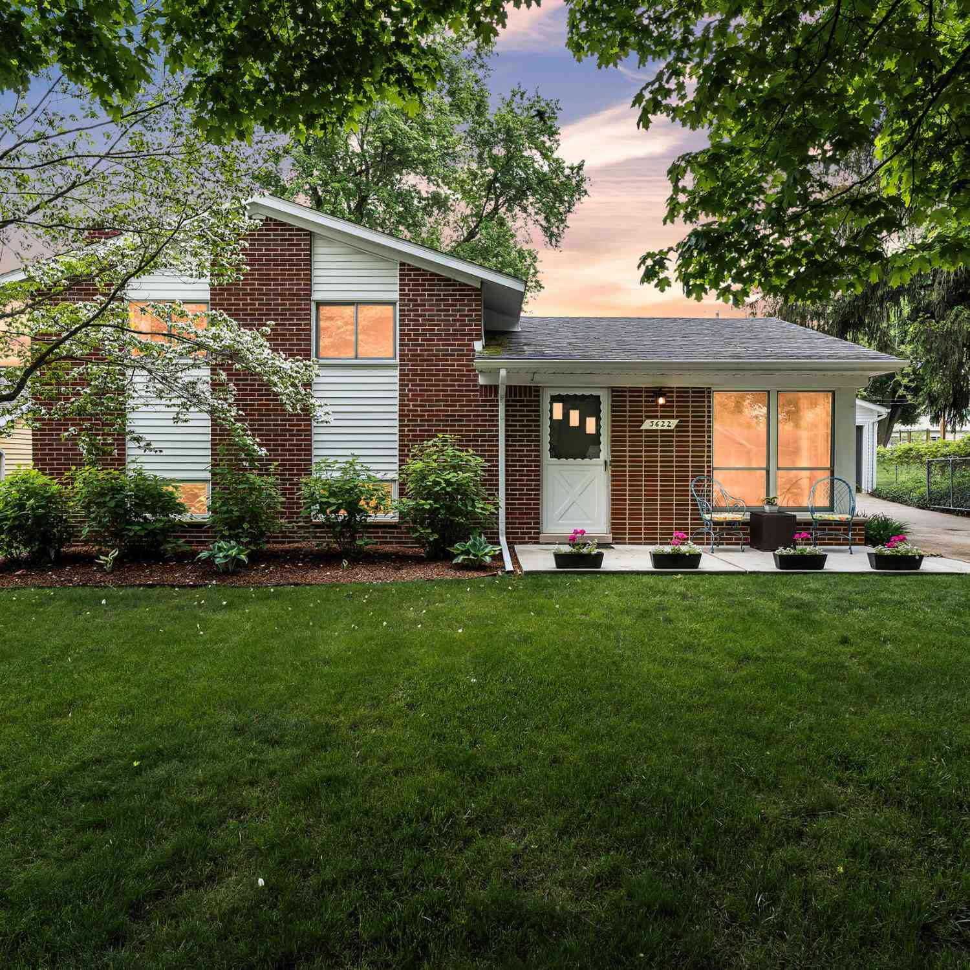
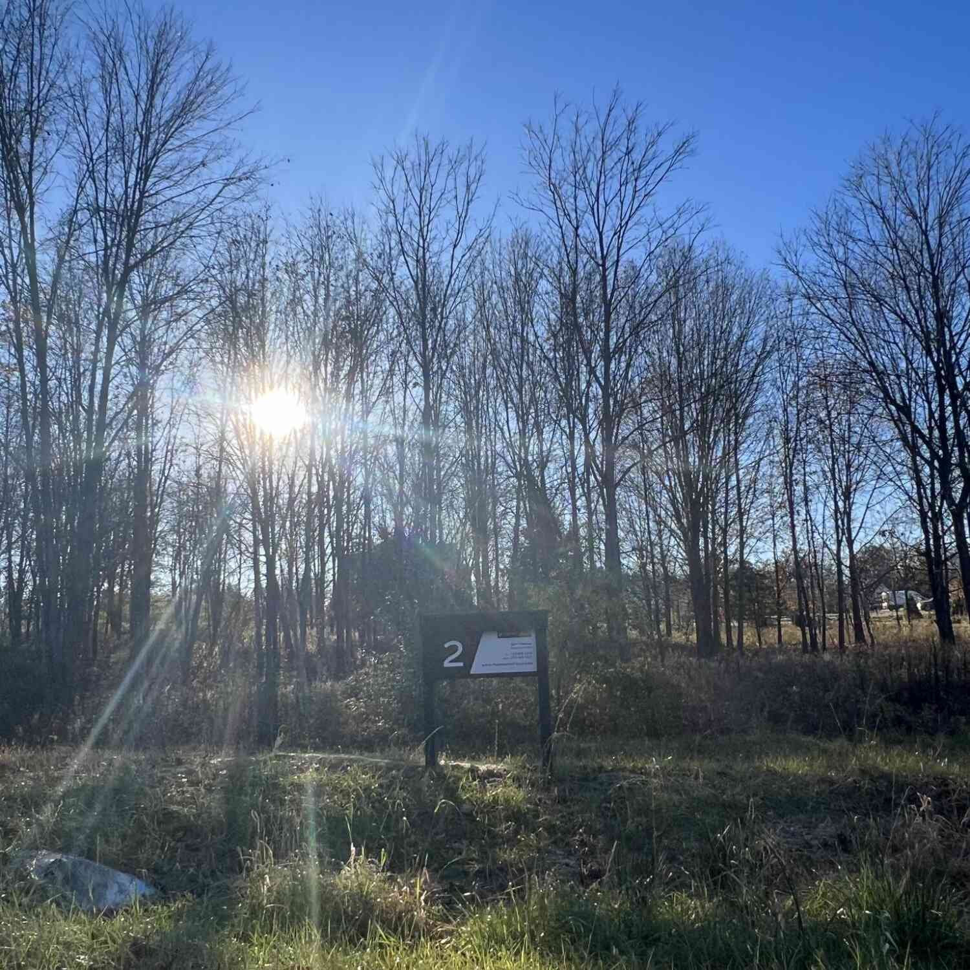
Similar Homes To 2663 Island Hills Drive
Nearby For Sale

ByOwner last updated this listing 09/05/2026 @ 06:28
More Cities with for Sale by Owner Homes
- Dexter Homes For Sale By Owner
- Whitmore Lake Homes For Sale By Owner
- Chelsea Homes For Sale By Owner
- Pinckney Homes For Sale By Owner
- Hamburg Homes For Sale By Owner
- Pittsfield Twp Homes For Sale By Owner
- Gregory Homes For Sale By Owner
- Ann Arbor Homes For Sale By Owner
- Brighton Homes For Sale By Owner
- South Lyon Homes For Sale By Owner
- Saline Homes For Sale By Owner
- Manchester Homes For Sale By Owner
- Grass Lake Homes For Sale By Owner
- New Hudson Homes For Sale By Owner
- Ypsilanti Homes For Sale By Owner
- Stockbridge Homes For Sale By Owner
- Howell Homes For Sale By Owner
- Munith Homes For Sale By Owner
- Plymouth Homes For Sale By Owner
- Milan Homes For Sale By Owner
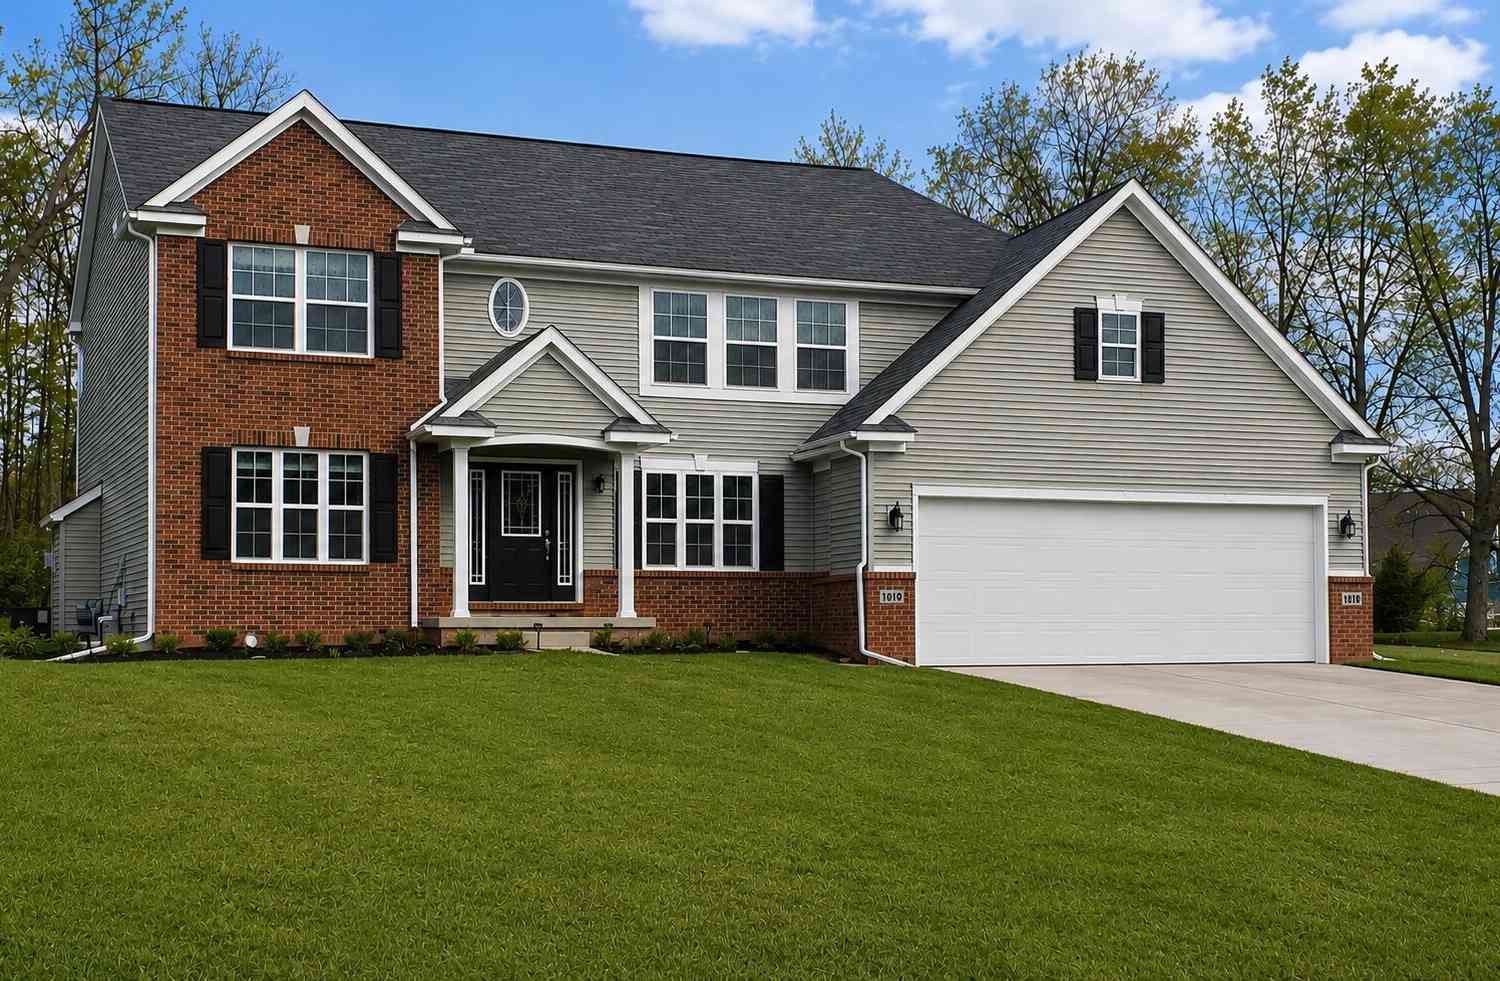
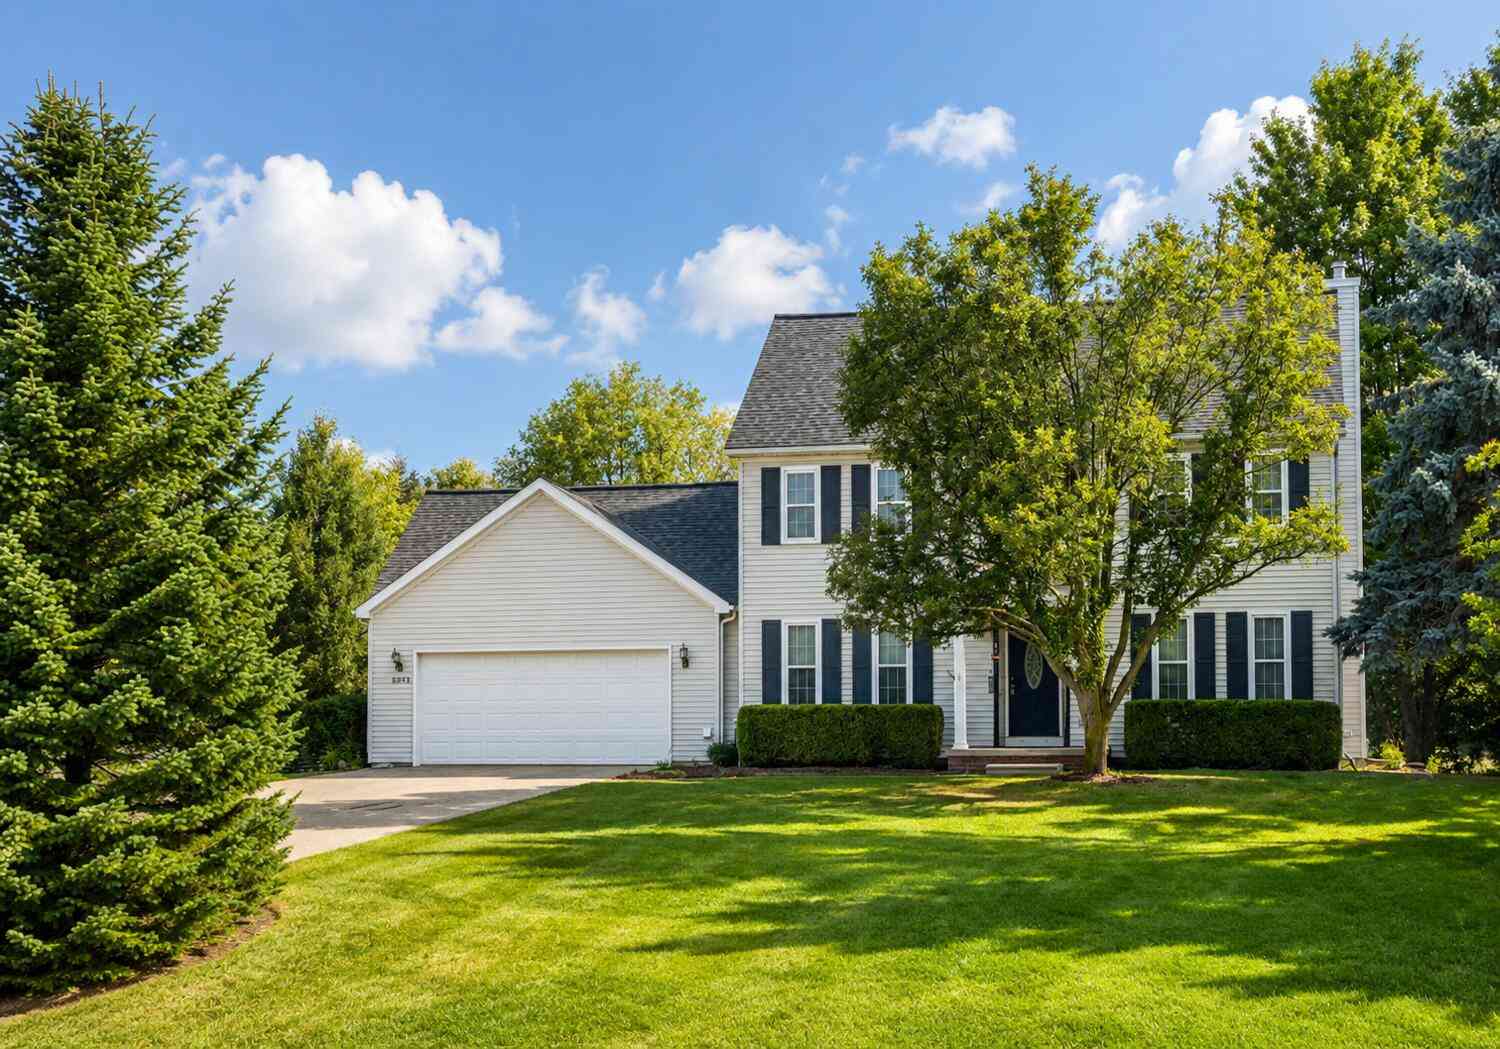
Homes around $589,500



Verify Your Email
Please enter the 6-digit verification code
sent to your email address.
Verify Your Phone Number
Please enter the 6-digit verification code
sent to your mobile phone.