
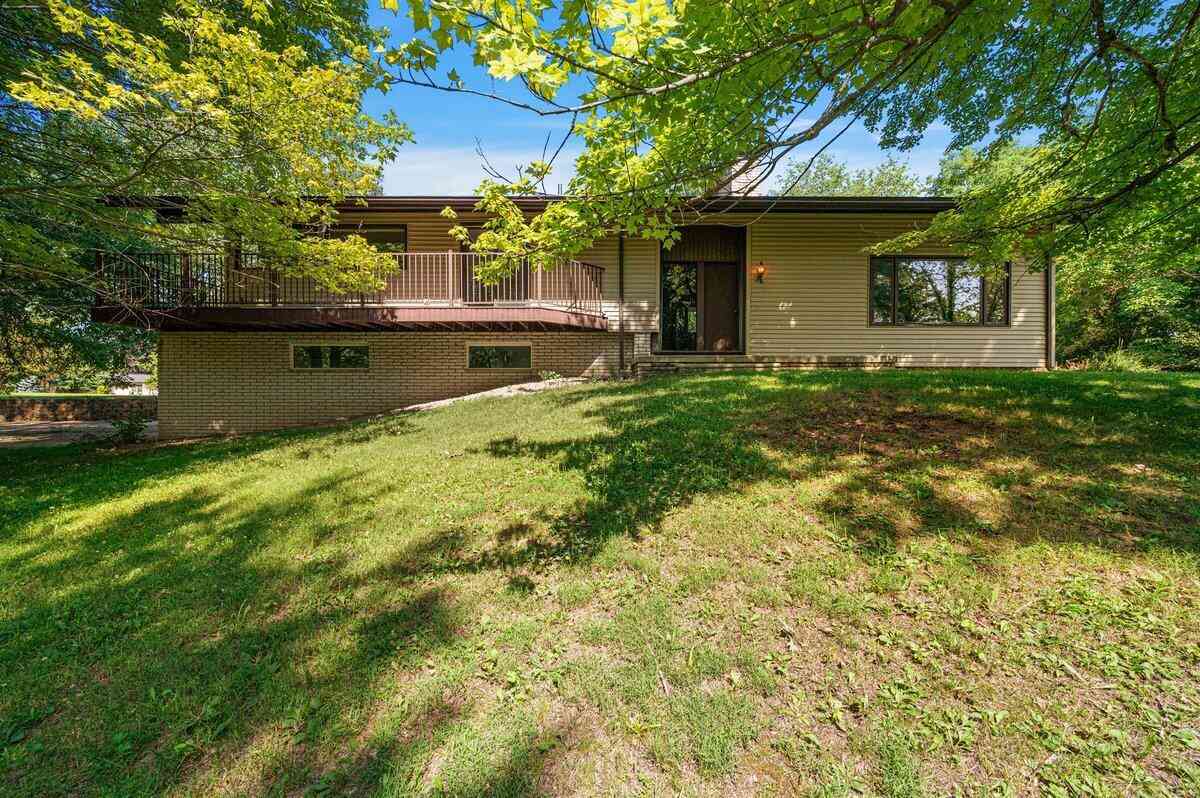
4816 Wylie Road
Dexter, MI 48130

 3
3
Bed
 3
3
Bath
 2,865
2,865Sqft
 8.46
8.46Acres(Lot)
Tucked into 8.46 wooded acres in Dexter's Countryside Estates, this property is a rare thing: true seclusion minutes from everything. A private pond and mature hardwoods wrap the home in quiet, screening it from the subdivision around it, while a walking path leads out to the surrounding wetland and woods. Deer move through at dusk. The only sounds are birdsong and wind in the canopy. And yet you're under 10 minutes to downtown Dexter, about 15 minutes to the University of Michigan campus and Michigan Stadium, and close to Hudson Mills Metropark and the Border-to-Border Trail along the Huron River for kayaking, golf, and biking. Inside, vaulted, beamed ceilings and a floor-to-ceiling brick fireplace anchor the main living space, which opens onto a wraparound deck suspended in the treetops

 Property Details
 Map
Map
 Map
Map
What's Nearby
Nearby Areas
 Features
-
Bedroom Information
Total Bedrooms: 3 Window Feature: Screens, Insulated Windows, Bay/Bow, Window TreatmentsBathroom Information
Total Baths: 3 Full Baths: 2 Half Baths: 1Water/Sewer
Sewer: Septic TankRoom Information
Other Rooms: 10 -
Flooring Information
Carpet, Vinyl -
Roofing Information
Shingle -
Interior Features
Ceiling Fan(s), Garage Door Opener, Eat-in Kitchen, Pantry Roof: Shingle Appliances: Dishwasher, Disposal, Dryer, Range, Refrigerator, Washer, Water Softener Owned Laundry Features: In Bathroom, Main Level -
Heating & Cooling
Heating: Forced Air Cooling: Central Air WaterSource: Well -
Fireplace
Fireplace: Yes Number of Fireplaces: 2 Fireplace Features: 2
-
Building Information
Year Built: 1982 Construction Materials: Aluminum Siding Security System: Carbon Monoxide Detector(s), Smoke Detector(s) Basement: Walk-Out Access Roof: Shingle -
Exterior Features
Porch: Deck -
Laundry Features
In Bathroom, Main LevelPatio And Porch
Deck
-
Lot Information
Lot Dimensions: irregular - see survey Lot Description: Wooded, Wetland Area, Rolling Hills Lot Size Area: 8.46 Acres Lot Square Feet: 368,518 Stories: 2 Main Square Feet: 2865Property Information
Property Type: Residential Sub Type: Single Family Residence SQ ft (Living Area): 2,865 Subdivision: Countryside Estates Source Neighborhood: Countryside Estates Construction Materials: Aluminum Siding Property Age: 44
-
Listing Price Information
Listing Id: 26036202 ist Price: $599,000 List Price Tot SqFt: $209 Listing Terms Cash, Conventional -
Listing Information
Possession: Close Of Escrow
-
Tax Information
Parcel Number: D-04-36-100-012 Annual Tax: $5,692 Tax Year: 2025 Taxes: *OLD SID - D 04-036-044-00 DE 36-14A COM AT N 1/4 POST OF SEC, TH S 208.35 FT ON N-S 1/4 LNTO POB TH S 89-55-20 E 283.0 FT, TH N 0-04-40 E 200.82 FT, TH N 88-57-25 E 155.51 FT, TH S 32-55-20 E 483.32 FT, TH N 57-04-40 E 60.0 FT, TH S 32-55-20 E 207.5 0 FT, TH S 57-04-40 W 288.72 FT, TH N 73-27 W 654.34 FT, TH N 0-04-40 E 314.19 FT ON N-S 1/4 LINE TO POB PT OF NE 1/4 SEC 36 T1S R4E 8.20 AC.
-
Parking Information
# of Garage Spaces: 2 Has Garage: Yes Attached Garage: Yes Attached
-
School Information
Senior High School District: Dexter -
Utility Information
Phone Connected, Natural Gas Connected, Cable Connected, High-Speed Internet
How much is this property worth?
Curious about this home's true market value? Use our free Home Evaluation Tool to instantly get a personalized Comparative Market Analysis (CMA) report. Make smarter, data-driven decisions before you buy.

Nearby Home Value
| Address | Estimate | Bed | Bath | Sq. Ft | Lot Size |
|---|---|---|---|---|---|
| 7498 Quail Ridge Drive , Dexter, MI, 48130 | $679,000 | 4 | 3.5 | 2,274 | 2.03 Acres |
| 10645 Mark Drive , Dexter, MI, 48130 | $825,000 | 3 | 2.5 | 2,900 | 10.09 Acres |
| 8339 Crab Apple Trail , Dexter, MI, 48130 | $414,900 | 4 | 2.5 | 2,320 | 0.14 Acre |
| 6464 Huron River Drive , Dexter, MI, 48130 | $325,000 | 1 | 1 | 1,270 | 1.01 Acre |
| 6676 Ralaric Drive, Dexter, MI, 48130 | $600,000 | 5 | 3 | 3,197 | 1 Acre |
| 6884 Ralaric Drive, Dexter, MI, 48130 | $535,000 | 4 | 3 | 2,004 | 1 Acre |
| 4090 Lake Vista Drive, Dexter, MI, 48130 | $1,250,000 | 6 | 5 | 5,264 | 1.03 Acres |
| 6085 Dexter Ann Arbor R.., Dexter, MI, 48130 | $449,000 | 3 | 2 | 1,364 | 3.13 Acres |
| 5801 N Territorial Road, Dexter, MI, 48130 | $455,000 | 2 | 2 | 1,773 | 2.07 Acres |
| 5903 Gregory Road, Dexter, MI, 48130 | $1,525,000 | 2 | 3 | 2,898 | 25.57 Acres |
Similar Homes To 4816 Wylie Road
Nearby For Sale

ByOwner last updated this listing 09/07/2026 @ 09:32
More Cities with for Sale by Owner Homes
- Dexter Homes For Sale By Owner
- Whitmore Lake Homes For Sale By Owner
- Chelsea Homes For Sale By Owner
- Pinckney Homes For Sale By Owner
- Hamburg Homes For Sale By Owner
- Pittsfield Twp Homes For Sale By Owner
- Gregory Homes For Sale By Owner
- Ann Arbor Homes For Sale By Owner
- Brighton Homes For Sale By Owner
- South Lyon Homes For Sale By Owner
- Saline Homes For Sale By Owner
- Manchester Homes For Sale By Owner
- Grass Lake Homes For Sale By Owner
- New Hudson Homes For Sale By Owner
- Ypsilanti Homes For Sale By Owner
- Stockbridge Homes For Sale By Owner
- Howell Homes For Sale By Owner
- Munith Homes For Sale By Owner
- Plymouth Homes For Sale By Owner
- Milan Homes For Sale By Owner
Homes around $599,000



Verify Your Email
Please enter the 6-digit verification code
sent to your email address.
Verify Your Phone Number
Please enter the 6-digit verification code
sent to your mobile phone.