
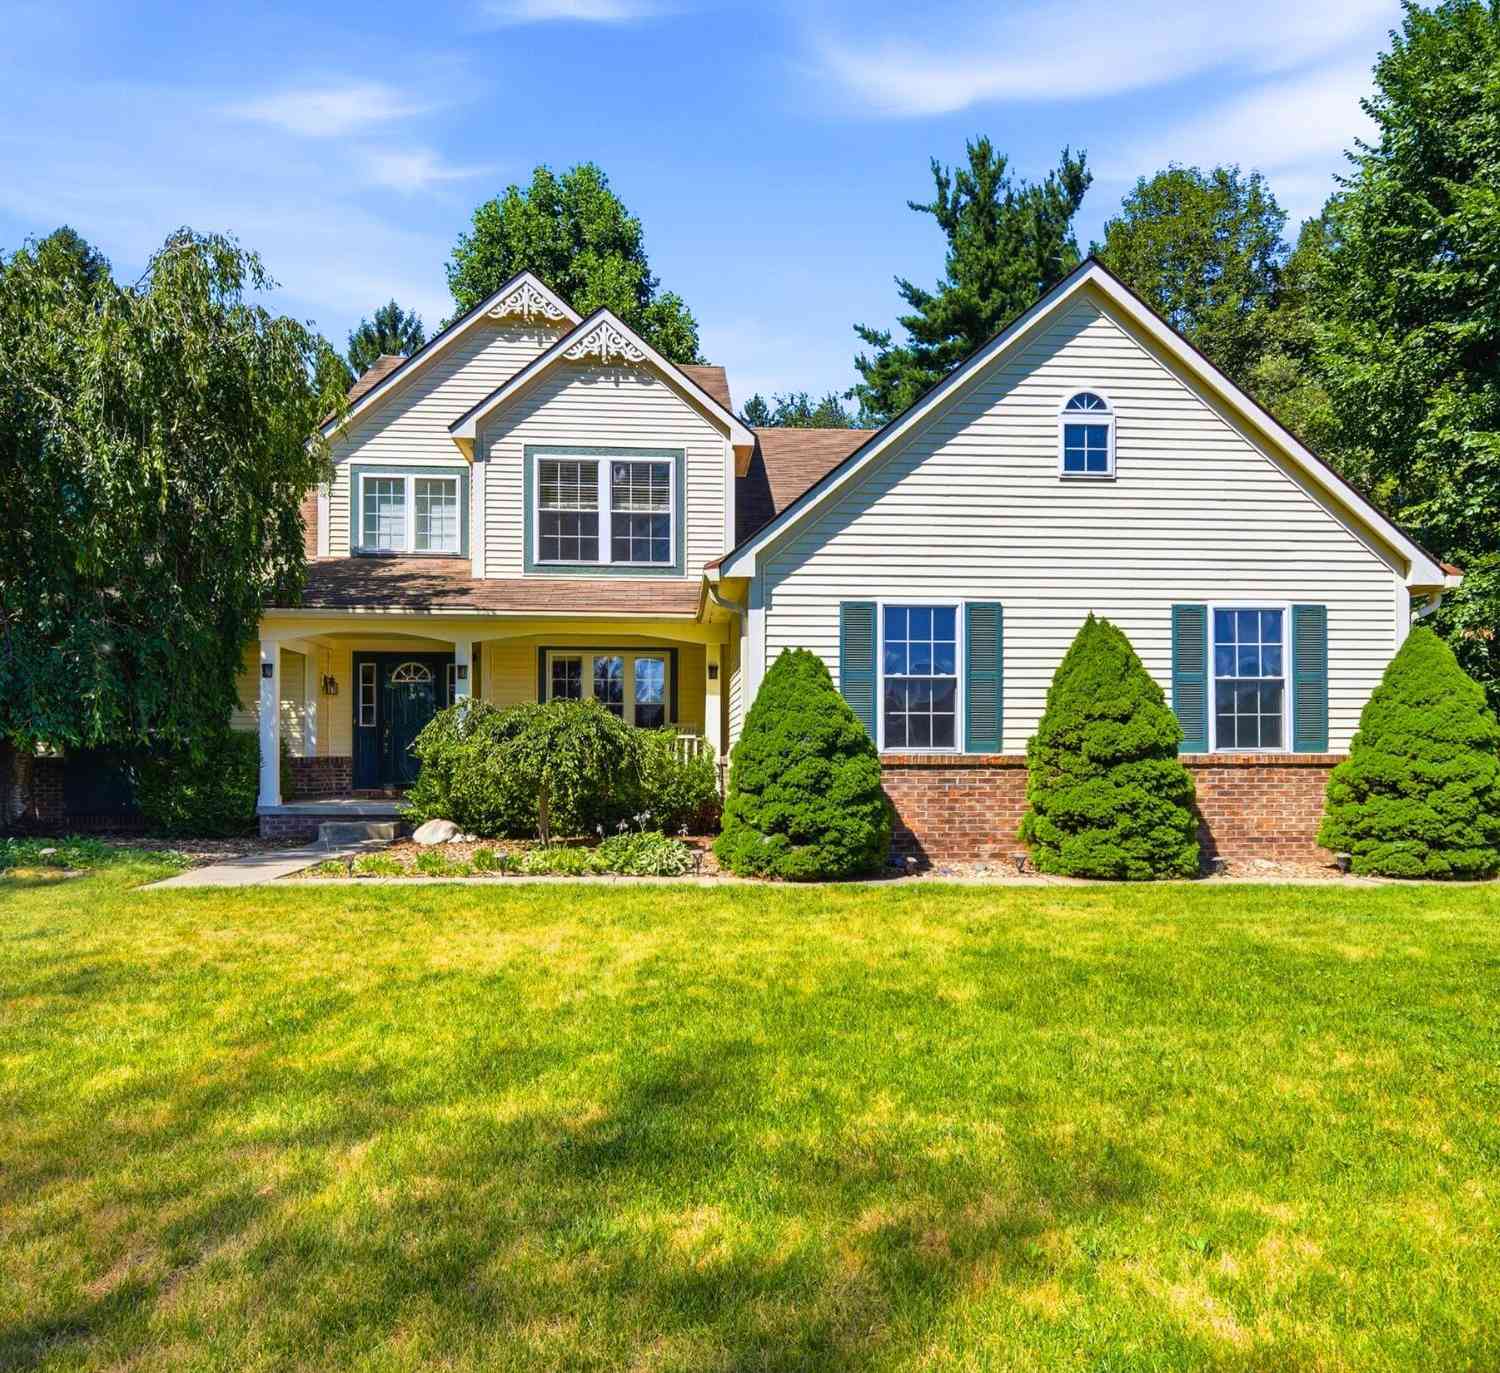
3079 Island Hills Drive
Dexter, MI 48130

 3
3
Bed
 4
4
Bath
 3,619
3,619Sqft
 2.04
2.04Acres(Lot)
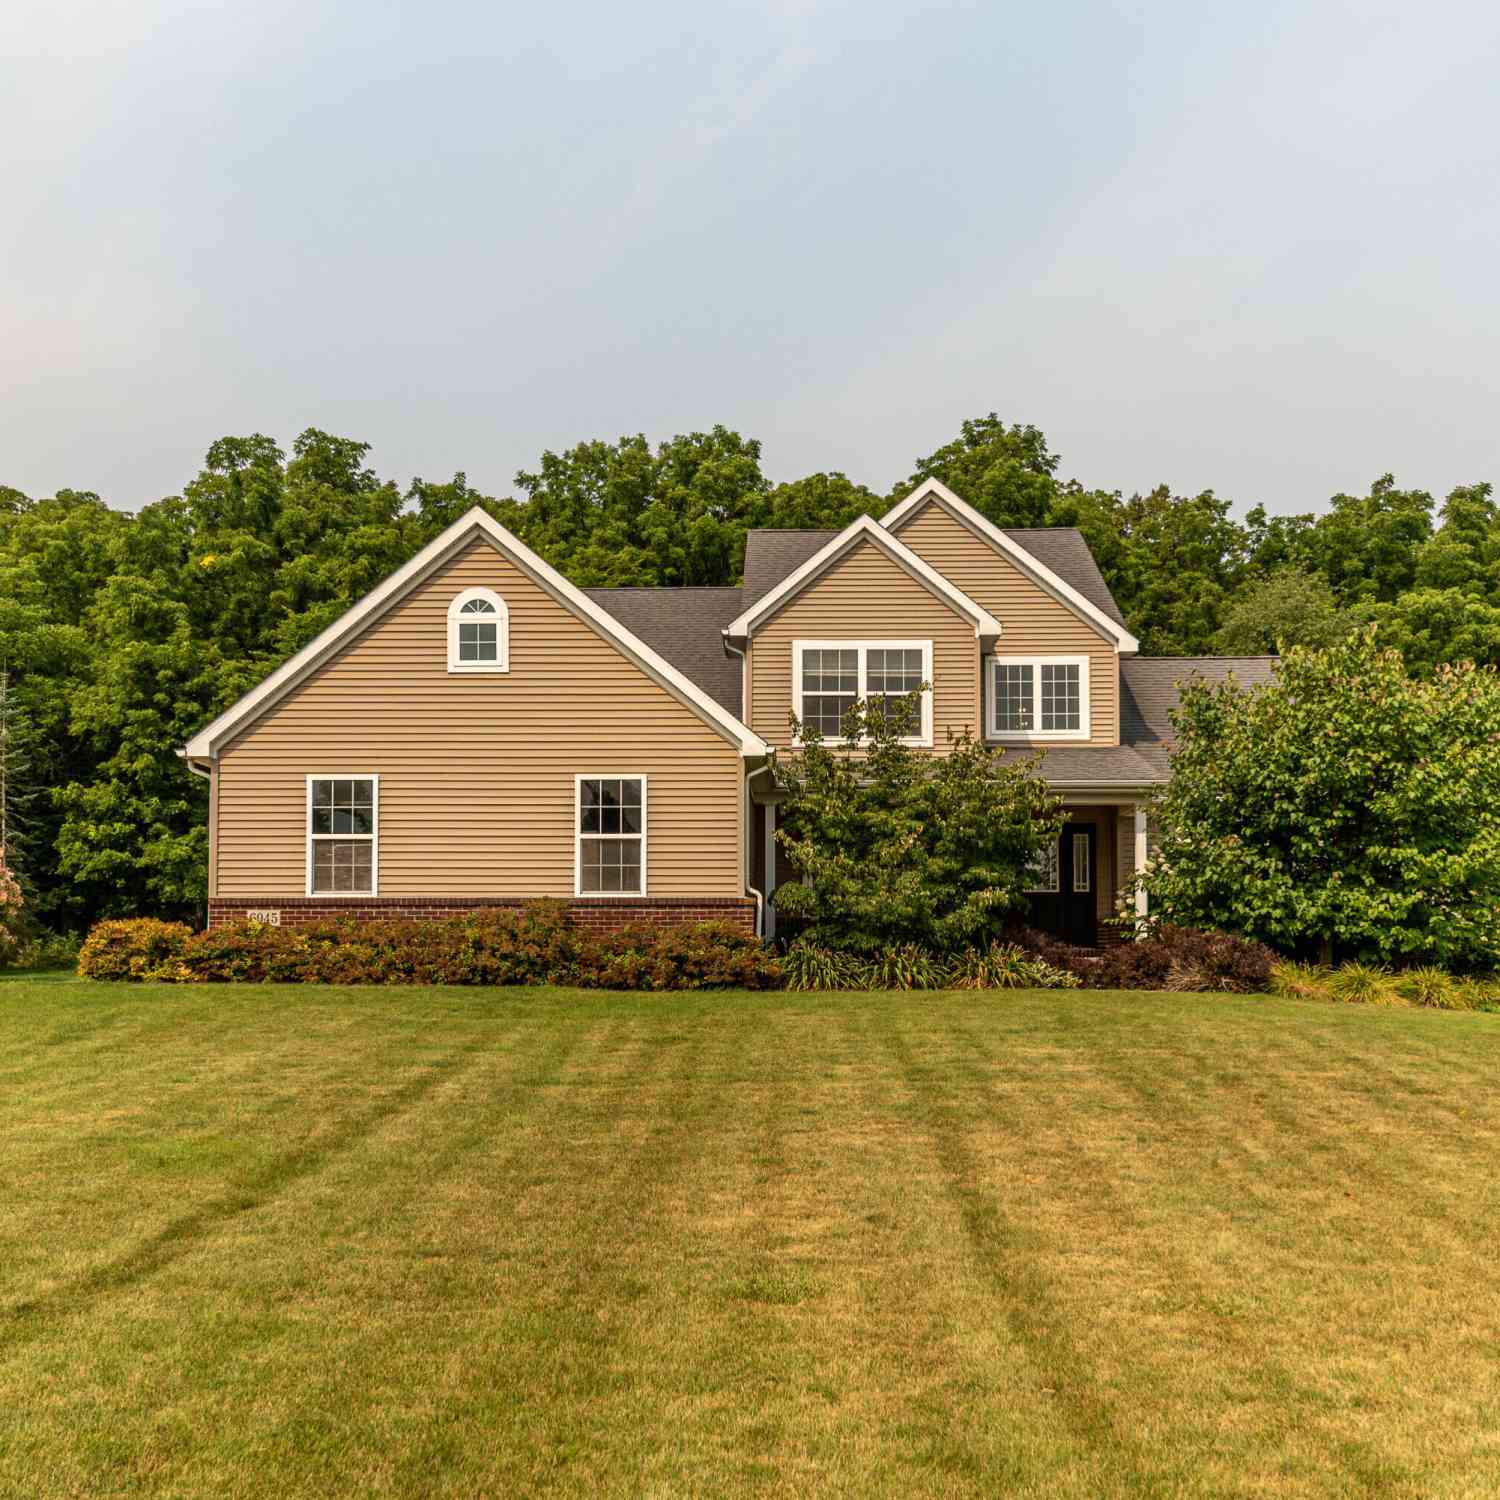
Nestled on over 2 private acres in the highly sought-after Island Hills Estates, this custom Guenther-built colonial offers the perfect blend of peaceful country living and everyday convenience, just under a mile from charming Downtown Dexter. Surrounded by mature trees and towering pines, the picturesque setting provides exceptional privacy while the inviting covered front porch offers the perfect place to enjoy breathtaking sunrises and watch sandhill cranes pass by. Inside, a dramatic two-story great room with a floor-to-ceiling stone fireplace creates a stunning focal point for gatherings. The open-concept floor plan features a desirable first-floor primary suite with a walk-in closet and tiled ensuite bath, while the kitchen showcases hardwood flooring, stainless steel appliances, and

 Property Details
 Map
Map
 Map
Map
What's Nearby
Nearby Areas
 Features
-
Bedroom Information
Total Bedrooms: 3 Window Feature: Insulated Windows, Window TreatmentsBathroom Information
Total Baths: 4 Full Baths: 3 Half Baths: 1Water/Sewer
Sewer: Septic TankRoom Information
Other Rooms: 10 -
Flooring Information
Carpet, Tile, Wood -
Roofing Information
Shingle -
Interior Features
Ceiling Fan(s), Wet Bar, Eat-in Kitchen Roof: Shingle Appliances: Bar Fridge, Dishwasher, Dryer, Microwave, Range, Refrigerator, Washer Laundry Features: Laundry Room, Main Level -
Heating & Cooling
Heating: Forced Air Cooling: Central Air WaterSource: Well -
Fireplace
Fireplace: Yes Number of Fireplaces: 1 Fireplace Features: 1
-
Building Information
Year Built: 2003 Construction Materials: Brick, Vinyl Siding Basement: Daylight, Full Roof: Shingle -
Exterior Features
Porch: Covered, Deck, Porch(es) -
Road Types
Paved -
Laundry Features
Laundry Room, Main LevelPatio And Porch
Covered, Deck, Porch(es)
-
Lot Information
Lot Dimensions: irregular Lot Size Area: 2.04 Acres Lot Square Feet: 88,862 Stories: 2 Main Square Feet: 3619Property Information
Property Type: Residential Sub Type: Single Family Residence Style: Colonial SQ ft (Living Area): 3,619 Subdivision: Island Hills Source Neighborhood: Island Hills Construction Materials: Brick, Vinyl Siding Property Age: 23
-
Listing Price Information
Listing Id: 26040077 ist Price: $559,000 List Price Tot SqFt: $154 Listing Terms Cash, FHA, VA Loan, Conventional -
Listing Information
Possession: Close Of Escrow
-
Tax Information
Parcel Number: D-04-36-400-036 Annual Tax: $8,386 Tax Year: 2025 Taxes: OWNER REQUEST 10/28/02 DE 36-12A-4 PCL "D" COM AT SE COR SEC 36, TH N 80-12-49 W 1310.17 FT, TH N 02-12-15 W 443.70 FT TO POB, TH N 02-12-15 W 204.05 FT, TH N 87-47-45 E 358.78 FT, TH S 29-29-14 E 32.36 FT, TH 140.59 FT ALNG CURV RT RAD=200.00 FT CH= S 09-20-57 E 137.71 FT, TH S 10-47-20 W 110.66 FT, TH N 77-50-18 W 261.37 FT, TH S 90-00-00 W 112.76 FT TO POB. PT OF SE
-
Parking Information
# of Garage Spaces: 3 Has Garage: Yes Attached Garage: Yes Garage Faces Side, AttachedHomeowners Association Information
Included Fees: None Association Fee Frequency: Other
-
School Information
Senior High School District: Dexter
How much is this property worth?
Curious about this home's true market value? Use our free Home Evaluation Tool to instantly get a personalized Comparative Market Analysis (CMA) report. Make smarter, data-driven decisions before you buy.

Nearby Home Value
| Address | Estimate | Bed | Bath | Sq. Ft | Lot Size |
|---|---|---|---|---|---|
| 7498 Quail Ridge Drive , Dexter, MI, 48130 | $679,000 | 4 | 3.5 | 2,274 | 2,274 SqFt |
| 10645 Mark Drive , Dexter, MI, 48130 | $850,000 | 3 | 2.5 | 2,900 | 2,900 SqFt |
| 6676 Ralaric Drive, Dexter, MI, 48130 | $600,000 | 5 | 3 | 3,197 | 3,197 SqFt |
| 4090 Lake Vista Drive, Dexter, MI, 48130 | $1,250,000 | 6 | 5 | 5,264 | 5,264 SqFt |
| 5449 W Huron River Drive, Dexter, MI, 48130 | $669,900 | 4 | 5 | 3,521 | 3,521 SqFt |
| 5560 Huron River Drive, Dexter, MI, 48130 | $299,000 | 3 | 1 | 1,340 | 1,340 SqFt |
| 6085 Dexter Ann Arbor R.., Dexter, MI, 48130 | $499,000 | 3 | 2 | 1,364 | 1,364 SqFt |
| 3444 E Pineview Drive, Dexter, MI, 48130 | $449,900 | 3 | 2 | 1,688 | 1,688 SqFt |
| 3654 E Pineview Drive, Dexter, MI, 48130 | $685,000 | 3 | 3 | 3,155 | 3,155 SqFt |
| 6311 Cobblestone Lane, Dexter, MI, 48130 | $1,250,000 | 4 | 5 | 6,657 | 6,657 SqFt |
Similar Homes To 3079 Island Hills Drive
Nearby For Sale

ByOwner last updated this listing 08/08/2026 @ 13:56
More Cities with for Sale by Owner Homes
- Dexter Homes For Sale By Owner
- Whitmore Lake Homes For Sale By Owner
- Chelsea Homes For Sale By Owner
- Pinckney Homes For Sale By Owner
- Hamburg Homes For Sale By Owner
- Pittsfield Twp Homes For Sale By Owner
- Gregory Homes For Sale By Owner
- Ann Arbor Homes For Sale By Owner
- Brighton Homes For Sale By Owner
- South Lyon Homes For Sale By Owner
- Saline Homes For Sale By Owner
- Manchester Homes For Sale By Owner
- Grass Lake Homes For Sale By Owner
- New Hudson Homes For Sale By Owner
- Ypsilanti Homes For Sale By Owner
- Stockbridge Homes For Sale By Owner
- Howell Homes For Sale By Owner
- Munith Homes For Sale By Owner
- Plymouth Homes For Sale By Owner
- Milan Homes For Sale By Owner
Homes around $559,000




Verify Your Email
Please enter the 6-digit verification code
sent to your email address.