
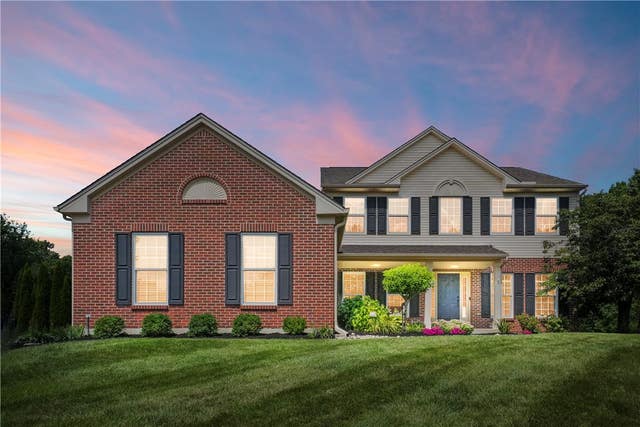
6479 Rosemont Lane
Deerfield, OH 45040

 4
4
Bed
 5
5
Bath
 3,494
3,494Sqft
16,618Sqft(Lot)
This beautifully updated home in sought-after Deerfield Township and Mason Schools is ready for the discerning buyer. Offering over 4,000 finished square feet (3,400 SF above grade plus a finished lower level), this 4-bedroom, 4.5-bath residence blends timeless design with modern upgrades. The home has been thoughtfully enhanced with hardwood flooring, remodeled bathrooms, a renovated kitchen featuring quartz countertops, stainless steel appliances, and upgraded lighting throughout. The finished lower level adds exceptional living and entertaining space, complete with a kitchenette and seating area and full bath. Outdoor enjoyment awaits with a fenced backyard and patio with a Struxure motorized pergola with sun screen, creating the perfect setting for relaxation or gatherings. Major impr

 Property Details
 Map
Map
 Map
Map
What's Nearby
Nearby Areas
 Features
-
Bedroom Information
Total beds: 4Bathroom Information
Total Baths: 5 Full Baths: 4 Half Baths: 1Room Information
Rooms Total: 13 Has Basement: Yes Basement: Full, Finished -
Interior Features
Cathedral Ceiling(s), Vaulted Ceiling(s) Appliances: Cooktop, Dryer, Dishwasher, Disposal, Microwave, Refrigerator, Washer Window Features: Double Pane Windows -
Heating & Cooling
Has Heating: Yes Heating: Forced Air, Natural Gas Has Cooling: Yes Cooling: Central Air
-
Building Information
Year Built: 2003 Building Area Total: 3494 Construction Materials: Brick, Vinyl Siding Stories: 2 Patio And Porch Features: Patio Private Pool: No Association Fee Frequency: Annually
-
Lot Information
Lot Dimensions: .3815 Main Square Feet: 16618 Square Feet Lot Size Acres: 0.3815 Lot Size Source: Assessor Lot Size Square Feet: 16618Property Information
Subdivision: Rosemont 3 Source Property Type: Residential Postal Code Plus 4: 5738 Zoning Description: Residential Property SubType: Single Family Residence Levels: Two Property Age: 23
-
Listing Price Information
Listing Price: $825000
-
Tax Information
Parcel Number: 15-06-163-019 Tax Legal Desc: .3815 AC. ROSEMONT 3 LOT# 64
-
Parking Information
Attached, GarageGarage Information
Has Garage: Yes Has Attached Garage: Yes Garage Space: 3Homeowners Association InformationHas Association: Yes HOA: $625.00
How much is this property worth?
Curious about this home's true market value? Use our free Home Evaluation Tool to instantly get a personalized Comparative Market Analysis (CMA) report. Make smarter, data-driven decisions before you buy.

Similar Homes To 6479 Rosemont Lane
Nearby For Sale


The data relating to real estate for sale on this website comes in part from the Internet Data exchange program of Dayton REALTORS®. IDX information is provided exclusively for consumers' personal, non-commercial use and may not be used for any purpose other than to identify prospective properties consumers may be interested in purchasing. Information deemed reliable but not guaranteed. Copyright © 2026 Dayton REALTORS®. All rights reserved.
ByOwner last updated this listing 09/29/2026 @ 03:04
More Cities with for Sale by Owner Homes
- Deerfield Homes For Sale By Owner
- North Benton Homes For Sale By Owner
- Berlin Center Homes For Sale By Owner
- Diamond Homes For Sale By Owner
- Lake Milton Homes For Sale By Owner
- Beloit Homes For Sale By Owner
- Sebring Homes For Sale By Owner
- Atwater Homes For Sale By Owner
- Alliance Homes For Sale By Owner
- North Jackson Homes For Sale By Owner
- Rootstown Homes For Sale By Owner
- Newton Falls Homes For Sale By Owner
- Salem Homes For Sale By Owner
- Ravenna Homes For Sale By Owner
- Canfield Homes For Sale By Owner
- Windham Homes For Sale By Owner
- Hartville Homes For Sale By Owner
- Mogadore Homes For Sale By Owner
- Austintown Homes For Sale By Owner
- Mineral Ridge Homes For Sale By Owner



Verify Your Email
Please enter the 6-digit verification code
sent to your email address.
Verify Your Phone Number
Please enter the 6-digit verification code
sent to your mobile phone.