
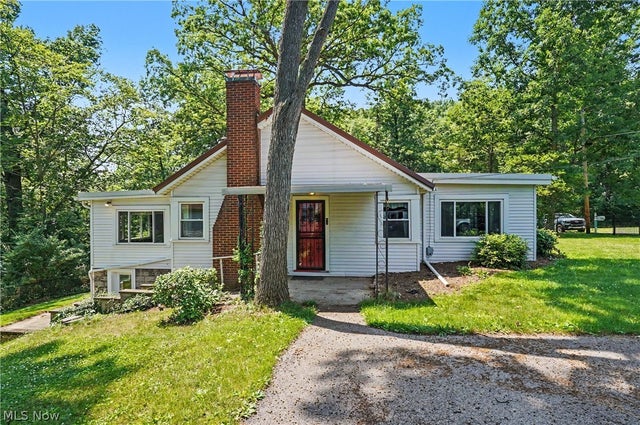
10528 Country Club Lane
Deerfield, OH 44449

 3
3
Bed
 3
3
Bath
 1,652
1,652Sqft
 0.49
0.49Acre(Lot)
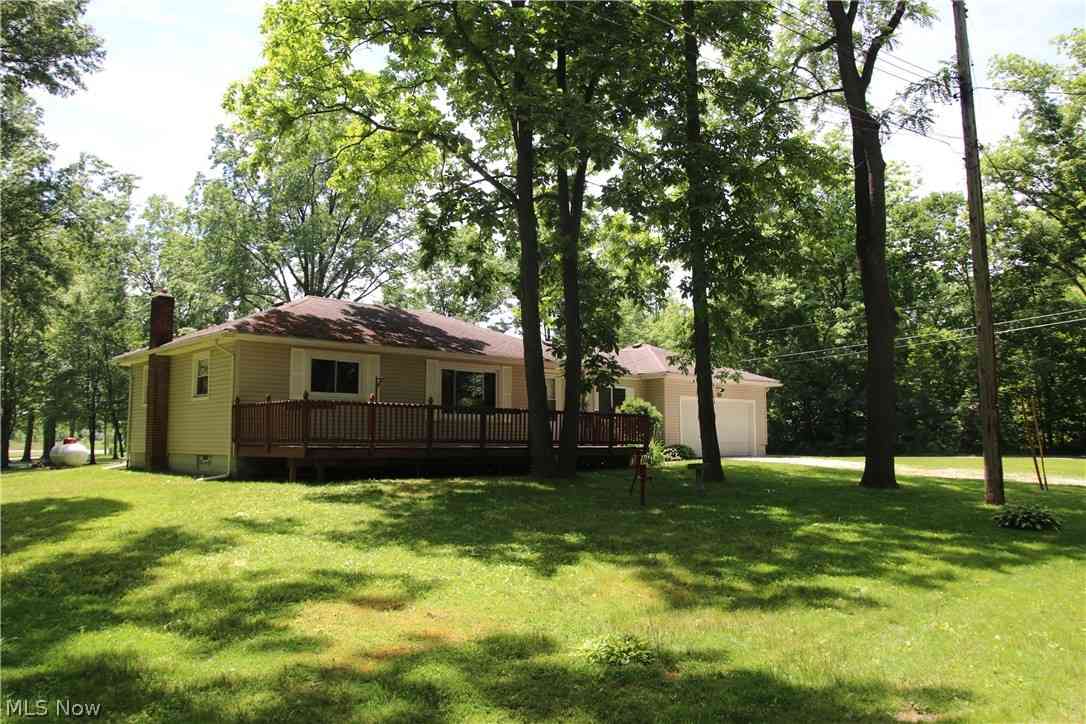
Escape to your own private lakefront retreat on beautiful Berlin Lake! Tucked away on a quiet dead-end street, this charming bungalow offers breathtaking lake views and the perfect blend of rustic character and modern updates. The spacious great room features soaring vaulted ceilings with exposed wood beams and a stunning stone fireplace, while the sunroom is filled with natural light and overlooks the water. The first-floor primary suite offers an updated ensuite bath, and the kitchen features newer appliances with an optional dining area. Upstairs, the loft bedroom overlooks the impressive great room below. The walkout lower level showcases a bright recreation room with lake views, a second wood-burning fireplace, and a beautifully remodeled full bath featuring a Jacuzzi tub, walk-in sho

 Property Details
 Open House
- 08/30 11 AM-12:30 PM
 Map
Map
 Map
Map
What's Nearby
Nearby Areas
Features
-
Bedroom Information
Total beds: 3Bathroom Information
Total Baths: 3 Full Baths: 2 Half Baths: 1Room Information
Rooms Total: 6 Has Basement: Yes Basement: Full, Partially Finished -
Roofing Information
Metal -
Interior Features
Roof: Metal Appliances: Dryer, Dishwasher, Microwave, Range, Refrigerator, Washer Laundry Features: In Basement -
Heating & Cooling
Has Heating: Yes Heating: Electric, Forced Air, Oil Has Cooling: Yes Cooling: Central Air Water front: 1
-
Building Information
Year Built: 1940 Construction Materials: Aluminum Siding Stories: 1 Patio And Porch Features: Rear Porch, Patio Private Pool: No Water front Features: Pond, Lake Front, Lake Privileges, Waterfront View: Trees/Woods, Water
-
Lot Information
Lot Dimensions: 155x142 Main Square Feet: 0.49 Acres Lot Size Acres: 0.49 Lot Size Source: Assessor Lot Description: Sloped, Rolling Slope, Wooded, Waterfront
-
Listing Price Information
Listing Price: $275000 Original Price: $300000
-
Tax Information
Parcel Number: 08-001-10-00-025-000 Tax Year: 2025 Annual Tax: $3446
-
Parking Information
Detached, Garage, Garage Door Opener, PavedGarage Information
Has Garage: Yes Garage Space: 2
-
Location Information
Direction: State route 14 W . Right on Helsel Rd. Left on Country Club Ln. Home on Left. WaterSource: Well, Shared Well
How much is this property worth?
Curious about this home's true market value? Use our free Home Evaluation Tool to instantly get a personalized Comparative Market Analysis (CMA) report. Make smarter, data-driven decisions before you buy.

Similar Homes To 10528 Country Club Lane
Nearby For Sale
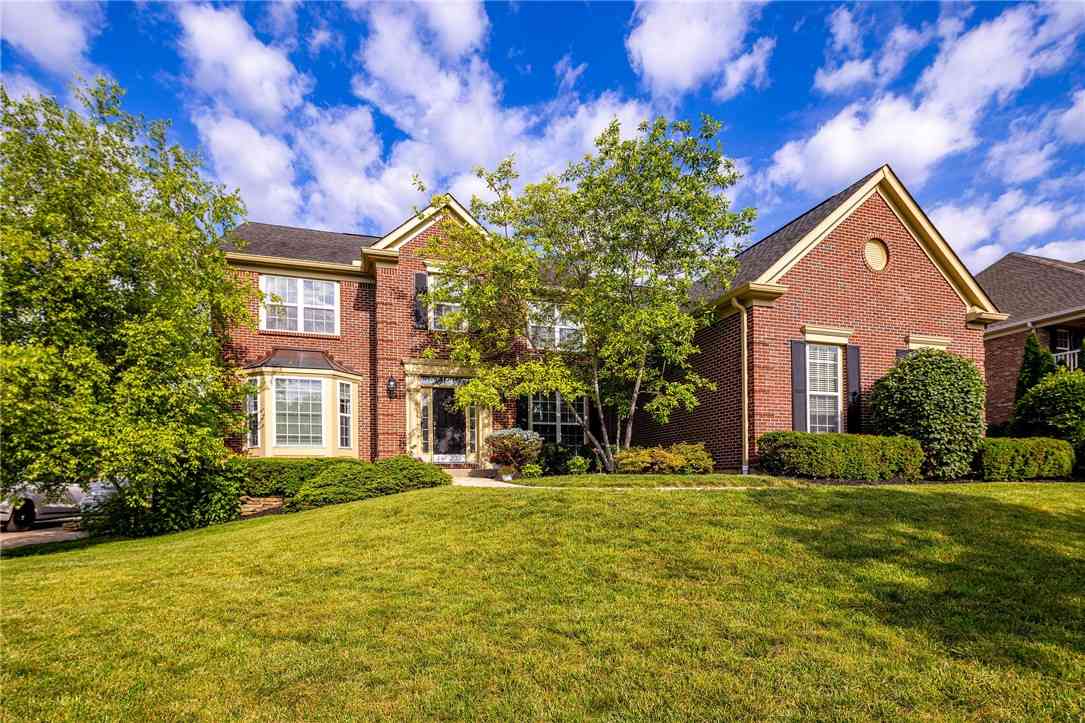
The data relating to real estate for sale on this website comes in part from the Internet Data Exchange program of MLS Now. Real estate listings are marked with the Internet Data Exchange logo and detailed information about them includes the name of the listing broker(s). Information Deemed Reliable But Not Guaranteed.
ByOwner last updated this listing 08/30/2026 @ 00:07
More Cities with for Sale by Owner Homes
- Deerfield Homes For Sale By Owner
- North Benton Homes For Sale By Owner
- Berlin Center Homes For Sale By Owner
- Diamond Homes For Sale By Owner
- Lake Milton Homes For Sale By Owner
- Beloit Homes For Sale By Owner
- Sebring Homes For Sale By Owner
- Atwater Homes For Sale By Owner
- Alliance Homes For Sale By Owner
- North Jackson Homes For Sale By Owner
- Rootstown Homes For Sale By Owner
- Newton Falls Homes For Sale By Owner
- Salem Homes For Sale By Owner
- Ravenna Homes For Sale By Owner
- Canfield Homes For Sale By Owner
- Windham Homes For Sale By Owner
- Hartville Homes For Sale By Owner
- Mogadore Homes For Sale By Owner
- Austintown Homes For Sale By Owner
- Mineral Ridge Homes For Sale By Owner



Verify Your Email
Please enter the 6-digit verification code
sent to your email address.
Verify Your Phone Number
Please enter the 6-digit verification code
sent to your mobile phone.