
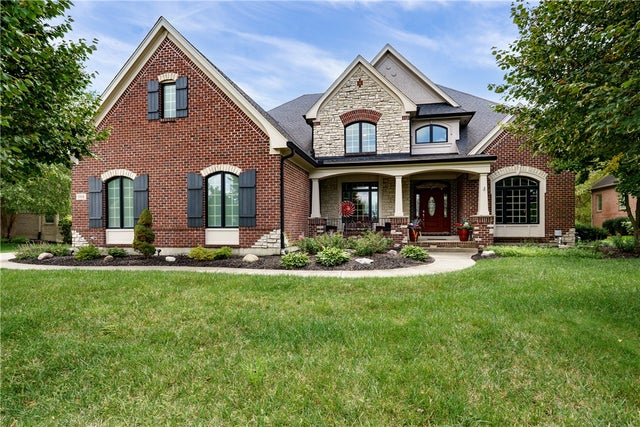
508 Old Harbor Court
Dayton, OH 45458

 5
5
Bed
 5
5
Bath
 5,998
5,998Sqft
20,038Sqft(Lot)
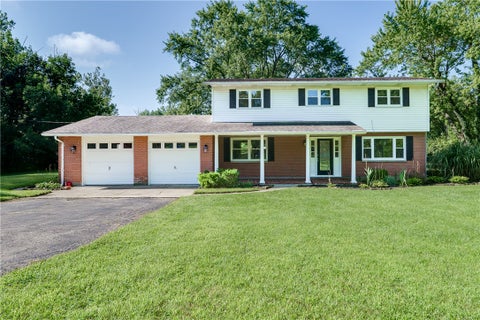
Welcome to this exceptional custom built home offering nearly 6,000 square feet of thoughtfully designed living space. From the moment you step inside, you’ll be greeted by beautiful hardwood flooring, soaring ceilings, and an abundance of natural light that creates a warm and inviting atmosphere throughout the main level. Just off the impressive two-story entry, you’ll find a dedicated office and an elegant formal dining room. The spacious family room is truly a showstopper, featuring floor-to-ceiling windows that overlook the wooded surroundings and a cozy fireplace. The expansive, fully equipped kitchen is designed for both everyday living and entertaining, offering abundant cabinetry and counter space, a walk-in pantry, eat-in area, convenient eat-at counter, and walkout access to the


 Property Details
 Map
Map
 Map
Map
What's Nearby
Nearby Areas
 Features
-
Bedroom Information
Total beds: 5Bathroom Information
Total Baths: 5 Full Baths: 4 Half Baths: 1Room Information
Rooms Total: 18 Has Basement: Yes Basement: Full, Finished -
Interior Features
Wet Bar, Ceiling Fan(s), Pantry, Vaulted Ceiling(s), Bar, Walk-In Closet(s) Appliances: Oven, Cooktop, Dishwasher, Microwave, Refrigerator -
Heating & Cooling
Has Heating: Yes Heating: Forced Air, Natural Gas Has Cooling: Yes Cooling: Ceiling Fan(s), Central Air
-
Building Information
Year Built: 2006 Building Area Total: 5998 Construction Materials: Brick, Stone Stories: 2 Patio And Porch Features: Deck, Porch Private Pool: No Association Fee Frequency: Annually
-
Lot Information
Lot Dimensions: IRR. Main Square Feet: 20038 Square Feet Lot Size Acres: 0.46 Lot Size Source: Assessor Lot Size Square Feet: 20038Property Information
Subdivision: Estates/Paragon Sec 01 Source Property Type: Residential Postal Code Plus 4: 2878 Zoning Description: Residential Property SubType: Single Family Residence Levels: Two Property Age: 20
-
Listing Price Information
Listing Price: $899000
-
Tax Information
Parcel Number: O67-22330-0017 Tax Legal Desc: 17 ESTATES OF PARAGON SEC ONE
-
Parking Information
Attached, GarageGarage Information
Has Garage: Yes Has Attached Garage: Yes Garage Space: 3Homeowners Association InformationHas Association: Yes HOA: $400.00
-
Utility Information
Natural Gas Available, Sewer Available, Water Available -
Location Information
WaterSource: Public
How much is this property worth?
Curious about this home's true market value? Use our free Home Evaluation Tool to instantly get a personalized Comparative Market Analysis (CMA) report. Make smarter, data-driven decisions before you buy.

Nearby Home Value
| Address | Estimate | Bed | Bath | Sq. Ft | Lot Size |
|---|---|---|---|---|---|
| 2500 Saint Anne Way, Dayton, OH, 45458 | $605,000 | 5 | 4 | 4,108 | 15,682 Sqft |
| 2054 Stablehand Drive, Dayton, OH, 45458 | $775,000 | 5 | 4 | 4,956 | 17,228 Sqft |
| 2026 Lariat Court, Dayton, OH, 45458 | $699,000 | 5 | 3 | 3,106 | 18,352 Sqft |
| 1413 Verna Court, Dayton, OH, 45458 | $640,900 | 5 | 4 | 4,258 | 0.41 Acre |
| 10100 Polo Court, Dayton, OH, 45458 | $479,000 | 3 | 3 | 2,366 | 0.50 Acre |
| 10100 Polo Court, Dayton, OH, 45458 | $479,000 | 3 | 3 | 2,366 | 21,780 Sqft |
| 222 E Social Row Road, Dayton, OH, 45458 | $649,900 | 4 | 3 | 2,081 | 251,777 Sqft |
| 209 Kimbary Drive, Dayton, OH, 45458 | $429,900 | 4 | 3 | 2,870 | 22,216 Sqft |
| 9010 S Normandy Lane, Dayton, OH, 45458 | $439,900 | 4 | 3 | 2,670 | 22,651 Sqft |
| 811 W Spring Valley Pike, Centerville, OH, 45458 | $405,000 | 4 | 3 | 2,716 | 18,731 Sqft |
Similar Homes To 508 Old Harbor Court
Nearby For Sale
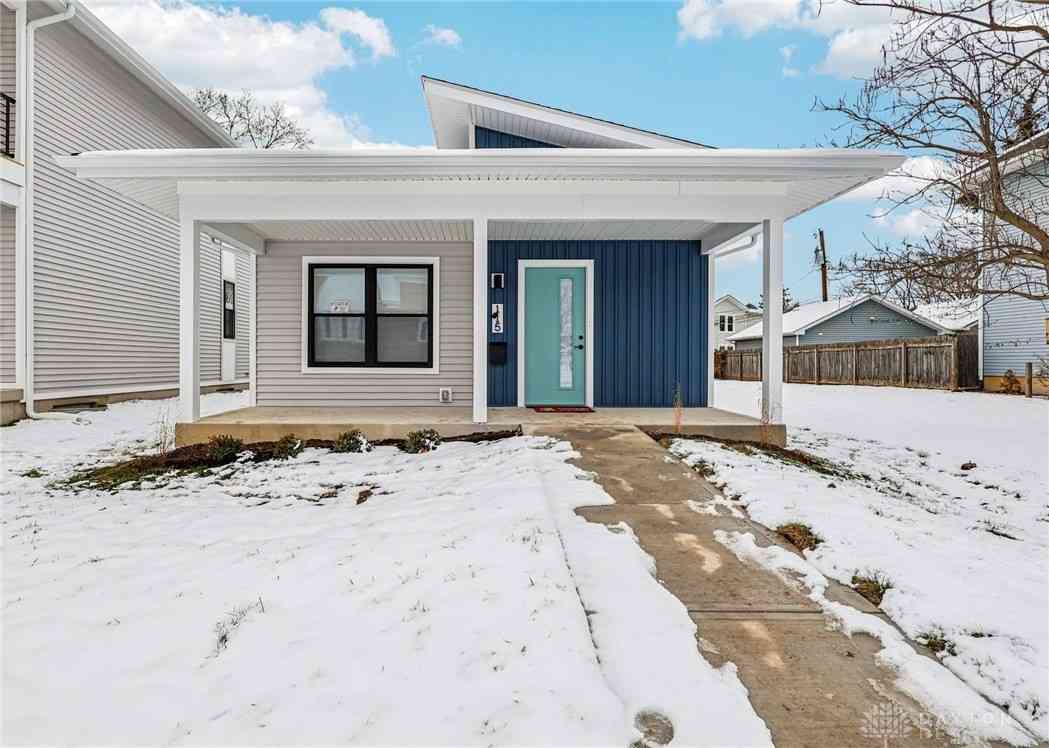
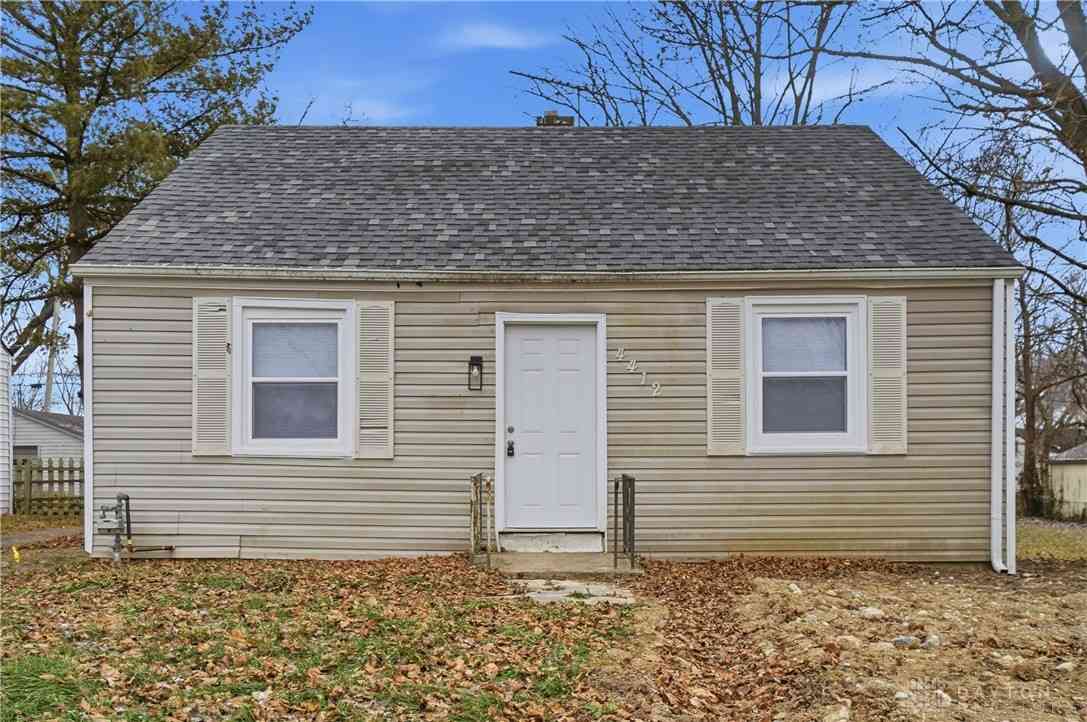
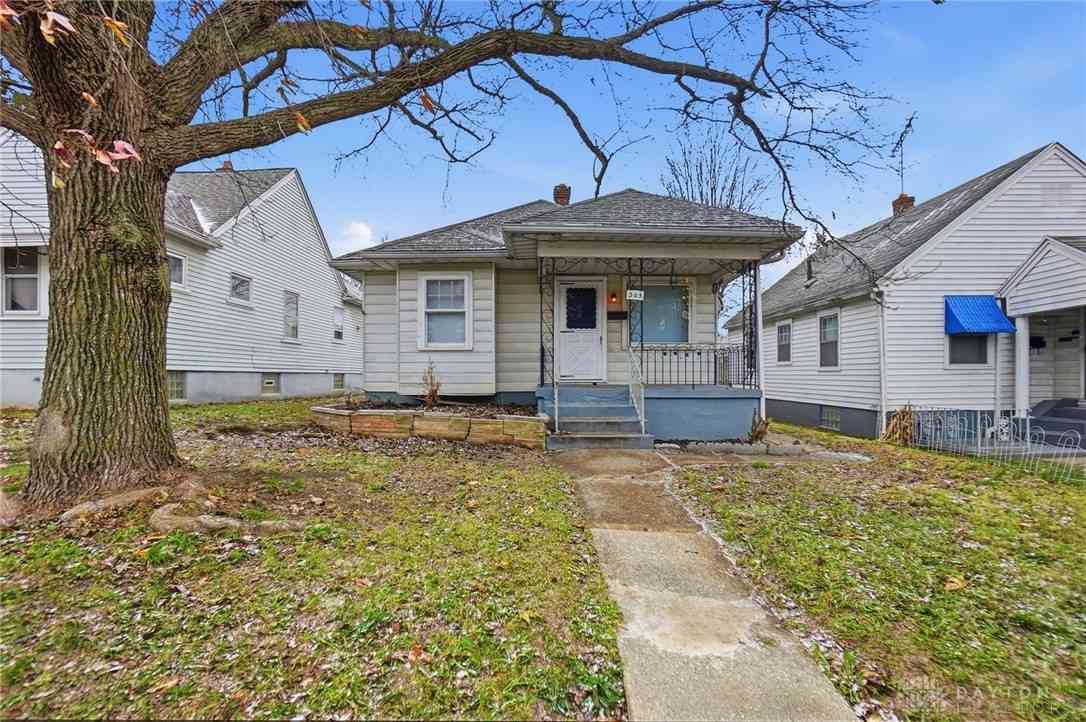
The data relating to real estate for sale on this website comes in part from the Internet Data exchange program of Dayton REALTORS®. IDX information is provided exclusively for consumers' personal, non-commercial use and may not be used for any purpose other than to identify prospective properties consumers may be interested in purchasing. Information deemed reliable but not guaranteed. Copyright © 2026 Dayton REALTORS®. All rights reserved.
ByOwner last updated this listing 09/02/2026 @ 02:26
More Cities with for Sale by Owner Homes
- Dayton Homes For Sale By Owner
- Moraine Homes For Sale By Owner
- Kettering Homes For Sale By Owner
- Beavercreek Homes For Sale By Owner
- West Carrollton Homes For Sale By Owner
- Vandalia Homes For Sale By Owner
- Clayton Homes For Sale By Owner
- Fairborn Homes For Sale By Owner
- Miamisburg Homes For Sale By Owner
- New Lebanon Homes For Sale By Owner
- Englewood Homes For Sale By Owner
- Union Homes For Sale By Owner
- Bellbrook Homes For Sale By Owner
- Medway Homes For Sale By Owner
- Tipp City Homes For Sale By Owner
- Brookville Homes For Sale By Owner
- Farmersville Homes For Sale By Owner
- Phillipsburg Homes For Sale By Owner
- Germantown Homes For Sale By Owner
- Xenia Homes For Sale By Owner
Homes around $899,000











Verify Your Email
Please enter the 6-digit verification code
sent to your email address.
Verify Your Phone Number
Please enter the 6-digit verification code
sent to your mobile phone.