
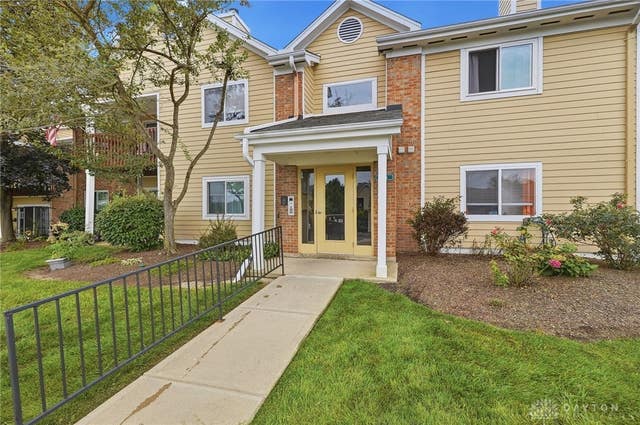
84 Mallard Glen Drive #7
Dayton, OH 45458

 2
2
Bed
 2
2
Bath
 987
987Sqft
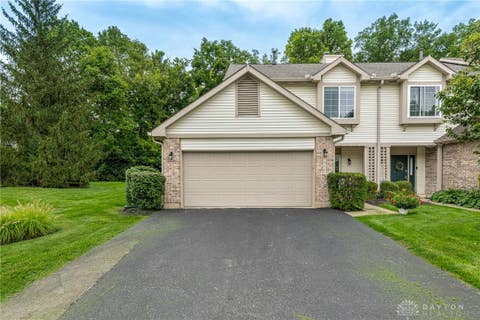
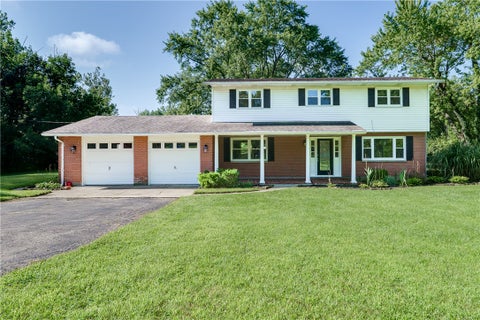
Your new condo home awaits at The Village of Hunters Glen. Enjoy the freedom of condo life here at this beautiful garden unit featuring two bedrooms and two full baths, and a garage (Unit 13 on end)! Your vehicle will be safely out of the weather, plus you will enjoy the extra storage that a garage affords. The balcony is the perfect place to enjoy morning coffee or a good book in the afternoon. No need to do yard work when you can spend your free time enjoying the amenities here, like a tennis court, the pool during the summer, a club house and onsite gym. No exterior maintenance, and your condo fee includes your water bill. Inside enjoy a wood burning fireplace (not warranted), and a kitchen with a new refrigerator, microwave, and stove. The kitchen is open to the living room making

 Property Details
 Open House
- 08/30 2 PM-4 PM
 Map
Map
 Map
Map
What's Nearby
Nearby Areas
Features
-
Bedroom Information
Total beds: 2Bathroom Information
Total Baths: 2 Full Baths: 2Room Information
Rooms Total: 6 Has Basement: Yes Basement: Other -
Interior Features
Ceiling Fan(s), High Speed Internet, Laminate Counters, Pantry, Walk-In Closet(s) Appliances: Dryer, Dishwasher, Disposal, Microwave, Range, Refrigerator, Washer, Electric Water Heater Window Features: Double Pane Windows, Insulated Windows -
Heating & Cooling
Has Heating: Yes Heating: Electric, Forced Air Has Cooling: Yes Cooling: Ceiling Fan(s), Central Air
-
Building Information
Year Built: 1989 Building Area Total: 987 Construction Materials: Brick, Frame, Vinyl Siding Stories: 1 Private Pool: No Association Fee Frequency: Monthly
-
Lot Information
Lot Dimensions: condo Lot Size Source: AssessorProperty Information
Subdivision: Village/Hunters Glen Condos Source Property Type: Residential Zoning Description: Residential Property SubType: Condominium Levels: One Property Age: 37
-
Listing Price Information
Listing Price: $170000 Conventional, VA Loan
-
Tax Information
Parcel Number: O68-51016-0031 Tax Legal Desc: BLDG 84 UNIT 84-7 THE VILLAGE AT HUNTERS GLEN CONDO PH 1
-
Parking Information
Detached, Garage, Garage Door Opener, StorageGarage Information
Has Garage: Yes Garage Space: 1Homeowners Association InformationHas Association: Yes Included Fees: Maintenance Grounds, Snow Removal, Security, Trash, Water, Insurance HOA: $298.00 Association Amenities: Party Room, Pool, Tennis Court(s), Trash, Water
-
Utility Information
Sewer Available, Water Available -
Location Information
WaterSource: Public Security Features: Smoke Detector(s)
How much is this property worth?
Curious about this home's true market value? Use our free Home Evaluation Tool to instantly get a personalized Comparative Market Analysis (CMA) report. Make smarter, data-driven decisions before you buy.

Nearby Home Value
| Address | Estimate | Bed | Bath | Sq. Ft | Lot Size |
|---|---|---|---|---|---|
| 9640 Whalers #47, Dayton, OH, 45458 | $220,000 | 2 | 2 | 1,225 | 1,225 SqFt |
| 8803 Washington Colony .., Dayton, OH, 45458 | $144,000 | 2 | 2 | 1,080 | 1,080 SqFt |
| 732 Pine Needles Drive, Dayton, OH, 45458 | $279,900 | 3 | 2 | 1,557 | 1,557 SqFt |
| 8733 Washington Colony .., Dayton, OH, 45458 | $164,900 | 2 | 1 | 905 | 905 SqFt |
| 8602 Timber Park Drive, Centerville, OH, 45458 | $319,500 | 3 | 3 | 1,622 | 1,622 SqFt |
| 9424 Tahoe Drive, Dayton, OH, 45458 | $267,900 | 3 | 3 | 1,980 | 1,980 SqFt |
Similar Condos To 84 Mallard Glen Drive #7
Nearby For Sale


The data relating to real estate for sale on this website comes in part from the Internet Data exchange program of Dayton REALTORS®. IDX information is provided exclusively for consumers' personal, non-commercial use and may not be used for any purpose other than to identify prospective properties consumers may be interested in purchasing. Information deemed reliable but not guaranteed. Copyright © 2026 Dayton REALTORS®. All rights reserved.
ByOwner last updated this listing 08/27/2026 @ 14:34
More Cities with for Sale by Owner Homes
- Dayton Homes For Sale By Owner
- Moraine Homes For Sale By Owner
- Kettering Homes For Sale By Owner
- Beavercreek Homes For Sale By Owner
- West Carrollton Homes For Sale By Owner
- Vandalia Homes For Sale By Owner
- Clayton Homes For Sale By Owner
- Fairborn Homes For Sale By Owner
- Miamisburg Homes For Sale By Owner
- New Lebanon Homes For Sale By Owner
- Union Homes For Sale By Owner
- Englewood Homes For Sale By Owner
- Bellbrook Homes For Sale By Owner
- Medway Homes For Sale By Owner
- Tipp City Homes For Sale By Owner
- Brookville Homes For Sale By Owner
- Farmersville Homes For Sale By Owner
- Phillipsburg Homes For Sale By Owner
- Germantown Homes For Sale By Owner
- Xenia Homes For Sale By Owner
Homes around $170,000










Verify Your Email
Please enter the 6-digit verification code
sent to your email address.
Verify Your Phone Number
Please enter the 6-digit verification code
sent to your mobile phone.