
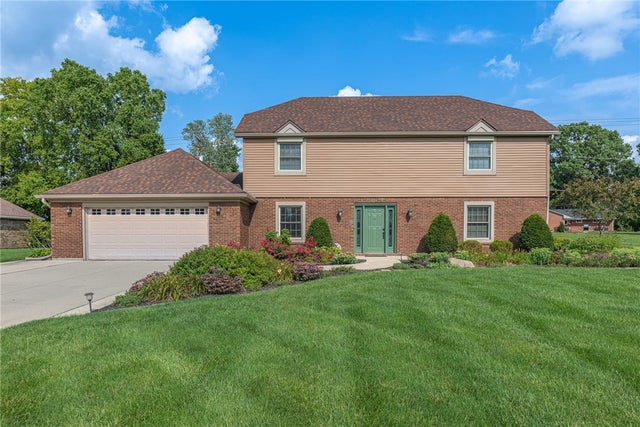
9010 S Normandy Lane
Dayton, OH 45458

 4
4
Bed
 3
3
Bath
 2,670
2,670Sqft
22,651Sqft(Lot)
This wonderful 4-bedroom, 2.5 bath home is truly a special gem! It’s been meticulously maintained, updated & upgraded throughout, with approximately 200k in upgrades since purchase. The spacious, open floor plan features beautiful laminate flooring throughout with matching interior doors & wood molding. The remodeled, upgraded & expanded kitchen features granite countertops, a granite dining bar, new cherry Amish cabinetry with soft close drawers, tile floors, a new dinette area & updated electrical, including under cabinet lighting. The fabulous owners’ bath features granite countertops, new cabinetry, tiled floors, a tiled walk-in shower & walk-in closet with built-in shelving. The guest bath features a large tub with shower & tiled tub surround, tile flooring, new cabinetry & granite co

 Property Details
 Map
Map
 Map
Map
What's Nearby
Nearby Areas
 Features
-
Bedroom Information
Total beds: 4Bathroom Information
Total Baths: 3 Full Baths: 2 Half Baths: 1Room Information
Rooms Total: 11 -
Interior Features
Ceiling Fan(s), Granite Counters, High Speed Internet, Walk-In Closet(s) Appliances: Electric Water Heater -
Heating & Cooling
Has Heating: Yes Heating: Heat Pump Has Cooling: Yes Cooling: Ceiling Fan(s), Central Air
-
Building Information
Year Built: 1977 Building Area Total: 2670 Construction Materials: Brick, Frame, Vinyl Siding Stories: 2 Patio And Porch Features: Patio Private Pool: No
-
Lot Information
Lot Dimensions: 143x157 Main Square Feet: 22651 Square Feet Lot Size Acres: 0.52 Lot Size Source: Assessor Lot Size Square Feet: 22651Property Information
Subdivision: Beacon Hill Source Property Type: Residential Postal Code Plus 4: 3621 Zoning Description: Residential Property SubType: Single Family Residence Levels: Two Property Age: 49
-
Listing Price Information
Listing Price: $439900 Conventional, FHA, VA Loan
-
Tax Information
Parcel Number: O67-20009-0022 Tax Legal Desc: 22 BEACON HILL PLAT
-
Parking Information
Attached, Garage, Garage Door Opener, StorageGarage Information
Has Garage: Yes Has Attached Garage: Yes Garage Space: 2
-
Utility Information
Water Available, Cable Available -
Location Information
WaterSource: Public Security Features: Smoke Detector(s)
How much is this property worth?
Curious about this home's true market value? Use our free Home Evaluation Tool to instantly get a personalized Comparative Market Analysis (CMA) report. Make smarter, data-driven decisions before you buy.

Nearby Home Value
| Address | Estimate | Bed | Bath | Sq. Ft | Lot Size |
|---|---|---|---|---|---|
| 5019 Parkview Court, Dayton, OH, 45458 | $595,000 | 4 | 3 | 4,442 | 4,442 SqFt |
| 2500 Saint Anne Way, Dayton, OH, 45458 | $615,000 | 5 | 4 | 4,108 | 4,108 SqFt |
| 8730 Park Haven Point, Dayton, OH, 45458 | $364,900 | 4 | 3 | 2,550 | 2,550 SqFt |
| 811 W Spring Valley Pike, Dayton, OH, 45458 | $415,000 | 4 | 3 | 2,716 | 2,716 SqFt |
| 1060 Foxshire Place, Dayton, OH, 45458 | $185,000 | 2 | 2 | 1,044 | 1,044 SqFt |
Similar Homes To 9010 S Normandy Lane
Nearby For Sale
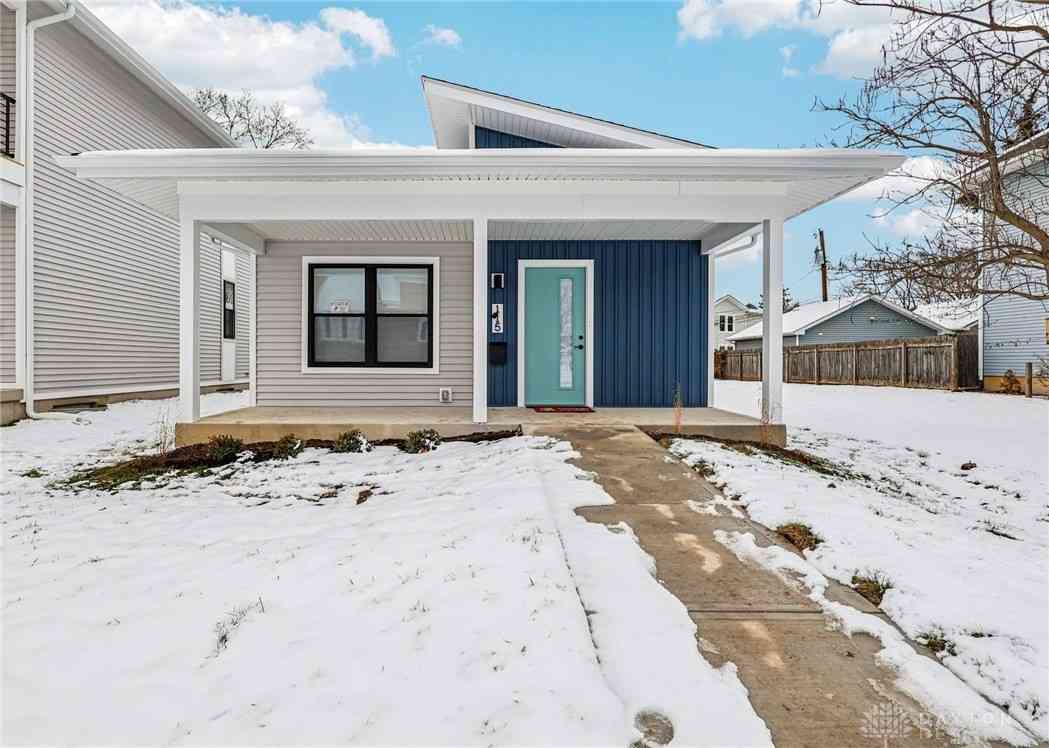
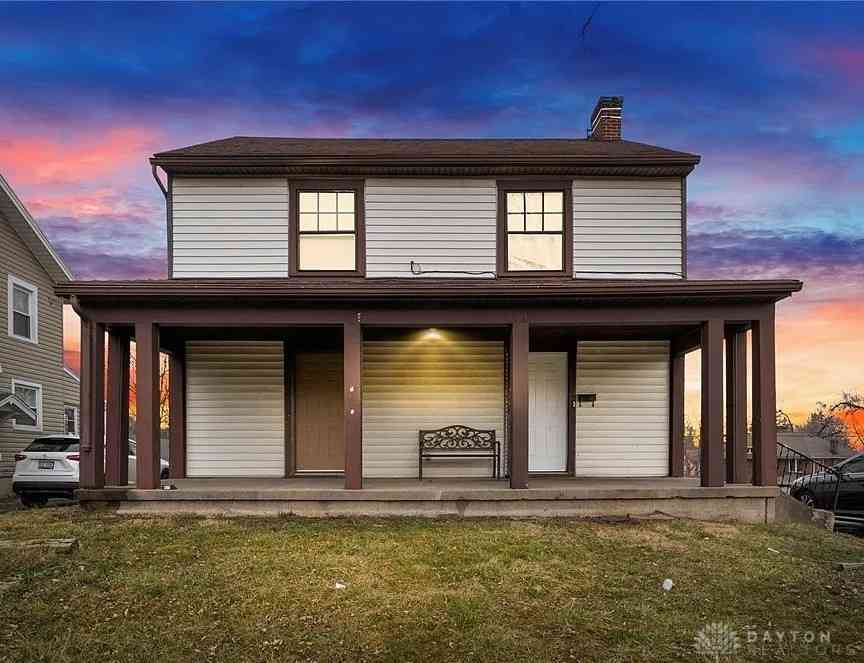
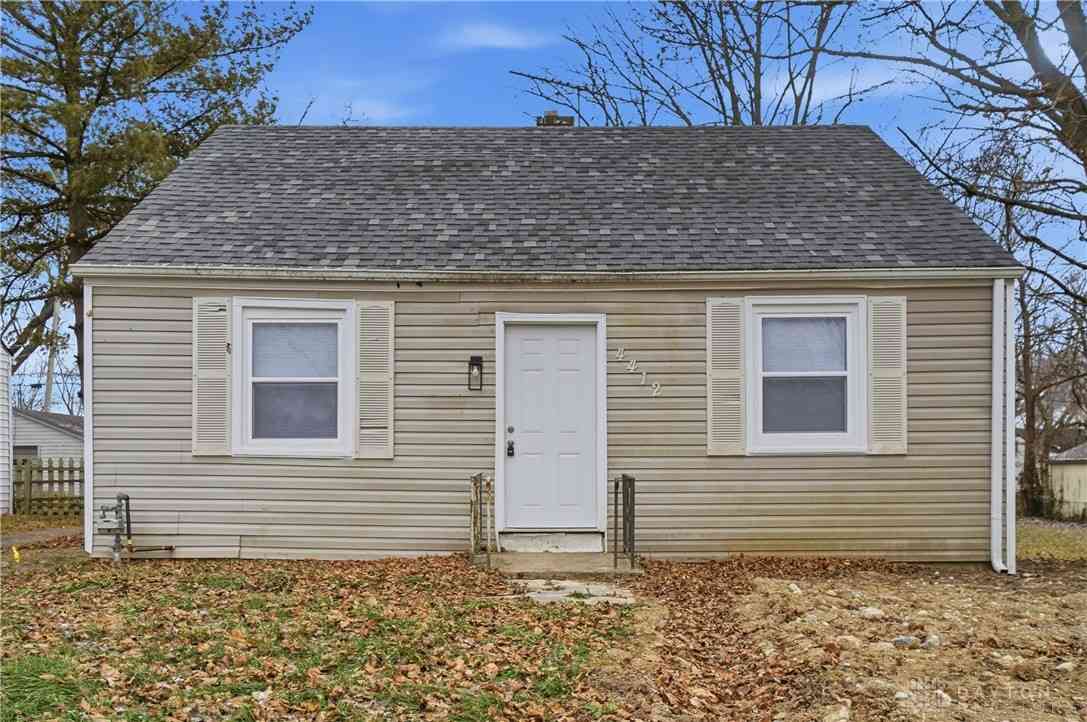
The data relating to real estate for sale on this website comes in part from the Internet Data exchange program of Dayton REALTORS®. IDX information is provided exclusively for consumers' personal, non-commercial use and may not be used for any purpose other than to identify prospective properties consumers may be interested in purchasing. Information deemed reliable but not guaranteed. Copyright © 2026 Dayton REALTORS®. All rights reserved.
ByOwner last updated this listing 08/14/2026 @ 16:10
More Cities with for Sale by Owner Homes
- Dayton Homes For Sale By Owner
- Moraine Homes For Sale By Owner
- Kettering Homes For Sale By Owner
- Beavercreek Homes For Sale By Owner
- West Carrollton Homes For Sale By Owner
- Vandalia Homes For Sale By Owner
- Clayton Homes For Sale By Owner
- Fairborn Homes For Sale By Owner
- Miamisburg Homes For Sale By Owner
- New Lebanon Homes For Sale By Owner
- Englewood Homes For Sale By Owner
- Union Homes For Sale By Owner
- Bellbrook Homes For Sale By Owner
- Tipp City Homes For Sale By Owner
- Brookville Homes For Sale By Owner
- Farmersville Homes For Sale By Owner
- Germantown Homes For Sale By Owner
- Xenia Homes For Sale By Owner
- West Milton Homes For Sale By Owner
- Springboro Homes For Sale By Owner
Homes around $439,900








Verify Your Email
Please enter the 6-digit verification code
sent to your email address.