

2054 Stablehand Drive
Dayton, OH 45458

 5
5
Bed
 4
4
Bath
 4,956
4,956Sqft
17,228Sqft(Lot)
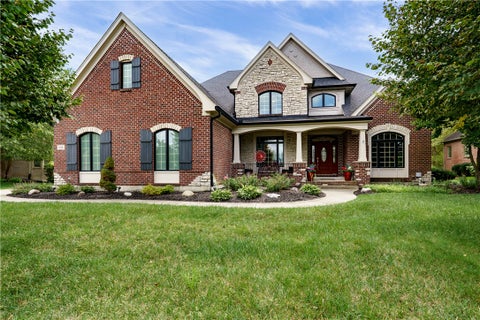
Fall in love with this exceptional, custom-built home on a beautiful cul-de-sac lot in one of Washington Township’s finest neighborhoods. Offering thoughtfully designed living space, this home features five bedrooms, three and a half baths, a finished basement, and spacious side-entry three-car garage. The gourmet kitchen showcases granite countertops, custom backsplash, rich cherry cabinetry, stainless steel appliances, double wall ovens, a built-in microwave, center island, and a convenient wet bar. The great room is highlighted by a cozy gas fireplace framed by a custom mantle and beautiful built-in shelving. A luxurious first-floor primary suite offers exceptional comfort and privacy, featuring a dramatic 10-foot tray ceiling, an elegant Roman-style soaking tub and shower, dual vanitie

 Property Details
 Map
Map
 Map
Map
What's Nearby
Nearby Areas
 Features
-
Bedroom Information
Total beds: 5Bathroom Information
Total Baths: 4 Full Baths: 3 Half Baths: 1Room Information
Rooms Total: 14 Has Basement: Yes Basement: Full, Finished -
Interior Features
Wet Bar, Ceiling Fan(s), Granite Counters, Kitchen Island, Pantry, Bar, Walk-In Closet(s) Appliances: Oven, Cooktop, Dryer, Dishwasher, Disposal, Microwave, Refrigerator, Washer, Gas Water Heater -
Heating & Cooling
Has Heating: Yes Heating: Forced Air, Natural Gas Has Cooling: Yes Cooling: Ceiling Fan(s), Central Air
-
Building Information
Year Built: 2011 Building Area Total: 4956 Construction Materials: Brick, Stone, Vinyl Siding Stories: 2 Patio And Porch Features: Deck, Patio Private Pool: No Association Fee Frequency: Annually
-
Lot Information
Lot Dimensions: 174x99 Main Square Feet: 17228 Square Feet Lot Size Acres: 0.3955 Lot Size Source: Assessor Lot Size Square Feet: 17228Property Information
Subdivision: Trails/Saddle Crk Sec 02 Source Property Type: Residential Postal Code Plus 4: 9742 Zoning Description: Residential Property SubType: Single Family Residence Levels: Two Property Age: 15
-
Listing Price Information
Listing Price: $739000
-
Tax Information
Parcel Number: O67-22344-0015 Tax Legal Desc: 42 TRAILS OF SADDLE CREEK SEC TWO
-
Parking Information
Garage, Garage Door Opener, StorageGarage Information
Has Garage: Yes Garage Space: 3Homeowners Association InformationHas Association: Yes HOA: $900.00
-
Location Information
Security Features: Smoke Detector(s)
How much is this property worth?
Curious about this home's true market value? Use our free Home Evaluation Tool to instantly get a personalized Comparative Market Analysis (CMA) report. Make smarter, data-driven decisions before you buy.

Nearby Home Value
| Address | Estimate | Bed | Bath | Sq. Ft | Lot Size |
|---|---|---|---|---|---|
| 2500 Saint Anne Way, Dayton, OH, 45458 | $605,000 | 5 | 4 | 4,108 | 15,682 Sq. Ft |
| 2026 Lariat Court, Dayton, OH, 45458 | $599,000 | 5 | 3 | 3,106 | 18,352 Sq. Ft |
| 1413 Verna Court, Dayton, OH, 45458 | $640,900 | 5 | 4 | 4,258 | 0.41 Acre |
| 10100 Polo Court, Dayton, OH, 45458 | $449,000 | 3 | 3 | 2,366 | 21,780 Sq. Ft |
| 222 E Social Row Road, Dayton, OH, 45458 | $649,900 | 4 | 3 | 2,081 | 251,777 Sq. Ft |
| 209 Kimbary Drive, Dayton, OH, 45458 | $415,000 | 4 | 3 | 2,870 | 22,216 Sq. Ft |
| 21 Lynn Rae Circle, Dayton, OH, 45458 | $259,900 | 3 | 2 | 1,914 | 11,186 Sq. Ft |
| 508 Old Harbor Court, Dayton, OH, 45458 | $899,000 | 5 | 5 | 5,998 | 20,038 Sq. Ft |
| 709 Legendary Way, Dayton, OH, 45458 | $485,000 | 3 | 3 | 2,261 | 6,098 Sq. Ft |
| 9550 Paragon Road, Dayton, OH, 45458 | $629,900 | 4 | 3 | 2,623 | 63,554 Sq. Ft |
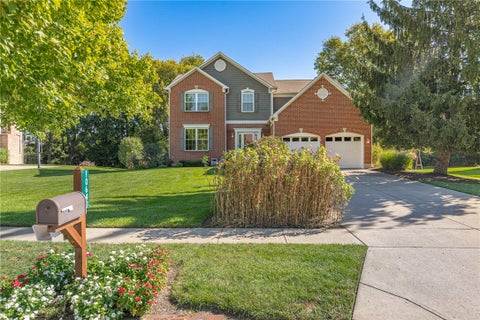
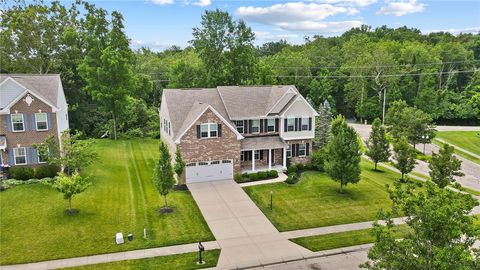
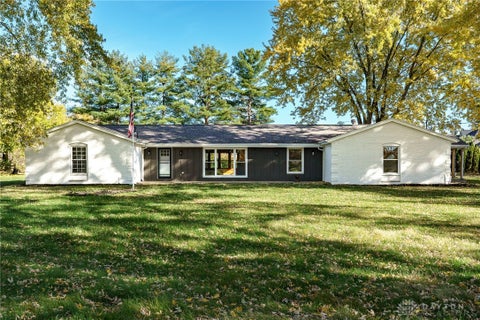
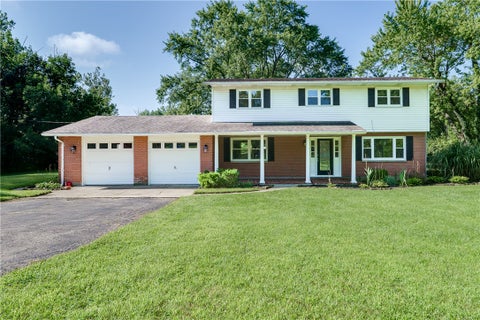
Similar Homes To 2054 Stablehand Drive
Nearby For Sale
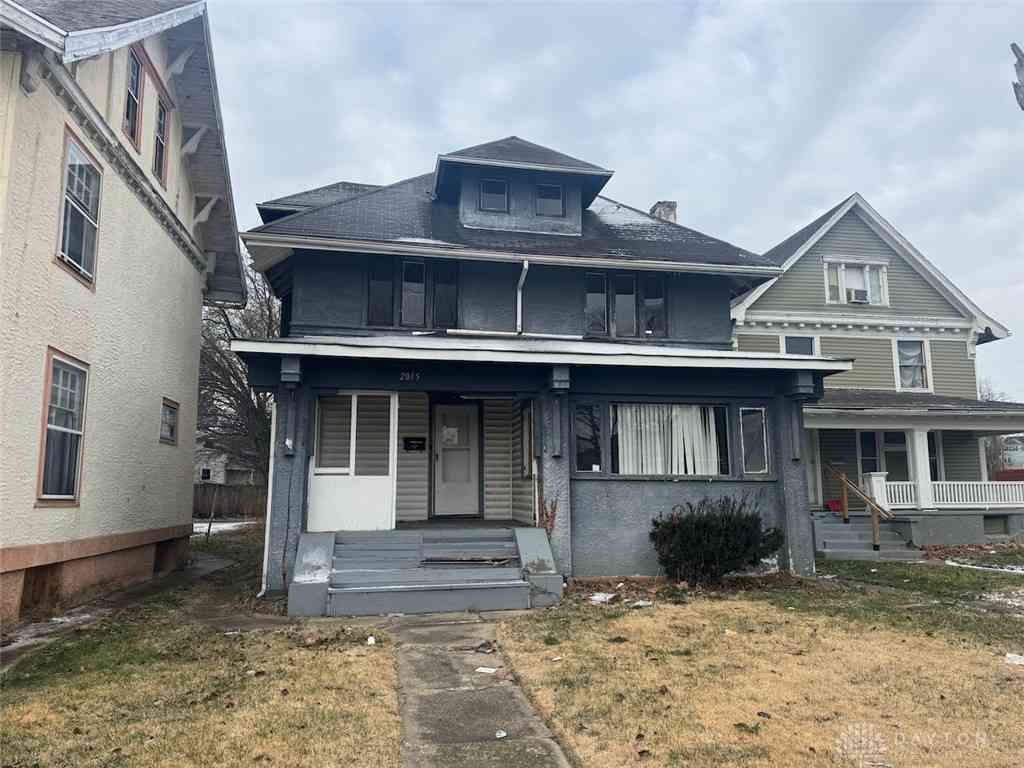
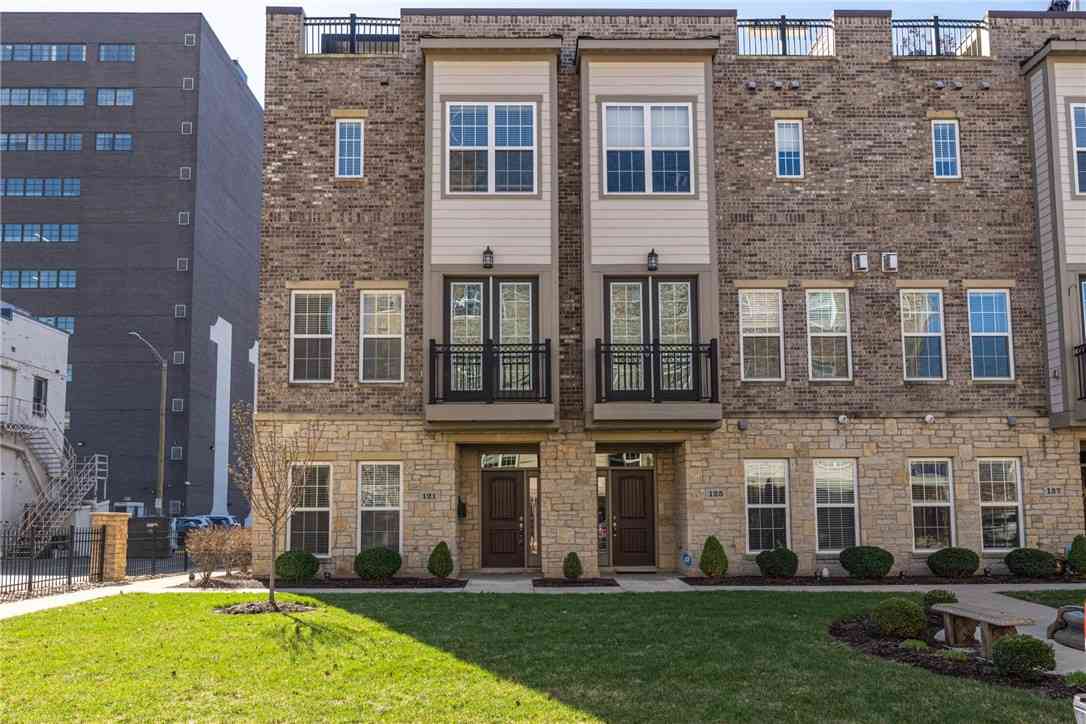

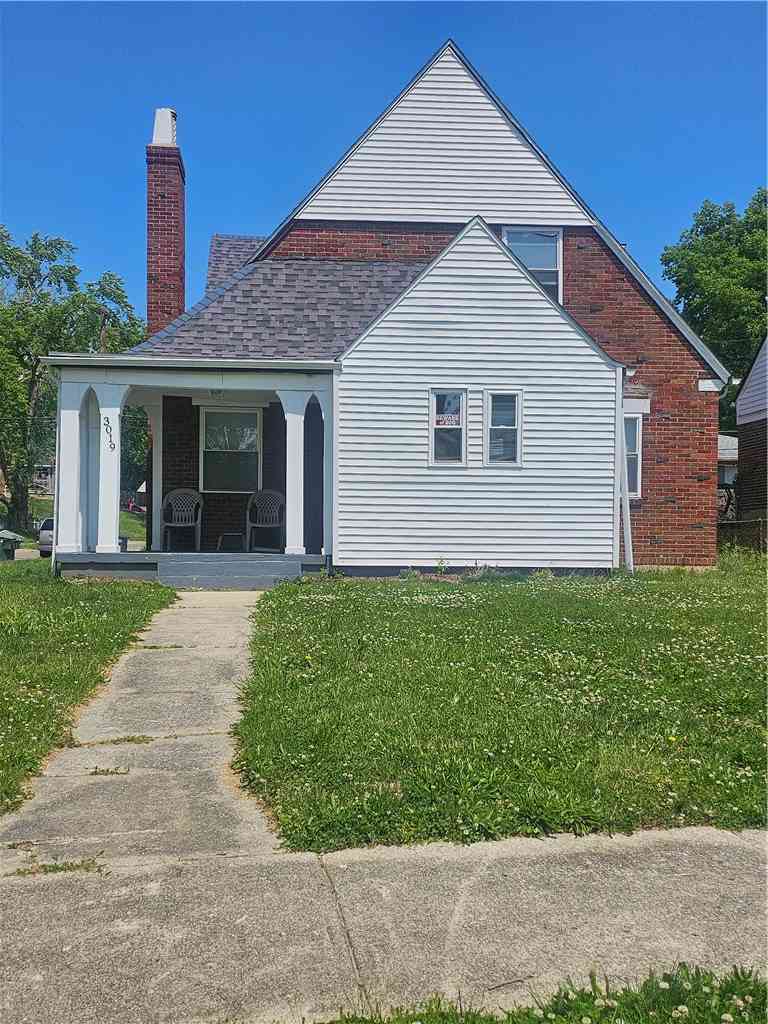
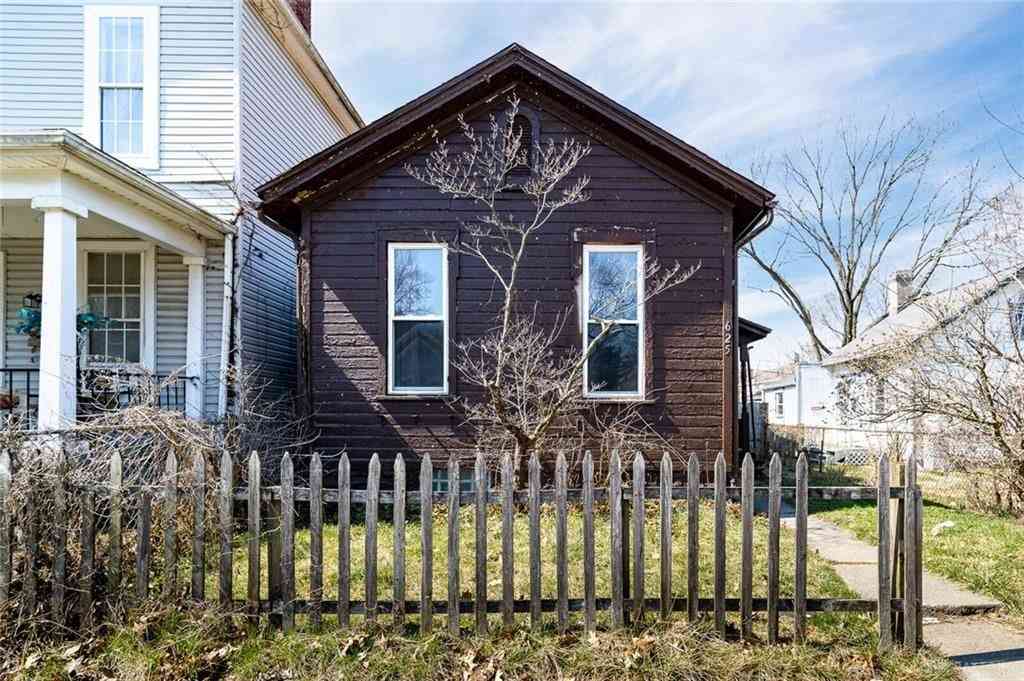
The data relating to real estate for sale on this website comes in part from the Internet Data exchange program of Dayton REALTORS®. IDX information is provided exclusively for consumers' personal, non-commercial use and may not be used for any purpose other than to identify prospective properties consumers may be interested in purchasing. Information deemed reliable but not guaranteed. Copyright © 2026 Dayton REALTORS®. All rights reserved.
ByOwner last updated this listing 10/12/2026 @ 15:58
More Cities with for Sale by Owner Homes
- Dayton Homes For Sale By Owner
- Moraine Homes For Sale By Owner
- Kettering Homes For Sale By Owner
- Beavercreek Homes For Sale By Owner
- West Carrollton Homes For Sale By Owner
- Vandalia Homes For Sale By Owner
- Clayton Homes For Sale By Owner
- Fairborn Homes For Sale By Owner
- Centerville Homes For Sale By Owner
- Miamisburg Homes For Sale By Owner
- New Lebanon Homes For Sale By Owner
- Englewood Homes For Sale By Owner
- Union Homes For Sale By Owner
- Bellbrook Homes For Sale By Owner
- Medway Homes For Sale By Owner
- Tipp City Homes For Sale By Owner
- Spring Valley Homes For Sale By Owner
- Brookville Homes For Sale By Owner
- Farmersville Homes For Sale By Owner
- Phillipsburg Homes For Sale By Owner
Homes around $739,000










Verify Your Email
Please enter the 6-digit verification code
sent to your email address.
Verify Your Phone Number
Please enter the 6-digit verification code
sent to your mobile phone.