
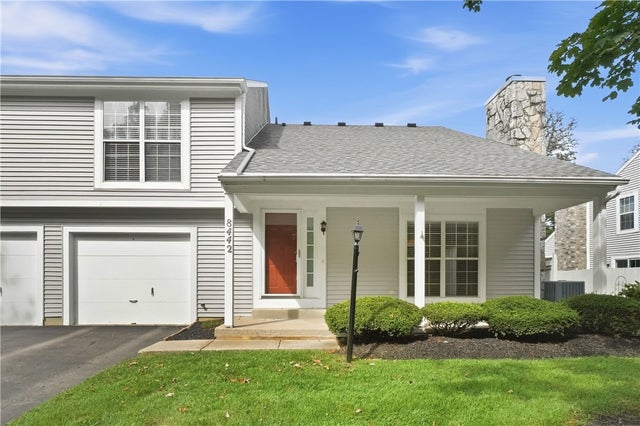
8442 Mcewen Road
Dayton, OH 45458

 1
1
Bed
 2
2
Bath
 1,044
1,044Sqft
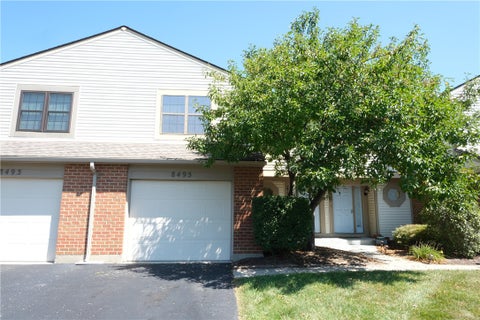
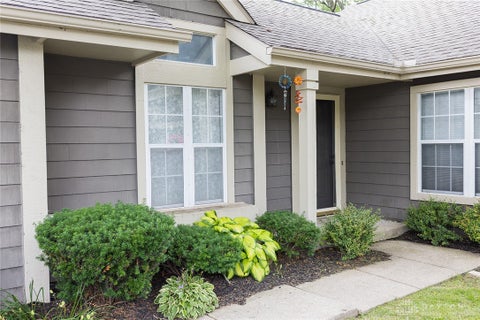
The classic multi-level townhome condo exterior features vinyl siding and a stone chimney, offering a serene first impression on McEwen Road. A covered front porch with a storm door leads into the entryway, where a wooden staircase railing sets a warm tone. At the heart of the home, the great room boasts vaulted ceilings and a wood-burning fireplace that extends to the ceiling, creating an inviting space for gatherings. The carpet in the entire home was replaced 9/3/26. The dining area is open to both the great room and the kitchen. The kitchen was remodeled in 2011 with maple cabinets featuring pull-out shelves, soft-close cabinets, tiled floors, and stainless steel appliances, including a range, refrigerator, dishwasher, and garbage disposal. The second floor features a spacious prima

 Property Details
 Map
Map
 Map
Map
What's Nearby
Nearby Areas
 Features
-
Bedroom Information
Total beds: 1Bathroom Information
Total Baths: 2 Full Baths: 1 Half Baths: 1Room Information
Rooms Total: 7 -
Interior Features
Ceiling Fan(s), Laminate Counters, Vaulted Ceiling(s), Walk-In Closet(s) Appliances: Dryer, Dishwasher, Disposal, Microwave, Range, Refrigerator, Washer, Electric Water Heater -
Heating & Cooling
Has Heating: Yes Heating: Electric Has Cooling: Yes Cooling: Ceiling Fan(s), Central Air
-
Building Information
Year Built: 1986 Building Area Total: 1044 Construction Materials: Aluminum Siding, Vinyl Siding Stories: 2 Patio And Porch Features: Deck Private Pool: No Association Fee Frequency: Monthly
-
Lot Information
Lot Size Source: AssessorProperty Information
Subdivision: Fox Ridge Source Property Type: Residential Zoning Description: Residential Property SubType: Condominium Levels: Two Property Age: 40
-
Listing Price Information
Listing Price: $188000
-
Tax Information
Parcel Number: O67 28421 0021 Tax Legal Desc: 20 FOX RIDGE VILLAS SEC 2
-
Parking Information
GarageGarage Information
Has Garage: Yes Garage Space: 1Homeowners Association InformationHas Association: Yes Included Fees: Maintenance Grounds, Maintenance Structure, Snow Removal, Trash HOA: $355.00 Association Amenities: Trash
-
Utility Information
Sewer Available, Water Available, Cable Available -
Location Information
WaterSource: Public
How much is this property worth?
Curious about this home's true market value? Use our free Home Evaluation Tool to instantly get a personalized Comparative Market Analysis (CMA) report. Make smarter, data-driven decisions before you buy.

Nearby Home Value
| Address | Estimate | Bed | Bath | Sq. Ft | Lot Size |
|---|---|---|---|---|---|
| 9640 Whalers #47, Dayton, OH, 45458 | $220,000 | 2 | 2 | 1,225 | -- |
| 156 Scarborough Village.., Dayton, OH, 45458 | $419,000 | 3 | 3 | 2,543 | -- |
| 84 Mallard Glen Drive #7, Dayton, OH, 45458 | $165,000 | 2 | 2 | 987 | -- |
| 8803 Washington Colony .., Dayton, OH, 45458 | $139,900 | 2 | 2 | 1,080 | 1,941 Sq. Ft |
| 8775 Washington Colony .., Dayton, OH, 45458 | $150,000 | 2 | 2 | 1,080 | -- |
| 732 Pine Needles Drive, Dayton, OH, 45458 | $279,900 | 3 | 2 | 1,557 | -- |
Similar Condos To 8442 Mcewen Road
Nearby For Sale

The data relating to real estate for sale on this website comes in part from the Internet Data exchange program of Dayton REALTORS®. IDX information is provided exclusively for consumers' personal, non-commercial use and may not be used for any purpose other than to identify prospective properties consumers may be interested in purchasing. Information deemed reliable but not guaranteed. Copyright © 2026 Dayton REALTORS®. All rights reserved.
ByOwner last updated this listing 09/21/2026 @ 06:48
More Cities with for Sale by Owner Homes
- Dayton Homes For Sale By Owner
- Moraine Homes For Sale By Owner
- Kettering Homes For Sale By Owner
- Beavercreek Homes For Sale By Owner
- West Carrollton Homes For Sale By Owner
- Vandalia Homes For Sale By Owner
- Clayton Homes For Sale By Owner
- Fairborn Homes For Sale By Owner
- Miamisburg Homes For Sale By Owner
- New Lebanon Homes For Sale By Owner
- Englewood Homes For Sale By Owner
- Union Homes For Sale By Owner
- Bellbrook Homes For Sale By Owner
- Medway Homes For Sale By Owner
- Tipp City Homes For Sale By Owner
- Brookville Homes For Sale By Owner
- Farmersville Homes For Sale By Owner
- Phillipsburg Homes For Sale By Owner
- Germantown Homes For Sale By Owner
- Xenia Homes For Sale By Owner
Homes around $188,000











Verify Your Email
Please enter the 6-digit verification code
sent to your email address.
Verify Your Phone Number
Please enter the 6-digit verification code
sent to your mobile phone.