
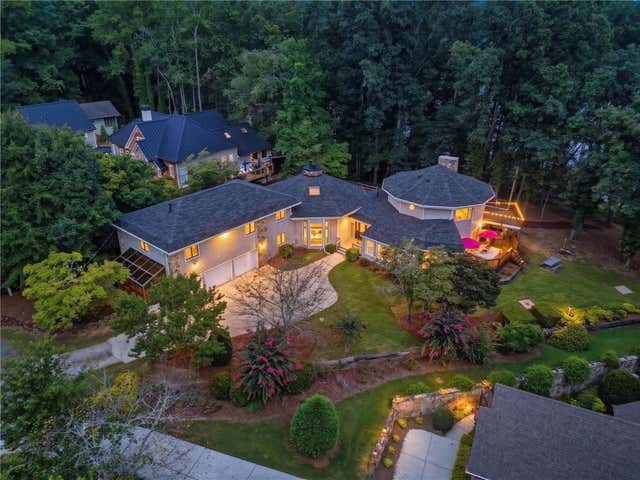
49 Dogwood Court
Dawsonville, GA 30534

 5
5
Bed
 5
5
Bath
 4,551
4,551Sqft
 0.33
0.33Acre(Lot)
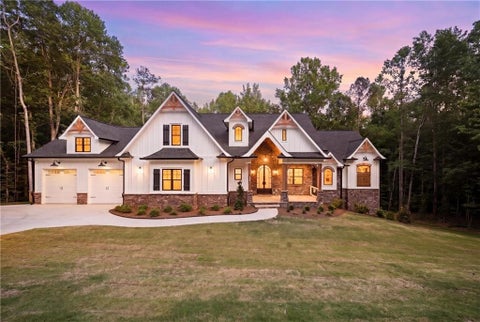
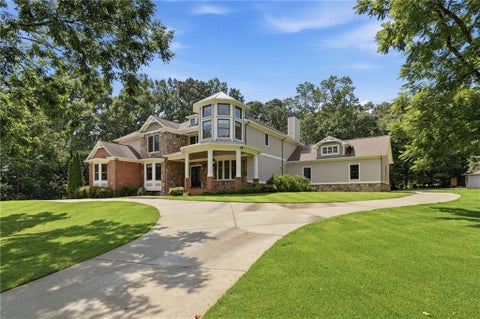
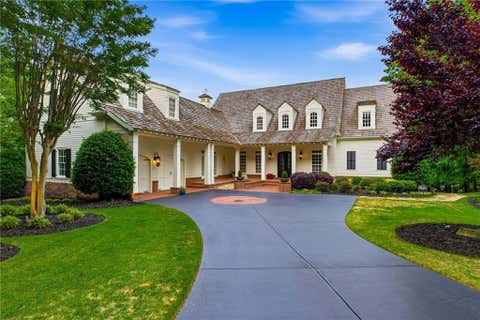
Location Location! Enjoy this spacious floor plan which offers 5 bedrooms, 4.5 baths, a main-level office and a separate teen/in-law suite with additional living space accessed through the 3-car garage. Soaring ceilings, two main-level living areas, a huge screened porch, and multiple decks create seamless indoor-outdoor living. The main-level primary suite includes a private deck and fenced area ideal for pets or play. The heart of the home was taken to the studs and completely reimagined in 2025, featuring an open-concept kitchen with custom cabinetry, stone countertops, full tile backsplash, extended island, and adjoining black-and-white wet bar with dedicated beverage center, 3 fireplaces throughout one being in your Primary Suite for evening ambience, High-end engineered hardwood f

 Property Details
 Map
Map
 Map
Map
What's Nearby
Nearby Areas
 Features
-
Bedroom Information
Total beds: 5Bathroom Information
Total Baths: 5 Full Baths: 4 Half Baths: 1Room Information
Basement: None -
Flooring Information
Carpet, Hardwood -
Roofing Information
Composition, Shingle -
Interior Features
Eat-in Kitchen, Kitchen Island, Beamed Ceilings, Entrance Foyer, High Speed Internet, His and Hers Closets, Vaulted Ceiling(s), Wet Bar, Master Downstairs Roof: Composition, Shingle Appliances: Dishwasher, Electric Cooktop, Electric Oven, Electric Water Heater, Microwave, Refrigerator Laundry Features: In Hall, Laundry Room, Main Level Window Features: Double Pane Windows, Insulated Windows -
Heating & Cooling
Has Heating: Yes Heating: Central, Natural Gas Has Cooling: Yes Cooling: Ceiling Fan(s), Central Air, Zoned Water front: 1
-
Building Information
Year Built: 1994 Building Area Total: 4551 Construction Materials: Stone, Vinyl Siding Frontage Length: 128 Patio And Porch Features: Covered, Deck, Enclosed, Front Porch, Rear Porch, Side Porch Pool Features: None Private Pool: No Water front Features: Lake Front, Waterfront View: Lake, Trees/Woods -
Exterior Features
Exterior Features: Boat Slip, Balcony, Private Entrance, Private Yard, Rain Gutters
-
Lot Information
Lot Dimensions: 130 x 144 Lot Size Acres: 0.33 Lot Size Source: Public Records Lot Description: Back Yard, Cul-De-Sac, Landscaped, Private, WoodedProperty Information
Subdivision: Nix Point Estates Source Property Type: Residential Postal Code Plus 4: 7129 Property SubType: Single Family Residence Levels: Two Property Age: 32
-
Listing Price Information
Listing Price: $1399900 Original Price: $1500000 Cash, Conventional, FHA, VA Loan
-
Tax Information
Parcel Number: L10 027 Tax Lot: 29 Tax Block: 1 Tax Year: 2025 Annual Tax: $7874 Tax Legal Desc: LT 29 BLK 1 NIX PT
-
Parking Information
Attached, Driveway, Garage, Garage Door Opener, Garage Faces Side, Kitchen LevelGarage Information
Has Garage: Yes Has Attached Garage: Yes Garage Space: 3
-
School Information
Elementary School: KiloughJunior High School: Dawson CountySenior High School: Dawson County -
Utility Information
Cable Available, Electricity Available, Other -
Location Information
Direction: GPS Friendly WaterSource: Public Security Features: Carbon Monoxide Detector(s), Smoke Detector(s)
How much is this property worth?
Curious about this home's true market value? Use our free Home Evaluation Tool to instantly get a personalized Comparative Market Analysis (CMA) report. Make smarter, data-driven decisions before you buy.

Nearby Home Value
| Address | Estimate | Bed | Bath | Sq. Ft | Lot Size |
|---|---|---|---|---|---|
| 28 Francis Way, Dawsonville, GA, 30534 | $380,000 | 3 | 3 | 2,093 | 0.62 Acre |
| 35 Melody Lane, Dawsonville, GA, 30534 | $717,750 | 3 | 3 | 2,980 | 1.45 Acres |
| 504 Sams Road, Dawsonville, GA, 30534 | $999,000 | 4 | 3 | 3,513 | 0.35 Acre |
| 504 Sams Road, Dawsonville, GA, 30534 | $999,000 | 4 | 4 | -- | 0.35 Acre |
| 3363 War Hill Park Road, Dawsonville, GA, 30534 | $449,000 | 3 | 2 | -- | 0.71 Acre |
| 373 Pirkle Leake Road, Dawsonville, GA, 30534 | $579,900 | 5 | 3 | -- | 0.94 Acre |
| 311 Waterfront Park Lane, Dawsonville, GA, 30534 | $879,000 | 3 | 3 | 4,705 | 0.22 Acre |
| 194 Waterfront Park Lane, Dawsonville, GA, 30534 | $779,000 | 5 | 5 | 4,763 | 0.25 Acre |
| 194 Waterfront Park Lane, Dawsonville, GA, 30534 | $779,000 | 5 | 4 | 4,763 | 0.25 Acre |
| 49 Dogwood Court, Dawsonville, GA, 30534 | $1,399,900 | 5 | 4 | 4,551 | 0.33 Acre |
Similar Homes To 49 Dogwood Court
Nearby For Sale


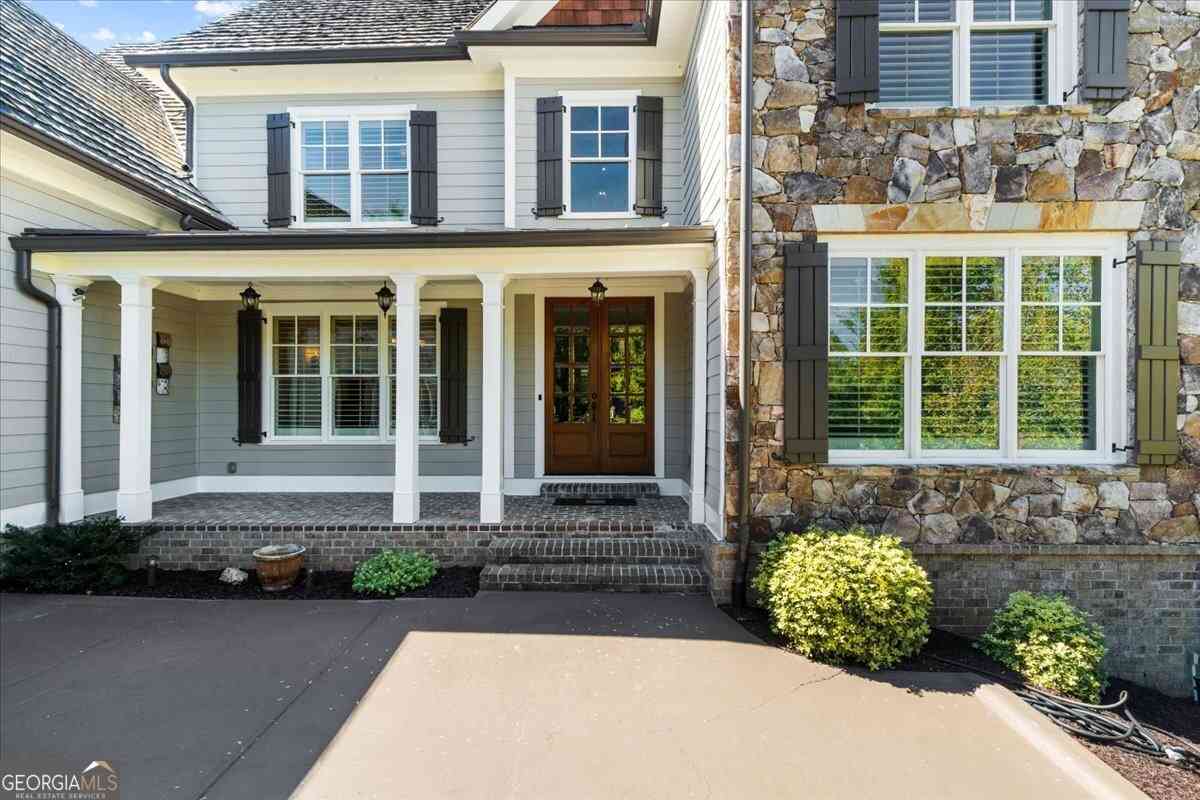
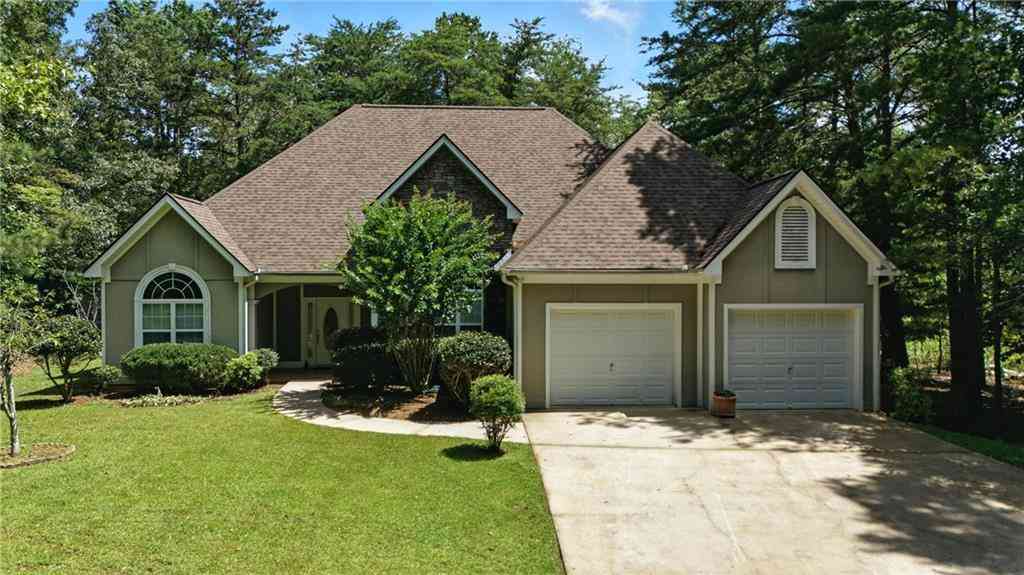
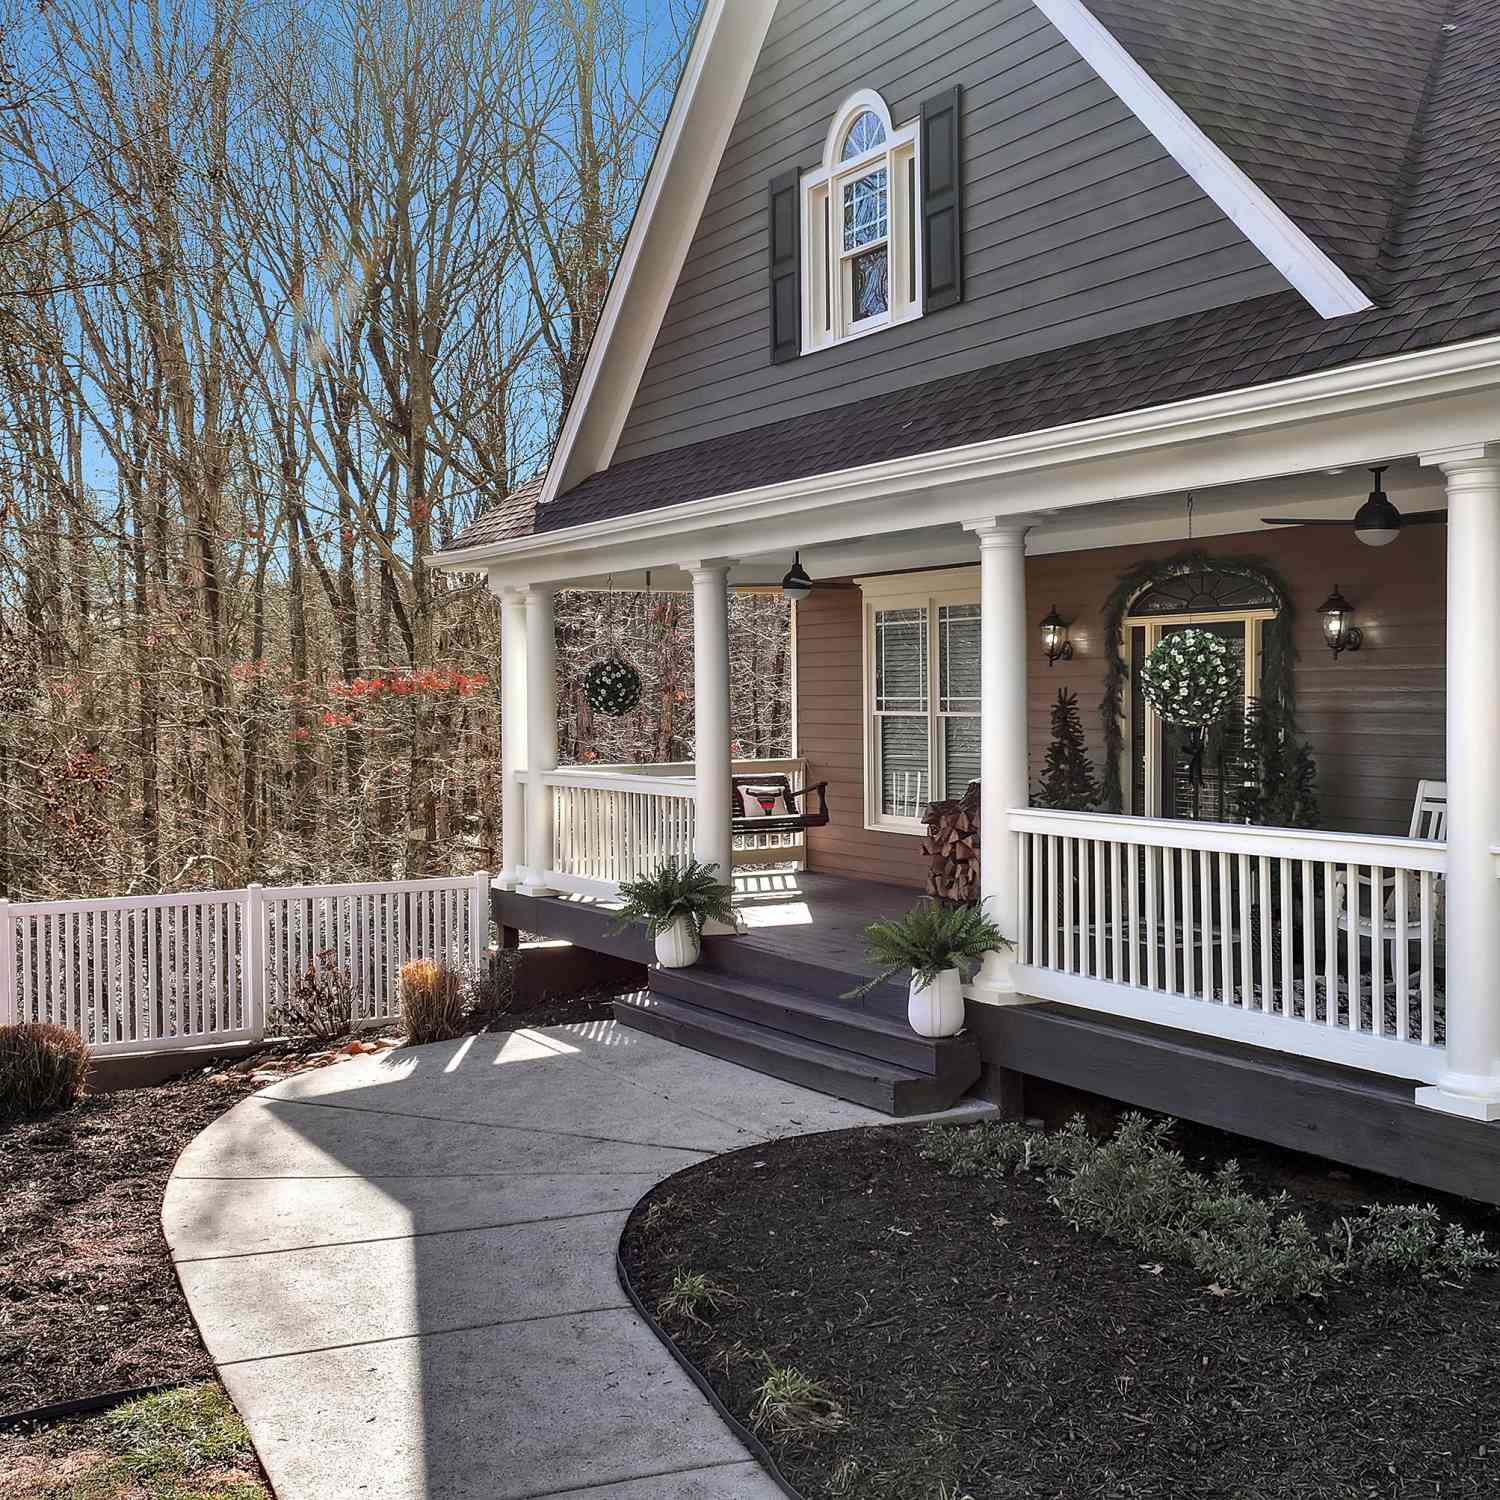
Listings on this website come from the FMLS IDX Compilation and may be held by brokerage firms other than the owner of this website. The listing brokerage is identified in any listing details. Information is deemed reliable but is not guaranteed. If you believe any FMLS listing contains material that infringes your copyrighted work, please (https://www.fmls.com/dmca.htm) to review our DMCA policy and learn how to submit a takedown request. © 2026 FMLS.
ByOwner last updated this listing 10/11/2026 @ 11:48
More Cities with for Sale by Owner Homes
- Dawsonville Homes For Sale By Owner
- Marble Hill Homes For Sale By Owner
- Murrayville Homes For Sale By Owner
- Dahlonega Homes For Sale By Owner
- Cumming Homes For Sale By Owner
- Big Canoe Homes For Sale By Owner
- Ball Ground Homes For Sale By Owner
- Oakwood Homes For Sale By Owner
- Gainesville Homes For Sale By Owner
- Flowery Branch Homes For Sale By Owner
- Buford Homes For Sale By Owner
- Clermont Homes For Sale By Owner
- Sugar Hill Homes For Sale By Owner
- Alpharetta Homes For Sale By Owner
- Suwanee Homes For Sale By Owner
- Cleveland Homes For Sale By Owner
- Lula Homes For Sale By Owner
- Pendergrass Homes For Sale By Owner
- Suches Homes For Sale By Owner
- Jasper Homes For Sale By Owner
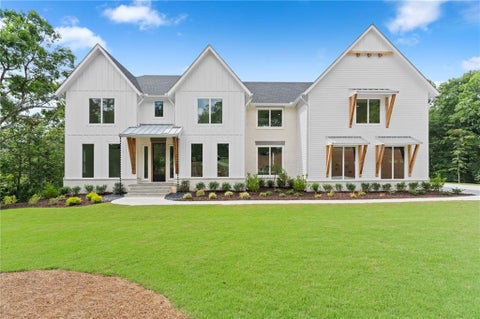
Homes around $1,399,900










Verify Your Email
Please enter the 6-digit verification code
sent to your email address.
Verify Your Phone Number
Please enter the 6-digit verification code
sent to your mobile phone.