

5227 Lincolnshire Court
Dallas, Texas 75287

 5
5
Bed
 6
6
Bath
 4,933
4,933Sqft
 0.27
0.27Acre(Lot)
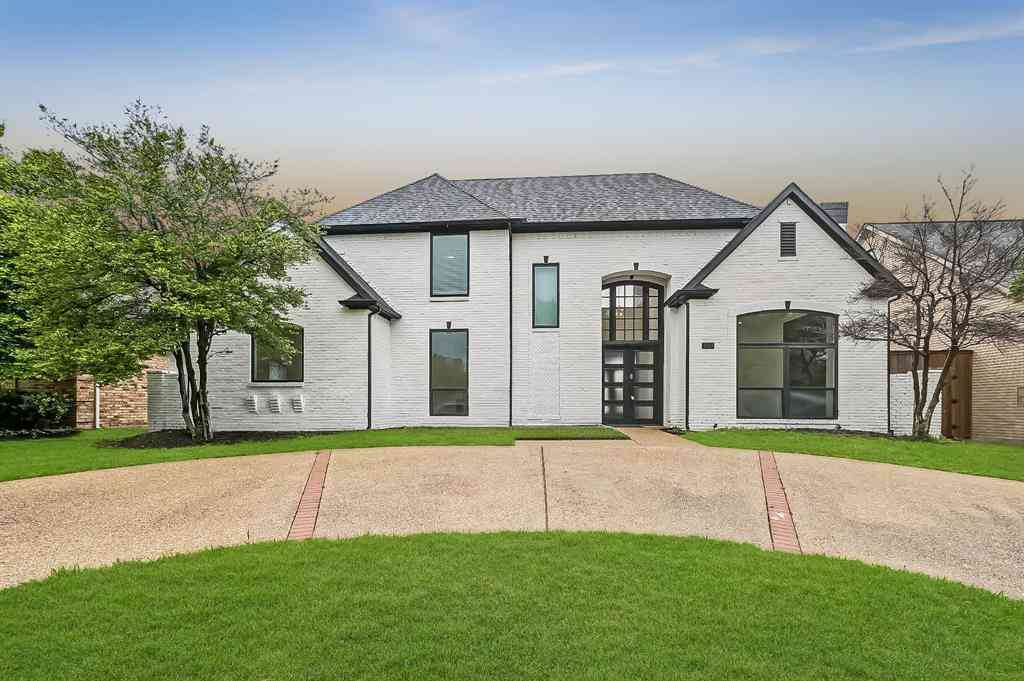
Nestled on a quiet cul-de-sac in an exclusive gated in Dallas Oaktree community and zoned to highly acclaimed Plano ISD, this exceptional 5-bedroom, 6-bath residence offers timeless elegance, sophisticated updates, and resort-style outdoor living. A grand two-story foyer with a sweeping staircase and soaring ceilings welcomes you into beautifully designed living spaces filled with natural light, rich hardwood floors, and exquisite architectural details. The formal living room with a grand piano-worthy setting, elegant dining room, private study with custom built-ins can also be used as a downstairs guest room as it boasts an ensuite bath and walk in closet. The spacious family room create the perfect balance of everyday comfort and refined entertaining. At the heart of the home is the comp

 Property Details
 Map
Map
 Map
Map
What's Nearby
Nearby Areas
 Features
-
Bedroom Information
Total Bedrooms: 5 Window Features: Electric Shades,Shutters,Window CoveringsBathroom Information
Total Baths: 5.5 Full Baths: 5 Half Baths: 1 -
Interior Features
Cable TV Available,Chandelier,Decorative Lighting,Double Vanity,Dry Bar,Flat Screen Wiring,Granite Counters,High Speed Internet Available,Kitchen Island,Pantry,Walk-In Closet(s),Wet BarAppliances
Dishwasher,Disposal,Electric Oven,Gas Cooktop,Gas Water Heater,Microwave,Double OvenUtilities
Alley,Cable Available,City Sewer,City Water,Concrete,Curbs -
Cooling Features
Ceiling Fan(s),Central Air,ElectricHeating Source
Central,Fireplace(s),Natural GasFireplace
Number of Fireplaces: 3 Fireplace Features: Family Room,Gas,Gas Logs,Living Room,Primary Bedroom
-
Building Information
Built Year: 1993 Construction: Brick Roof Type: Composition -
Exterior Features
Covered Patio/Porch,Rain Gutters,LightingFoundation
SlabSecurity Features
Carbon Monoxide Detector(s),Gated Community,Security Gate,Security Guard,Smoke Detector(s) -
Laundry Features
Utility Room,Full Size W/D AreaPatio And Porch
CoveredFencing
Brick,WoodConstruction Materials
Brick
-
Lot Information
Lot Size (Acr): 0.2700 Lot Size Units: Acres Lot Size Square Feet: 11,761 Lot Features: Cul-De-Sac,Landscaped,Many Trees,Sprinkler System,Subdivision -
Property Information
SQ ft (Living Area): 4,933 Property Type: Residential Property Sub Type: Single Family Residence Architectural Style: Traditional Subdivision: Oaktree Ph Two City: Dallas State: Texas Directions: From Dallas N Tollway, exit Frankford and go east. Left on Stonehollow Way, pass through guard gate, turn left on Scarborough, right on Saddlegate, right on Lincolnshire. Home is at the end of the cul-de-sac on the left. Property Status: Active Exclusions: TVs Levels: Two Property Age: 33 Year Built Details: Preowned Other Equipment: Irrigation Equipment
-
Listing Price Information
Original List Price: $1,295,000 List Price Tot SqFt: $263 -
Listing Information
Possession: Negotiable
-
Tax Information
Parcel Number: R277000401501 Tax Block: 4 Tax Legal Description: OAKTREE PHASE TWO (CDA), BLK 4/8738, LOT 15 Tax Lot: 15 Unexempt Taxes: $23,027
-
Parking Information
Has Garage Garage Space: 3 Carport Spaces: 0 Parking Features: Alley Access,Concrete,Covered,Driveway,Electric Vehicle Charging Station(s),Enclosed,Epoxy Flooring,Garage,Garage Door Opener,Garage Double Door,Garage Faces Rear,Garage Single Door -
Homeowners Association Information
Included Fees: Management Fees,Security HOA Type: Mandatory HOA: $1,000.00 HOA Frequency: Semi-Annual
-
School Information
Elementary School: Haggar Middle School: Frankford High School: Shepton School District: Plano ISD -
Utility Information
Utilities: Alley,Cable Available,City Sewer,City Water,Concrete,Curbs
How much is this property worth?
Curious about this home's true market value? Use our free Home Evaluation Tool to instantly get a personalized Comparative Market Analysis (CMA) report. Make smarter, data-driven decisions before you buy.

Nearby Home Value
| Address | Estimate | Bed | Bath | Sq. Ft | Lot Size |
|---|---|---|---|---|---|
| 18729 Wainsborough Lane, Dallas, TX, 75287 | $1,785,000 | 5 | 5 | 5,688 | 5,688 SqFt |
| 5315 Ambergate Lane, Dallas, TX, 75287 | $1,499,000 | 5 | 7 | 5,206 | 5,206 SqFt |
| 4020 Stonehollow Way, Dallas, TX, 75287 | $695,000 | 3 | 3 | 2,755 | 2,755 SqFt |
| 18815 Haddington Lane, Dallas, TX, 75287 | $749,000 | 3 | 3 | 2,897 | 2,897 SqFt |
| 17508 Oak Mount Place, Dallas, TX, 75287 | $4,250,000 | 7 | 10 | 9,888 | 9,888 SqFt |
| 17431 Woods Edge Drive, Dallas, TX, 75287 | $1,799,000 | 6 | 6 | 6,026 | 6,026 SqFt |
| 5213 Tennington Park, Dallas, TX, 75287 | $1,300,000 | 4 | 4 | 4,281 | 4,281 SqFt |
| 4928 Holly Tree Drive, Dallas, TX, 75287 | $1,325,000 | 4 | 4 | 4,232 | 4,232 SqFt |
| 5023 Spyglass Drive, Dallas, TX, 75287 | $1,199,900 | 5 | 5 | 3,923 | 3,923 SqFt |
| 4847 Holly Tree Drive, Dallas, TX, 75287 | $1,199,500 | 4 | 4 | 4,062 | 4,062 SqFt |
Similar Homes To 5227 Lincolnshire Court
Nearby For Sale






Disclosure: Listing information provided in part by the North Texas Real Estate Information Systems, Inc, for personal, non-commercial use by viewers of this site and may not be reproduced or redistributed. All information is deemed reliable but not guaranteed. Copyright © NTREIS 2026. All rights reserved
ByOwner last updated this listing 07/11/2026 @ 05:44
More Cities with for Sale by Owner Homes
- Dallas Homes For Sale By Owner
- Highland Park Homes For Sale By Owner
- University Park Homes For Sale By Owner
- Cockrell Hill Homes For Sale By Owner
- Farmers Branch Homes For Sale By Owner
- Irving Homes For Sale By Owner
- Mesquite Homes For Sale By Owner
- Hutchins Homes For Sale By Owner
- Duncanville Homes For Sale By Owner
- Balch Springs Homes For Sale By Owner
- Lancaster Homes For Sale By Owner
- Grand Prairie Homes For Sale By Owner
- Addison Homes For Sale By Owner
- Richardson Homes For Sale By Owner
- Carrollton Homes For Sale By Owner
- Desoto Homes For Sale By Owner
- Garland Homes For Sale By Owner
- Mesquite Homes For Sale By Owner
- Sunnyvale Homes For Sale By Owner
- Wilmer Homes For Sale By Owner
Homes around $1,295,000





Verify Your Email
Please enter the 6-digit verification code
sent to your email address.