
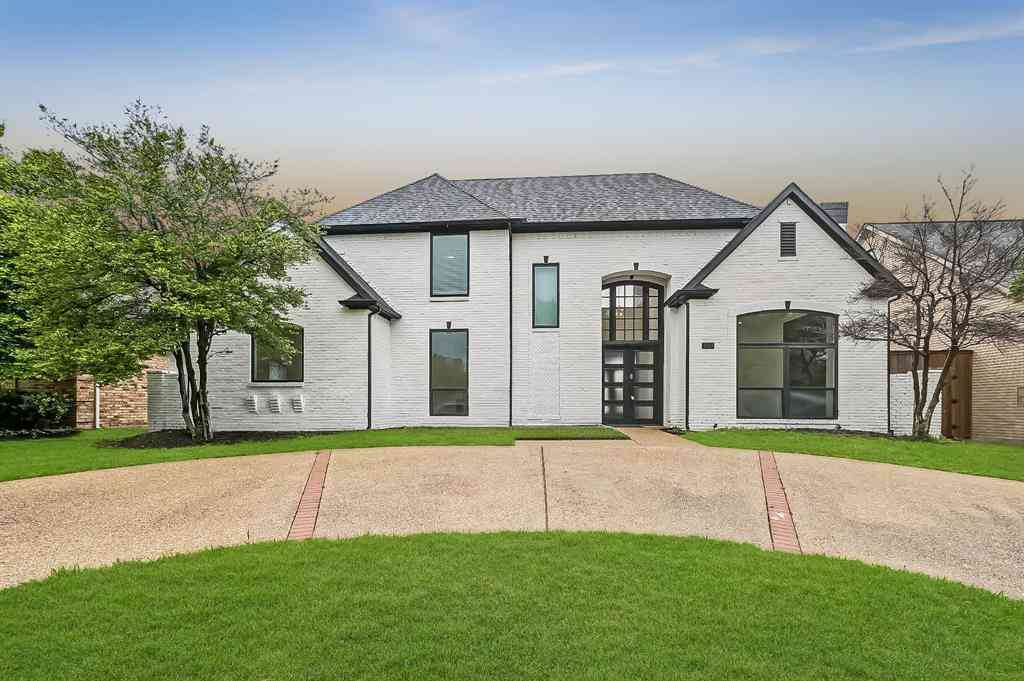
18403 Gibbons Drive
Dallas, Texas 75287

 5
5
Bed
 4
4
Bath
 3,828
3,828Sqft
 0.17
0.17Acre(Lot)
Welcome to 18403 Gibbons Drive in the sought-after Plano Independent School District — a rare opportunity to own a home in a truly gorgeous, park-like setting. This exceptional property sides to a wide, treed greenbelt, and the rear-facing rooms overlook a large, serene pond, creating peaceful views and unmatched privacy. ROOF and GUTTERS replaced approximately 18 months ago, and TWO HVAC systems replaced just one year ago — offering peace of mind for years to come. This spacious 5-bedroom, 4-bath home offers an ideal and flexible layout. The first floor features travertine and espresso-stained real hardwood flooring throughout, adding warmth and sophistication. A private study downstairs with an adjacent full bath can easily function as a fifth bedroom, perfect for guests or multigenerati

 Property Details
 Map
Map
 Map
Map
What's Nearby
Nearby Areas
 Features
-
Bedroom Information
Total Bedrooms: 5 Window Features: Window CoveringsBathroom Information
Total Baths: 4 Full Baths: 4 Half Baths: 0 -
Interior Features
Built-in Features,Cable TV Available,Cathedral Ceiling(s),Decorative Lighting,Double Vanity,Eat-in Kitchen,Granite Counters,High Speed Internet Available,Kitchen Island,Loft,Multiple Staircases,Open Floorplan,Paneling,Pantry,Vaulted Ceiling(s),Wainscoting,Walk-In Closet(s),Wet BarAppliances
Dishwasher,Disposal,Dryer,Electric Cooktop,Electric Oven,Microwave,Refrigerator,WasherUtilities
Cable Available,City Sewer,City Water,Curbs,Electricity Available,Phone Available,Sidewalk -
Cooling Features
Ceiling Fan(s),Central AirHeating Source
CentralFireplace
Number of Fireplaces: 1 Fireplace Features: Living Room
-
Building Information
Built Year: 1996 Construction: Brick,Stucco Roof Type: Composition -
Exterior Features
Rain Gutters,LightingFoundation
SlabSecurity Features
Smoke Detector(s) -
Laundry Features
Utility RoomPatio And Porch
Side PorchFencing
MetalConstruction Materials
Brick,Stucco
-
Lot Information
Lot Size (Acr): 0.1700 Lot Size Units: Acres Lot Size Square Feet: 7,405 Lot Size Source: Public Records Lot Features: Adjacent to Greenbelt,Corner Lot,Few Trees,Greenbelt,Landscaped,Park View,Sprinkler System,Subdivision,Water/Lake View -
Property Information
SQ ft (Living Area): 3,828 Property Type: Residential Property Sub Type: Single Family Residence Architectural Style: Contemporary/Modern Subdivision: Country Brook Sec Four City: Dallas State: Texas Directions: From Dallas Pkwy, make a sharp L onto Dallas Pkwy Sb and Dallas Pkwy, continue to follow Dallas Pkwy, keep R to stay on Dallas Pkwy, turn R onto Frankford Rd, turn R after Chick-fila-a on the right, and the destination will be on your left. Property Status: Active Exclusions: NA Levels: Two Property Age: 30 Year Built Details: Preowned
-
Listing Price Information
Original List Price: $780,000 List Price Tot SqFt: $204 -
Listing Information
Possession: Closing/Funding
-
Tax Information
Parcel Number: R329600M00101 Tax Block: M Tax Legal Description: COUNTRY BROOK SECTION FOUR (CDA), BLK M/8763, Tax Lot: 1 Unexempt Taxes: $14,042
-
Parking Information
Has Garage Garage Space: 2 Carport Spaces: 0 Parking Features: Driveway,Garage,Garage Faces Rear -
Homeowners Association Information
Included Fees: Full Use of Facilities,Management Fees HOA Type: Mandatory HOA: $250.00 HOA Frequency: Annually
-
School Information
Elementary School: Mitchell Middle School: Frankford High School: Shepton School District: Plano ISD -
Utility Information
Utilities: Cable Available,City Sewer,City Water,Curbs,Electricity Available,Phone Available,Sidewalk
How much is this property worth?
Curious about this home's true market value? Use our free Home Evaluation Tool to instantly get a personalized Comparative Market Analysis (CMA) report. Make smarter, data-driven decisions before you buy.

Nearby Home Value
| Address | Estimate | Bed | Bath | Sq. Ft | Lot Size |
|---|---|---|---|---|---|
| 18729 Wainsborough Lane, Dallas, TX, 75287 | $1,785,000 | 5 | 5 | 5,688 | 0.21 Acre |
| 5360 Gatesworth Lane, Dallas, TX, 75287 | $720,000 | 3 | 3 | 2,897 | 0.14 Acre |
| 17431 Woods Edge Drive, Dallas, TX, 75287 | $1,795,000 | 6 | 6 | 6,026 | 0.33 Acre |
| 5213 Tennington Park, Dallas, TX, 75287 | $1,250,000 | 4 | 4 | 4,281 | 0.19 Acre |
| 5420 Wescott Lane, Dallas, TX, 75287 | $1,075,000 | 4 | 4 | 3,457 | 0.21 Acre |
| 5103 Lincolnshire Court, Dallas, TX, 75287 | $1,678,000 | 6 | 7 | 5,007 | 0.23 Acre |
| 4911 Holly Tree Drive, Dallas, TX, 75287 | $1,099,000 | 4 | 5 | 4,529 | 0.26 Acre |
| 5101 Tennington Park, Dallas, TX, 75287 | $1,475,000 | 5 | 4 | 5,580 | 0.32 Acre |
| 4847 Holly Tree Drive, Dallas, TX, 75287 | $1,199,500 | 4 | 4 | 4,062 | 0.23 Acre |
| 17508 Muirfield Drive, Dallas, TX, 75287 | $1,499,990 | 4 | 6 | 4,697 | 0.24 Acre |
Similar Homes To 18403 Gibbons Drive
Nearby For Sale






Disclosure: Listing information provided in part by the North Texas Real Estate Information Systems, Inc, for personal, non-commercial use by viewers of this site and may not be reproduced or redistributed. All information is deemed reliable but not guaranteed. Copyright © NTREIS 2026. All rights reserved
ByOwner last updated this listing 09/08/2026 @ 13:25
More Cities with for Sale by Owner Homes
- Dallas Homes For Sale By Owner
- Highland Park Homes For Sale By Owner
- University Park Homes For Sale By Owner
- Cockrell Hill Homes For Sale By Owner
- Farmers Branch Homes For Sale By Owner
- Irving Homes For Sale By Owner
- Mesquite Homes For Sale By Owner
- Hutchins Homes For Sale By Owner
- Duncanville Homes For Sale By Owner
- Balch Springs Homes For Sale By Owner
- Lancaster Homes For Sale By Owner
- Grand Prairie Homes For Sale By Owner
- Addison Homes For Sale By Owner
- Richardson Homes For Sale By Owner
- Carrollton Homes For Sale By Owner
- Desoto Homes For Sale By Owner
- Garland Homes For Sale By Owner
- Sunnyvale Homes For Sale By Owner
- Wilmer Homes For Sale By Owner
- Rowlett Homes For Sale By Owner
Homes around $780,000







Verify Your Email
Please enter the 6-digit verification code
sent to your email address.
Verify Your Phone Number
Please enter the 6-digit verification code
sent to your mobile phone.