
17508 Oak Mount Place
Dallas, Texas 75287

 7
7
Bed
 10
10
Bath
 9,888
9,888Sqft
 1.23
1.23Acres(Lot)
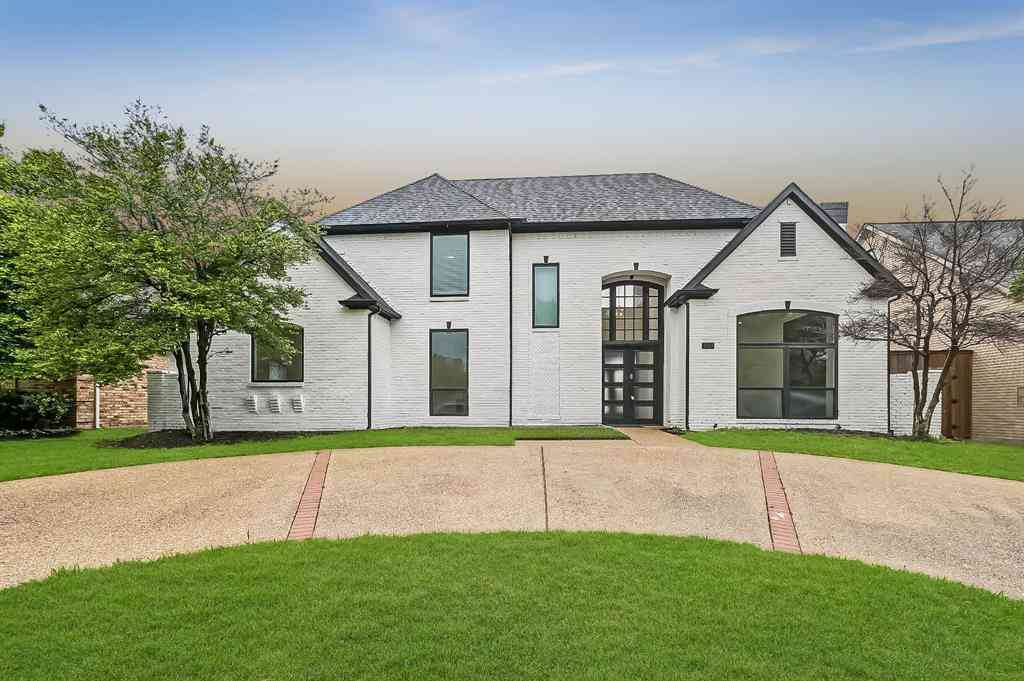
Welcome to an extraordinary estate secluded within 1.23 private acres in the coveted gated and guarded Oakdale neighborhood of Far North Dallas. Backing to a lush greenbelt along White Rock Creek, this one-of-a-kind opportunity invites you to slow down and fall in love with a lifestyle most only dream about. Dual circular driveways, a stately porte cochere, and a gated 4-car garage create a striking arrival. New windows and a whole-home generator that powers the entire property, including the pool, deliver peace of mind. Inside, a 2-story entry and formal living room with a wall of windows showcase the beauty outside. The formal dining room opens onto an alfresco patio through French doors. A butler's pantry leads to a chef's kitchen with 2 islands, Sub-Zero fridge, Wolf range with dual ov

 Property Details
 Map
Map
 Map
Map
What's Nearby
Nearby Areas
 Features
-
Bedroom Information
Total Bedrooms: 7 Window Features: Shutters,Window CoveringsBathroom Information
Total Baths: 7.5 Full Baths: 7 Half Baths: 3 -
Interior Features
Built-in Features,Built-in Wine Cooler,Cable TV Available,Cathedral Ceiling(s),Cedar Closet(s),Central Vacuum,Chandelier,Decorative Lighting,Double Vanity,Flat Screen Wiring,Granite Counters,High Speed Internet Available,In-Law Suite Floorplan,Kitchen Island,Loft,Multiple Staircases,Natural Woodwork,Open Floorplan,Paneling,Pantry,Sound System Wiring,Vaulted Ceiling(s),Walk-In Closet(s),Wet Bar,Wired for Data,Second Primary BedroomAppliances
Built-in Refrigerator,Dishwasher,Disposal,Electric Oven,Gas Range,Gas Water Heater,Microwave,Convection Oven,Plumbed For Gas in Kitchen,Refrigerator,Tankless Water Heater,Vented Exhaust Fan,Warming Drawer,OtherUtilities
Cable Available,City Sewer,City Water,Concrete,Curbs,Natural Gas Available,Sidewalk,Underground Utilities -
Cooling Features
Ceiling Fan(s),Central Air,Electric,Multi Units,ZonedHeating Source
Central,Fireplace(s),Natural Gas,ZonedFireplace
Number of Fireplaces: 4 Fireplace Features: Brick,Family Room,Fire Pit,Gas,Gas Logs,Gas Starter,Great Room,Living Room,Primary Bedroom,Stone
-
Building Information
Built Year: 1996 Construction: Brick,Wood Roof Type: Composition -
Exterior Features
Attached Grill,Balcony,Covered Patio/Porch,Fire Pit,Gas Grill,Rain Gutters,Lighting,Mosquito Mist System,Putting Green,Sport CourtFoundation
Pillar/Post/Pier,SlabSecurity Features
Burglar,Carbon Monoxide Detector(s),Gated Community,Security Gate,Security Guard,Security System,Security System Owned,Smoke Detector(s) -
Accessibility Features
Accessible Bath - FullPool Features
Gunite,Heated,In Ground,Infinity,Pool/Spa Combo,Water Feature,WaterfallLaundry Features
Electric Dryer Hookup,Gas Dryer Hookup,In Hall,Utility RoomPatio And Porch
CoveredFencing
Back Yard,Fenced,MetalConstruction Materials
Brick,Wood
-
Lot Information
Lot Size (Acr): 1.2300 Lot Size Units: Acres Lot Size Square Feet: 53,579 Lot Size Source: Assessor Lot Features: Adjacent to Greenbelt,Corner Lot,Cul-De-Sac,Irregular Lot,Landscaped,Lrg. Backyard Grass,Many Trees,Sloped,Sprinkler System -
Property Information
SQ ft (Living Area): 9,888 Property Type: Residential Property Sub Type: Single Family Residence Architectural Style: Traditional Subdivision: Oakdale Sec Four City: Dallas State: Texas Directions: From DNT, east on Frankford. Rght on Stonehollow Way. Check in with guard at gate. Must show ID for entry to neighborhood. Follow Stonehollow Way to Misty Lake and turn right. Turn left onto Woods Edge Drive. Turn left on Oak Mount Place. Home is on left and main entrance is double iron doors. Property Status: Pending Levels: Two Property Age: 30 Other Equipment: Generator,Home Theater
-
Listing Price Information
Original List Price: $4,250,000 List Price Tot SqFt: $430 -
Listing Information
Possession: Closing/Funding
-
Tax Information
Parcel Number: R2532001045A1 Tax Block: 1 Tax Legal Description: OAKDALE SECTION FOUR (CDA), BLK 1/8757, LOT 4 Tax Lot: 45A
-
Parking Information
Has Garage Garage Space: 4 Carport Spaces: 1 Parking Features: Additional Parking,Circular Driveway,Porte-Cochere,Electric Gate,Epoxy Flooring,Garage Door Opener,Garage Double Door,Garage Faces Side,Garage Single Door -
Homeowners Association Information
Included Fees: Maintenance Grounds,Management Fees,Security HOA Type: Mandatory HOA: $5,349.00 HOA Frequency: Semi-Annual
-
School Information
Elementary School: Haggar Middle School: Frankford High School: Shepton School District: Plano ISD -
Utility Information
Utilities: Cable Available,City Sewer,City Water,Concrete,Curbs,Natural Gas Available,Sidewalk,Underground Utilities
How much is this property worth?
Curious about this home's true market value? Use our free Home Evaluation Tool to instantly get a personalized Comparative Market Analysis (CMA) report. Make smarter, data-driven decisions before you buy.

Nearby Home Value
| Address | Estimate | Bed | Bath | Sq. Ft | Lot Size |
|---|---|---|---|---|---|
| 18729 Wainsborough Lane, Dallas, TX, 75287 | $1,785,000 | 5 | 5 | 5,688 | 5,688 SqFt |
| 5315 Ambergate Lane, Dallas, TX, 75287 | $1,499,000 | 5 | 7 | 5,206 | 5,206 SqFt |
| 4020 Stonehollow Way, Dallas, TX, 75287 | $689,000 | 3 | 3 | 2,755 | 2,755 SqFt |
| 17431 Woods Edge Drive, Dallas, TX, 75287 | $1,795,000 | 6 | 6 | 6,026 | 6,026 SqFt |
| 5213 Tennington Park, Dallas, TX, 75287 | $1,275,000 | 4 | 4 | 4,281 | 4,281 SqFt |
| 5420 Wescott Lane, Dallas, TX, 75287 | $1,100,000 | 4 | 4 | 3,457 | 3,457 SqFt |
| 5103 Lincolnshire Court, Dallas, TX, 75287 | $1,699,000 | 6 | 7 | 5,007 | 5,007 SqFt |
| 5023 Spyglass Drive, Dallas, TX, 75287 | $1,189,900 | 5 | 5 | 3,942 | 3,942 SqFt |
| 4911 Holly Tree Drive, Dallas, TX, 75287 | $1,099,000 | 4 | 5 | 4,529 | 4,529 SqFt |
| 4847 Holly Tree Drive, Dallas, TX, 75287 | $1,199,500 | 4 | 4 | 4,062 | 4,062 SqFt |
Similar Homes To 17508 Oak Mount Place
Nearby For Sale






Disclosure: Listing information provided in part by the North Texas Real Estate Information Systems, Inc, for personal, non-commercial use by viewers of this site and may not be reproduced or redistributed. All information is deemed reliable but not guaranteed. Copyright © NTREIS 2026. All rights reserved
ByOwner last updated this listing 08/23/2026 @ 05:07
More Cities with for Sale by Owner Homes
- Dallas Homes For Sale By Owner
- Highland Park Homes For Sale By Owner
- University Park Homes For Sale By Owner
- Cockrell Hill Homes For Sale By Owner
- Farmers Branch Homes For Sale By Owner
- Irving Homes For Sale By Owner
- Mesquite Homes For Sale By Owner
- Hutchins Homes For Sale By Owner
- Duncanville Homes For Sale By Owner
- Balch Springs Homes For Sale By Owner
- Lancaster Homes For Sale By Owner
- Grand Prairie Homes For Sale By Owner
- Addison Homes For Sale By Owner
- Richardson Homes For Sale By Owner
- Carrollton Homes For Sale By Owner
- Desoto Homes For Sale By Owner
- Garland Homes For Sale By Owner
- Sunnyvale Homes For Sale By Owner
- Wilmer Homes For Sale By Owner
- Rowlett Homes For Sale By Owner
Homes around $4,250,000





Verify Your Email
Please enter the 6-digit verification code
sent to your email address.