
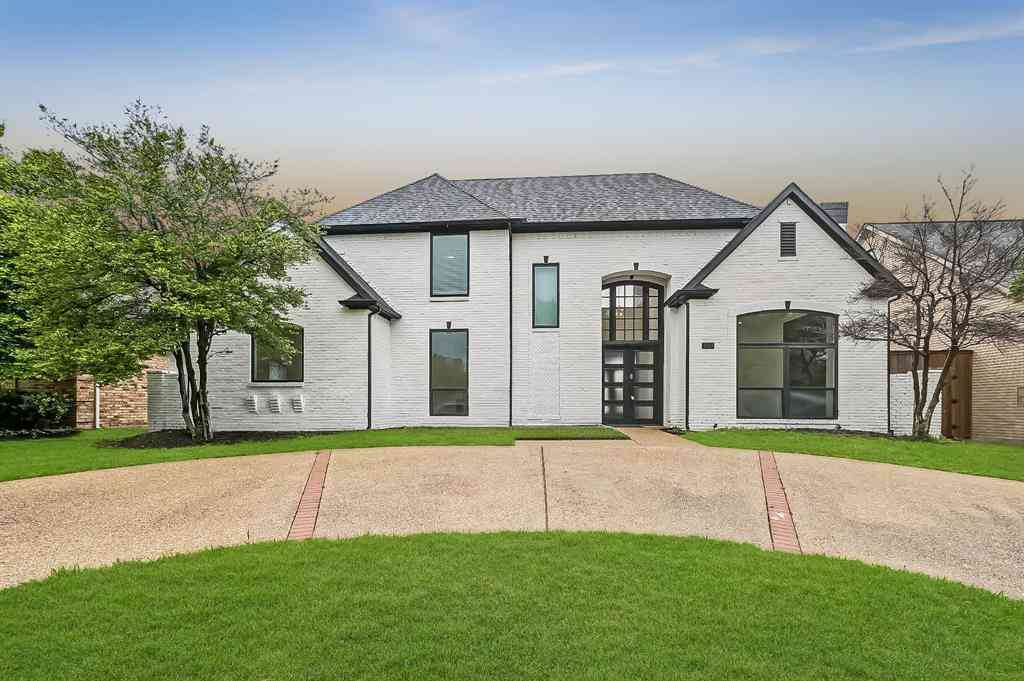
4503 Bretton Bay Lane
Dallas, Texas 75287

 4
4
Bed
 4
4
Bath
 3,446
3,446Sqft
 0.29
0.29Acre(Lot)
Two water heaters, three HVAC systems, Oven, Dishwasher, refrigerator, Washer and Dryer, Epoxy three-car garage floor, private guest suite, 4-bedroom, 4-bathroom. The first floor includes a master bedroom and the second-floor bedrooms, two full bathrooms, a half bathroom, a kitchen with an awesome island, lots of cabinets, a dining room, a living room, a family room, a dinette, a bar, a laundry room, and a walk-in closet. The living and family rooms have large windows that let natural light throughout the home, Tall ceilings, and a gorgeous eat-in kitchen. Located in the heart of DFW and the highly desired Bent Tree West community in far North Dallas, but in Plano ISD. The total finished area is 4,414 sf, including 3,444.1 sf of living area and 970.2 sf of three-car garage area, according

 Property Details
 Map
Map
 Map
Map
What's Nearby
Nearby Areas
 Features
-
Bedroom Information
Total Bedrooms: 4 Window Features: ShuttersBathroom Information
Total Baths: 3.5 Full Baths: 3 Half Baths: 1 -
Interior Features
Cable TV Available,Cathedral Ceiling(s),Chandelier,Eat-in Kitchen,High Speed Internet Available,Kitchen Island,Natural Woodwork,Other,Pantry,Vaulted Ceiling(s),Walk-In Closet(s),Wet BarAppliances
Dishwasher,Dryer,Electric Cooktop,Electric Oven,Gas Water Heater,Double Oven,Plumbed For Gas in Kitchen,Refrigerator,WasherUtilities
All Weather Road,Alley,Asphalt,Cable Available,City Sewer,City Water,Concrete,Curbs,Electricity Available,Electricity Connected,Individual Gas Meter,Individual Water Meter,Natural Gas Available,Phone Available,Sidewalk -
Cooling Features
Attic Fan,Ceiling Fan(s),Central Air,Electric,Roof Turbine(s)Energy
Green Energy: HVACHeating Source
Central,Fireplace(s),Natural GasFireplace
Number of Fireplaces: 3 Fireplace Features: Brick,Gas,Living Room,Primary Bedroom,Wood Burning
-
Building Information
Built Year: 1986 Construction: Brick Roof Type: Shingle -
Foundation
SlabSecurity Features
Carbon Monoxide Detector(s),Fire Alarm -
Pool Features
In Ground,Outdoor Pool,Pool Sweep,Private,PumpLaundry Features
Electric Dryer Hookup,Gas Dryer Hookup,Full Size W/D Area,Dryer Hookup,Washer Hookup,On SiteFencing
Back Yard,WoodConstruction Materials
Brick
-
Lot Information
Lot Size (Acr): 0.2900 Lot Size Units: Acres Lot Size Square Feet: 12,632 -
Property Information
SQ ft (Living Area): 3,446 Property Type: Residential Property Sub Type: Single Family Residence Subdivision: Bent Tree West 4 City: Dallas State: Texas Directions: Tollway, take West to Frankford, take a left to Gibson Dr., take a right to Creakmeadow, and turn left to Shadow Glen Dr.; the house is on the left (Bretton Bay and Shadow Glen intersection). Property Status: Active Levels: One and One Half Property Age: 40 Year Built Details: Preowned Other Equipment: Satellite Dish,TV Antenna
-
Listing Price Information
Original List Price: $799,000 List Price Tot SqFt: $232 -
Listing Information
Possession: Closing/Funding
-
Tax Information
Parcel Number: R174101900901 Tax Block: 19 Tax Legal Description: BENT TREE WEST NO 4 (CDA), BLK 19/8705, LOT 9 Tax Lot: 9 Unexempt Taxes: $14,249
-
Parking Information
Has Garage Garage Space: 3 Carport Spaces: 0 Parking Features: Additional Parking,Concrete,Covered,Direct Access,Drive Through,Epoxy Flooring,Garage Door Opener,Garage Faces Rear,Kitchen Level -
Homeowners Association Information
Included Fees: Security HOA Type: Voluntary HOA: $0.00 HOA Frequency: Annually
-
School Information
Elementary School: Mitchell Middle School: Frankford High School: Shepton School District: Plano ISD -
Utility Information
Utilities: All Weather Road,Alley,Asphalt,Cable Available,City Sewer,City Water,Concrete,Curbs,Electricity Available,Electricity Connected,Individual Gas Meter,Individual Water Meter,Natural Gas Available,Phone Available,Sidewalk Green Energy Efficient: HVAC
How much is this property worth?
Curious about this home's true market value? Use our free Home Evaluation Tool to instantly get a personalized Comparative Market Analysis (CMA) report. Make smarter, data-driven decisions before you buy.

Nearby Home Value
| Address | Estimate | Bed | Bath | Sq. Ft | Lot Size |
|---|---|---|---|---|---|
| 18729 Wainsborough Lane, Dallas, TX, 75287 | $1,785,000 | 5 | 5 | 5,688 | 5,688 SqFt |
| 5315 Ambergate Lane, Dallas, TX, 75287 | $1,499,000 | 5 | 7 | 5,206 | 5,206 SqFt |
| 4020 Stonehollow Way, Dallas, TX, 75287 | $689,000 | 3 | 3 | 2,755 | 2,755 SqFt |
| 17431 Woods Edge Drive, Dallas, TX, 75287 | $1,795,000 | 6 | 6 | 6,026 | 6,026 SqFt |
| 5213 Tennington Park, Dallas, TX, 75287 | $1,275,000 | 4 | 4 | 4,281 | 4,281 SqFt |
| 5420 Wescott Lane, Dallas, TX, 75287 | $1,100,000 | 4 | 4 | 3,457 | 3,457 SqFt |
| 5103 Lincolnshire Court, Dallas, TX, 75287 | $1,700,000 | 6 | 7 | 5,007 | 5,007 SqFt |
| 5023 Spyglass Drive, Dallas, TX, 75287 | $1,189,900 | 5 | 5 | 3,942 | 3,942 SqFt |
| 4911 Holly Tree Drive, Dallas, TX, 75287 | $1,099,000 | 4 | 5 | 4,529 | 4,529 SqFt |
| 4847 Holly Tree Drive, Dallas, TX, 75287 | $1,199,500 | 4 | 4 | 4,062 | 4,062 SqFt |
Similar Homes To 4503 Bretton Bay Lane
Nearby For Sale






Disclosure: Listing information provided in part by the North Texas Real Estate Information Systems, Inc, for personal, non-commercial use by viewers of this site and may not be reproduced or redistributed. All information is deemed reliable but not guaranteed. Copyright © NTREIS 2026. All rights reserved
ByOwner last updated this listing 08/16/2026 @ 22:35
More Cities with for Sale by Owner Homes
- Dallas Homes For Sale By Owner
- Highland Park Homes For Sale By Owner
- University Park Homes For Sale By Owner
- Cockrell Hill Homes For Sale By Owner
- Farmers Branch Homes For Sale By Owner
- Irving Homes For Sale By Owner
- Mesquite Homes For Sale By Owner
- Hutchins Homes For Sale By Owner
- Duncanville Homes For Sale By Owner
- Balch Springs Homes For Sale By Owner
- Lancaster Homes For Sale By Owner
- Grand Prairie Homes For Sale By Owner
- Addison Homes For Sale By Owner
- Richardson Homes For Sale By Owner
- Carrollton Homes For Sale By Owner
- Desoto Homes For Sale By Owner
- Garland Homes For Sale By Owner
- Sunnyvale Homes For Sale By Owner
- Wilmer Homes For Sale By Owner
- Rowlett Homes For Sale By Owner
Homes around $799,000








Verify Your Email
Please enter the 6-digit verification code
sent to your email address.