
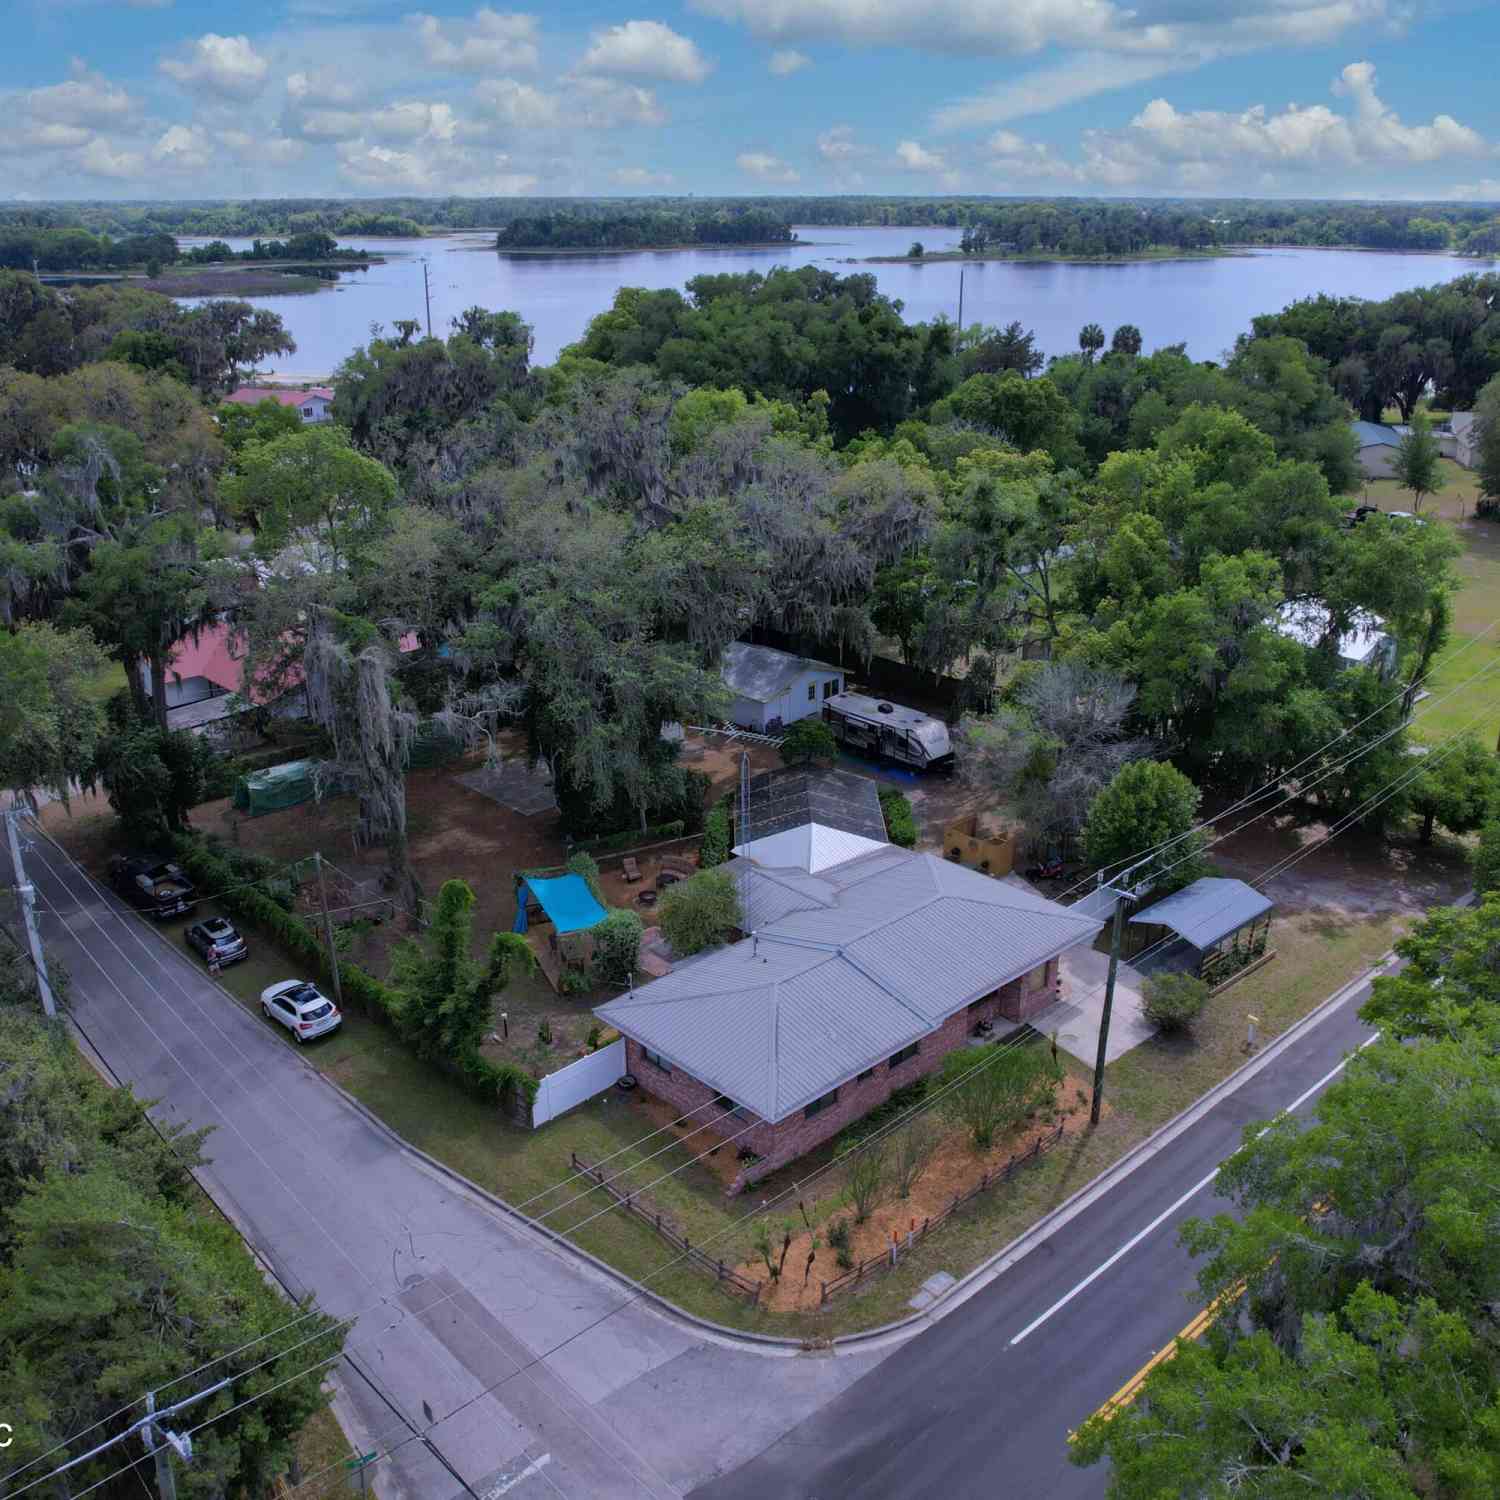
601 Vernon Avenue
Crescent City, FL 32112

 3
3
Bed
 2
2
Bath
 1,821
1,821Sqft
 0.61
0.61Acre(Lot)
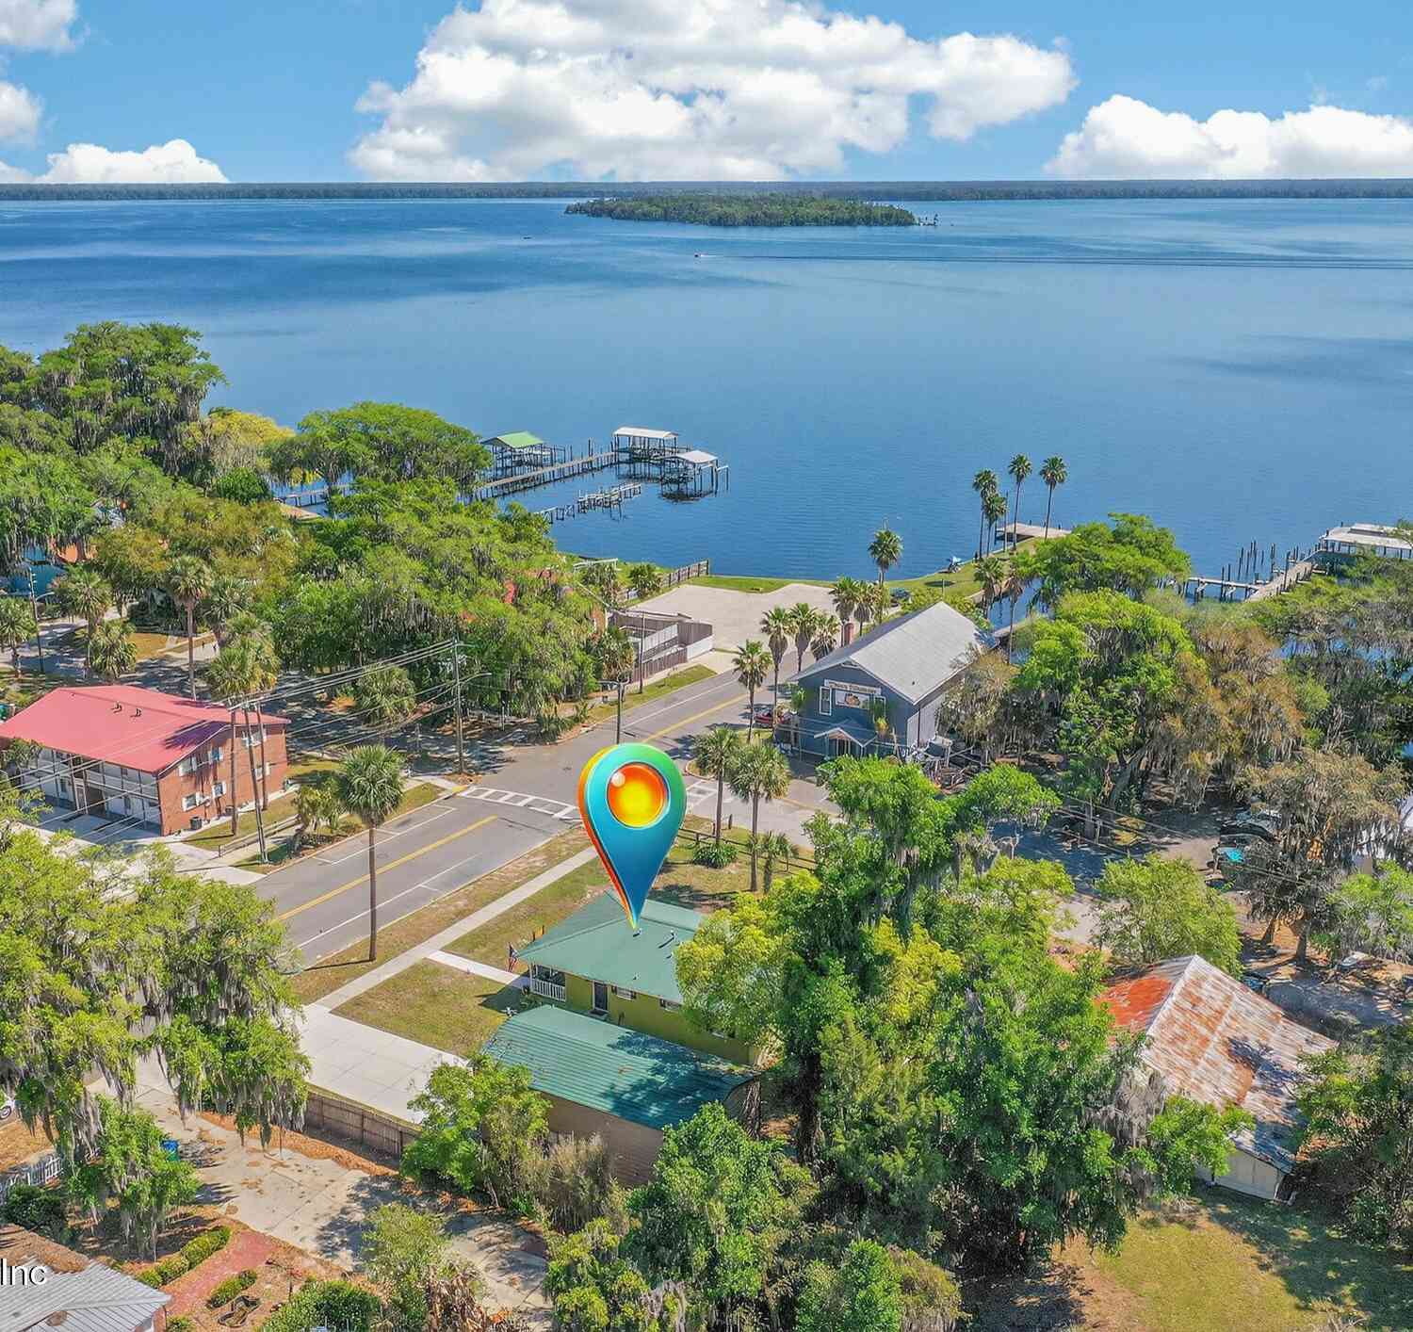
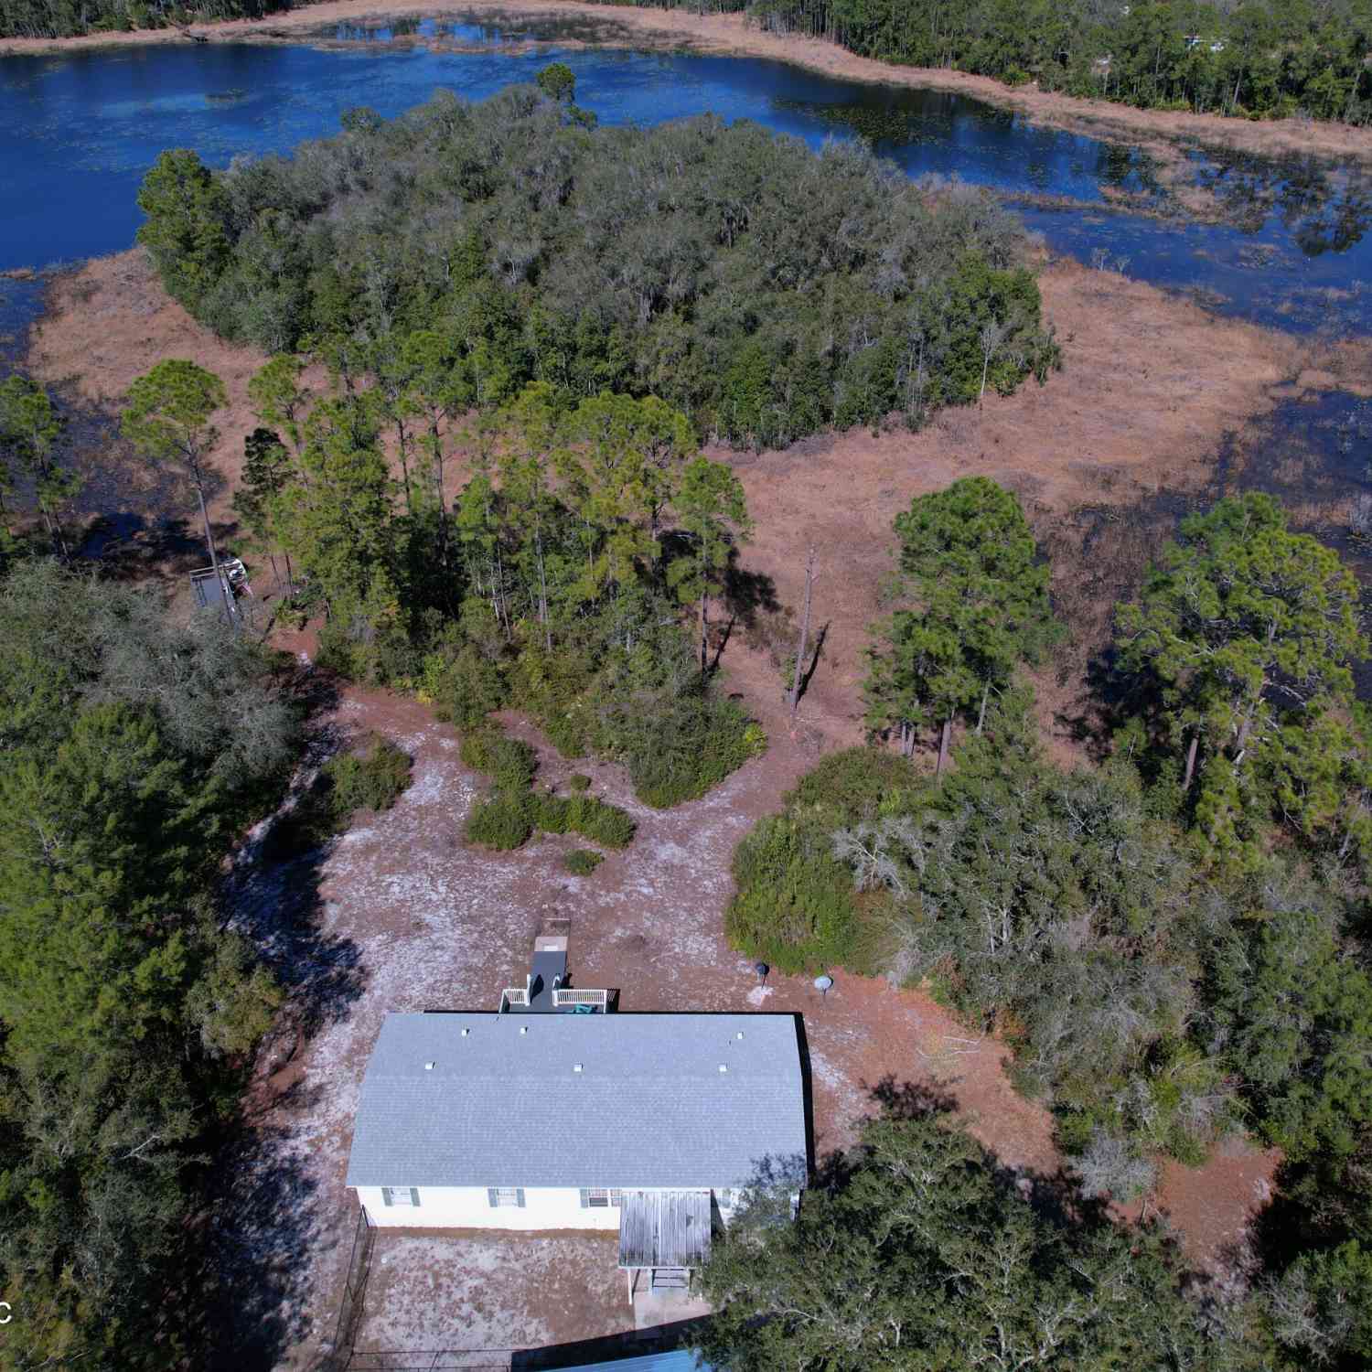
Spacious 3BR/2BA home on large, fully fenced lot in a convenient location close to everyday amenities! Ideally situated between two lakes & just a short walk to the recreation beach at Lake Stella-a beautiful spring-fed lake perfect for swimming & relaxing. This well-built home offers solid construction designed for comfort & quiet living, minimizing outside noise. Inside, you'll find charming built-ins & a flexible floor plan. The 2nd/3rd bdrms offer versatile space that can easily function as a private suite w/ bdrm & sitting area, office or craft room! Outdoor living shines w/ a screened-in pool & porch--great for entertaining. The backyard offers privacy & features a picnic area, fire pit, & lrge concrete pad ideal for a basketball court or add'l recreational use. Concrete blk garage i

 Property Details
 Map
Map
 Map
Map
What's Nearby
Nearby Areas
 Features
-
Bedroom Information
Total Bedrooms: 3Bathroom Information
Total Baths: 2 Full Baths: 2Water/Sewer
Sewer: Public Sewer -
Flooring Information
Tile -
Roofing Information
Metal -
Interior Features
Built-in Features, Ceiling Fan(s), Pantry, Primary Bathroom - Shower No Tub Roof: Metal Appliances: Dishwasher, Electric Range, Gas Water Heater, Refrigerator Laundry Features: Electric Dryer Hookup, Washer Hookup -
Heating & Cooling
Heating: Central, Electric Cooling: Central Air, Electric WaterSource: Public -
Fireplace
Fireplace: Yes Number of Fireplaces: 1 Fireplace Features: 1
-
Building Information
Year Built: 1950 Construction Materials: Brick, Concrete, Frame, Stucco Roof: Metal -
Exterior Features
Fire PitPorch: Deck, Patio, Screened -
Road Types
AsphaltCity Street, County Road -
Fencing
Fenced, Chain Link, Privacy, Wood -
Laundry Features
Electric Dryer Hookup, Washer HookupPatio And Porch
Deck, Patio, ScreenedFencing
Fenced, Chain Link, Privacy, Wood
-
Lot Information
Lot Description: Cleared, Corner Lot Lot Size Area: 0.61 Acres Lot Square Feet: 26,572 Stories: 1 Main Square Feet: 1821Property Information
Property Type: Residential Sub Type: Single Family Residence Style: Ranch SQ ft (Living Area): 1,821 Subdivision: Crescent City Blks MLS Area Minor: 583-Crescent/Georgetown/Fruitland/Drayton Isl Source Neighborhood: Crescent City Blks Construction Materials: Brick, Concrete, Frame, Stucco Property Age: 76
-
Listing Price Information
Listing Id: 2143876 ist Price: $350,000 List Price Tot SqFt: $192 Listing Terms Cash, Conventional -
Listing Information
Possession: Close Of Escrow
-
Tax Information
Parcel Number: 191228175004500010 Annual Tax: $4,723 Tax Year: 2025
-
Virtual Tour
Parking Information
# of Garage Spaces: 2 Has Garage: Yes Other, Carport, Detached Carport, Garage, Off Street
-
School Information
Elementary School: Middleton-BurneyElementary School District:Junior High School: Crescent CitySenior High School: Crescent City -
Utility Information
Electricity Connected, Natural Gas Connected, Sewer Connected, Water Connected -
Location Information
Direction: US Hwy 17 to Crescent City, west on Cry Rd 308/Vernon Ave. Home is on the South side of the street.
How much is this property worth?
Curious about this home's true market value? Use our free Home Evaluation Tool to instantly get a personalized Comparative Market Analysis (CMA) report. Make smarter, data-driven decisions before you buy.

Nearby Home Value
| Address | Estimate | Bed | Bath | Sq. Ft | Lot Size |
|---|---|---|---|---|---|
| 517 S Prospect Street, Crescent City, FL, 32112 | $1,350,000 | 5 | 6 | 4,028 | 4,028 SqFt |
| 21 S Lake Street, Crescent City, FL, 32112 | $575,000 | 2 | 2 | 1,410 | 1,410 SqFt |
| 10 Central Avenue, Crescent City, FL, 32112 | $515,000 | 4 | 4 | 3,096 | 3,096 SqFt |
| 105 Central Avenue, Crescent City, FL, 32112 | $369,000 | 3 | 1 | 1,267 | 1,267 SqFt |
| 14 S Lake Street, Crescent City, FL, 32112 | $159,000 | 2 | 1 | 1,320 | 1,320 SqFt |
| 105 Central Avenue, Crescent City, FL, 32112 | $369,000 | 3 | 1 | 1,267 | 1,267 SqFt |
| 14 S Lake Street, Crescent City, FL, 32112 | $159,000 | 2 | 1 | 1,320 | 1,320 SqFt |
| 535 S Prospect Street, Crescent City, FL, 32112 | $270,000 | 3 | 2 | 1,316 | 1,316 SqFt |
| 414 S Prospect Street, Crescent City, FL, 32112 | $279,900 | 3 | 2 | 3,068 | 3,068 SqFt |
| 244 S Prospect Street, Crescent City, FL, 32112 | $416,880 | 3 | 2 | 1,776 | 1,776 SqFt |
Similar Homes To 601 Vernon Avenue
Nearby For Sale

ByOwner last updated this listing 07/18/2026 @ 01:50
More Cities with for Sale by Owner Homes
- Crescent City Homes For Sale By Owner
- Georgetown Homes For Sale By Owner
- Seville Homes For Sale By Owner
- Pomona Park Homes For Sale By Owner
- San Mateo Homes For Sale By Owner
- Welaka Homes For Sale By Owner
- Satsuma Homes For Sale By Owner
- SALT SPRINGS Homes For Sale By Owner
- Pierson Homes For Sale By Owner
- Bunnell Homes For Sale By Owner
- East Palatka Homes For Sale By Owner
- Palatka Homes For Sale By Owner
- Hastings Homes For Sale By Owner
- Palm Coast Homes For Sale By Owner
- Astor Homes For Sale By Owner
- Hollister Homes For Sale By Owner
- Fort Mc Coy Homes For Sale By Owner
- DeLeon Springs Homes For Sale By Owner
- Flagler Beach Homes For Sale By Owner
- De Leon Springs Homes For Sale By Owner
Homes around $350,000









Verify Your Email
Please enter the 6-digit verification code
sent to your email address.