
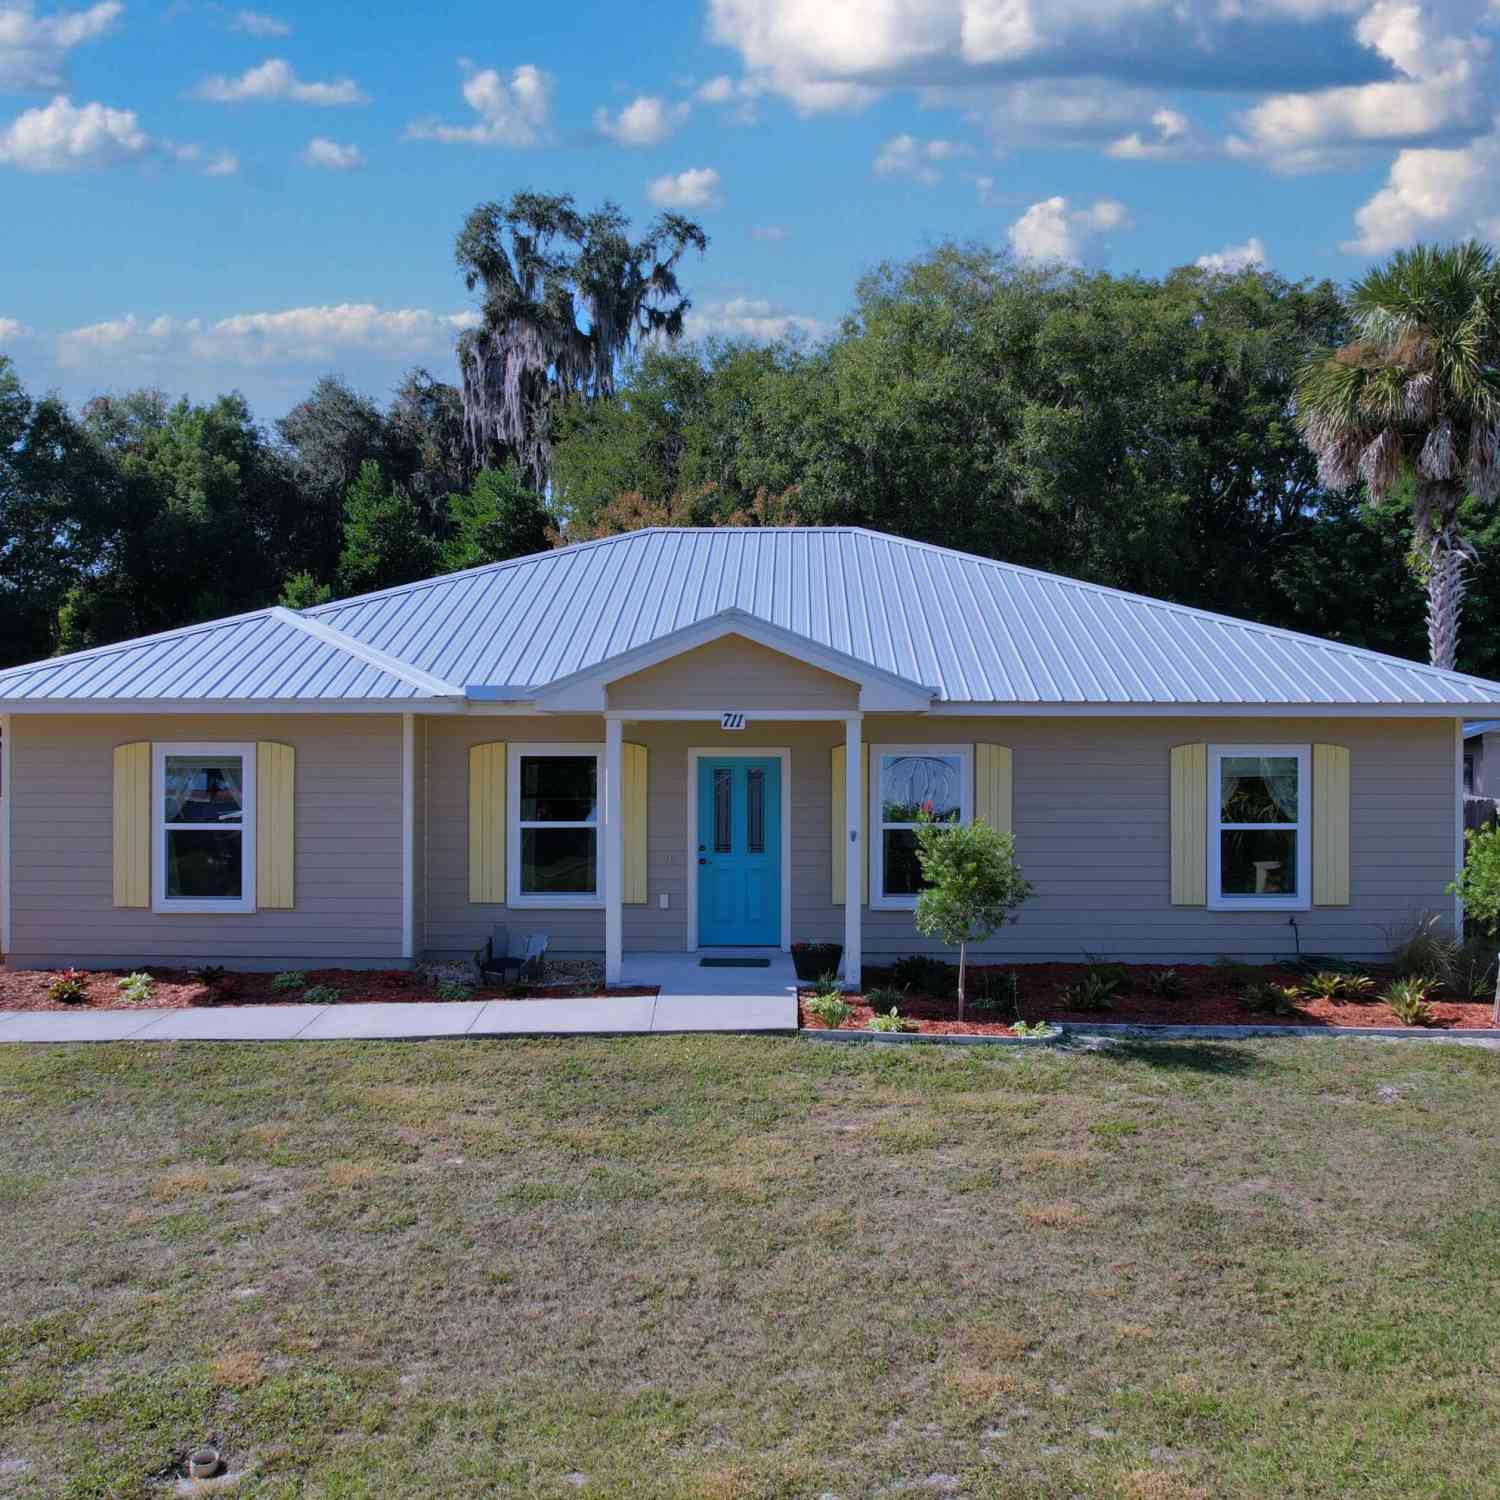
711 N Park Street
Crescent City, FL 32112

 2
2
Bed
 2
2
Bath
 1,428
1,428Sqft
 0.35
0.35Acre(Lot)

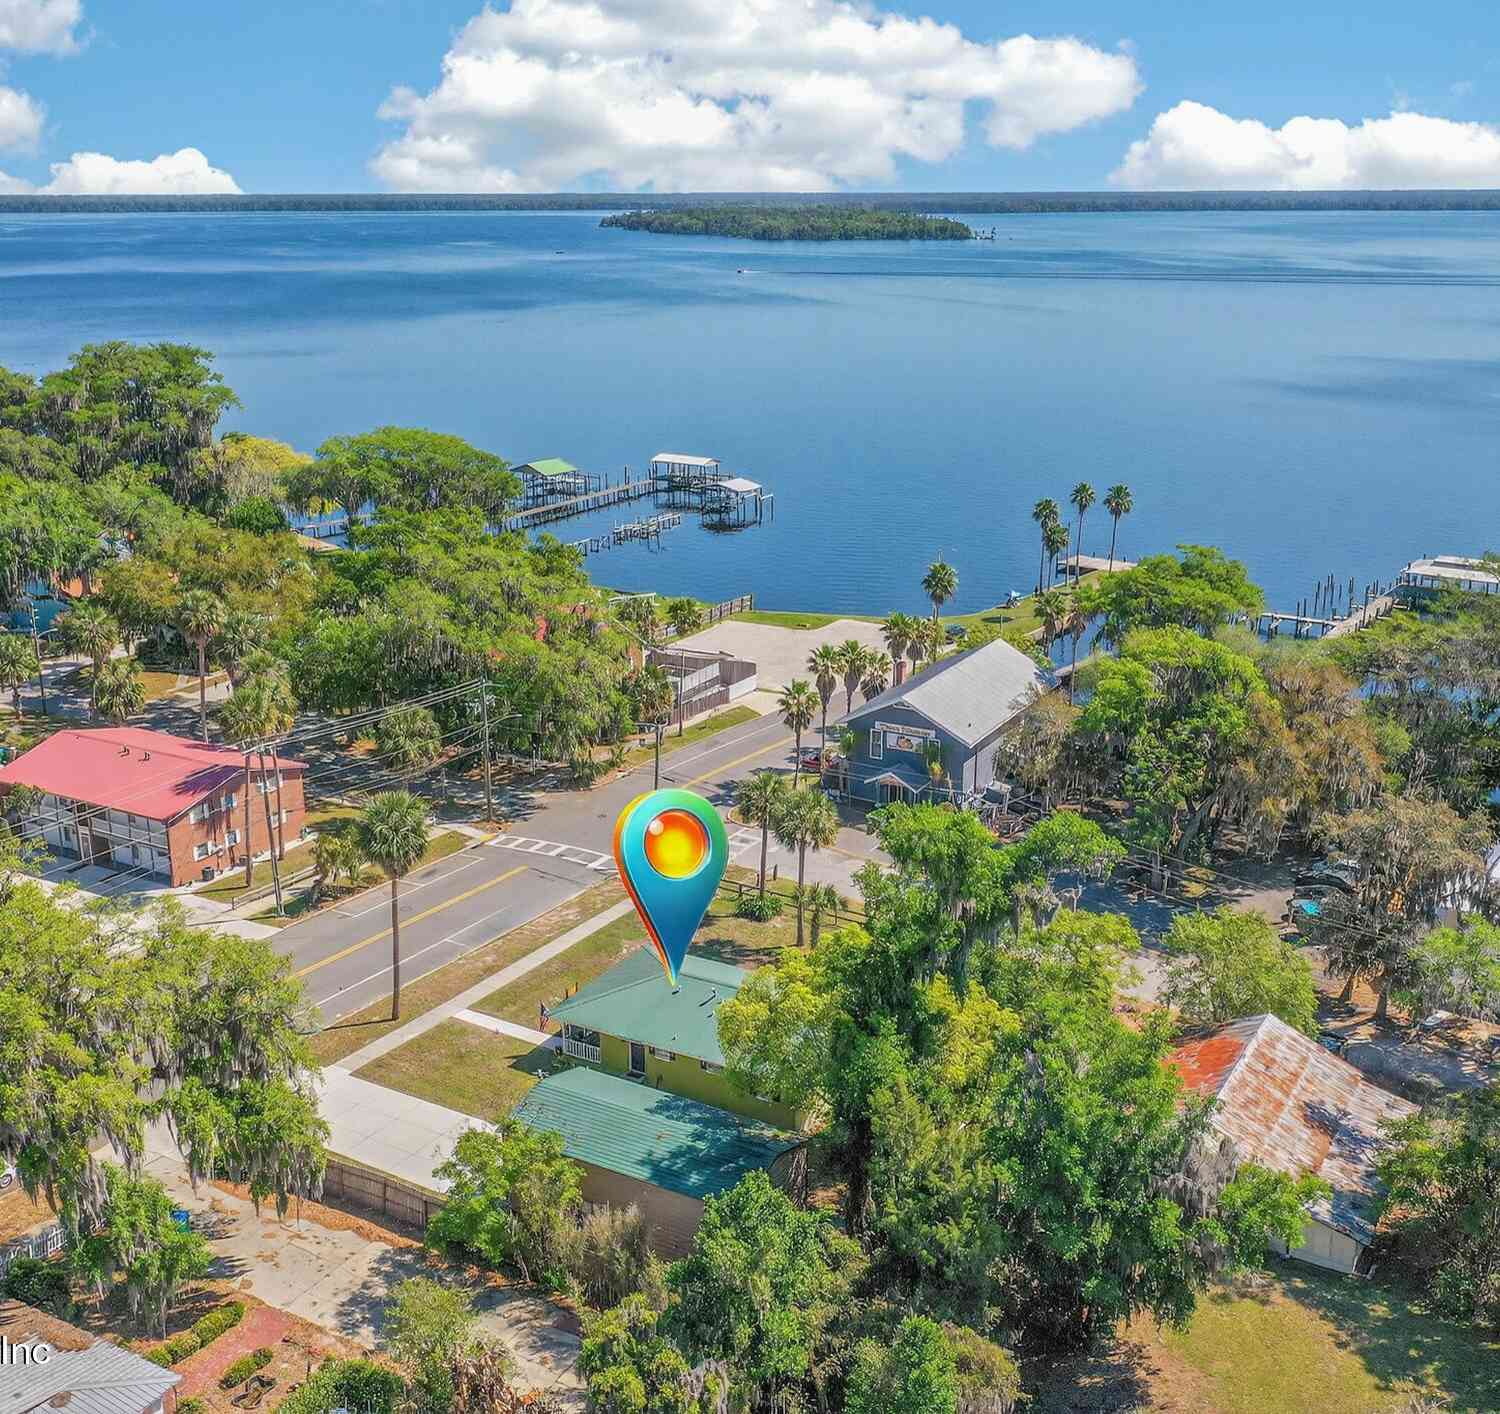
PRICE JUST REDUCED! Don't miss this incredible opportunity, this home now comes with a newly reduced price and an added financial incentive! SELLER IS CONTRIBUTING $10,000 towards RATE BUYDOWN, CLOSING COST & PREPAIDS at closing FOR THE NEXT 30 DAYS ONLY! This Custom-built 2019 home in a quaint country town with tree-lined streets and stunning views of Crescent Lake, complete with an elevated observation deck. Highly energy-efficient design keeps monthly costs low. Enjoy a spacious 632 sq ft screened porch with wired sound, wood-burning stove, and firepit, offering incredible outdoor living. A gardener's dream with raised beds and room to grow. The New whole-house generator (2025) provides peace of mind during the hurricane season. Garage with workshop, plus easy access to local amenities

 Property Details
 Map
Map
 Map
Map
What's Nearby
Nearby Areas
 Features
-
Bedroom Information
Total Bedrooms: 2Bathroom Information
Total Baths: 2 Full Baths: 2Water/Sewer
Sewer: Public Sewer -
Flooring Information
Laminate -
Roofing Information
Metal -
Interior Features
Breakfast Bar, Ceiling Fan(s), Open Floorplan, Split Bedrooms, Vaulted Ceiling(s), Walk-In Closet(s) Roof: Metal Appliances: Dishwasher, Gas Oven, Gas Range, Gas Water Heater, Ice Maker, Plumbed For Ice Maker, Refrigerator, Tankless Water Heater, Washer Laundry Features: Gas Dryer Hookup, Washer Hookup -
Heating & Cooling
Heating: Central, Electric, Heat Pump Cooling: Central Air, Electric WaterSource: Public -
Fireplace
Fireplace: Yes Number of Fireplaces: 1 Fireplace Features: 1
-
Building Information
Year Built: 2019 Construction Materials: Composition Siding Security System: Smoke Detector(s) Roof: Metal -
Exterior Features
Fire PitPorch: Rear Porch, Screened -
Road Types
AsphaltCity Street -
Fencing
Back Yard -
Laundry Features
Gas Dryer Hookup, Washer HookupPatio And Porch
Rear Porch, ScreenedFencing
Back Yard
-
Lot Information
Lot Description: Cleared Lot Size Area: 0.35 Acres Lot Square Feet: 15,246 Stories: 1 Main Square Feet: 1428Property Information
Property Type: Residential Sub Type: Single Family Residence Style: Ranch SQ ft (Living Area): 1,428 Subdivision: Hubbard Park U1 MLS Area Minor: 583-Crescent/Georgetown/Fruitland/Drayton Isl Source Neighborhood: Hubbard Park U1 Construction Materials: Composition Siding Property Age: 7
-
Listing Price Information
Listing Id: 2120644 ist Price: $325,000 List Price Tot SqFt: $228 Listing Terms Cash, Conventional, FHA, VA Loan -
Listing Information
Possession: Close Of Escrow
-
Tax Information
Parcel Number: 191228399000000690 Annual Tax: $3,231 Tax Year: 2024
-
Parking Information
# of Garage Spaces: 1 Has Garage: Yes Off Street
-
School Information
Elementary School: Middleton-burneyElementary School District:Junior High School: Crescent CitySenior High School: Crescent City -
Utility Information
Electricity Connected, Natural Gas Connected, Sewer Connected, Water Connected -
Location Information
Direction: US Hwy 17 to Crescent City, East on Lakeview Ave, left on N Park St., house is on the left.
How much is this property worth?
Curious about this home's true market value? Use our free Home Evaluation Tool to instantly get a personalized Comparative Market Analysis (CMA) report. Make smarter, data-driven decisions before you buy.

Nearby Home Value
| Address | Estimate | Bed | Bath | Sq. Ft | Lot Size |
|---|---|---|---|---|---|
| 530 Clifton Road, Crescent City, FL, 32112 | $1,399,000 | 4 | 4 | 3,286 | 2.05 Acres |
| 135 Starlight Road, Crescent City, FL, 32112 | $115,000 | 3 | 2 | 1,320 | 1.23 Acres |
| 517 S Prospect Street, Crescent City, FL, 32112 | $1,350,000 | 5 | 6 | 4,028 | 0.83 Acre |
| 21 S Lake Street, Crescent City, FL, 32112 | $575,000 | 2 | 2 | 1,410 | 0.17 Acre |
| 10 Central Avenue, Crescent City, FL, 32112 | $515,000 | 4 | 4 | 3,096 | 0.22 Acre |
| 105 Central Avenue, Crescent City, FL, 32112 | $369,000 | 3 | 1 | 1,267 | 0.31 Acre |
| 14 S Lake Street, Crescent City, FL, 32112 | $159,000 | 2 | 1 | 1,320 | 0.26 Acre |
| 105 Central Avenue, Crescent City, FL, 32112 | $369,000 | 3 | 1 | 1,267 | 0.31 Acre |
| 14 S Lake Street, Crescent City, FL, 32112 | $159,000 | 2 | 1 | 1,320 | 0.26 Acre |
| 101 N Lake Street, Crescent City, FL, 32112 | $289,900 | 3 | 2 | 904 | 0.52 Acre |
Similar Homes To 711 N Park Street
Nearby For Sale

ByOwner last updated this listing 09/02/2026 @ 12:18
More Cities with for Sale by Owner Homes
- Crescent City Homes For Sale By Owner
- Georgetown Homes For Sale By Owner
- Seville Homes For Sale By Owner
- Pomona Park Homes For Sale By Owner
- San Mateo Homes For Sale By Owner
- Welaka Homes For Sale By Owner
- Satsuma Homes For Sale By Owner
- SALT SPRINGS Homes For Sale By Owner
- Pierson Homes For Sale By Owner
- Bunnell Homes For Sale By Owner
- East Palatka Homes For Sale By Owner
- Palatka Homes For Sale By Owner
- Hastings Homes For Sale By Owner
- Palm Coast Homes For Sale By Owner
- Astor Homes For Sale By Owner
- Hollister Homes For Sale By Owner
- Fort Mc Coy Homes For Sale By Owner
- DeLeon Springs Homes For Sale By Owner
- Flagler Beach Homes For Sale By Owner
- De Leon Springs Homes For Sale By Owner
Homes around $325,000










Verify Your Email
Please enter the 6-digit verification code
sent to your email address.
Verify Your Phone Number
Please enter the 6-digit verification code
sent to your mobile phone.