
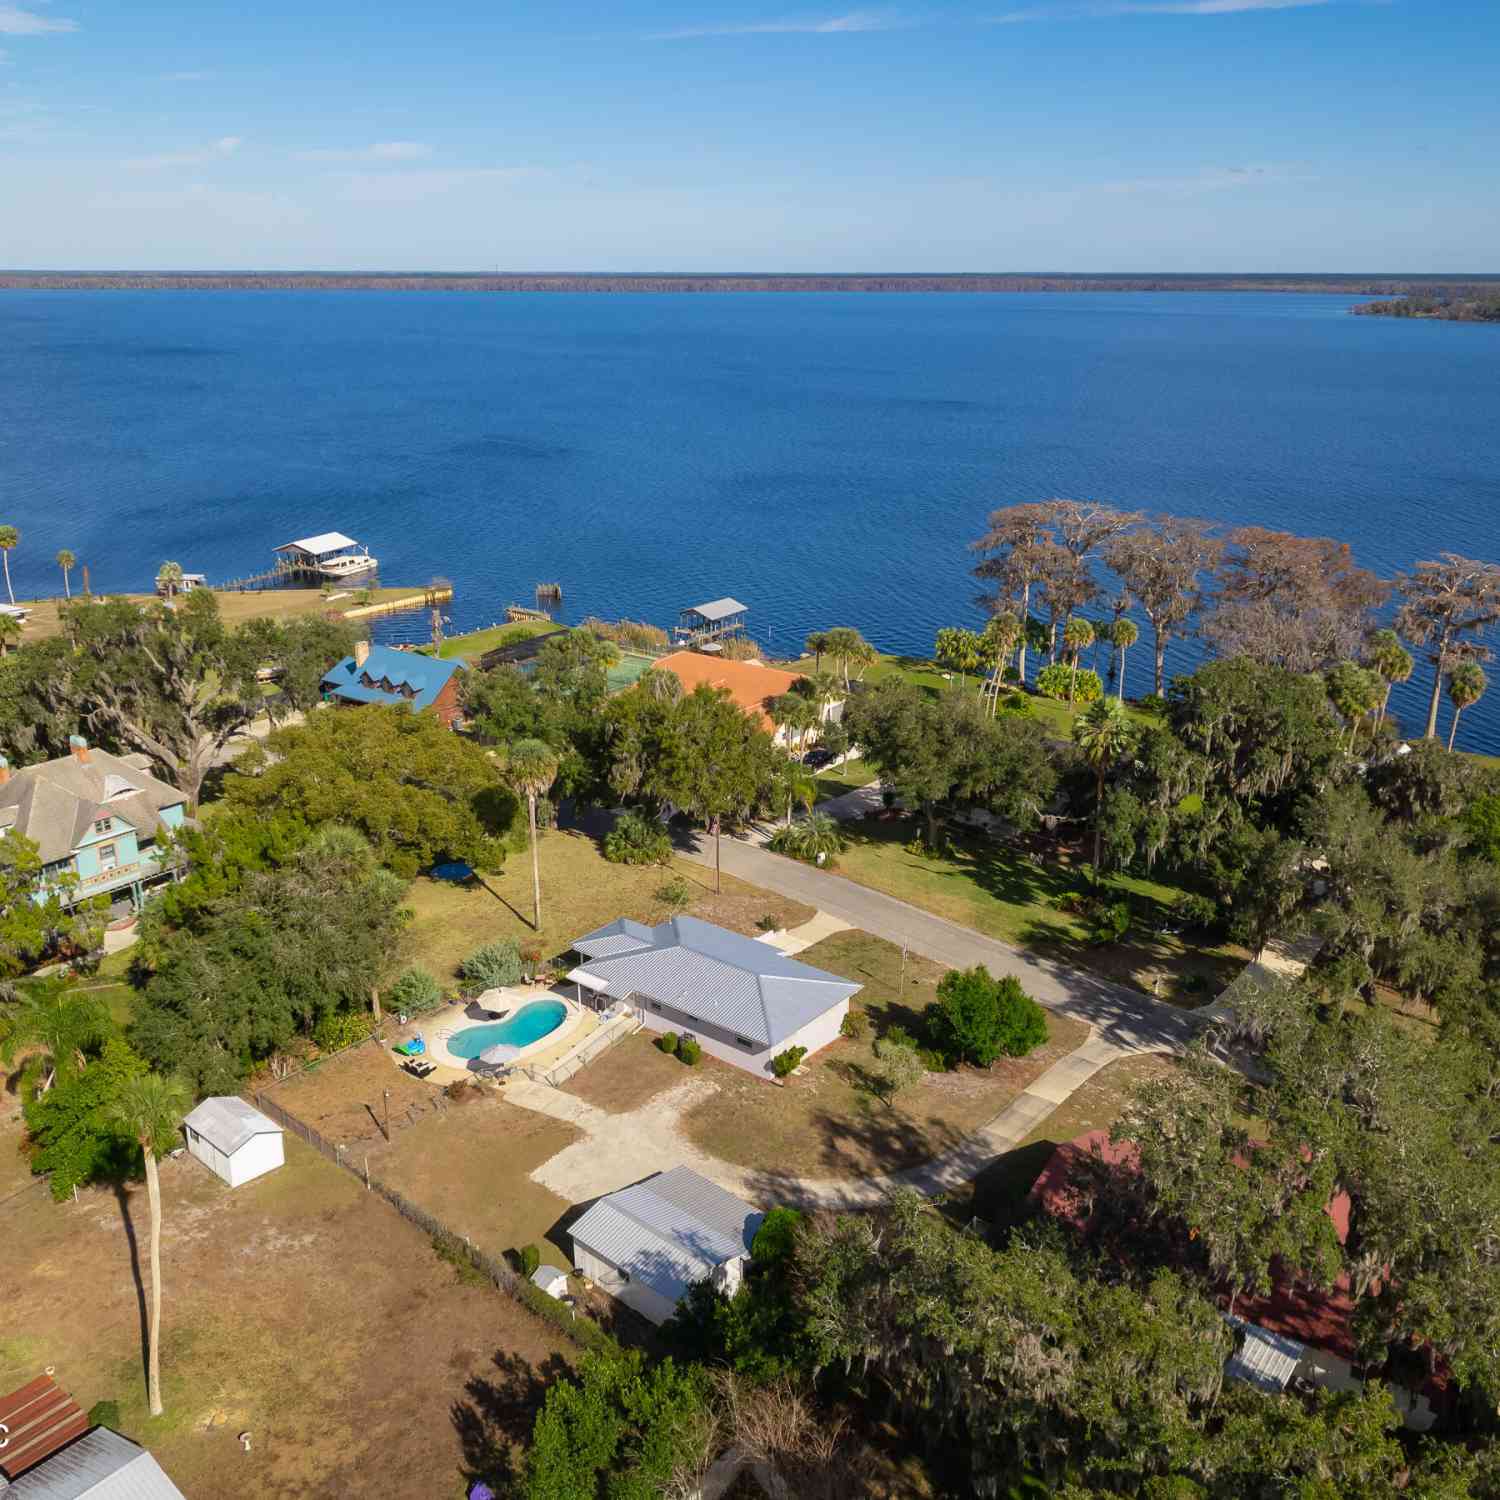
521 N Lake Street
Crescent City, FL 32112

 4
4
Bed
 3
3
Bath
 2,464
2,464Sqft
 0.40
0.40Acre(Lot)
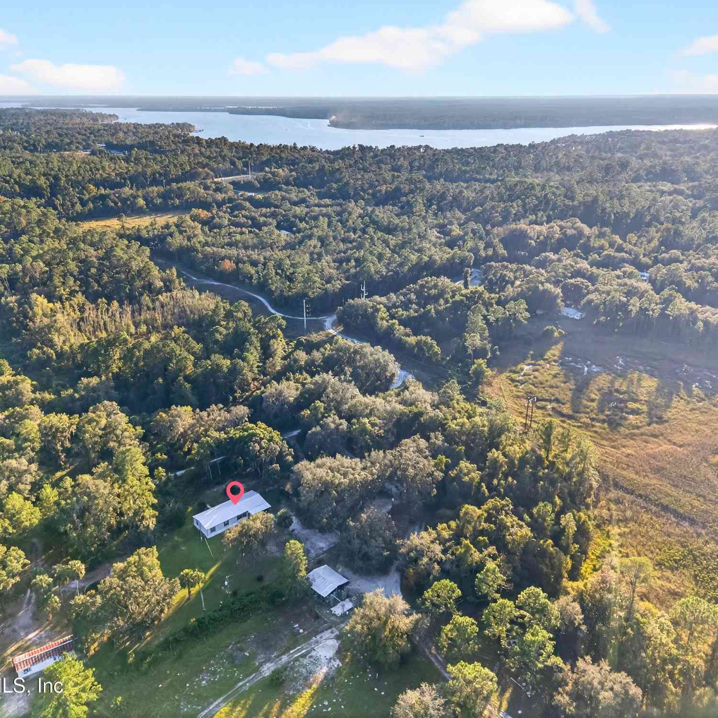
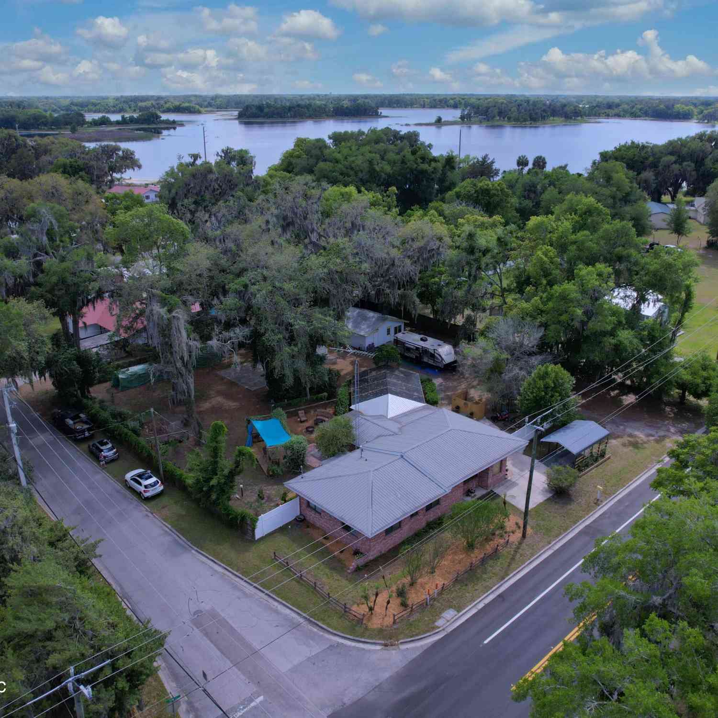
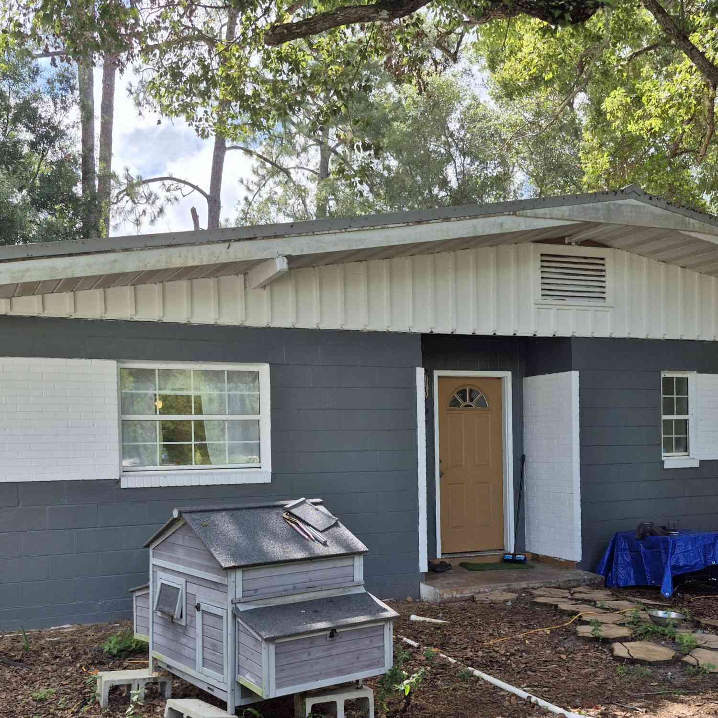

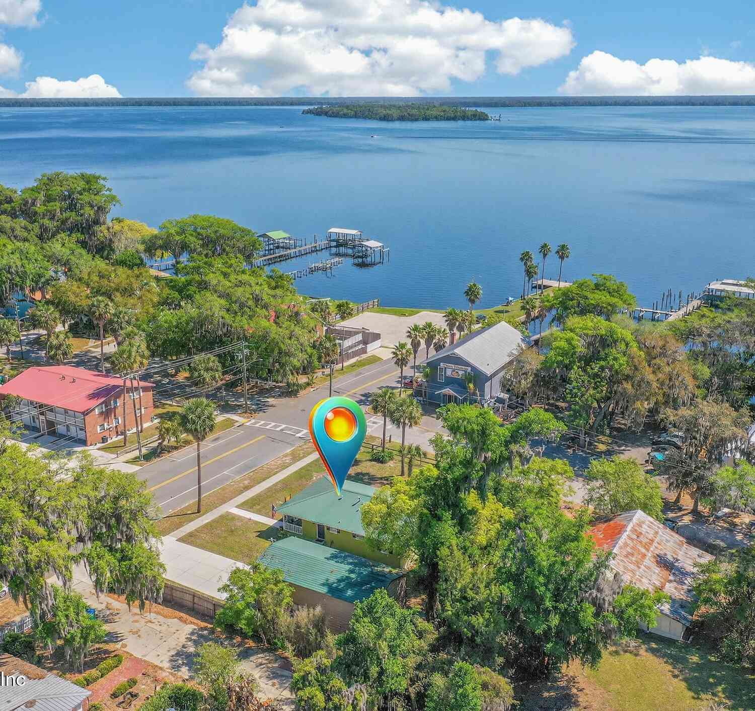
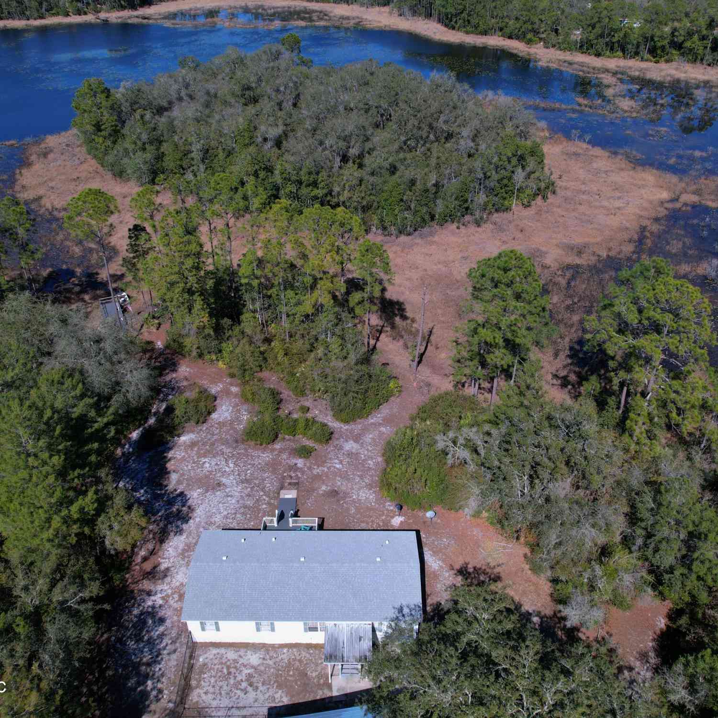
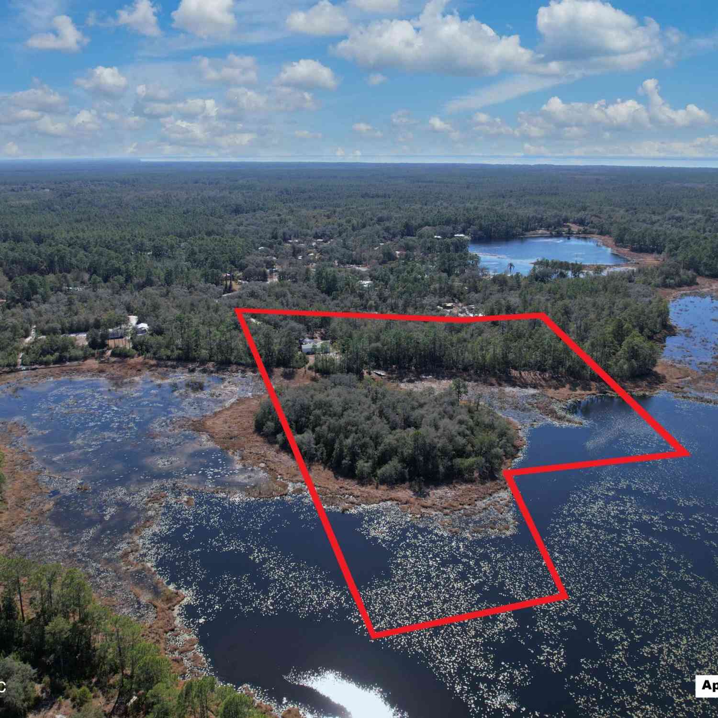
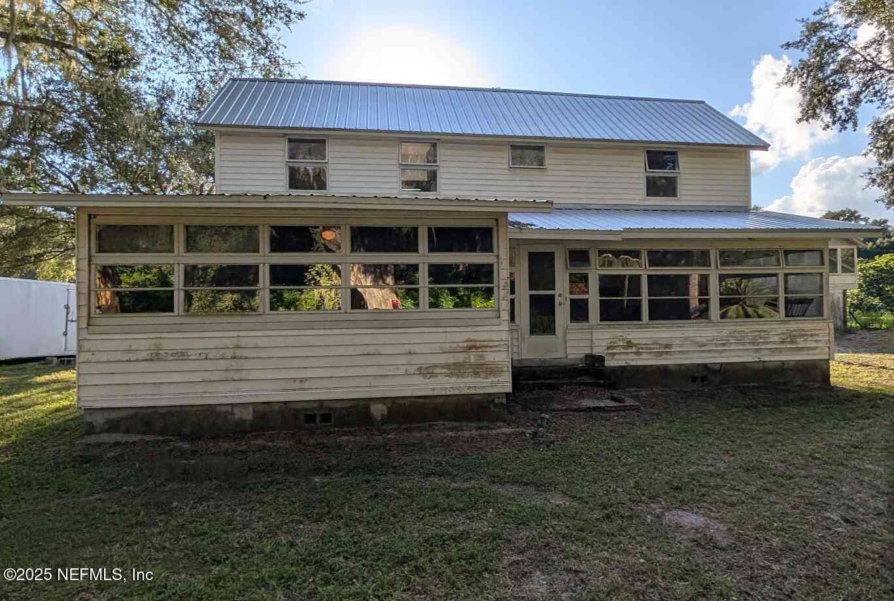
MOTIVATED seller -$$5,000 towards buyer's closing costs! FURNISHED POOL HOME W/ A LAKE VIEW?! If the water is calling you, this is the best of both worlds! Captivating CRESCENT LAKE views on the horizon & a SALT POOL (fenced), privately situated in the back. To protect your pockets, recent updates include; 2023 roof, 2022 HVAC, 2025 salt system, 2024 electric updates, newer stainless appliances, washer/dryer, water softener, flooring & more. Proximal to the lake yet HIGH & DRY! Situated walking distance(0.5 mile)to the public boat ramp & entertainment. Offering 2 drives w/ ample parking, garage, & a workshop. This home is built to entertain & methodically laid out for a rental/multi-family use, (ext. access to both levels!) Level 1: Primary suite w/ office/nursery & bathroom attached,

 Property Details
 Map
Map
 Map
Map
What's Nearby
Nearby Areas
 Features
-
Bedroom Information
Total Bedrooms: 4Bathroom Information
Total Baths: 3 Full Baths: 3Water/Sewer
Green Water Conservation: Green Infrastructure Sewer: Public Sewer -
Flooring Information
Vinyl -
Roofing Information
Metal -
Interior Features
Built-in Features, Ceiling Fan(s), Eat-in Kitchen, In-Law Floorplan, Kitchen Island, Open Floorplan, Split Bedrooms Roof: Metal Appliances: Convection Oven, Dishwasher, Disposal, Dryer, Electric Cooktop, Electric Water Heater, Freezer, Microwave, Refrigerator, Washer, Water Softener Owned Laundry Features: Electric Dryer Hookup, In Unit, Lower Level, Washer Hookup -
Heating & Cooling
Heating: Central Cooling: Central Air WaterSource: Public, Well
-
Building Information
Year Built: 1973 Construction Materials: Brick Security System: 24 Hour Security, Security Fence, Security System Owned, Smoke Detector(s) Roof: Metal -
Exterior Features
Porch: Covered, Deck, Front Porch, Porch, Screened, Side Porch -
Pool Information
Private Pool: YesIn Ground, Fenced, Pool Sweep, Salt Water -
Road Types
PavedCity Street -
Fencing
Back Yard, Chain Link, Cross Fenced -
Accessibility Features
Accessible Approach with Ramp, Accessible Bedroom, Accessible Central Living Area, Accessible Common Area, Accessible Doors, Accessible Entrance, Accessible Full Bath, Accessible Hallway(s), Accessible Kitchen, Accessible Kitchen Appliances, Central Living Area, Customized Wheelchair Accessible, Visitor BathroomPool Features
In Ground, Fenced, Pool Sweep, Salt WaterLaundry Features
Electric Dryer Hookup, In Unit, Lower Level, Washer HookupPatio And Porch
Covered, Deck, Front Porch, Porch, Screened, Side PorchFencing
Back Yard, Chain Link, Cross Fenced
-
Lot Information
Lot Description: Cleared, Historic Area, Sprinklers In Front, Sprinklers In Rear Lot Size Area: 0.4 Acres Lot Square Feet: 17,424 Stories: 2 Main Square Feet: 2464Property Information
Property Type: Residential Sub Type: Single Family Residence Style: Multi Generational, Mid-Century Modern SQ ft (Living Area): 2,464 Subdivision: Hubbard Park U1 MLS Area Minor: 583-Crescent/Georgetown/Fruitland/Drayton Isl Source Neighborhood: Hubbard Park U1 Construction Materials: Brick Property Age: 53
-
Listing Price Information
Listing Id: 2126250 ist Price: $399,999 List Price Tot SqFt: $162 Listing Terms Cash, Conventional, FHA, USDA Loan, VA Loan -
Listing Information
Possession: Other
-
Tax Information
Parcel Number: 191228399000700140 Annual Tax: $7,656 Tax Year: 2025
-
Parking Information
# of Garage Spaces: 1 Has Garage: Yes Attached Garage: Yes Additional Parking, Attached, Garage, Garage Door Opener, Guest, Parking Lot
-
Utility Information
Cable Available, Electricity Connected, Natural Gas Available, Sewer Connected, Water Connected -
Location Information
Direction: Following US 17 down through Crescent City going South, turn Left after the McDonald's onto Lakeview Avenue. Follow Lakeview Avenue down toward the river and take a right onto N Lake Street. The home will be down N Lake street on the righthand side .2 miles, with a sign in the yard.
How much is this property worth?
Curious about this home's true market value? Use our free Home Evaluation Tool to instantly get a personalized Comparative Market Analysis (CMA) report. Make smarter, data-driven decisions before you buy.

Nearby Home Value
| Address | Estimate | Bed | Bath | Sq. Ft | Lot Size |
|---|---|---|---|---|---|
| 251 Paradise Shores Road, Crescent City, FL, 32112 | $175,000 | 3 | 2 | 1,296 | 1,296 SqFt |
| 118 Acacia Street, Crescent City, FL, 32112 | $410,000 | 4 | 2 | 1,456 | 1,456 SqFt |
| 215 Pine Tree Trail, Crescent City, FL, 32112 | $145,000 | 2 | 1 | 780 | 780 SqFt |
| 384 Crescent Lake Shore.., Crescent City, FL, 32112 | $420,000 | 3 | 2 | 1,512 | 1,512 SqFt |
| 384 Crescent Lake Shore.., Crescent City, FL, 32112 | $420,000 | 3 | 2 | 1,512 | 1,512 SqFt |
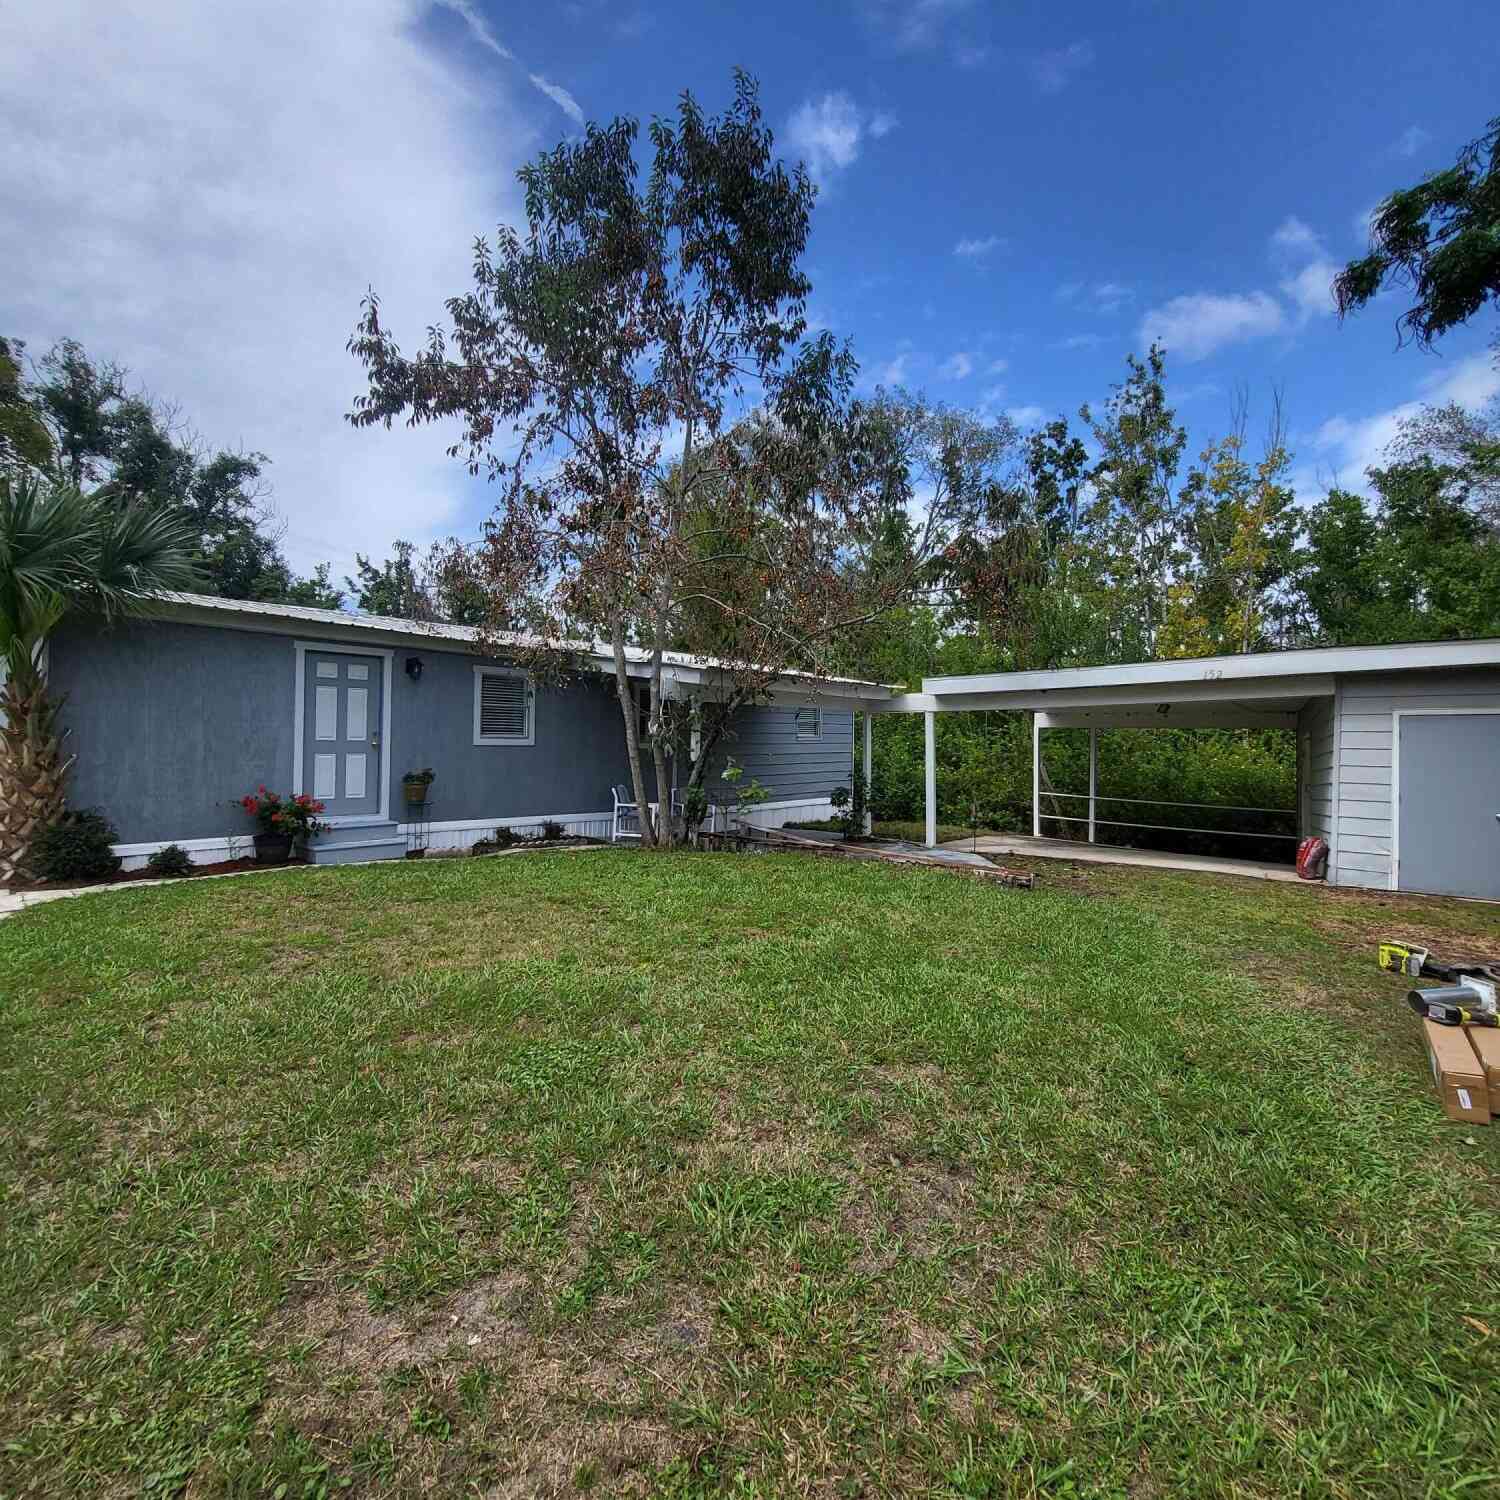
| 152 Alligator Circle, Crescent City, FL, 32112 | $144,900 | 2 | 2 | 1,470 | 1,470 SqFt |
| 133 Rainbow Road, Crescent City, FL, 32112 | $350,000 | 4 | 2 | 1,716 | 1,716 SqFt |
| 106 Ohio Street, Crescent City, FL, 32112 | $194,000 | 3 | 2 | 1,715 | 1,715 SqFt |
Similar Condos To 521 N Lake Street
Nearby For Sale
ByOwner last updated this listing 07/18/2026 @ 11:02
More Cities with for Sale by Owner Homes
- Crescent City Homes For Sale By Owner
- Georgetown Homes For Sale By Owner
- Seville Homes For Sale By Owner
- Pomona Park Homes For Sale By Owner
- San Mateo Homes For Sale By Owner
- Welaka Homes For Sale By Owner
- Satsuma Homes For Sale By Owner
- SALT SPRINGS Homes For Sale By Owner
- Pierson Homes For Sale By Owner
- Bunnell Homes For Sale By Owner
- East Palatka Homes For Sale By Owner
- Palatka Homes For Sale By Owner
- Hastings Homes For Sale By Owner
- Palm Coast Homes For Sale By Owner
- Astor Homes For Sale By Owner
- Hollister Homes For Sale By Owner
- Fort Mc Coy Homes For Sale By Owner
- DeLeon Springs Homes For Sale By Owner
- Flagler Beach Homes For Sale By Owner
- De Leon Springs Homes For Sale By Owner
Homes around $399,999







Verify Your Email
Please enter the 6-digit verification code
sent to your email address.