
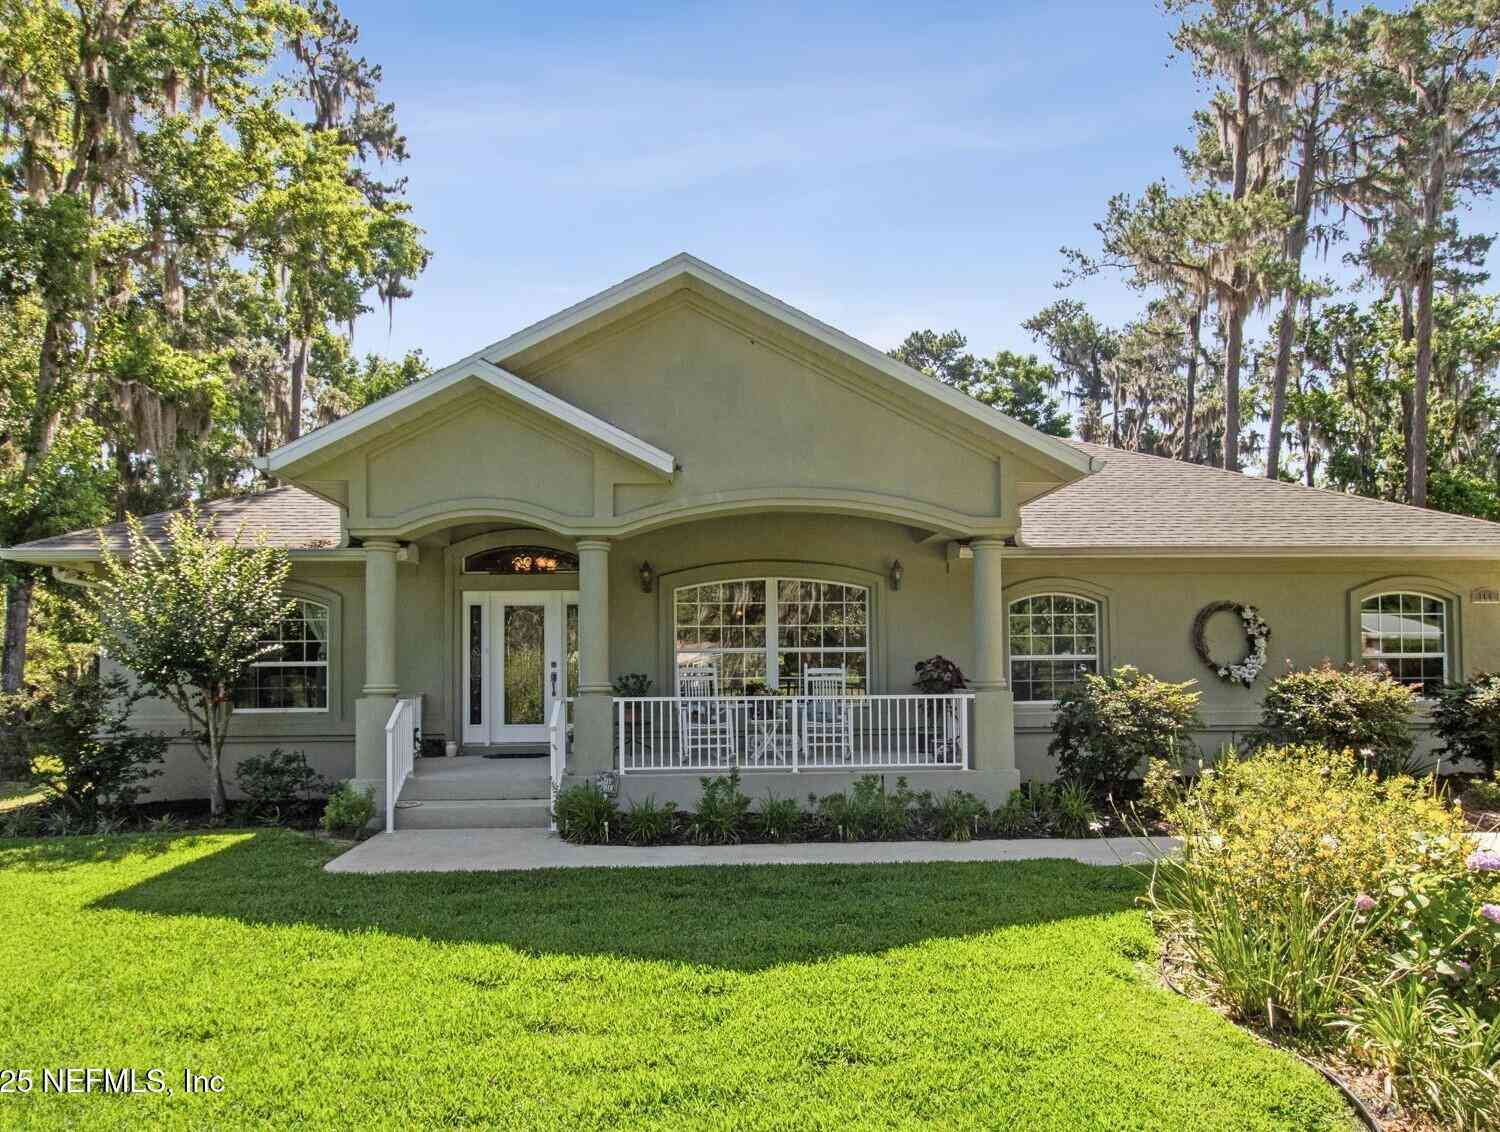
166 Mount Royal Avenue
Crescent City, FL 32112

 3
3
Bed
 4
4
Bath
 2,559
2,559Sqft
 0.92
0.92Acre(Lot)
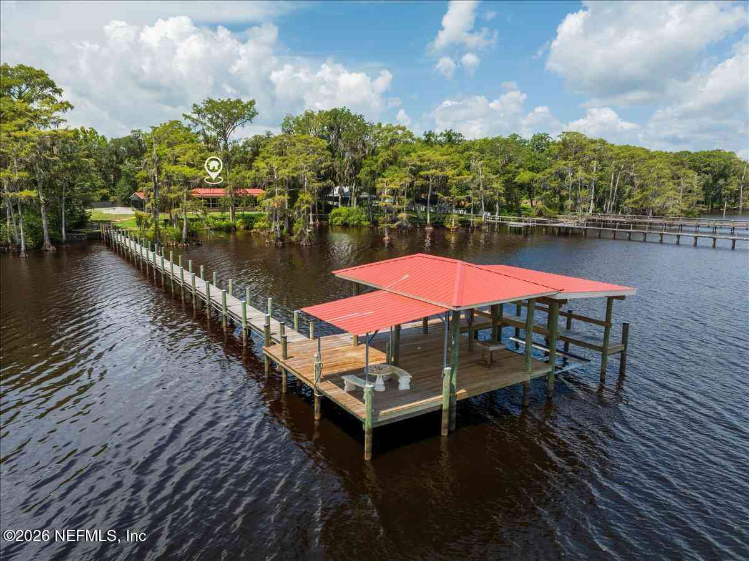
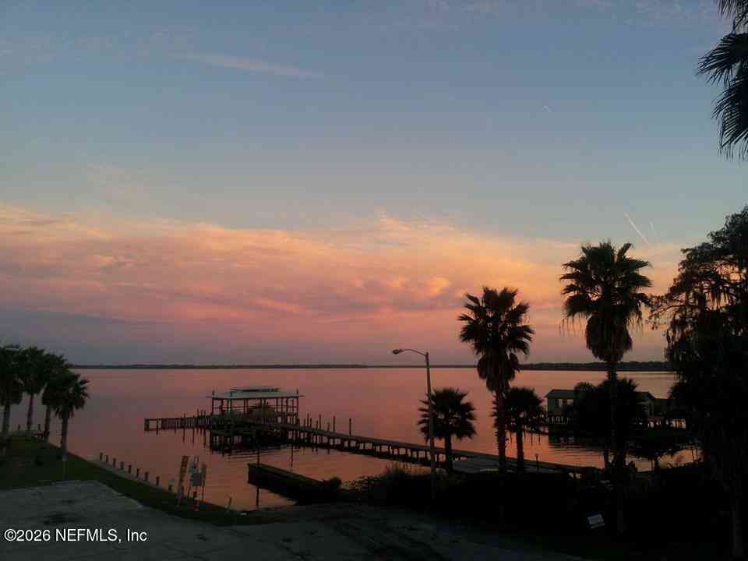
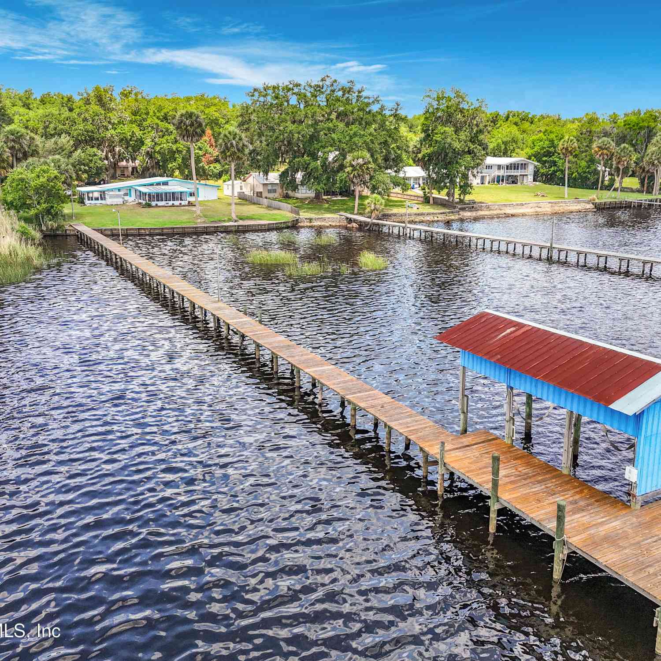
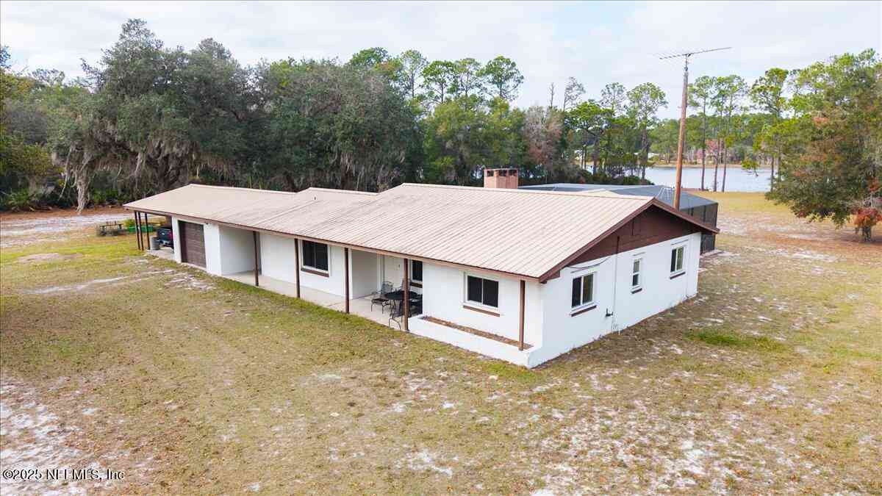
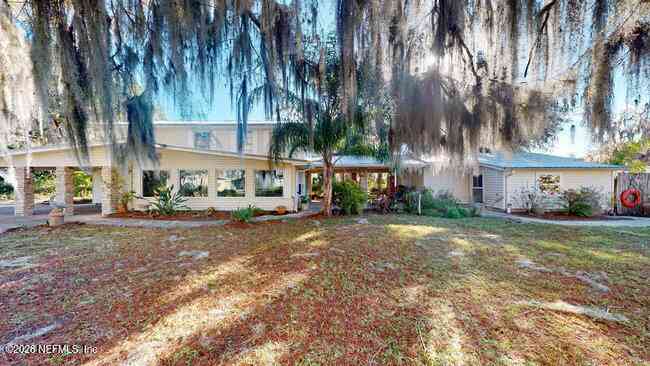
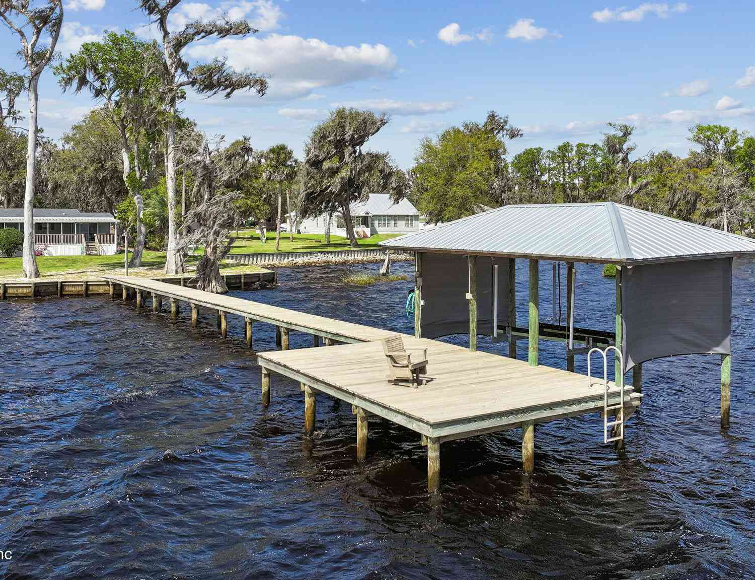
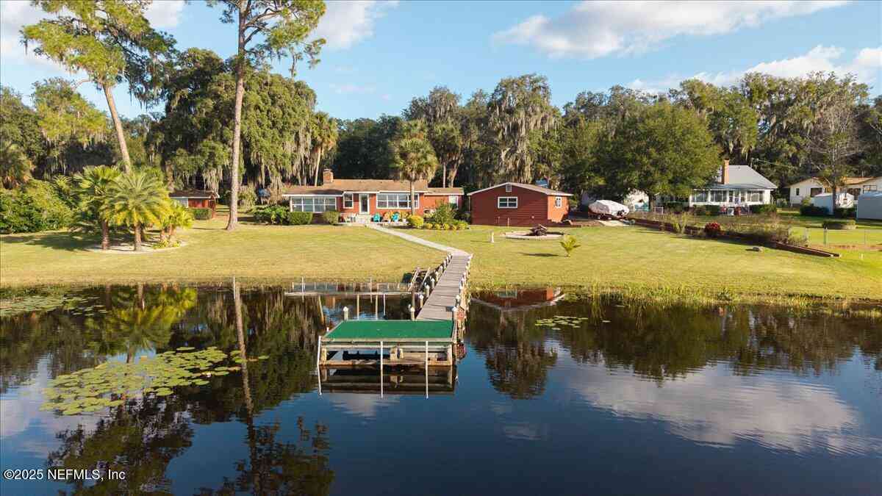
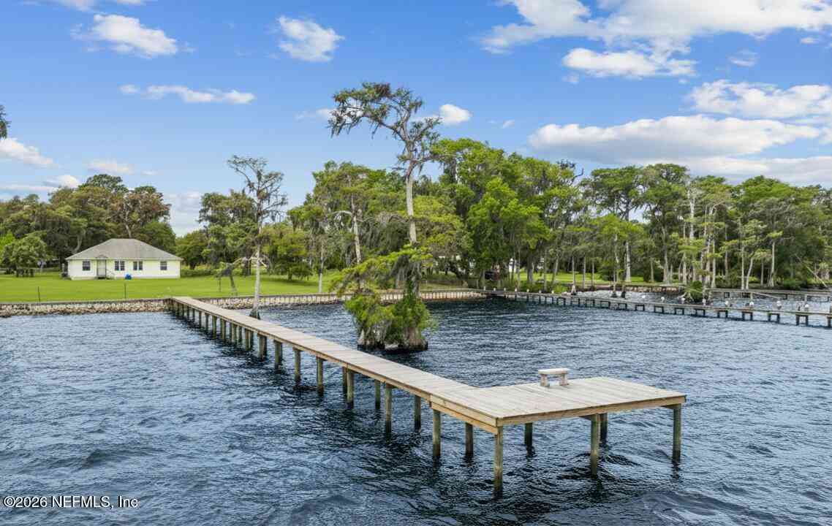
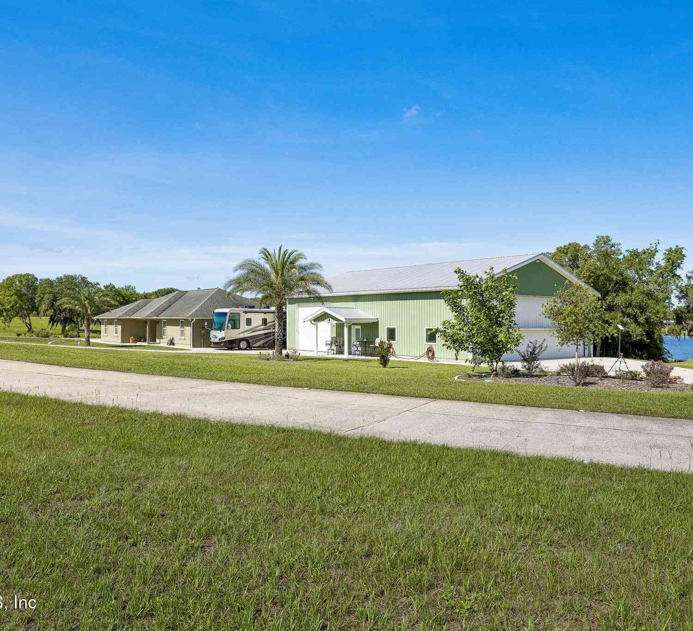
Welcome to Mount Royal Estates, where country living meets luxury in this exclusive gated hideaway! Picture yourself in a sprawling 3-bedroom, 4-bath dream home, the kind that makes you go, ''Wow, I live here?'' Step outside to your own slice of paradise, with a manicured yard leading to a private dock on Beecher Run Creek (sorry, boats, this creek's just for fishing!). Start your day with a steaming cup of joe on the screened lanai, soaking in the tranquility. Inside, the open-concept space is cozy, with a gas log fireplace, sky-high 12-foot ceilings, fancy crown molding, and hardwood floors that whisper elegance. Dine in style in the formal dining room or enjoy the sunlit breakfast nook. Not one, but two master suites open to the lanai. The 2 car garage with a full bath is the cherry o

 Property Details
 Map
Map
 Map
Map
What's Nearby
Nearby Areas
 Features
-
Bedroom Information
Total Bedrooms: 3Bathroom Information
Total Baths: 4 Full Baths: 4Water/Sewer
Sewer: Septic TankRoom Information
Other Rooms: 11 -
Flooring Information
Carpet, Tile, Wood -
Roofing Information
Shingle -
Interior Features
Breakfast Bar, Breakfast Nook, Ceiling Fan(s), Central Vacuum, Entrance Foyer, His and Hers Closets, Open Floorplan, Pantry, Primary Bathroom -Tub with Separate Shower, Split Bedrooms, Vaulted Ceiling(s), Walk-In Closet(s) Roof: Shingle Appliances: Convection Oven, Dishwasher, Disposal, Double Oven, Electric Cooktop, Electric Oven, Electric Range, Electric Water Heater, Microwave, Refrigerator Laundry Features: Electric Dryer Hookup, In Unit, Washer Hookup -
Heating & Cooling
Heating: Central, Electric Cooling: Central Air, Electric WaterSource: Public, Well -
Fireplace
Fireplace: Yes Number of Fireplaces: 1 Fireplace Features: 1
-
Building Information
Year Built: 2007 Construction Materials: Block, Concrete Security System: Security Gate, Smoke Detector(s) Roof: Shingle -
Exterior Features
DockPorch: Covered, Front Porch, Porch, Rear Porch, Screened -
Road Types
PavedPrivate Road -
Laundry Features
Electric Dryer Hookup, In Unit, Washer HookupPatio And Porch
Covered, Front Porch, Porch, Rear Porch, Screened
-
Lot Information
Lot Dimensions: 100x410x102WFx390 Lot Description: Cleared, Few Trees, Sprinklers In Front, Sprinklers In Rear Lot Size Area: 0.92 Acres Lot Square Feet: 40,075 Stories: 1 Main Square Feet: 2559Property Information
Property Type: Residential Sub Type: Single Family Residence Style: Contemporary SQ ft (Living Area): 2,559 Subdivision: Mount Royal Estates MLS Area Minor: 582-Pomona Pk/Welaka/Lake Como/Crescent Lake Est Source Neighborhood: Mount Royal Estates Construction Materials: Block, Concrete Property Age: 19
-
Listing Price Information
Listing Id: 2089419 ist Price: $610,000 List Price Tot SqFt: $238 Listing Terms Cash, Conventional, FHA, VA Loan -
Listing Information
Possession: Close Of Escrow
-
Tax Information
Parcel Number: 371226608500200180 Annual Tax: $3,147 Tax Year: 2024
-
Parking Information
# of Garage Spaces: 2 Has Garage: Yes Attached Garage: Yes Attached, Garage, Garage Door Opener, Off StreetHomeowners Association Information
Association YN: Yes Included Amenities: Boat Dock, Boat Launch, Gated, Security HOA: $600.00 Annually Association Fee Frequency: Annually Association Name: Mount Royal Estates
-
Utility Information
Cable Connected, Electricity Connected, Sewer Connected, Water Connected, Propane -
Location Information
Direction: Hwy. 17 South to R on CR309 through Welaka & Welaka State Forest to R on Fort Gates Ferry Road which merges onto Mount Royal Ave. to home on left. Home is in gated community and requires entrance via security gate with passcode. Must be accompanied by licensed realtor.
How much is this property worth?
Curious about this home's true market value? Use our free Home Evaluation Tool to instantly get a personalized Comparative Market Analysis (CMA) report. Make smarter, data-driven decisions before you buy.

Nearby Home Value
| Address | Estimate | Bed | Bath | Sq. Ft | Lot Size |
|---|---|---|---|---|---|
| 530 Clifton Road, Crescent City, FL, 32112 | $1,399,000 | 4 | 4 | 3,286 | 2.05 Acres |
| 135 Starlight Road, Crescent City, FL, 32112 | $115,000 | 3 | 2 | 1,320 | 1.23 Acres |
| 517 S Prospect Street, Crescent City, FL, 32112 | $1,350,000 | 5 | 6 | 4,028 | 0.83 Acre |
| 21 S Lake Street, Crescent City, FL, 32112 | $575,000 | 2 | 2 | 1,410 | 0.17 Acre |
| 10 Central Avenue, Crescent City, FL, 32112 | $515,000 | 4 | 4 | 3,096 | 0.22 Acre |
| 105 Central Avenue, Crescent City, FL, 32112 | $369,000 | 3 | 1 | 1,267 | 0.31 Acre |
| 14 S Lake Street, Crescent City, FL, 32112 | $159,000 | 2 | 1 | 1,320 | 0.26 Acre |
| 105 Central Avenue, Crescent City, FL, 32112 | $369,000 | 3 | 1 | 1,267 | 0.31 Acre |
| 14 S Lake Street, Crescent City, FL, 32112 | $159,000 | 2 | 1 | 1,320 | 0.26 Acre |
| 101 N Lake Street, Crescent City, FL, 32112 | $289,900 | 3 | 2 | 904 | 0.52 Acre |
Similar Homes To 166 Mount Royal Avenue
Nearby For Sale

ByOwner last updated this listing 09/04/2026 @ 08:13
More Cities with for Sale by Owner Homes
- Crescent City Homes For Sale By Owner
- Georgetown Homes For Sale By Owner
- Seville Homes For Sale By Owner
- Pomona Park Homes For Sale By Owner
- San Mateo Homes For Sale By Owner
- Welaka Homes For Sale By Owner
- Satsuma Homes For Sale By Owner
- SALT SPRINGS Homes For Sale By Owner
- Pierson Homes For Sale By Owner
- Bunnell Homes For Sale By Owner
- East Palatka Homes For Sale By Owner
- Palatka Homes For Sale By Owner
- Hastings Homes For Sale By Owner
- Palm Coast Homes For Sale By Owner
- Astor Homes For Sale By Owner
- Hollister Homes For Sale By Owner
- Fort Mc Coy Homes For Sale By Owner
- DeLeon Springs Homes For Sale By Owner
- Flagler Beach Homes For Sale By Owner
- De Leon Springs Homes For Sale By Owner
Homes around $610,000









Verify Your Email
Please enter the 6-digit verification code
sent to your email address.
Verify Your Phone Number
Please enter the 6-digit verification code
sent to your mobile phone.