

517 S Prospect Street
Crescent City, FL 32112

 5
5
Bed
 6
6
Bath
 4,028
4,028Sqft
 0.83
0.83Acre(Lot)
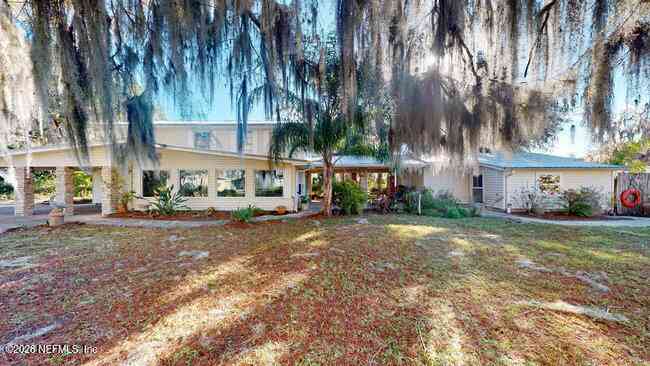
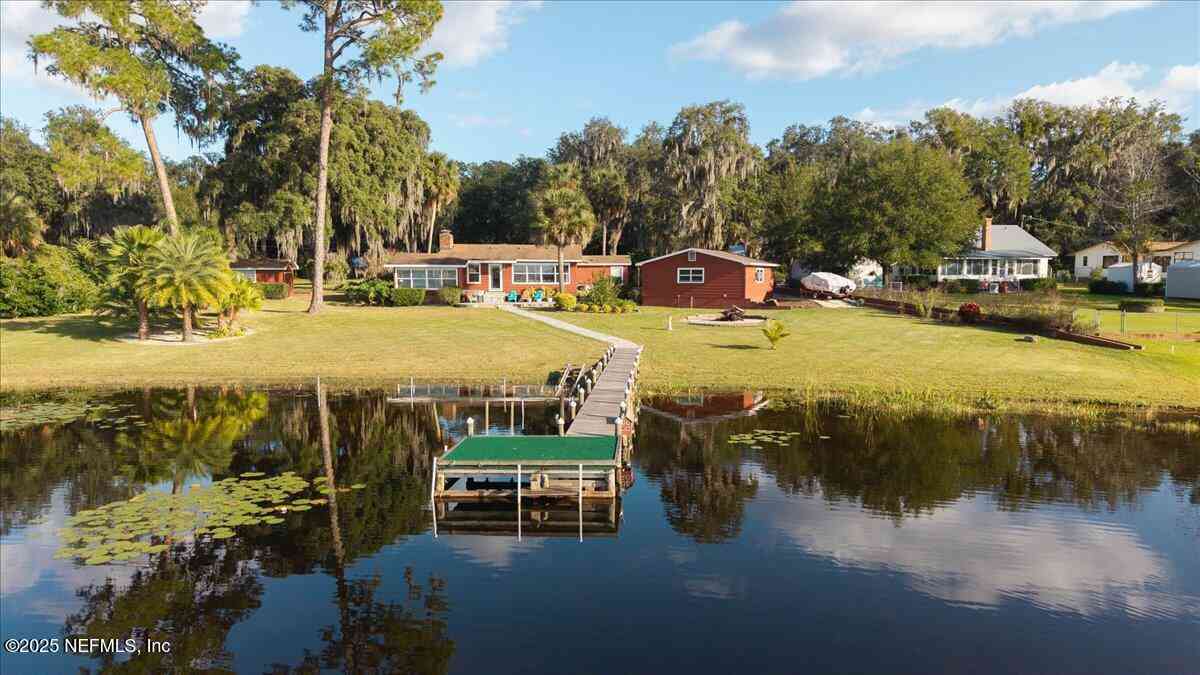
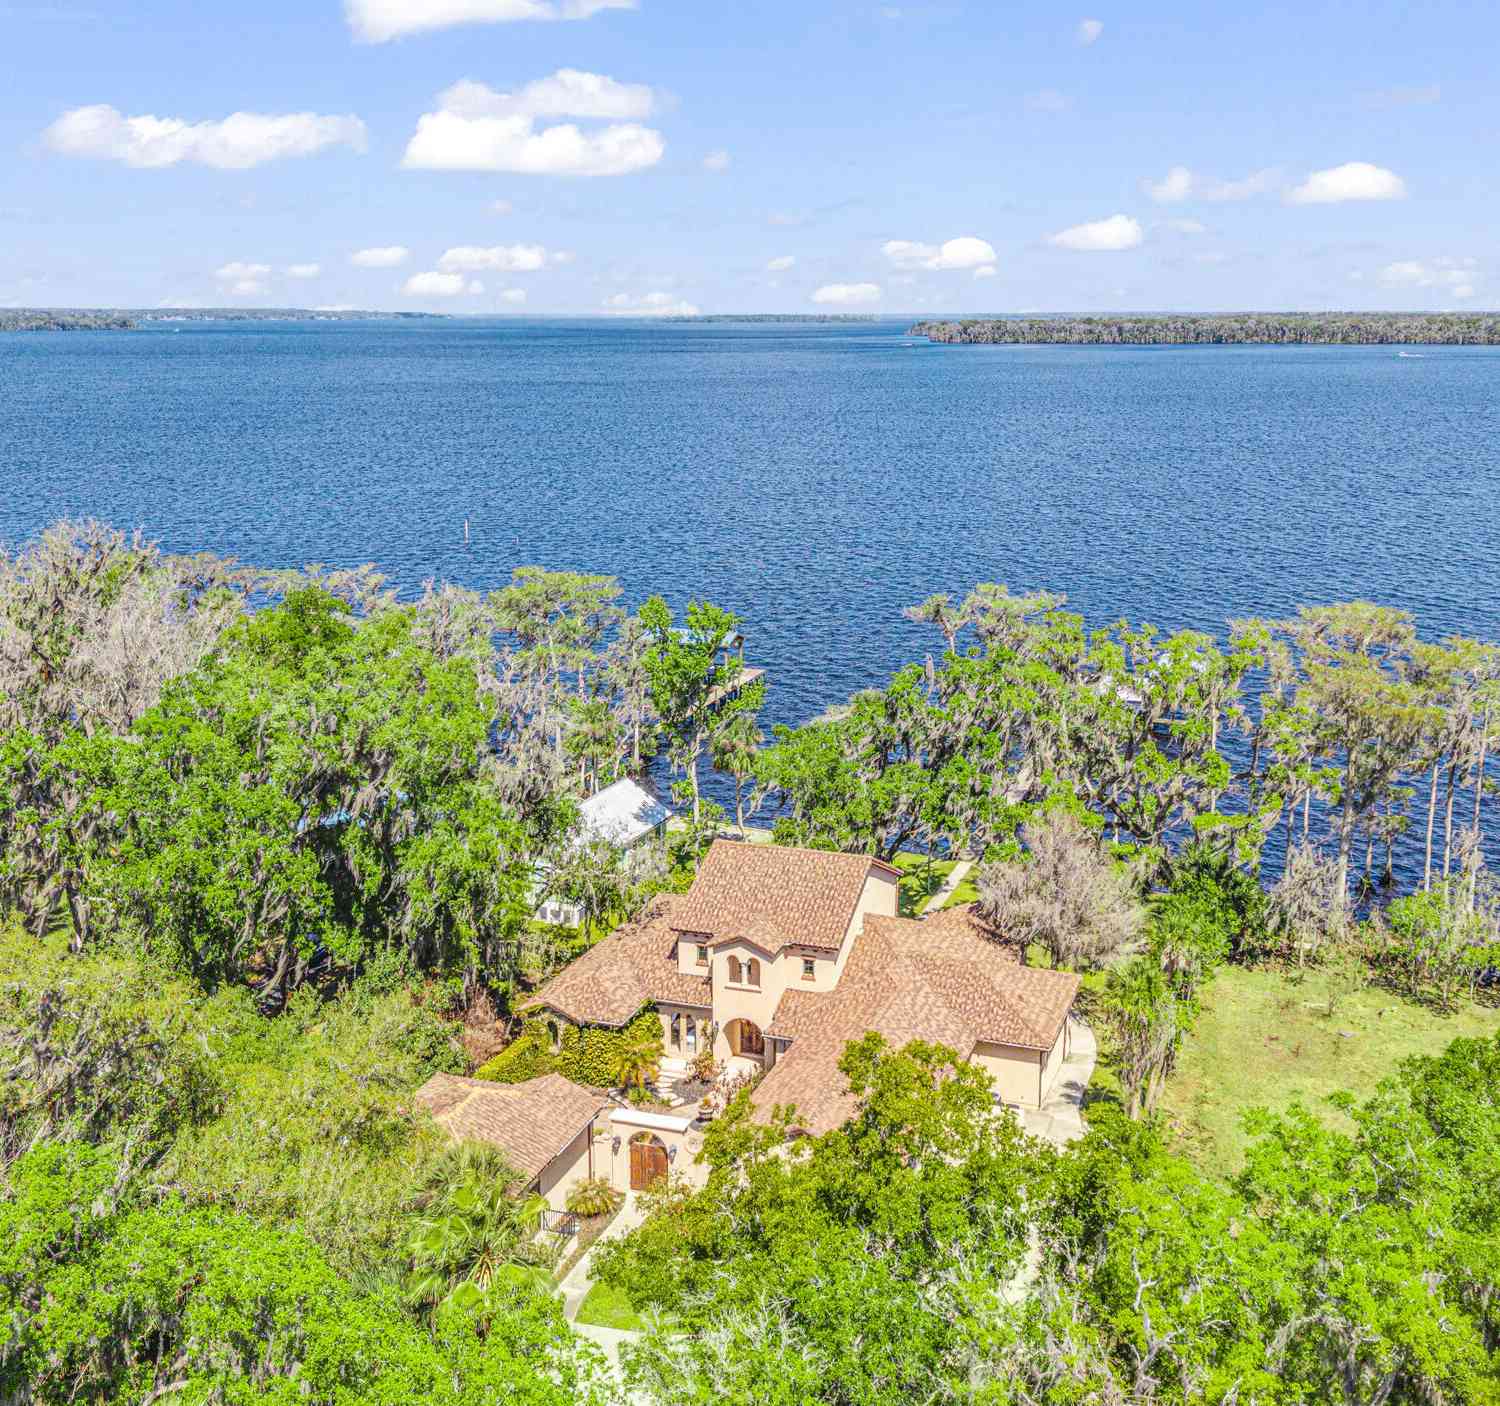
Set above the shores of Crescent Lake, this historic residence, originally known as The Williams Home and later as the Mary-Edward Inn, offers a rare blend of legacy and livability. Built in the 1800s and once operated as a bed-and-breakfast, the property carries a presence shaped by generations drawn to the lake's quiet rhythm. Now configured with five bedrooms plus a dedicated office, the home has been thoughtfully updated with a renovated kitchen and modernized baths, balancing everyday comfort with the preservation of architectural character. Positioned high on a bluff overlooking a lake connected to the St. Johns River, the setting offers expansive sunrise vistas, freshwater views, private water access, and a distinctly unhurried Florida lifestyle. A property defined not just by its h

 Property Details
 Map
Map
 Map
Map
What's Nearby
Nearby Areas
 Features
-
Bedroom Information
Total Bedrooms: 5Bathroom Information
Total Baths: 6 Full Baths: 5 Half Baths: 1Water/Sewer
Sewer: Septic Tank -
Flooring Information
Wood -
Roofing Information
Metal -
Interior Features
Built-in Features, Ceiling Fan(s), Entrance Foyer, Guest Suite, Kitchen Island, Pantry, Primary Bathroom -Tub with Separate Shower, Primary Downstairs, Split Bedrooms, Vaulted Ceiling(s), Walk-In Closet(s) Roof: Metal Appliances: Dishwasher, Disposal, Dryer, Electric Oven, Electric Range, Freezer, Gas Range, Microwave, Refrigerator, Washer, Wine Cooler Laundry Features: Electric Dryer Hookup, Lower Level, Washer Hookup -
Heating & Cooling
Heating: Central Cooling: Central Air Water front: Yes WaterSource: Public, Well -
Fireplace
Fireplace: Yes Number of Fireplaces: 1 Fireplace Features: 1
-
Building Information
Year Built: 1875 Construction Materials: Brick Veneer, Fiber Cement Roof: Metal -
Exterior Features
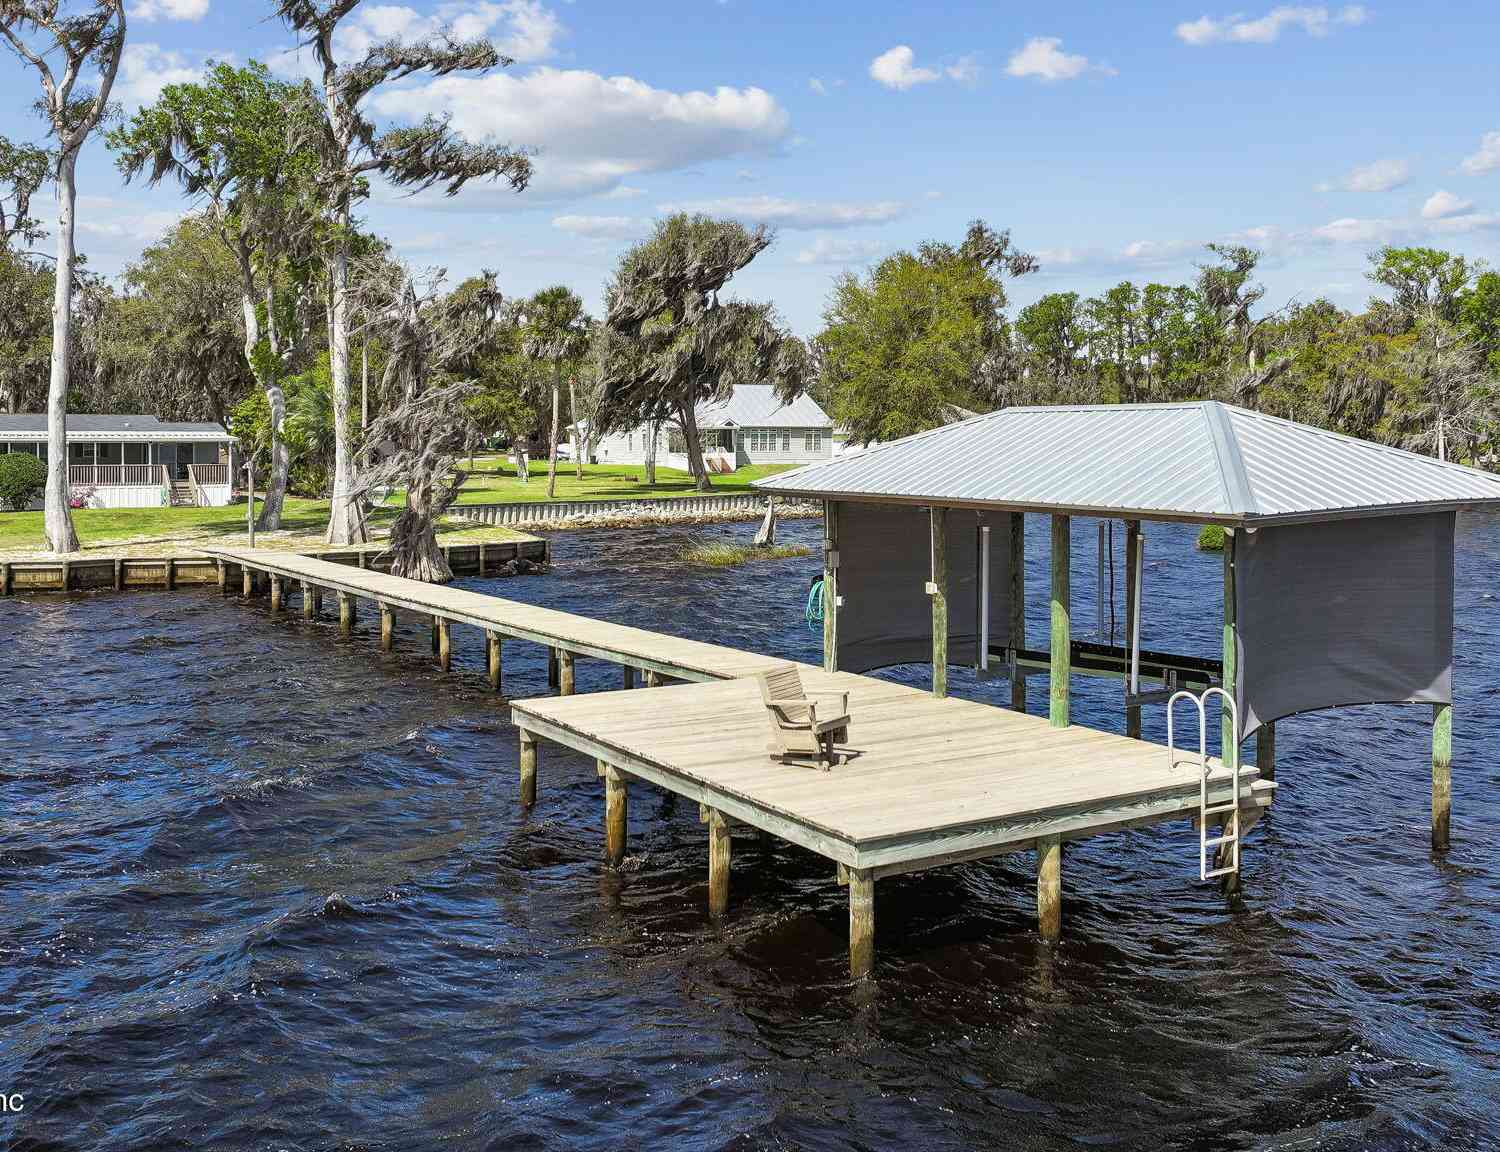
Boat Lift, Boat Slip, Dock, Fire PitPorch: Covered, Deck, Front Porch, Porch, Rear Porch -
Pool Information
Private Pool: YesAbove Ground -
Fencing
Vinyl -
Pool Features
Above GroundLaundry Features
Electric Dryer Hookup, Lower Level, Washer HookupPatio And Porch
Covered, Deck, Front Porch, Porch, Rear PorchFencing
Vinyl
-
Lot Information
Lot Description: Dead End Street, Easement Access Lot Size Area: 0.83 Acres Lot Square Feet: 36,155 Waterfront: Lake Front, Navigable Water, Ocean Access, River Access, Seawall Stories: 2 Main Square Feet: 4028Property Information
Property Type: Residential Sub Type: Single Family Residence Style: Historic SQ ft (Living Area): 4,028 Subdivision: Crescent City Add MLS Area Minor: 583-Crescent/Georgetown/Fruitland/Drayton Isl Source Neighborhood: Crescent City Add Construction Materials: Brick Veneer, Fiber Cement Property Age: 151
-
Listing Price Information
Listing Id: 2143185 ist Price: $1,350,000 List Price Tot SqFt: $335 Listing Terms Cash, Conventional -
Listing Information
Possession: Negotiable
-
Tax Information
Parcel Number: 301228000001500020 Annual Tax: $11,352 Tax Year: 2025
-
Virtual Tour
Parking Information
Attached Carport, Carport, Circular Driveway, Detached, Detached Carport, Off Street
-
School Information
Elementary School: Middleton-BurneyElementary School District:Junior High School: Crescent CitySenior High School: Crescent City -
Utility Information
Cable Available, Electricity Available, Electricity Connected, Natural Gas Connected, Water Connected -
Location Information
Direction: US HWY 17 TO Crescent City, East On Junction, 1st Paved Driveway On Right After The Curve. Drive Dead-ends At The Property.
How much is this property worth?
Curious about this home's true market value? Use our free Home Evaluation Tool to instantly get a personalized Comparative Market Analysis (CMA) report. Make smarter, data-driven decisions before you buy.

Nearby Home Value
| Address | Estimate | Bed | Bath | Sq. Ft | Lot Size |
|---|---|---|---|---|---|
| 530 Clifton Road, Crescent City, FL, 32112 | $1,399,000 | 4 | 4 | 3,286 | 2.05 Acres |
| 135 Starlight Road, Crescent City, FL, 32112 | $115,000 | 3 | 2 | 1,320 | 1.23 Acres |
| 21 S Lake Street, Crescent City, FL, 32112 | $575,000 | 2 | 2 | 1,410 | 0.17 Acre |
| 10 Central Avenue, Crescent City, FL, 32112 | $515,000 | 4 | 4 | 3,096 | 0.22 Acre |
| 105 Central Avenue, Crescent City, FL, 32112 | $369,000 | 3 | 1 | 1,267 | 0.31 Acre |
| 14 S Lake Street, Crescent City, FL, 32112 | $159,000 | 2 | 1 | 1,320 | 0.26 Acre |
| 105 Central Avenue, Crescent City, FL, 32112 | $369,000 | 3 | 1 | 1,267 | 0.31 Acre |
| 14 S Lake Street, Crescent City, FL, 32112 | $159,000 | 2 | 1 | 1,320 | 0.26 Acre |
| 101 N Lake Street, Crescent City, FL, 32112 | $289,900 | 3 | 2 | 904 | 0.52 Acre |
| 414 S Prospect Street, Crescent City, FL, 32112 | $259,900 | 3 | 2 | 3,068 | 0.26 Acre |
Similar Homes To 517 S Prospect Street
Nearby For Sale
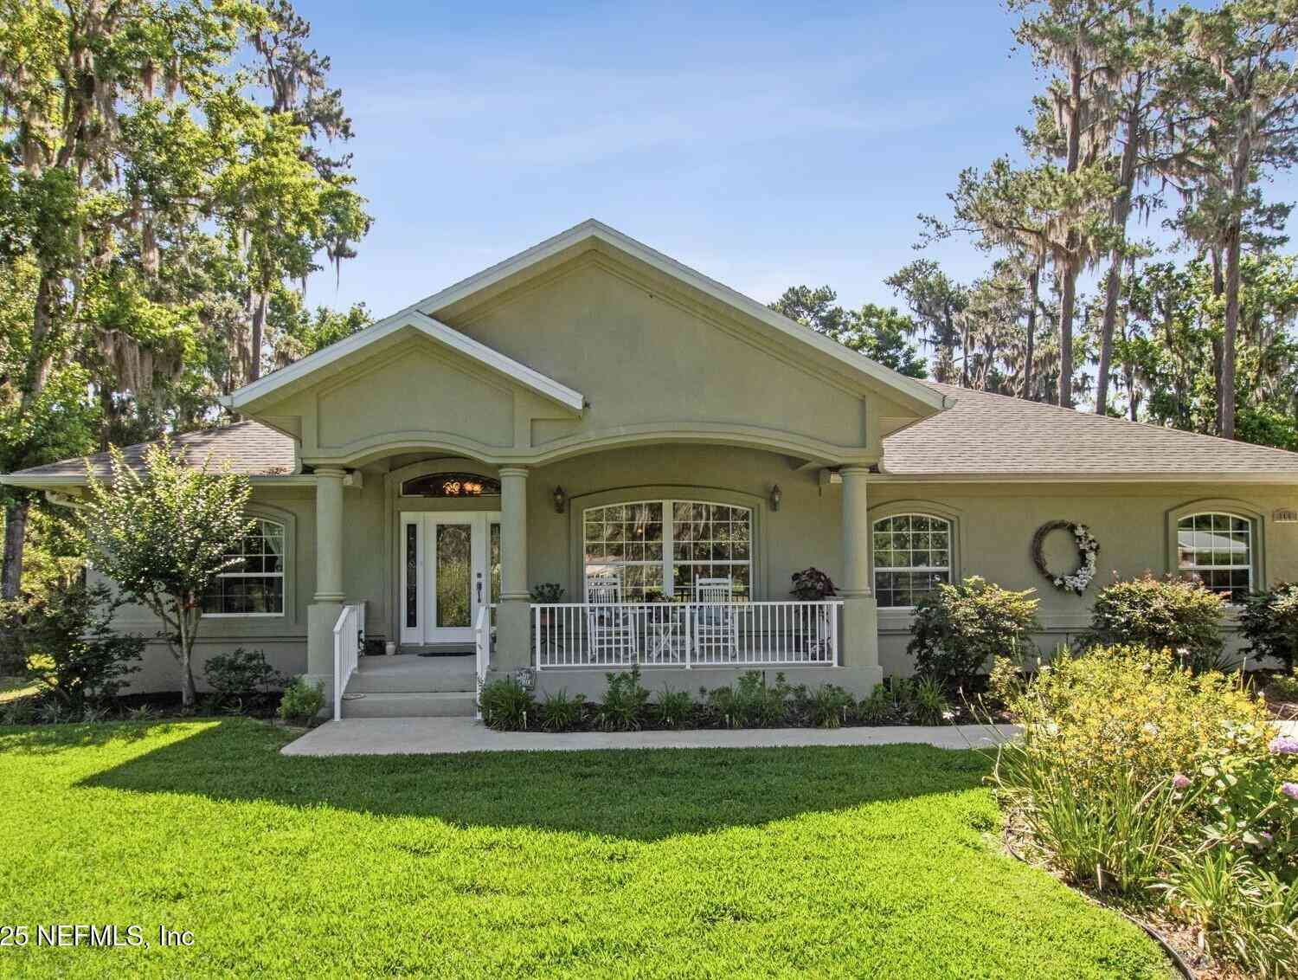

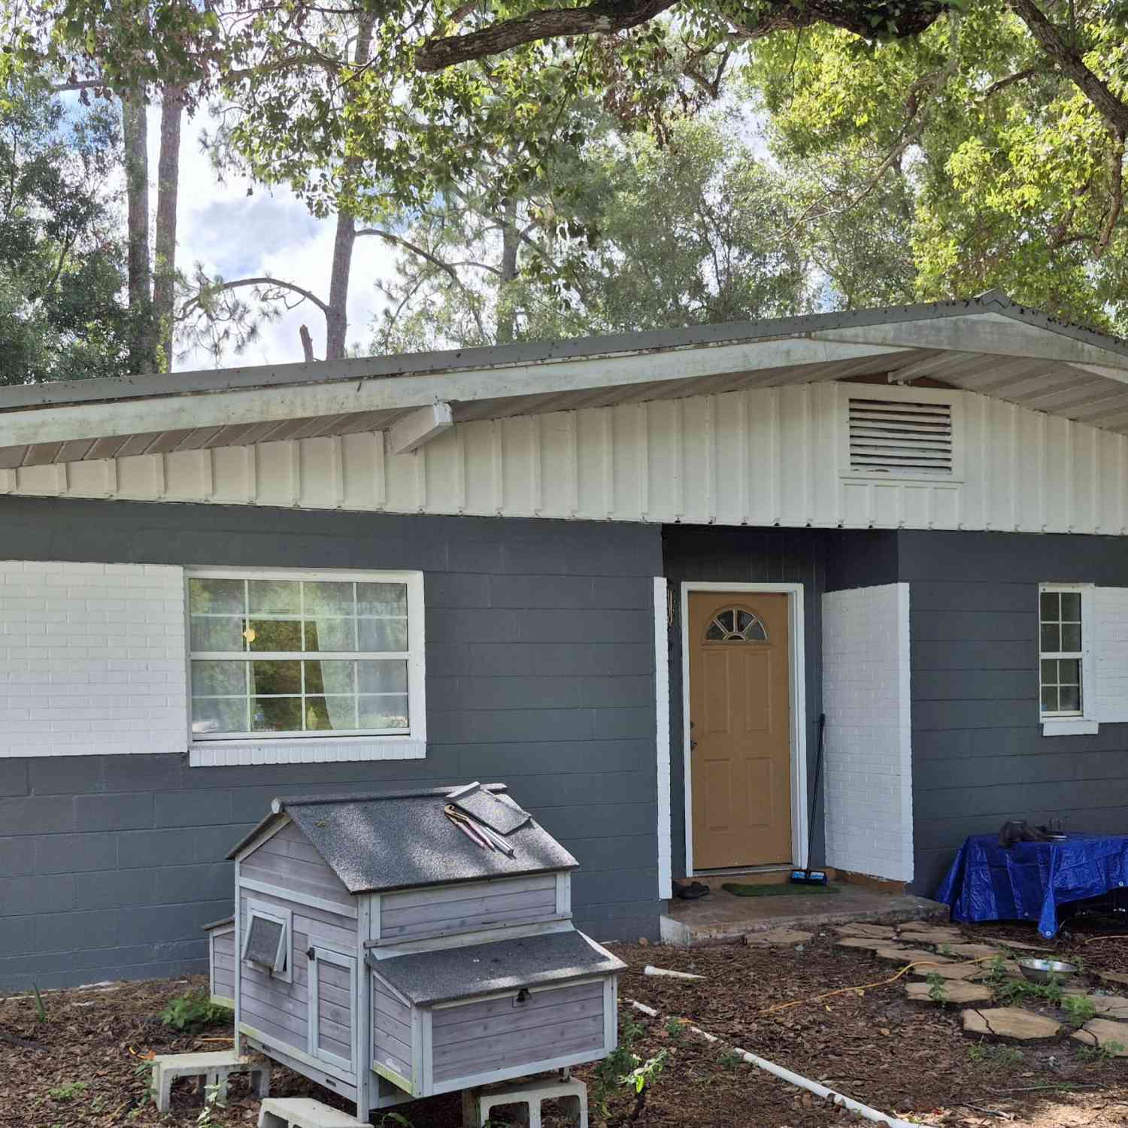

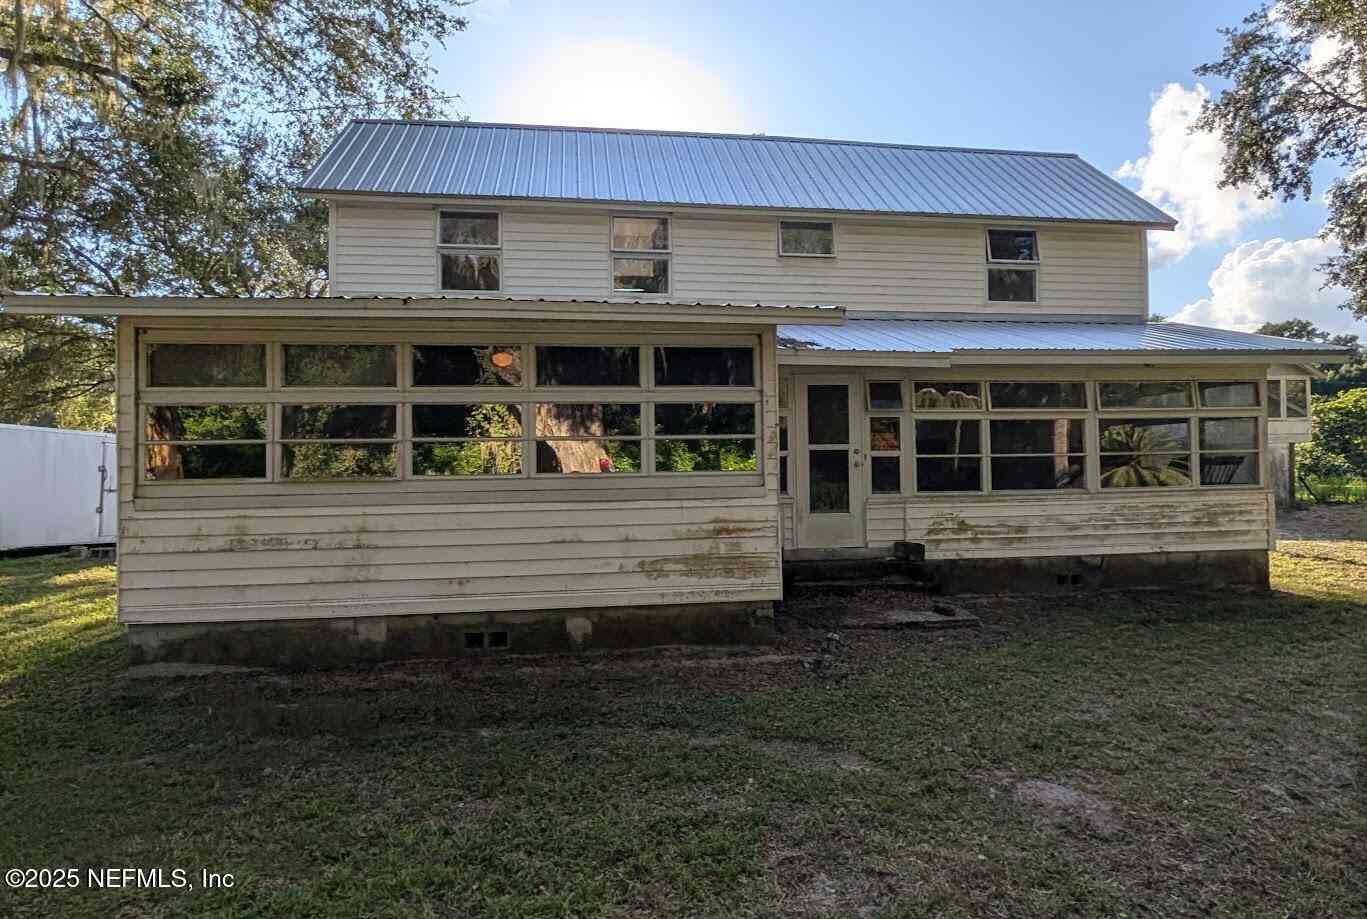
ByOwner last updated this listing 09/01/2026 @ 03:31
More Cities with for Sale by Owner Homes
- Crescent City Homes For Sale By Owner
- Georgetown Homes For Sale By Owner
- Seville Homes For Sale By Owner
- Pomona Park Homes For Sale By Owner
- San Mateo Homes For Sale By Owner
- Welaka Homes For Sale By Owner
- Satsuma Homes For Sale By Owner
- SALT SPRINGS Homes For Sale By Owner
- Pierson Homes For Sale By Owner
- Bunnell Homes For Sale By Owner
- East Palatka Homes For Sale By Owner
- Palatka Homes For Sale By Owner
- Hastings Homes For Sale By Owner
- Palm Coast Homes For Sale By Owner
- Astor Homes For Sale By Owner
- Hollister Homes For Sale By Owner
- Fort Mc Coy Homes For Sale By Owner
- DeLeon Springs Homes For Sale By Owner
- Flagler Beach Homes For Sale By Owner
- De Leon Springs Homes For Sale By Owner
Homes around $1,350,000










Verify Your Email
Please enter the 6-digit verification code
sent to your email address.
Verify Your Phone Number
Please enter the 6-digit verification code
sent to your mobile phone.