

3 Pebble Beach
Coto de Caza, CA 92679

 5
5
Bed
 5
5
Bath
 3,781
3,781Sqft
17,550Sqft(Lot)
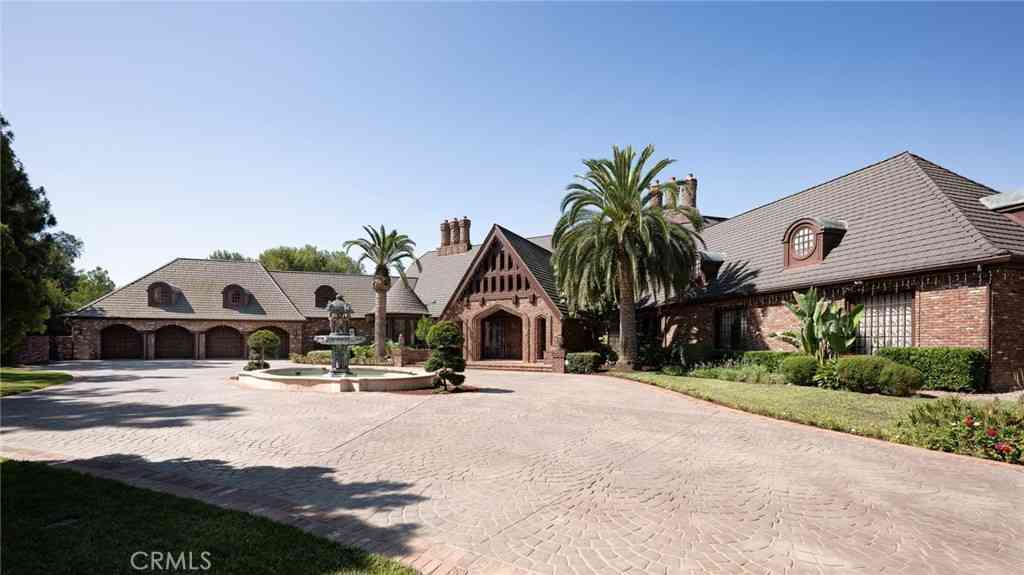
Set at the end of a quiet cul-de-sac, 3 Pebble Beach offers exceptional privacy, generous living space, and panoramic views on an expansive 17,550-square-foot lot. A long driveway welcomes you to this beautifully maintained home, where thoughtfully designed indoor and outdoor spaces create an ideal setting for both everyday living and entertaining. The resort-style backyard is truly an extension of the home, featuring a sparkling pool and spa, built-in BBQ center, expansive grassy lawn, covered pergola patio, and raised garden planters. With plenty of room to relax, entertain, and enjoy the surrounding views, the outdoor space is designed for effortless California living. Inside, the highly functional floor plan offers a main-level bedroom suite, private office, and powder bath, along with

 Property Details
 Open House
- 10/10 4 PM-7 PM
- 10/11 4 PM-7 PM
 Map
Map
 Map
Map
What's Nearby
Nearby Areas
Features
-
Bedroom Information
Total beds: 5Bathroom Information
Total Baths: 5 Full Baths: 4 Half Baths: 1Roofing Information
TileFlooring Information
Wood -
Interior Features
BreakfastArea, SeparateFormalDiningRoom, HighCeilings, OpenFloorplan, PullDownAtticStairs, RecessedLighting, BedroomOnMainLevel, PrimarySuite, WalkInClosetsRoof: TileAppliances: BuiltInRange, Barbecue, DoubleOven, Dishwasher, Refrigerator, WaterSoftenerLaundry Features: Inside, LaundryRoomWindow Features: Blinds, DoublePaneWindows, PlantationShutters, Shutters -
Heating & Cooling
Has Heating: Yes Heating: Central, ForcedAir Has Cooling: Yes Cooling: CentralAir, Dual, WholeHouseFan
-
Building Information
Year Built: 1990Stories: 2Patio And Porch Features: Covered, PatioPool Features: Filtered, Gunite, Heated, InGround, Pebble, PrivatePrivate Pool: YesView: Hills, Mountains, Neighborhood, Panoramic, ValleyAssociation Fee Frequency: Monthly -
Exterior Features
Exterior Features: Awnings, Barbecue, FirePit
-
Lot Information
Main Square Feet: 17550 Lot Size Acres: 0.4029 Lot Size Source: Assessor Lot Size Square Feet: 17,550 Lot Description: ZeroToOneUnitAcre,BackYard,CulDeSac,Garden,Lawn,Landscaped,Level,SprinklerSystem,YardProperty Information
Subdivision: Hillsboro (HB) Source Property Type: Residential Property SubType: Single Family Residence Levels: Two Property Age: 36
-
Listing Price Information
Listing Price: $2488000Cash, CashToNewLoan, Conventional
-
Tax Information
Parcel Number: 80450156 Tax Lot: 71
-
Virtual Tour
Parking Information
Parking Total: 3 DirectAccess, Driveway, Garage, GarageDoorOpenerGarage Information
Has Garage: Yes Has Attached Garage: Yes Garage Space: 3Homeowners Association Information
Has Association: YesHOA: $385.00Association Amenities: CallForRules, ControlledAccess, SportCourt, DogPark, HorseTrails, Management, OutdoorCookingArea, OtherCourts, PicnicArea, Playground, Guard, TrailsCommunity Features: Biking, Curbs, DogPark, Golf, Gutters, Hiking, HorseTrails, Stables, Park, StormDrains, Suburban, Sidewalks, Gated
-
School Information
Elementary School: Tijeras Creek Junior High School: Las Flores Senior High School: Tesoro -
Utility Information
ElectricityConnected, NaturalGasConnected, SewerConnected, WaterConnected -
Location Information
Direction: Cross Streets: Torrey Pines & Rolling Hills WaterSource: Public Security Features: GatedWithGuard,GatedCommunity,GatedWithAttendant
How much is this property worth?
Curious about this home's true market value? Use our free Home Evaluation Tool to instantly get a personalized Comparative Market Analysis (CMA) report. Make smarter, data-driven decisions before you buy.

Nearby Home Value
| Address | Estimate | Bed | Bath | Sq. Ft | Lot Size |
|---|---|---|---|---|---|
| 22442 Via Pajaro, Coto De Caza, CA, 92679 | $15,000,000 | 6 | 7 | 15,000 | 278,784 Sq. Ft |
| 31991 Via Pavo Real, Coto De Caza, CA, 92679 | $1,499,900 | 4 | 4 | 3,499 | 6,552 Sq. Ft |
| 2 Shadyside, Coto De Caza, CA, 92679 | $1,899,000 | 3 | 3 | 2,315 | 12,525 Sq. Ft |
| 17 Brentwood, Coto De Caza, CA, 92679 | $2,325,000 | 5 | 4 | 4,000 | 6,825 Sq. Ft |
| 2 Stoneridge, Coto De Caza, CA, 92679 | $1,900,000 | 4 | 3 | 3,170 | 9,900 Sq. Ft |
| 31121 Via Consuelo, Coto De Caza, CA, 92679 | $3,199,999 | 4 | 5 | 4,504 | 44,836 Sq. Ft |
| 2 Malaquita, Coto De Caza, CA, 92679 | $1,255,000 | 3 | 2 | 1,631 | 4,950 Sq. Ft |
| 19 Augusta, Coto De Caza, CA, 92679 | $4,750,000 | 5 | 5 | 4,414 | 10,400 Sq. Ft |
| 15 Canada Oaks, Coto De Caza, CA, 92679 | $4,588,000 | 5 | 5 | 5,067 | 11,064 Sq. Ft |
| 6 Hunter, Coto De Caza, CA, 92679 | $6,550,000 | 6 | 6 | 7,300 | 43,560 Sq. Ft |
Similar Homes To 3 Pebble Beach
Nearby For Sale


The information being provided by Miami Association of REALTORS® is for the consumer's personal, non-commercial use. Any information relating to real estate for sale referenced on this web site comes from the Internet Data Exchange (IDX) program of the Miami Association of REALTORS®. The accuracy of all information is deemed reliable but not guaranteed and should be personally verified through personal inspection by and/or with the appropriate professionals. The data contained herein is copyrighted by Miami Association of REALTORS® and is protected by all applicable copyright laws. Any unauthorized dissemination of this information is in violation of copyright laws and is strictly prohibited. Copyright 2026 Miami Association of REALTORS®. All rights reserved.
ByOwner last updated this listing 10/10/2026 @ 03:14
More Cities with for Sale by Owner Homes
- Abbeville Homes For Sale By Owner
- Abbeville Homes For Sale By Owner
- Abbeville Homes For Sale By Owner
- Abbott Homes For Sale By Owner
- Abbottstown Homes For Sale By Owner
- Abercrombie Homes For Sale By Owner
- Aberdeen Homes For Sale By Owner
- Aberdeen Homes For Sale By Owner
- Abilene Homes For Sale By Owner
- Abingdon Homes For Sale By Owner
- Abingdon Homes For Sale By Owner
- Abingdon Homes For Sale By Owner
- Abington Homes For Sale By Owner
- Abiquiu Homes For Sale By Owner
- Abita Springs Homes For Sale By Owner
- Acampo Homes For Sale By Owner
- Accident Homes For Sale By Owner
- Accokeek Homes For Sale By Owner
- Accomac Homes For Sale By Owner
- Acton Homes For Sale By Owner
Homes around $2,488,000



Verify Your Email
Please enter the 6-digit verification code
sent to your email address.
Verify Your Phone Number
Please enter the 6-digit verification code
sent to your mobile phone.