

28 Centaurus
Coto de Caza, CA 92679

 5
5
Bed
 5
5
Bath
 3,894
3,894Sqft
7,054Sqft(Lot)
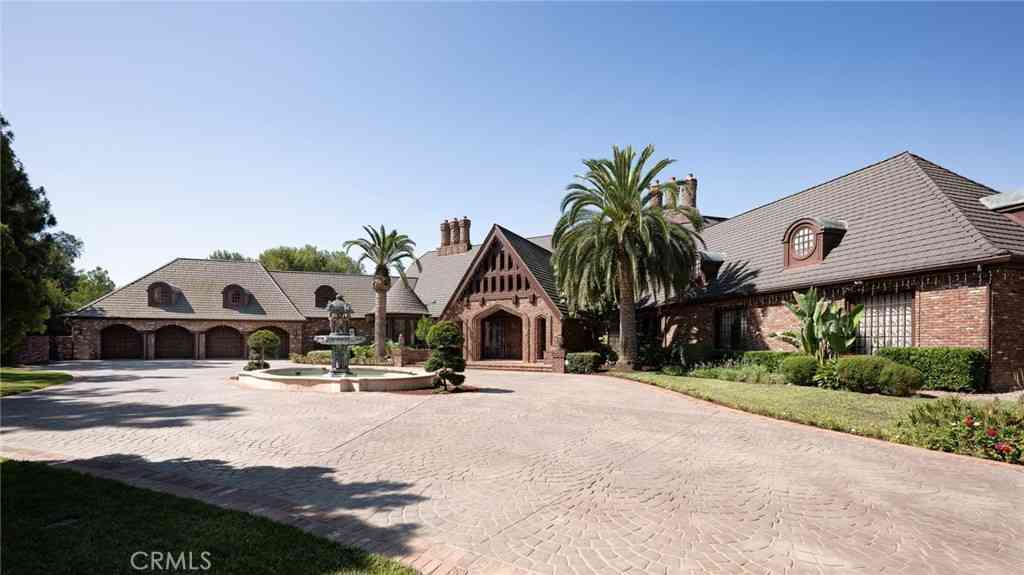
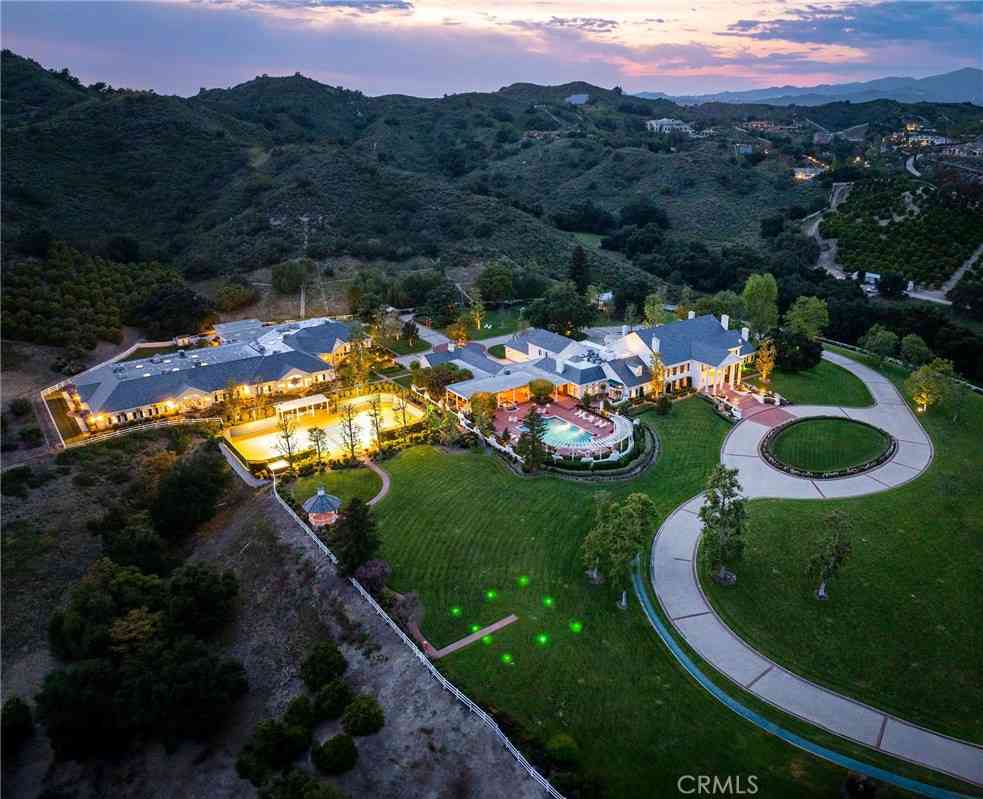
Welcome to 28 Centaurus Way, an exceptional luxury residence nestled within the highly sought-after gated community of Coto de Caza's Glenmere neighborhood. This beautifully maintained home offers the perfect blend of elegance, comfort, and Southern California lifestyle. 5 spacious bedrooms and 4 full bathrooms, this expansive floor plan also includes a dedicated office, ideal for working from home or creating a private retreat and a main floor bedroom and full bath. The home features formal living and dining rooms that provide a refined space for entertaining that opens up to a perched view of the yard and homes beneath, while the heart of the home is a large kitchen with an adjoining dining area and inviting family room—perfect for everyday living and gatherings. Recent upgrade

 Property Details
 Map
Map
 Map
Map
What's Nearby
Nearby Areas
 Features
-
Bedroom Information
Total beds: 5Bathroom Information
Total Baths: 5 Full Baths: 4 Half Baths: 1 -
Interior Features
BreakfastBar, SeparateFormalDiningRoom, EatInKitchen, GraniteCounters, HighCeilings, OpenFloorplan, Pantry, StoneCounters, RecessedLighting, TwoStoryCeilings, AllBedroomsUp, EntranceFoyer, JackAndJillBath, PrimarySuite, WalkInClosetsAppliances: SixBurnerStove, BuiltInRange, Barbecue, DoubleOven, Dishwasher, Freezer, Disposal, GasOven, GasRange, IceMaker, Microwave, Refrigerator, Dryer, WasherLaundry Features: Inside, LaundryRoom -
Heating & Cooling
Has Heating: Yes Heating: Central Has Cooling: Yes Cooling: CentralAir
-
Building Information
Year Built: 1998Stories: 2Patio And Porch Features: Brick, FrontPorch, Patio, PorchPool Features: None, AssociationPrivate Pool: NoView: CanyonAssociation Fee Frequency: Monthly
-
Lot Information
Main Square Feet: 7054 Lot Size Acres: 0.1619 Lot Size Source: Assessor Lot Size Square Feet: 7,054 Lot Description: BackYard,Level,YardProperty Information
Subdivision: Glenmere (GLMR) Source Property Type: Residential Property SubType: Single Family Residence Levels: Two Property Age: 28
-
Listing Price Information
Listing Price: $2339000Original Price: $2490000Cash, Conventional, Exchange1031, FHA, VaLoan
-
Tax Information
Parcel Number: 75511105 Tax Lot: 56
-
Virtual Tour
Parking Information
Parking Total: 3 Driveway, GarageFacesFrontGarage Information
Has Garage: Yes Has Attached Garage: Yes Garage Space: 3Homeowners Association Information
Has Association: YesHOA: $385.00Association Amenities: DogPark, OutdoorCookingArea, Barbecue, PicnicArea, Playground, Pool, SpaHotTubCommunity Features: Biking, Curbs, DogPark, Hiking, Park, Suburban
-
School Information
Elementary School: Wagon Wheel Junior High School: Las Flores Senior High School: Tesoro -
Utility Information
CableConnected, ElectricityAvailable, NaturalGasConnected, SewerConnected, WaterConnected -
Location Information
Direction: From South Bend Rd, make a left onto Phoenix Way and another left onto Centaurus WaterSource: Public
How much is this property worth?
Curious about this home's true market value? Use our free Home Evaluation Tool to instantly get a personalized Comparative Market Analysis (CMA) report. Make smarter, data-driven decisions before you buy.

Nearby Home Value
| Address | Estimate | Bed | Bath | Sq. Ft | Lot Size |
|---|---|---|---|---|---|
| 22442 Via Pajaro, Coto De Caza, CA, 92679 | $15,000,000 | 6 | 7 | 15,000 | 15,000 SqFt |
| 31991 Via Pavo Real, Coto De Caza, CA, 92679 | $1,699,900 | 4 | 4 | 3,499 | 3,499 SqFt |
| 2 Shadyside, Coto De Caza, CA, 92679 | $1,899,000 | 3 | 3 | 2,315 | 2,315 SqFt |
| 31841 Via Perdiz, Coto De Caza, CA, 92679 | $1,849,000 | 4 | 3 | 3,286 | 3,286 SqFt |
| 23602 Via Aguila, Coto De Caza, CA, 92679 | $2,189,000 | 4 | 5 | 3,286 | 3,286 SqFt |
| 23436 Via Alondra, Coto De Caza, CA, 92679 | $1,750,000 | 5 | 4 | 3,896 | 3,896 SqFt |
| 40 Cambridge Court, Coto De Caza, CA, 92679 | $5,400,000 | 6 | 5 | 6,000 | 6,000 SqFt |
| 10 Skylark Way, Coto De Caza, CA, 92679 | $3,580,000 | 5 | 5 | 4,697 | 4,697 SqFt |
| 7 Skylark, Coto De Caza, CA, 92679 | $2,238,000 | 4 | 3 | 3,986 | 3,986 SqFt |
| 3 Mantenida, Coto De Caza, CA, 92679 | $2,149,000 | 4 | 2 | 3,475 | 3,475 SqFt |
Similar Homes To 28 Centaurus
Nearby For Sale



The information being provided by Miami Association of REALTORS® is for the consumer's personal, non-commercial use. Any information relating to real estate for sale referenced on this web site comes from the Internet Data Exchange (IDX) program of the Miami Association of REALTORS®. The accuracy of all information is deemed reliable but not guaranteed and should be personally verified through personal inspection by and/or with the appropriate professionals. The data contained herein is copyrighted by Miami Association of REALTORS® and is protected by all applicable copyright laws. Any unauthorized dissemination of this information is in violation of copyright laws and is strictly prohibited. Copyright 2026 Miami Association of REALTORS®. All rights reserved.
ByOwner last updated this listing 07/26/2026 @ 07:32
More Cities with for Sale by Owner Homes
- Abbeville Homes For Sale By Owner
- Abbeville Homes For Sale By Owner
- Abbeville Homes For Sale By Owner
- Abbott Homes For Sale By Owner
- Abbottstown Homes For Sale By Owner
- Abell Homes For Sale By Owner
- Aberdeen Homes For Sale By Owner
- Aberdeen Homes For Sale By Owner
- Abilene Homes For Sale By Owner
- Abingdon Homes For Sale By Owner
- Abingdon Homes For Sale By Owner
- Abingdon Homes For Sale By Owner
- Abington Homes For Sale By Owner
- Abiquiu Homes For Sale By Owner
- Abita Springs Homes For Sale By Owner
- Acampo Homes For Sale By Owner
- Accident Homes For Sale By Owner
- Accokeek Homes For Sale By Owner
- Accomac Homes For Sale By Owner
- Acton Homes For Sale By Owner
Homes around $2,339,000






Verify Your Email
Please enter the 6-digit verification code
sent to your email address.