

6 Hunter
Coto de Caza, CA 92679

 6
6
Bed
 5
5
Bath
 7,300
7,300Sqft
43,560Sqft(Lot)
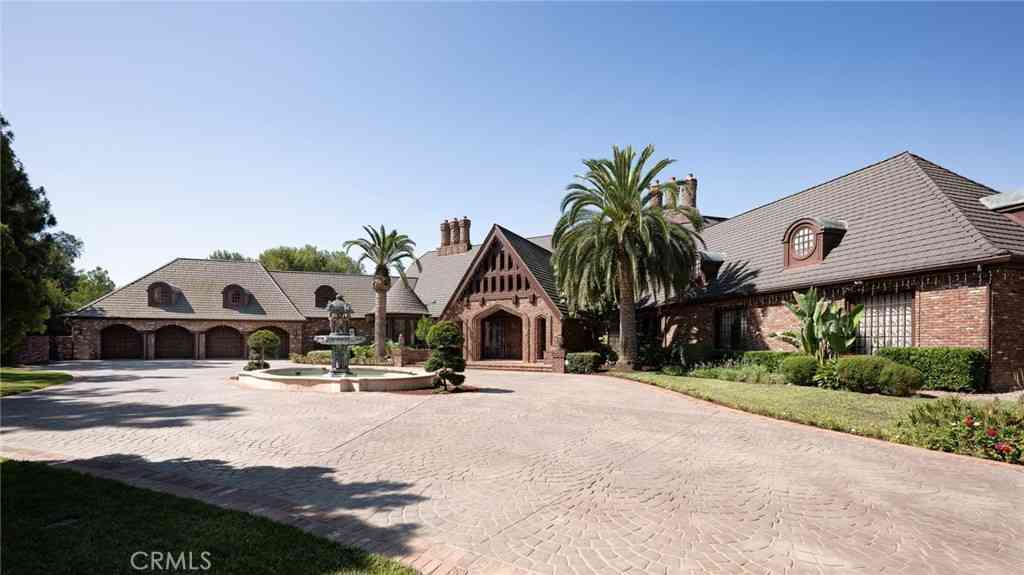
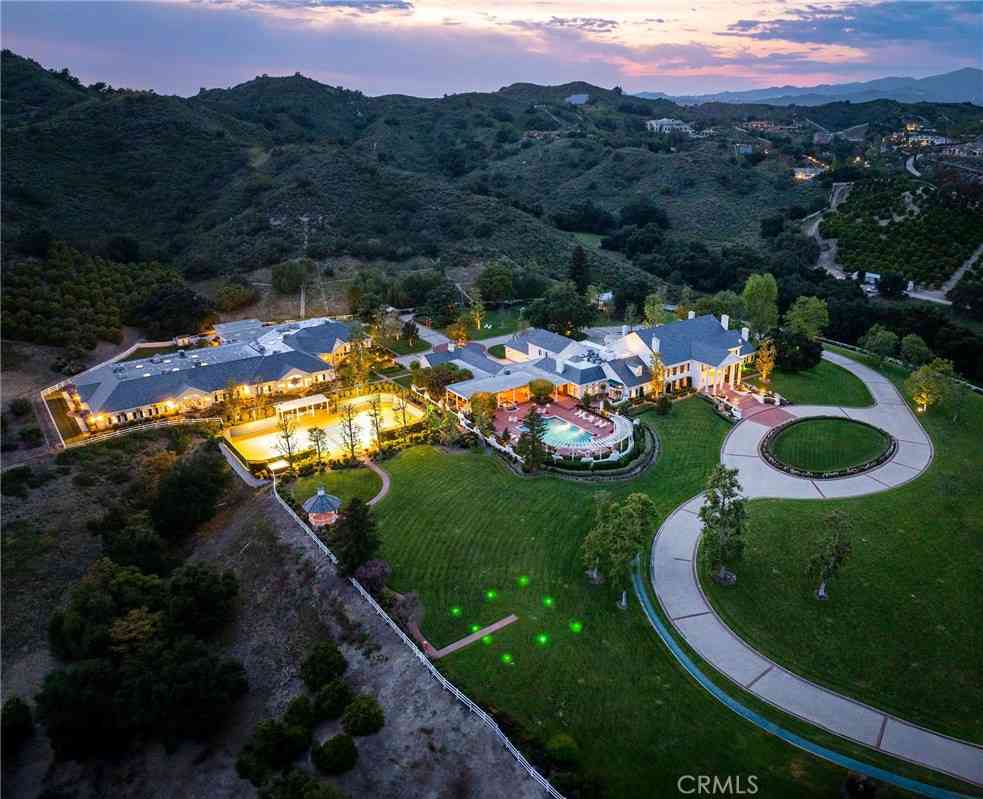
Welcome to 6 Hunter—an extraordinary storybook estate tucked within the prestigious guard-gated enclave of Coto de Caza. Situated at the end of a quiet, single-loaded cul-de-sac in the coveted Woods neighborhood, this legacy property offers exceptional privacy, scale, and timeless elegance. Set behind a private gated motor court on over an acre of meticulously manicured grounds, the residence spans approximately 7,300 square feet and features six bedrooms, five-and-a-half bathrooms, a six-car garage, and an attached guest house—ideal for guests, multigenerational living, or a private executive office. The grounds evoke a romantic, European-inspired garden with blooming roses, mature magnolia trees, and meandering pathways that create a true sense of serenity and arrival. Inside, refined

 Property Details
 Map
Map
 Map
Map
What's Nearby
Nearby Areas
 Features
-
Bedroom Information
Total beds: 6Bathroom Information
Total Baths: 6 Full Baths: 5 Half Baths: 1Flooring Information
Carpet, Tile, Wood -
Interior Features
Breakfast Bar, Built-in Features, Breakfast Area, Ceiling Fan(s), Separate/Formal Dining Room, Eat-in Kitchen, Granite Counters, High Ceilings, Multiple Staircases, Pantry, Recessed Lighting, Two Story Ceilings, Bedroom on Main Level, Walk-In Pantry, Walk-In Closet(s)Appliances: Built-In Range, Barbecue, Convection Oven, Double Oven, Dishwasher, Disposal, Gas Range, Microwave, Range Hood, Water HeaterLaundry Features: Washer Hookup, Electric Dryer Hookup, Gas Dryer Hookup, Inside, Laundry Room, Upper LevelWindow Features: Blinds, Custom Covering(s), Double Pane Windows, Screens -
Heating & Cooling
Has Heating: Yes Heating: Forced Air, Zoned Has Cooling: Yes Cooling: Central Air, Zoned
-
Building Information
Year Built: 1999Stories: 2Patio And Porch Features: PatioPool Features: Gunite, Heated, Private, WaterfallPrivate Pool: YesView: Park/Greenbelt, Hills, Mountain(s), NeighborhoodAssociation Fee Frequency: Monthly -
Exterior Features
Exterior Features: Barbecue, Lighting, Rain Gutters
-
Lot Information
Main Square Feet: 43560 Lot Size Acres: 1 Lot Size Source: Estimated Lot Size Square Feet: 43,560 Lot Description: Back Yard,Cul-De-Sac,Drip Irrigation/Bubblers,Sprinklers In Rear,Sprinklers In Front,Lawn,Lot Over 40000 Sqft,Sprinklers Timer,Sprinklers On Side,Sprinkler System,YardProperty Information
Subdivision: Woods (WDS) Source Property Type: Residential Property SubType: Single Family Residence Levels: Two Property Age: 27
-
Listing Price Information
Listing Price: $6675000Cash, Conventional
-
Tax Information
Parcel Number: 78805103 Tax Lot: 49
-
Virtual Tour
Parking Information
Parking Total: 6 Direct Access, Driveway, Electric Gate, Garage Faces Front, Garage, GatedGarage Information
Has Garage: Yes Has Attached Garage: Yes Garage Space: 6Homeowners Association Information
Has Association: YesHOA: $385.00Association Amenities: Controlled Access, Sport Court, Dog Park, Maintenance Grounds, Horse Trails, Management, Picnic Area, Playground, Guard, Security, Trail(s)Community Features: Biking, Curbs, Dog Park, Foothills, Golf, Gutter(s), Hiking, Horse Trails, Stable(s), Storm Drain(s), Street Lights, Suburban, Sidewalks, Gated
-
School Information
Elementary School: Tijeras Creek Junior High School: Las Flores Senior High School: Tesoro -
Utility Information
Cable Available, Electricity Connected, Natural Gas Connected, Phone Available, Sewer Connected, Water Connected -
Location Information
Direction: Coto de Caza / San Miguel / Hunter / 6 Hunter WaterSource: Private Security Features: Carbon Monoxide Detector(s),Gated with Guard,Gated Community,24 Hour Security,Resident Manager,Smoke Detector(s),Security Guard
How much is this property worth?
Curious about this home's true market value? Use our free Home Evaluation Tool to instantly get a personalized Comparative Market Analysis (CMA) report. Make smarter, data-driven decisions before you buy.

Nearby Home Value
| Address | Estimate | Bed | Bath | Sq. Ft | Lot Size |
|---|---|---|---|---|---|
| 22442 Via Pajaro, Coto De Caza, CA, 92679 | $15,000,000 | 6 | 7 | 15,000 | 15,000 SqFt |
| 31991 Via Pavo Real, Coto De Caza, CA, 92679 | $1,699,900 | 4 | 4 | 3,499 | 3,499 SqFt |
| 2 Shadyside, Coto De Caza, CA, 92679 | $1,899,000 | 3 | 3 | 2,315 | 2,315 SqFt |
| 31841 Via Perdiz, Coto De Caza, CA, 92679 | $1,849,000 | 4 | 3 | 3,286 | 3,286 SqFt |
| 23602 Via Aguila, Coto De Caza, CA, 92679 | $2,189,000 | 4 | 5 | 3,286 | 3,286 SqFt |
| 23436 Via Alondra, Coto De Caza, CA, 92679 | $1,750,000 | 5 | 4 | 3,896 | 3,896 SqFt |
| 40 Cambridge Court, Coto De Caza, CA, 92679 | $5,400,000 | 6 | 5 | 6,000 | 6,000 SqFt |
| 10 Skylark Way, Coto De Caza, CA, 92679 | $3,580,000 | 5 | 5 | 4,697 | 4,697 SqFt |
| 7 Skylark, Coto De Caza, CA, 92679 | $2,238,000 | 4 | 3 | 3,986 | 3,986 SqFt |
| 3 Mantenida, Coto De Caza, CA, 92679 | $2,149,000 | 4 | 2 | 3,475 | 3,475 SqFt |
Similar Homes To 6 Hunter
Nearby For Sale



The information being provided by Miami Association of REALTORS® is for the consumer's personal, non-commercial use. Any information relating to real estate for sale referenced on this web site comes from the Internet Data Exchange (IDX) program of the Miami Association of REALTORS®. The accuracy of all information is deemed reliable but not guaranteed and should be personally verified through personal inspection by and/or with the appropriate professionals. The data contained herein is copyrighted by Miami Association of REALTORS® and is protected by all applicable copyright laws. Any unauthorized dissemination of this information is in violation of copyright laws and is strictly prohibited. Copyright 2026 Miami Association of REALTORS®. All rights reserved.
ByOwner last updated this listing 07/26/2026 @ 23:47
More Cities with for Sale by Owner Homes
- Abbeville Homes For Sale By Owner
- Abbeville Homes For Sale By Owner
- Abbeville Homes For Sale By Owner
- Abbott Homes For Sale By Owner
- Abbottstown Homes For Sale By Owner
- Abell Homes For Sale By Owner
- Aberdeen Homes For Sale By Owner
- Aberdeen Homes For Sale By Owner
- Abilene Homes For Sale By Owner
- Abingdon Homes For Sale By Owner
- Abingdon Homes For Sale By Owner
- Abingdon Homes For Sale By Owner
- Abington Homes For Sale By Owner
- Abiquiu Homes For Sale By Owner
- Abita Springs Homes For Sale By Owner
- Acampo Homes For Sale By Owner
- Accident Homes For Sale By Owner
- Accokeek Homes For Sale By Owner
- Accomac Homes For Sale By Owner
- Acton Homes For Sale By Owner
Homes around $6,675,000




Verify Your Email
Please enter the 6-digit verification code
sent to your email address.