

15 Canada Oaks
Coto de Caza, CA 92679

 5
5
Bed
 5
5
Bath
 5,067
5,067Sqft
11,064Sqft(Lot)
Panoramic Golf, and Hills Views. Overlooking the 18 Fairway of the North Course at Coto de Caza. One of only 11 homes on a single Loaded street with a short walk to the Coto de Caza Golf and Racquet Club. This simi-custom home was designed and built by Stonefield development with a tradition of beautiful and unique architectural design and with exceptional quality features throughout like the solid 8 ft. Paneled wood doors, dual staircases, and walk-out view balcony off the primary bedroom, and front upstairs bedroom. The exquisite residence delivers the ultimate in luxury with natural elements in its open light and bright 5000+ sq. ft. The Home is graced with a two-story volume ceiling in the entry, Formal living and Dining rooms. Comforts include 5 spacious bedrooms,4,5 bathrooms, direct

 Property Details
 Open House
- 09/12 3:30 PM-7:30 PM
 Map
Map
 Map
Map
What's Nearby
Nearby Areas
Features
-
Bedroom Information
Total beds: 5Bathroom Information
Total Baths: 5 Full Baths: 4 Half Baths: 1Roofing Information
Concrete, Flat, TileFlooring Information
Carpet, Wood -
Interior Features
BuiltInFeatures, Balcony, BreakfastArea, CrownMolding, CathedralCeilings, CentralVacuum, CofferedCeilings, SeparateFormalDiningRoom, GraniteCounters, HighCeilings, MultipleStaircases, OpenFloorplan, Pantry, PanelingWainscoting, RecessedLighting, TwoStoryCeilings, BedroomOnMainLevel, EntranceFoyer, JackAndJillBath, Loft, PrimarySuiteRoof: Concrete, Flat, TileAppliances: DoubleOven, Dishwasher, ElectricCooktop, ElectricOven, Disposal, HighEfficiencyWaterHeater, Microwave, Refrigerator, TrashCompactor, TanklessWaterHeater, WaterToRefrigeratorLaundry Features: WasherHookup, ElectricDryerHookup, GasDryerHookup, Inside, LaundryRoomWindow Features: DoublePaneWindows, Screens, Skylights, TintedWindows -
Heating & Cooling
Has Heating: Yes Heating: Central, ForcedAir, NaturalGas Has Cooling: Yes Cooling: CentralAir, Dual
-
Building Information
Year Built: 1997Stories: 2Patio And Porch Features: Brick, Covered, PorchPool Features: NonePrivate Pool: NoView: CityLights, ParkGreenbelt, GolfCourse, Hills, Panoramic, Valley, TreesWoodsAssociation Fee Frequency: Monthly -
Exterior Features
Exterior Features: Awnings, Barbecue, RainGutters, BrickDriveway
-
Lot Information
Lot Dimensions: 11,064 Main Square Feet: 11064 Lot Size Acres: 0.254 Lot Size Source: Assessor Lot Size Square Feet: 11,064 Lot Description: BackYard,CloseToClubhouse,CulDeSac,DripIrrigationBubblers,FrontYard,Greenbelt,SprinklersInRear,SprinklersInFront,Lawn,Landscaped,Level,NearPark,OnGolfCourse,SprinklersTimer,SprinklersOnSide,SprinklerSystem,YardProperty Information
Subdivision: Legacy (LEG) Source Property Type: Residential Property SubType: Single Family Residence Levels: Two Property Age: 29
-
Listing Price Information
Listing Price: $4588000Cash, CashToNewLoan, Conventional
-
Tax Information
Parcel Number: 77812110 Tax Lot: 7
-
Virtual Tour
Parking Information
Parking Total: 4 DoorMulti, DirectAccess, Driveway, GarageFacesFront, Garage, GarageDoorOpener, GarageFacesSideGarage Information
Has Garage: Yes Has Attached Garage: Yes Garage Space: 4Homeowners Association Information
Has Association: YesHOA: $385.00Association Amenities: ControlledAccess, DogPark, MaintenanceGrounds, HorseTrails, PicnicArea, Playground, Guard, Security, TrailsCommunity Features: Biking, Curbs, DogPark, Gutters, Hiking, HorseTrails, StormDrains, StreetLights, Sidewalks, Gated, Park
-
School Information
Elementary School: Wagon Wheel Junior High School: Los Flores Senior High School: Tesoro -
Utility Information
CableAvailable, ElectricityConnected, NaturalGasConnected, SewerConnected, UndergroundUtilities, WaterConnected -
Location Information
Direction: End of Oso parkway, left on Coto Dr. right on San Miguel, right on Canada Oaks. WaterSource: Private Security Features: CarbonMonoxideDetectors,FireSprinklerSystem,GatedWithGuard,GatedCommunity,GatedWithAttendant,TwentyFourHourSecurity,SmokeDetectors,SecurityGuard
How much is this property worth?
Curious about this home's true market value? Use our free Home Evaluation Tool to instantly get a personalized Comparative Market Analysis (CMA) report. Make smarter, data-driven decisions before you buy.

Nearby Home Value
| Address | Estimate | Bed | Bath | Sq. Ft | Lot Size |
|---|---|---|---|---|---|
| 22442 Via Pajaro, Coto De Caza, CA, 92679 | $15,000,000 | 6 | 7 | 15,000 | 278,784 Sqft |
| 31991 Via Pavo Real, Coto De Caza, CA, 92679 | $1,599,900 | 4 | 4 | 3,499 | 6,552 Sqft |
| 2 Shadyside, Coto De Caza, CA, 92679 | $1,899,000 | 3 | 3 | 2,315 | 12,525 Sqft |
| 23436 Via Alondra, Coto De Caza, CA, 92679 | $1,730,000 | 5 | 4 | 3,896 | 6,000 Sqft |
| 10 Skylark Way, Coto De Caza, CA, 92679 | $3,436,000 | 5 | 5 | 4,697 | 0.42 Acre |
| 3 Mantenida, Coto De Caza, CA, 92679 | $2,149,000 | 4 | 2 | 3,475 | 12,000 Sqft |
| 17 Brentwood, Coto De Caza, CA, 92679 | $2,325,000 | 5 | 4 | 4,000 | 6,825 Sqft |
| 2 Stoneridge, Coto De Caza, CA, 92679 | $1,950,000 | 4 | 3 | 3,170 | 9,900 Sqft |
| 31121 Via Consuelo, Coto De Caza, CA, 92679 | $3,199,999 | 4 | 5 | 4,504 | 44,836 Sqft |
| 2 Malaquita, Coto De Caza, CA, 92679 | $1,255,000 | 3 | 2 | 1,631 | 4,950 Sqft |
Similar Homes To 15 Canada Oaks
Nearby For Sale
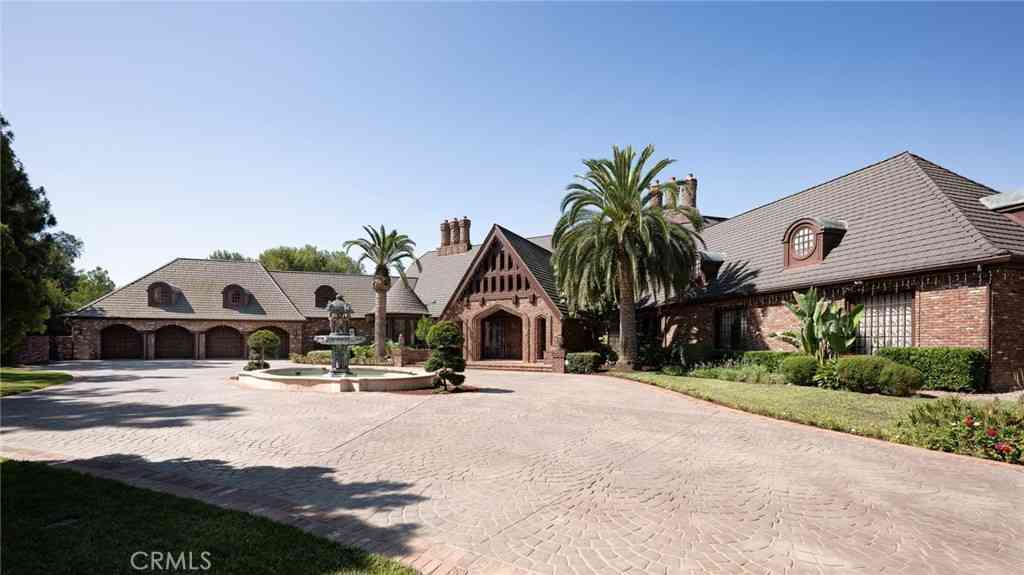

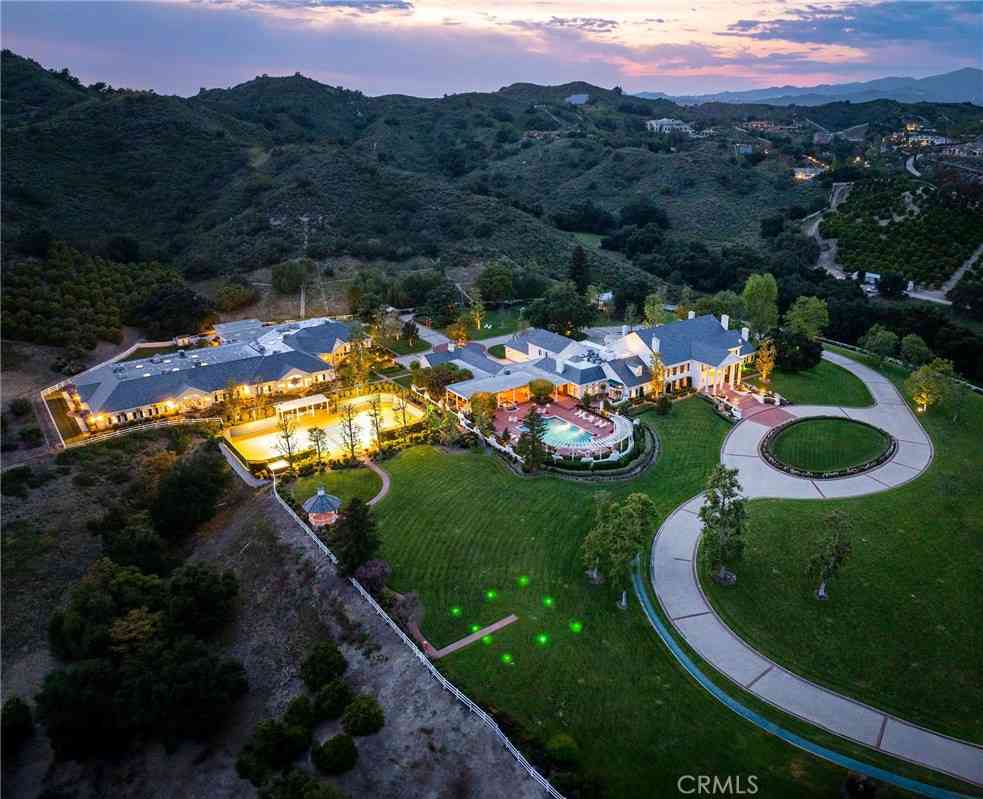


The information being provided by Miami Association of REALTORS® is for the consumer's personal, non-commercial use. Any information relating to real estate for sale referenced on this web site comes from the Internet Data Exchange (IDX) program of the Miami Association of REALTORS®. The accuracy of all information is deemed reliable but not guaranteed and should be personally verified through personal inspection by and/or with the appropriate professionals. The data contained herein is copyrighted by Miami Association of REALTORS® and is protected by all applicable copyright laws. Any unauthorized dissemination of this information is in violation of copyright laws and is strictly prohibited. Copyright 2026 Miami Association of REALTORS®. All rights reserved.
ByOwner last updated this listing 09/12/2026 @ 14:01
More Cities with for Sale by Owner Homes
- Amawalk Homes For Sale By Owner
- Athol Homes For Sale By Owner
- Bergen Homes For Sale By Owner
- Bovina Center Homes For Sale By Owner
- Burlingham Homes For Sale By Owner
- Buskirk Homes For Sale By Owner
- Cleverdale Homes For Sale By Owner
- Climax Homes For Sale By Owner
- Colton Homes For Sale By Owner
- Cross River Homes For Sale By Owner
- De Peyster Homes For Sale By Owner
- Gainesville Homes For Sale By Owner
- Glen Aubrey Homes For Sale By Owner
- Glen Wild Homes For Sale By Owner
- Granite Springs Homes For Sale By Owner
- Great River Homes For Sale By Owner
- Hobart Homes For Sale By Owner
- Howes Cave Homes For Sale By Owner
- Leicester Homes For Sale By Owner
- Livingston Homes For Sale By Owner
Homes around $4,588,000



Verify Your Email
Please enter the 6-digit verification code
sent to your email address.
Verify Your Phone Number
Please enter the 6-digit verification code
sent to your mobile phone.