

1835 N Park Boulevard
Cleveland Heights, OH 44106

 8
8
Bed
 7
7
Bath
 10,058
Sqft
 0.86
0.86Acre(Lot)
Set on nearly an acre in the distinguished Ambler Heights community, this exceptional residence has undergone a comprehensive restoration and reimagination. Original architectural character has been carefully preserved, while introducing the finish and function expected for modern living. From the moment you arrive, the brick façade, classic shutters, dormer windows & manicured grounds establish a timeless sense of presence. a dramatic foyer reveals soaring architectural ceilings, rich woodwork & a sweeping staircase that serves as a striking focal point. Refinished hardwood floors carry through light-filled interiors detailed with refined millwork, rich wood paneling, built-ins & several preserved fireplaces. A distinguished study opens to its own sunroom, while the great room flows into

 Property Details
 Map
Map
 Map
Map
What's Nearby
Nearby Areas
 Features
-
Bedroom Information
Total beds: 8Bathroom Information
Total Baths: 7 Full Baths: 4 Half Baths: 3Room Information
Rooms Total: 19 Has Basement: Yes Basement: Full, Unfinished -
Roofing Information
Asphalt, Shingle -
Interior Features
Wet Bar, Bookcases, Built-in Features, Ceiling Fan(s), Crown Molding, Coffered Ceiling(s), Double Vanity, Entrance Foyer, High Ceilings, His and Hers Closets, In-Law Floorplan, Kitchen Island, Pantry, Bar, Natural Woodwork, Walk-In Closet(s) Roof: Asphalt, Shingle Appliances: Dryer, Dishwasher, Disposal, Range, Refrigerator, Washer Laundry Features: Laundry Room, Upper Level Window Features: Shutters, Wood Frames, Window Treatments -
Heating & Cooling
Has Heating: Yes Heating: Hot Water, Steam, Radiant Has Cooling: Yes Cooling: Ceiling Fan(s), Other, Window Unit(s)
-
Building Information
Year Built: 1905 Construction Materials: Brick Patio And Porch Features: Rear Porch, Enclosed, Glass Enclosed, Patio, Porch, Side Porch Private Pool: No -
Exterior Features
Exterior Features: Lighting
-
Lot Information
Main Square Feet: 0.8613 Acres Lot Size Acres: 0.8613 Lot Size Source: Public RecordsProperty Information
Subdivision: Amberly Pkwy Source Property Type: Residential Property SubType: Single Family Residence Levels: Three Or More Property Age: 121
-
Listing Price Information
Listing Price: $1895000 Cash, Conventional, VA Loan
-
Tax Information
Parcel Number: 685-20-005 Tax Year: 2025 Annual Tax: $20501 Tax Legal Desc: 412 WP 318.93FT W OF HARCOURT DR
-
Parking Information
Driveway, Detached, Garage, Garage Faces RearGarage Information
Has Garage: Yes Garage Space: 3
-
Location Information
Direction: Cedar rd E to Harcourt dr, right unto Harcourt dr, left unto N park blvd WaterSource: Public
How much is this property worth?
Curious about this home's true market value? Use our free Home Evaluation Tool to instantly get a personalized Comparative Market Analysis (CMA) report. Make smarter, data-driven decisions before you buy.

Similar Homes To 1835 N Park Boulevard
Nearby For Sale
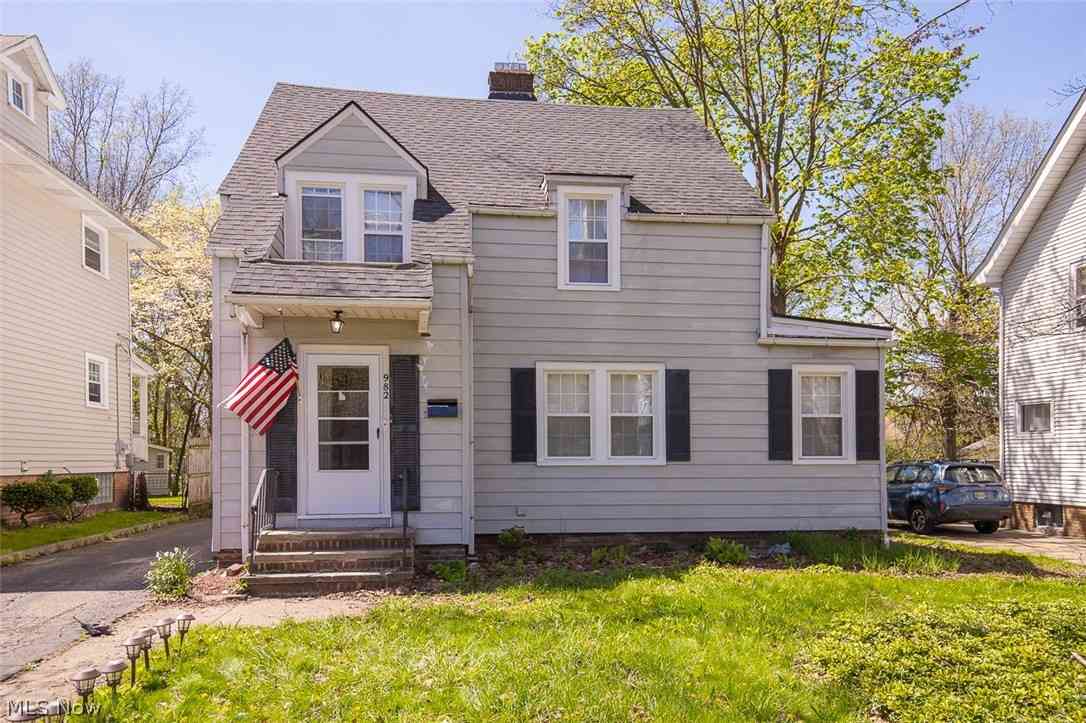
The data relating to real estate for sale on this website comes in part from the Internet Data Exchange program of MLS Now. Real estate listings are marked with the Internet Data Exchange logo and detailed information about them includes the name of the listing broker(s). Information Deemed Reliable But Not Guaranteed.
ByOwner last updated this listing 10/07/2026 @ 00:51
More Cities with for Sale by Owner Homes
- Cleveland Heights Homes For Sale By Owner
- East Cleveland Homes For Sale By Owner
- Cleveland Homes For Sale By Owner
- Beachwood Homes For Sale By Owner
- Garfield Heights Homes For Sale By Owner
- Euclid Homes For Sale By Owner
- Maple Heights Homes For Sale By Owner
- Brooklyn Homes For Sale By Owner
- Independence Homes For Sale By Owner
- Parma Homes For Sale By Owner
- Bedford Homes For Sale By Owner
- Lakewood Homes For Sale By Owner
- Wickliffe Homes For Sale By Owner
- Gates Mills Homes For Sale By Owner
- Solon Homes For Sale By Owner
- Eastlake Homes For Sale By Owner
- Broadview Heights Homes For Sale By Owner
- Rocky River Homes For Sale By Owner
- Northfield Homes For Sale By Owner
- Willowick Homes For Sale By Owner
Homes around $1,895,000






Verify Your Email
Please enter the 6-digit verification code
sent to your email address.
Verify Your Phone Number
Please enter the 6-digit verification code
sent to your mobile phone.